

486 Lees Lane
486 Lees Lane
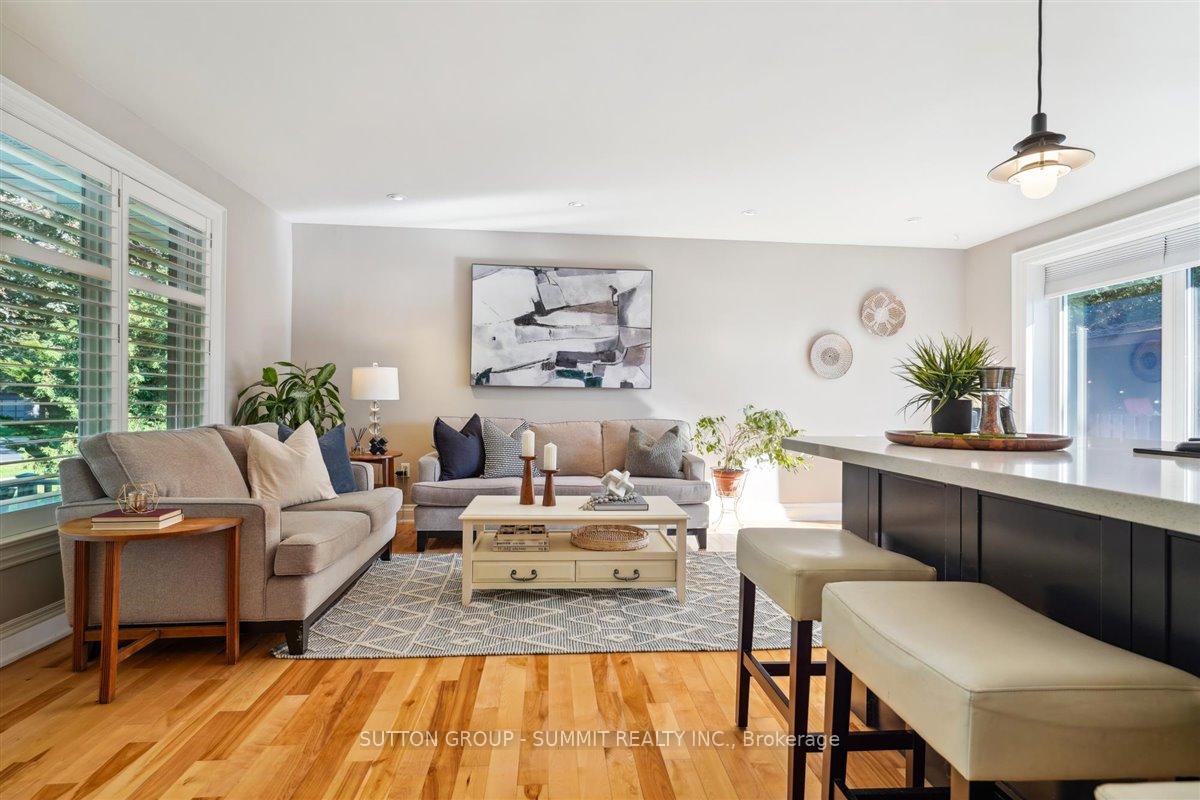 See all 38 photos
Property history
Facts and features
- BasementFinished
- Age of home51–99 years
- Water, sewerMunicipal
- Lot shapeIrregular
- Hardwood floors
- Fireplace
- Central air
- Inground pool
The homeDetached, Bungalow, Age 51–99 years
- Type: Detached
- Style: Bungalow
- Age: 51–99 years
- Living space: 1,100–1,500 sq ft
- Basement: Finished, full
InsideFireplace Yes, electric, Hardwood, Carpet free, Lower level
- Fireplace: Yes, electric
- Flooring: Hardwood, Carpet free
- Laundry: Lower level
- Features: Water heater owned, carpet free, primary bedroom - main floor, sump pump
- Rooms above ground: 7
- Rooms in the basement: 5
- Bedrooms: 3
- Bathrooms: 2
- Kitchens: 1
Outside and lotBrick, Asphalt shingle, Concrete block
- Exterior: Brick
- Roof: Asphalt shingle
- Foundation: Concrete block
- Pool: Inground
- Other structures: Garden shed
- Size: 74.58 × 95.42 ft
- Shape: Irregular
- Zoning: RL3-0
Parking5 Parking, Private double
- Spaces: 5 Parking
- Driveway: Private double
Heating, water and powerForced air, gas, Central air, Municipal water
- Heating: Forced air, gas
- Cooling: Central air
- Water: Municipal water
- Sewer: Municipal sewer
Costs and taxesTaxes $5,236 a year, Rental items None
- Taxes, 2024: $5,236 a year
- Rental items: None
Included in the saleBasement freezer, basement refrigerator, washer, dryer, refrigerator, dishwasher, microwave, gas range w/ oven, all elfs/ceiling fans, all pool maintenance accessories (ladder, all hoses, vacuum head, skimmer head, extending pole), outdoor furniture, Hot tub
- Included: Basement freezer, basement refrigerator, washer, dryer, refrigerator, dishwasher, microwave, gas range w/ oven, all elfs/ceiling fans, all pool maintenance accessories (ladder, all hoses, vacuum head, skimmer head, extending pole), outdoor furniture
- Not included: Hot tub
NearbyFenced yard, park, public transit, place of worship, school, school bus route
- Close to: Fenced yard, park, public transit, place of worship, school, school bus route
Listing detailsW10409349, Sold, Nov 5, 2024
- MLS® number: W10409349
- Status: Sold
- Listed on: Nov 5, 2024
- Days on market: 55
- Updated: Dec 30, 2024
- Possession: 30-60 days
- Occupied by: Owner
- Listing brokerage: SUTTON GROUP - SUMMIT REALTY INC.
About this home
486 Lees Lane, Oakville (West), ON L6L 4T2
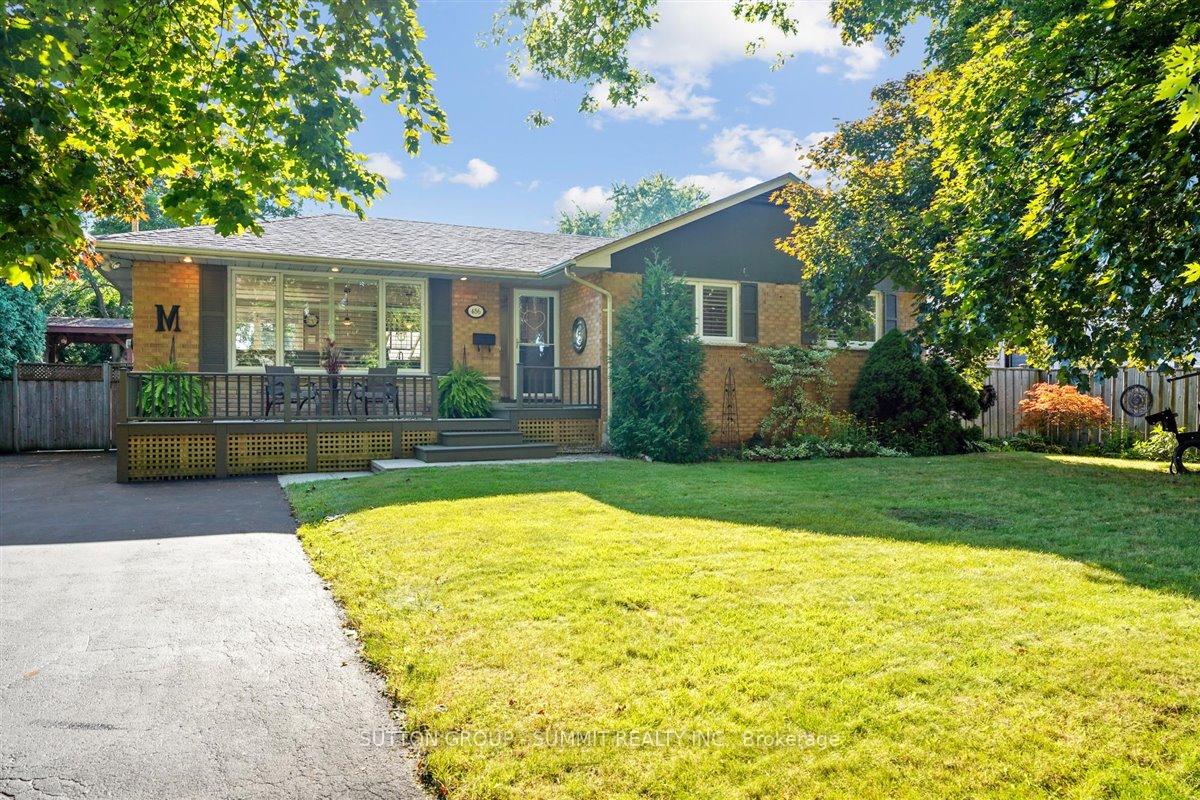
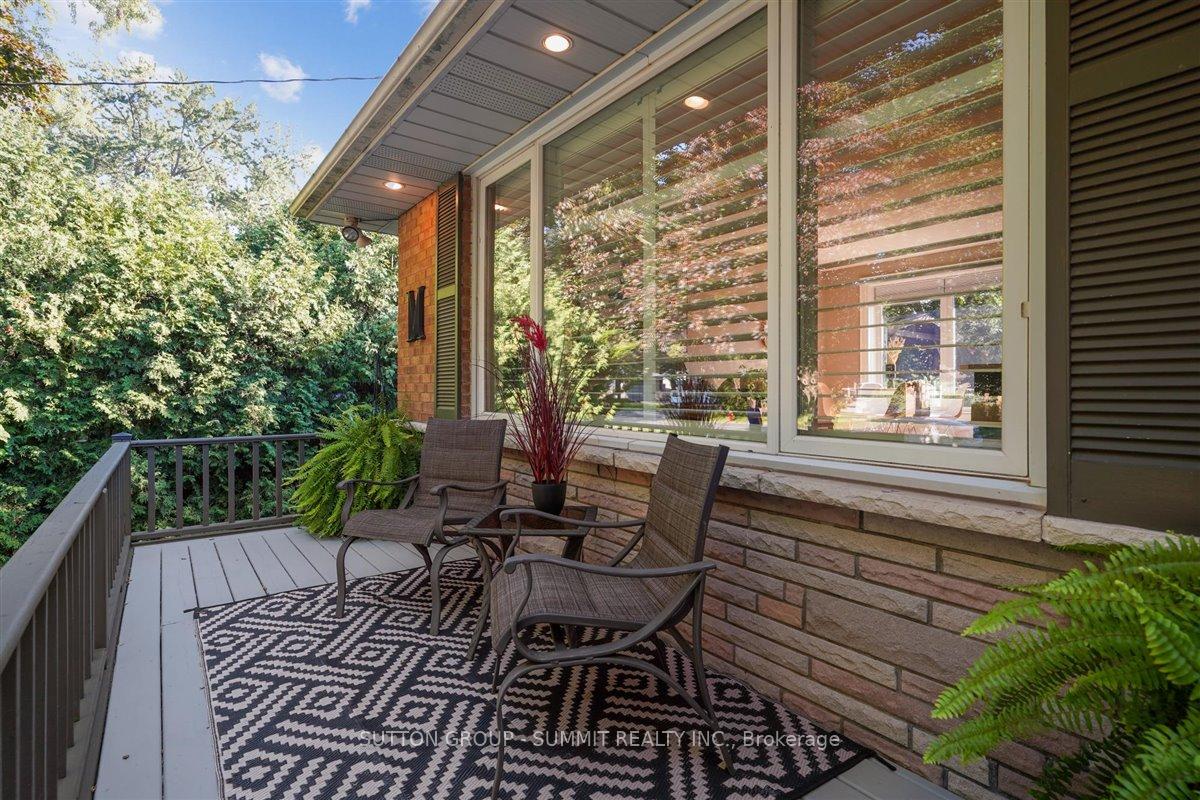
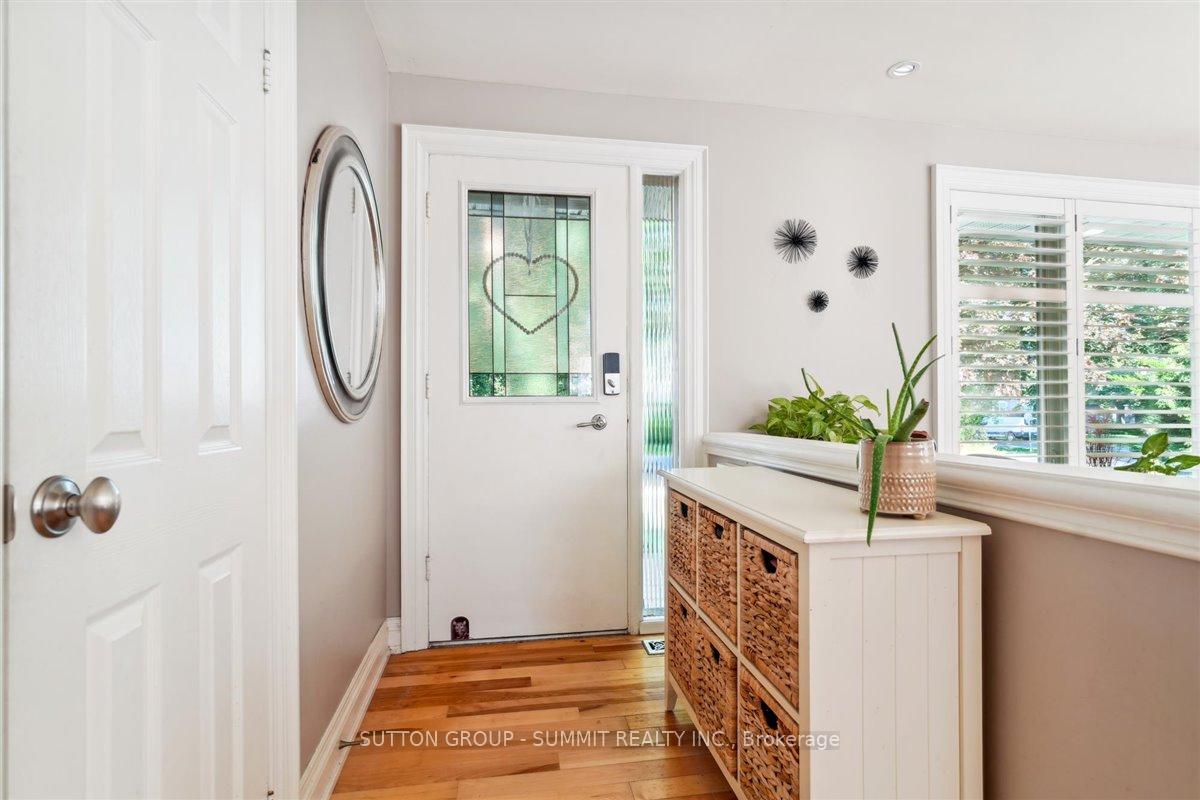
This Move-In Ready Bungalow offers over 1,125 sq ft of above-grade, bright, functional living space in a Tree-Lined, Family-Friendly Neighbourhood that has been one of the most sought after areas in Oakville for several years. With Three Bedrooms, Two Full Bathrooms, and a Fully Finished Basement, this home provides plenty of room for comfortable family living. The main floor showcases a Bright, Open-Concept Layout designed for everyday life. The Kitchen, equipped with Ample Counter Space, a Centre Island, Gas Stove, and Abundant Storage, seamlessly connects to the Living and Dining areas. Large windows frame views of mature trees, filling the home with natural light and creating a warm, inviting ambiance. Outdoor living is easy with a well-kept Front Deck and a relaxing retreat in the Backyard with an In-Ground Pool, Large Patio + Covered Lean-To Sitting Area and a Converted Treehouse observation deck. Fully Finished Basement with large open concept areas has a Family Room with Electric Fire Place, area for a Gym, Office or Spare Bed, Full 3-Pc Bathroom, and a storage area with workshop and rough-in for wet bar or a small kitchen. Surrounded by multi-million dollar homes, and minutes away from Desirable Schools, Shopping, Downtown Oakville, QEW/403, and Two GO Stations.
Ask about this home
A HOMEH agent will answer your questions about this home.
Around this home
Daily convenience, out of 100, from the distances below
Schools nearby
School rating, out of 10.
Helpful calculators
Your HOMEH agent

"I would see it this week."