

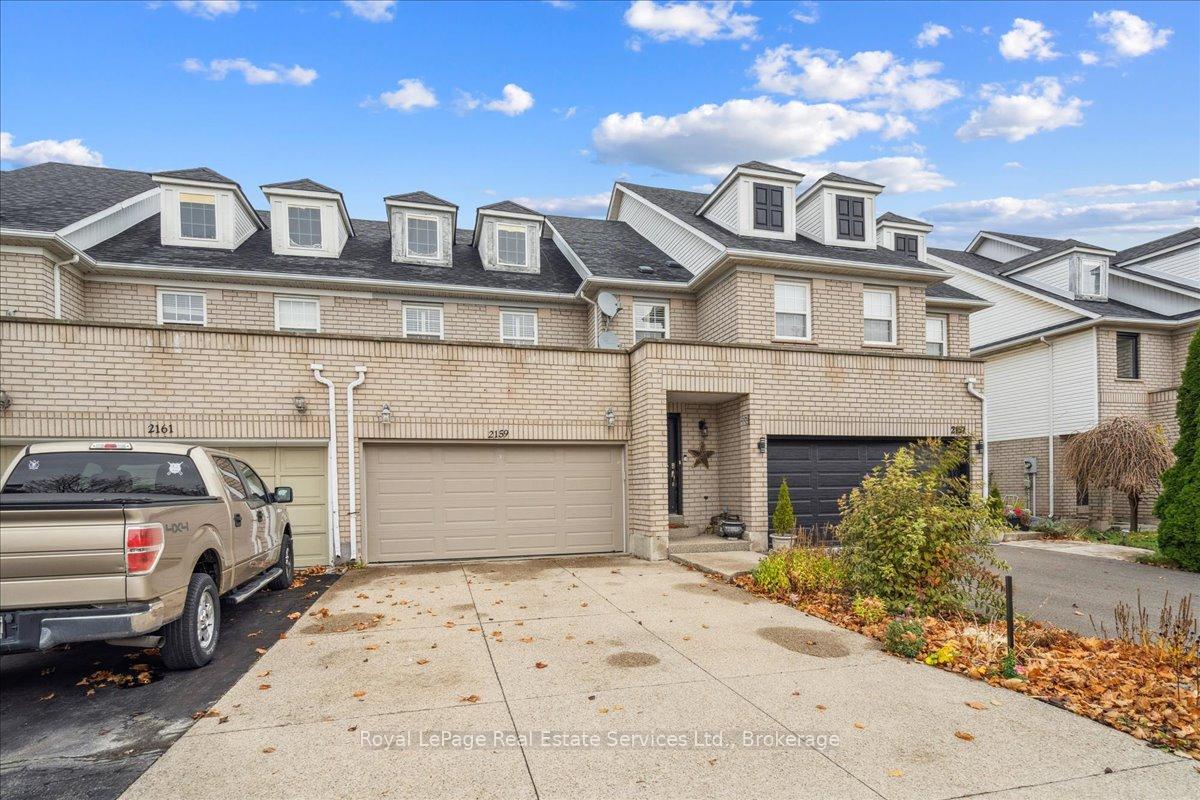
2159 White Dove Circle
2159 White Dove Circle
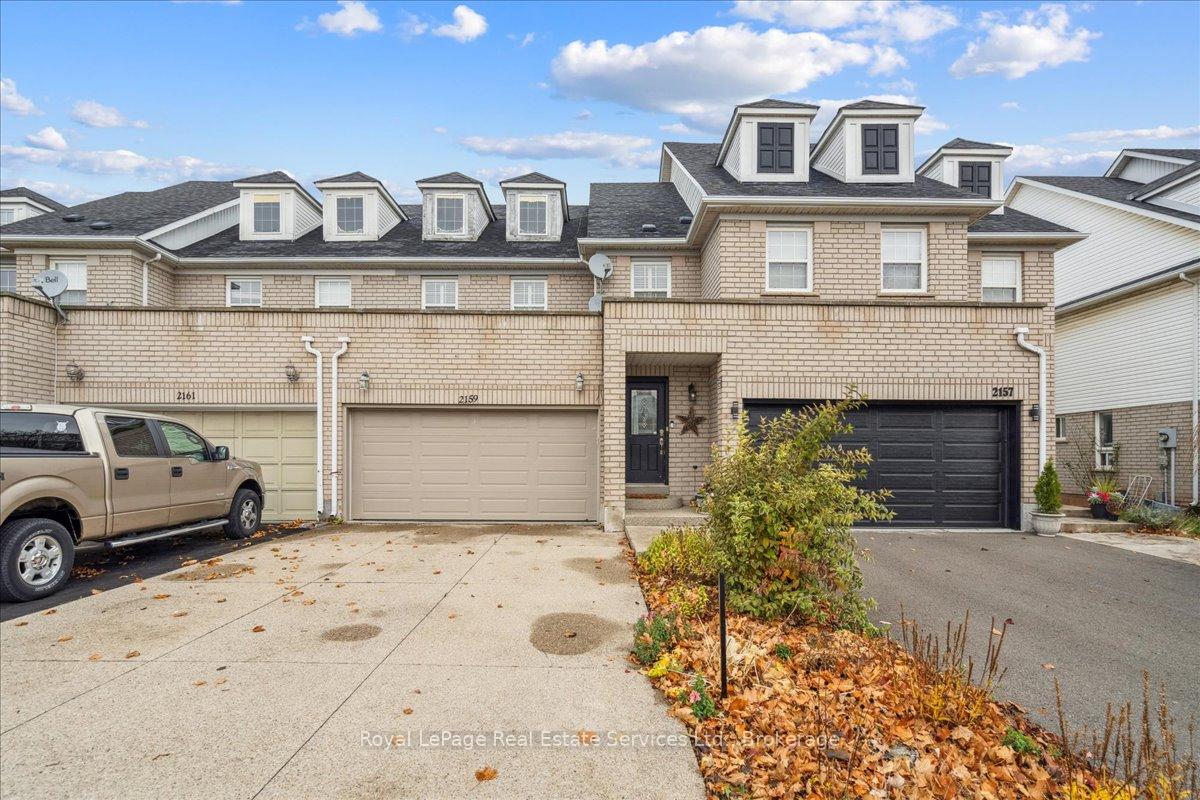
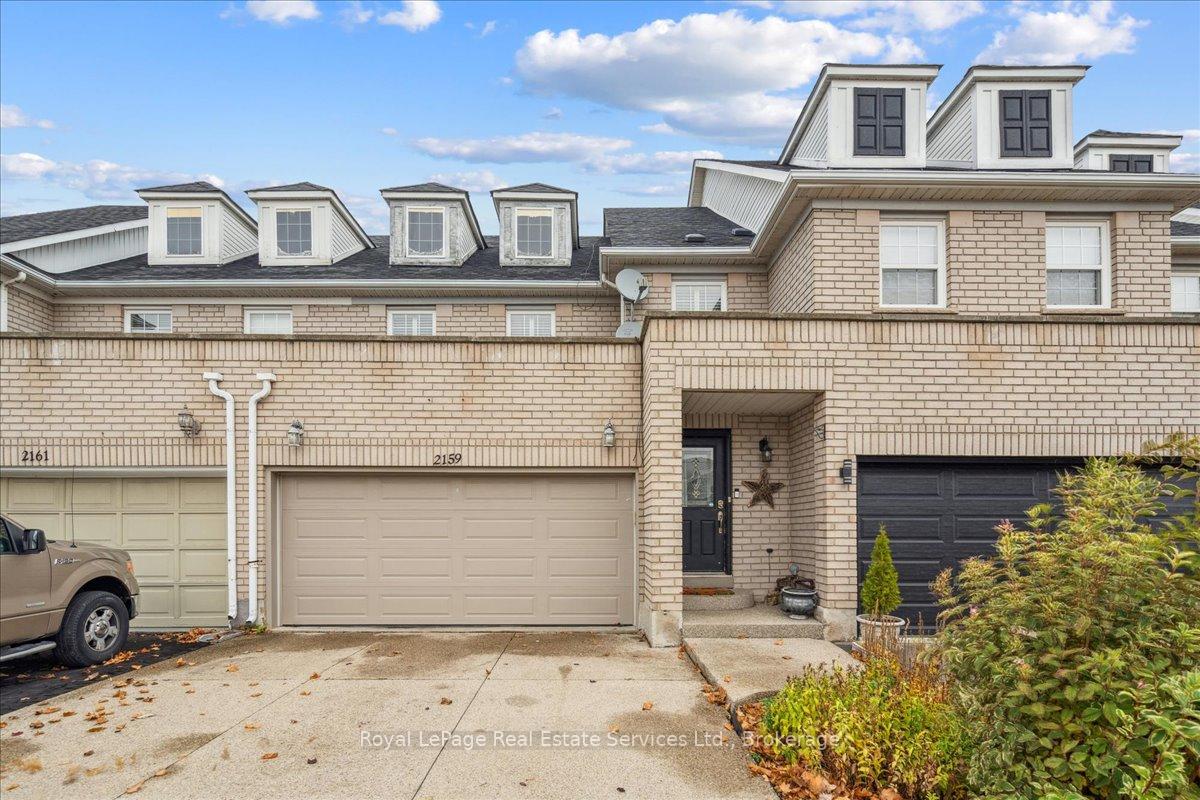
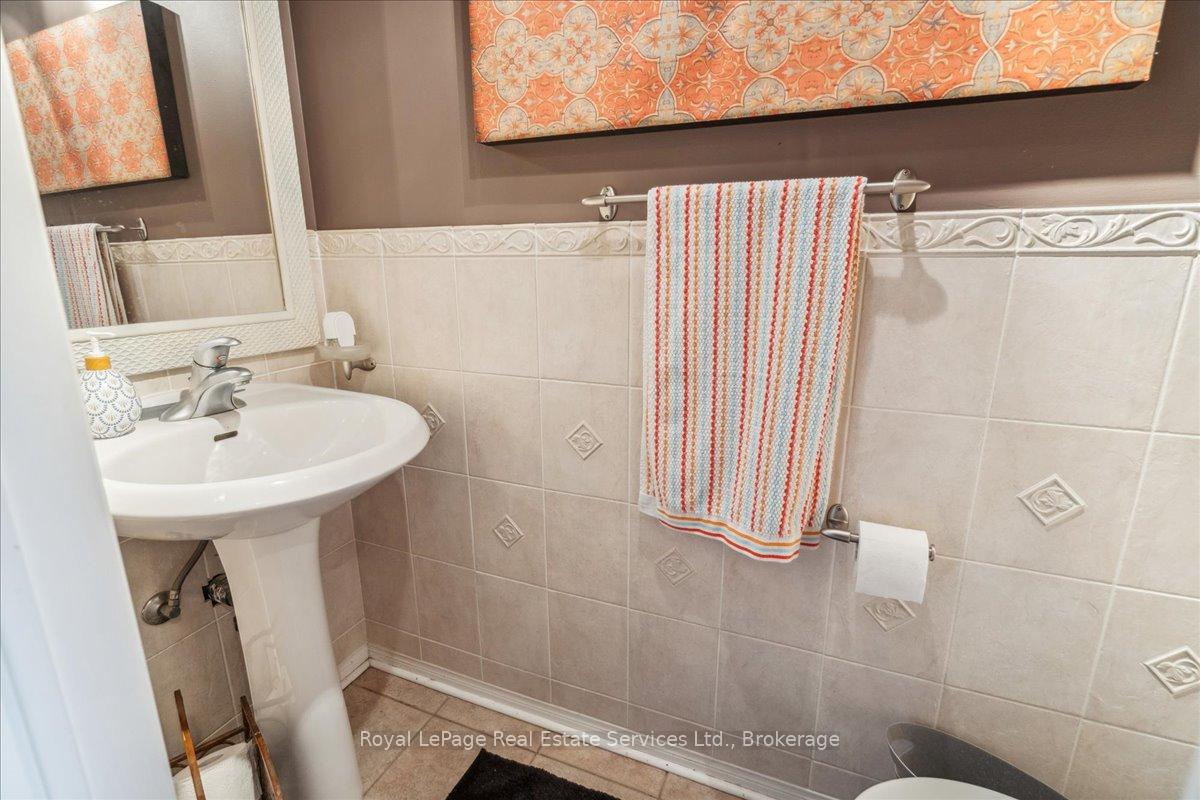
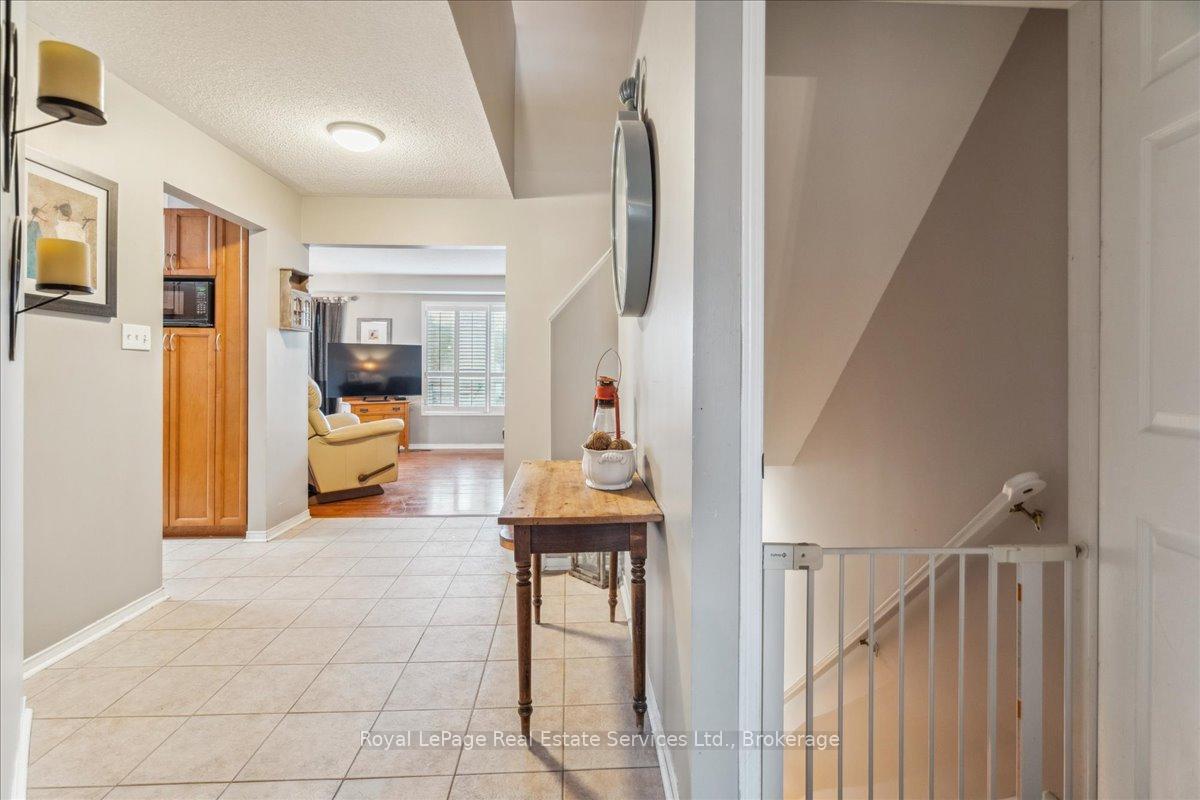 See all 40 photos
Property history
Facts and features
- BasementFinished
- Age of home16–30 years
- Water, sewerMunicipal
- Lot shapeRectangular
- Central air
The homeFreehold Townhouse, 2-storey, Age 16–30 years
- TypeFreehold Townhouse
- Style2-storey
- Age16–30 years
- Living space1,100–1,500 sq ft
- BasementFinished, full
- ViewCreek/stream
InsideLower level, Storage, separate hydro meter, Rooms above ground 6
- LaundryLower level
- FeaturesStorage, separate hydro meter
- Rooms above ground6
- Bedrooms3
- Bathrooms3
- Kitchens1
Outside and lotBrick, Asphalt shingle, Concrete
- ExteriorBrick
- RoofAsphalt shingle
- FoundationConcrete
- FeaturesDeck
- Size24.75 × 105.12 ft
- ShapeRectangular
- ZoningRM1
Parking2 Garage, Attached, Private double
- Spaces2 Garage
- GarageAttached
- DrivewayPrivate double
Heating, water and powerForced air, gas, Central air, Municipal water
- HeatingForced air, gas
- CoolingCentral air
- WaterMunicipal water
- SewerMunicipal sewer
Costs and taxesTaxes $4,075 a year, HST included in the price, Hot water heater
- Taxes, 2024$4,075 a year
- HSTHST included in the price
- Rental itemsHot water heater
- Under contractHot water heater
Included in the saleFridge, stove, washer, dryer, all window coverings, all elf's.
- IncludedFridge, stove, washer, dryer, all window coverings, all elf's.
NearbyLibrary, park, public transit, rec./commun.centre, river/stream, school
- Close toLibrary, park, public transit, rec./commun.centre, river/stream, school
Listing detailsW10874902, Sold, Nov 25, 2024
- MLS® numberW10874902
- StatusSold
- Listed onNov 25, 2024
- Days on market32
- UpdatedDec 27, 2024
- Possession2025-01-17 / January 17, 2025
- Occupied byOwner
- Listing brokerageRoyal LePage Real Estate Services Ltd., Brokerage
About this home
2159 White Dove Circle, Oakville (West Oak Trails), ON L6M 3R7
Gorgeous FREEHOLD property backing onto a ravine in high demand neighborhood! Luxurious lifestyle in a modern open concept design and beautiful main floor layout! Granite counter tops, back splash & pantry. Washrooms are all modern as well. Finished basement with lovely rec room and 3 piece bath. This home also offers a double car garage and 4 parking spaces in total. Location - location - location, close to new Oakville Hospital, Recreation Centre and library, shopping, schools, transportation, bus routes, parks and trails. Rarely do these units come up for sale so don't miss this opportunity. End of Jan closing is preferred.
Ask about this home
A HOMEH agent will answer your questions about this home.
Around this home
Daily convenience, out of 100, from the distances below
Schools nearby
School rating, out of 10.
Helpful calculators
Your HOMEH agent

"I would see it this week."