

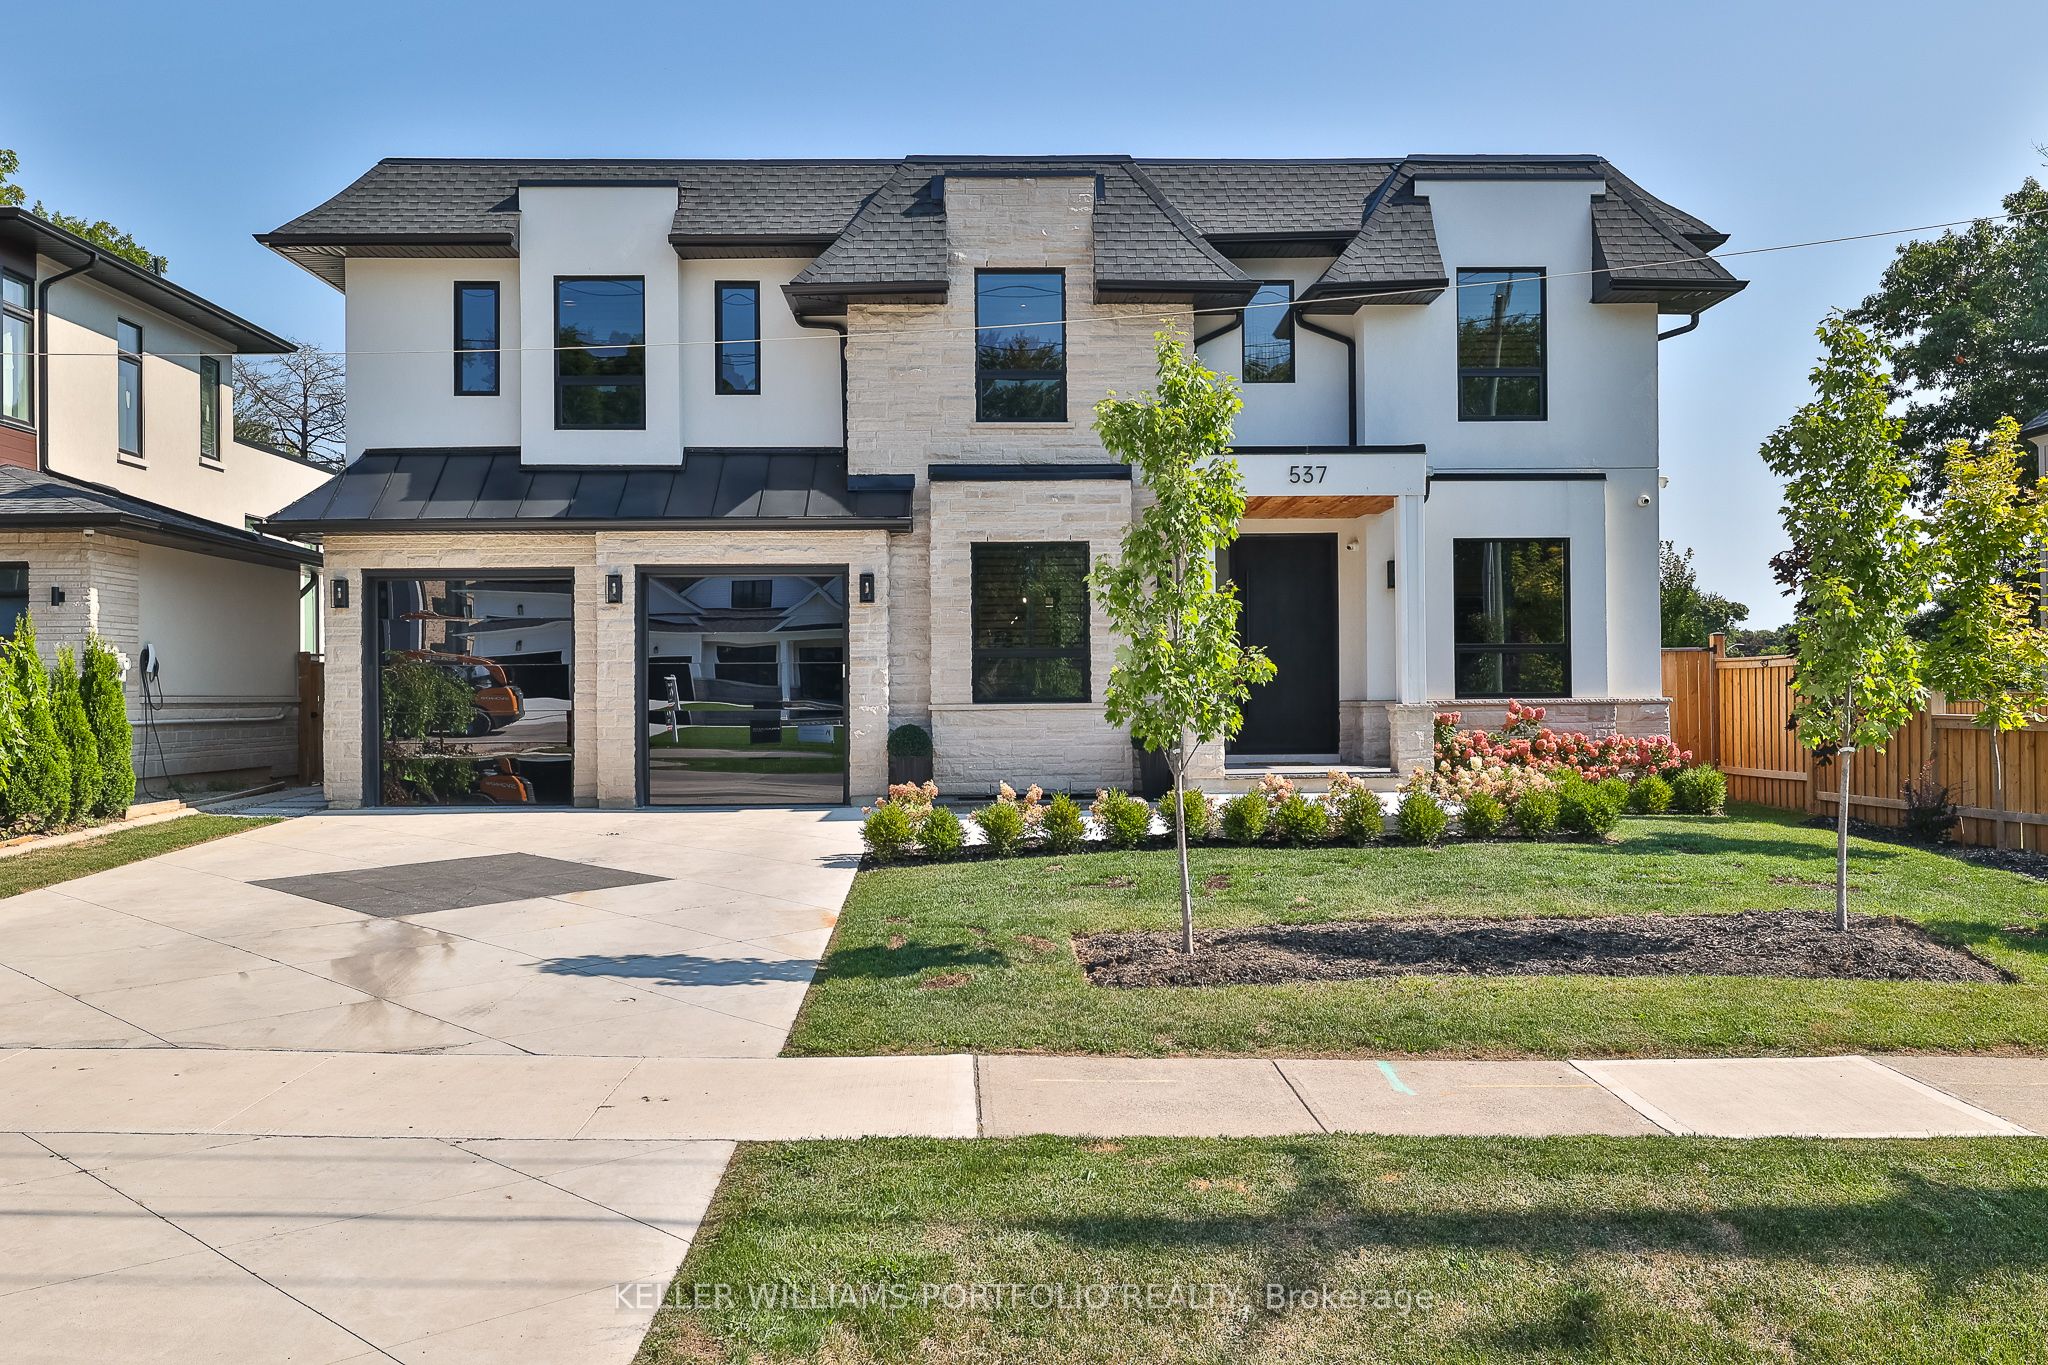
537 Warminster Drive
537 Warminster Drive
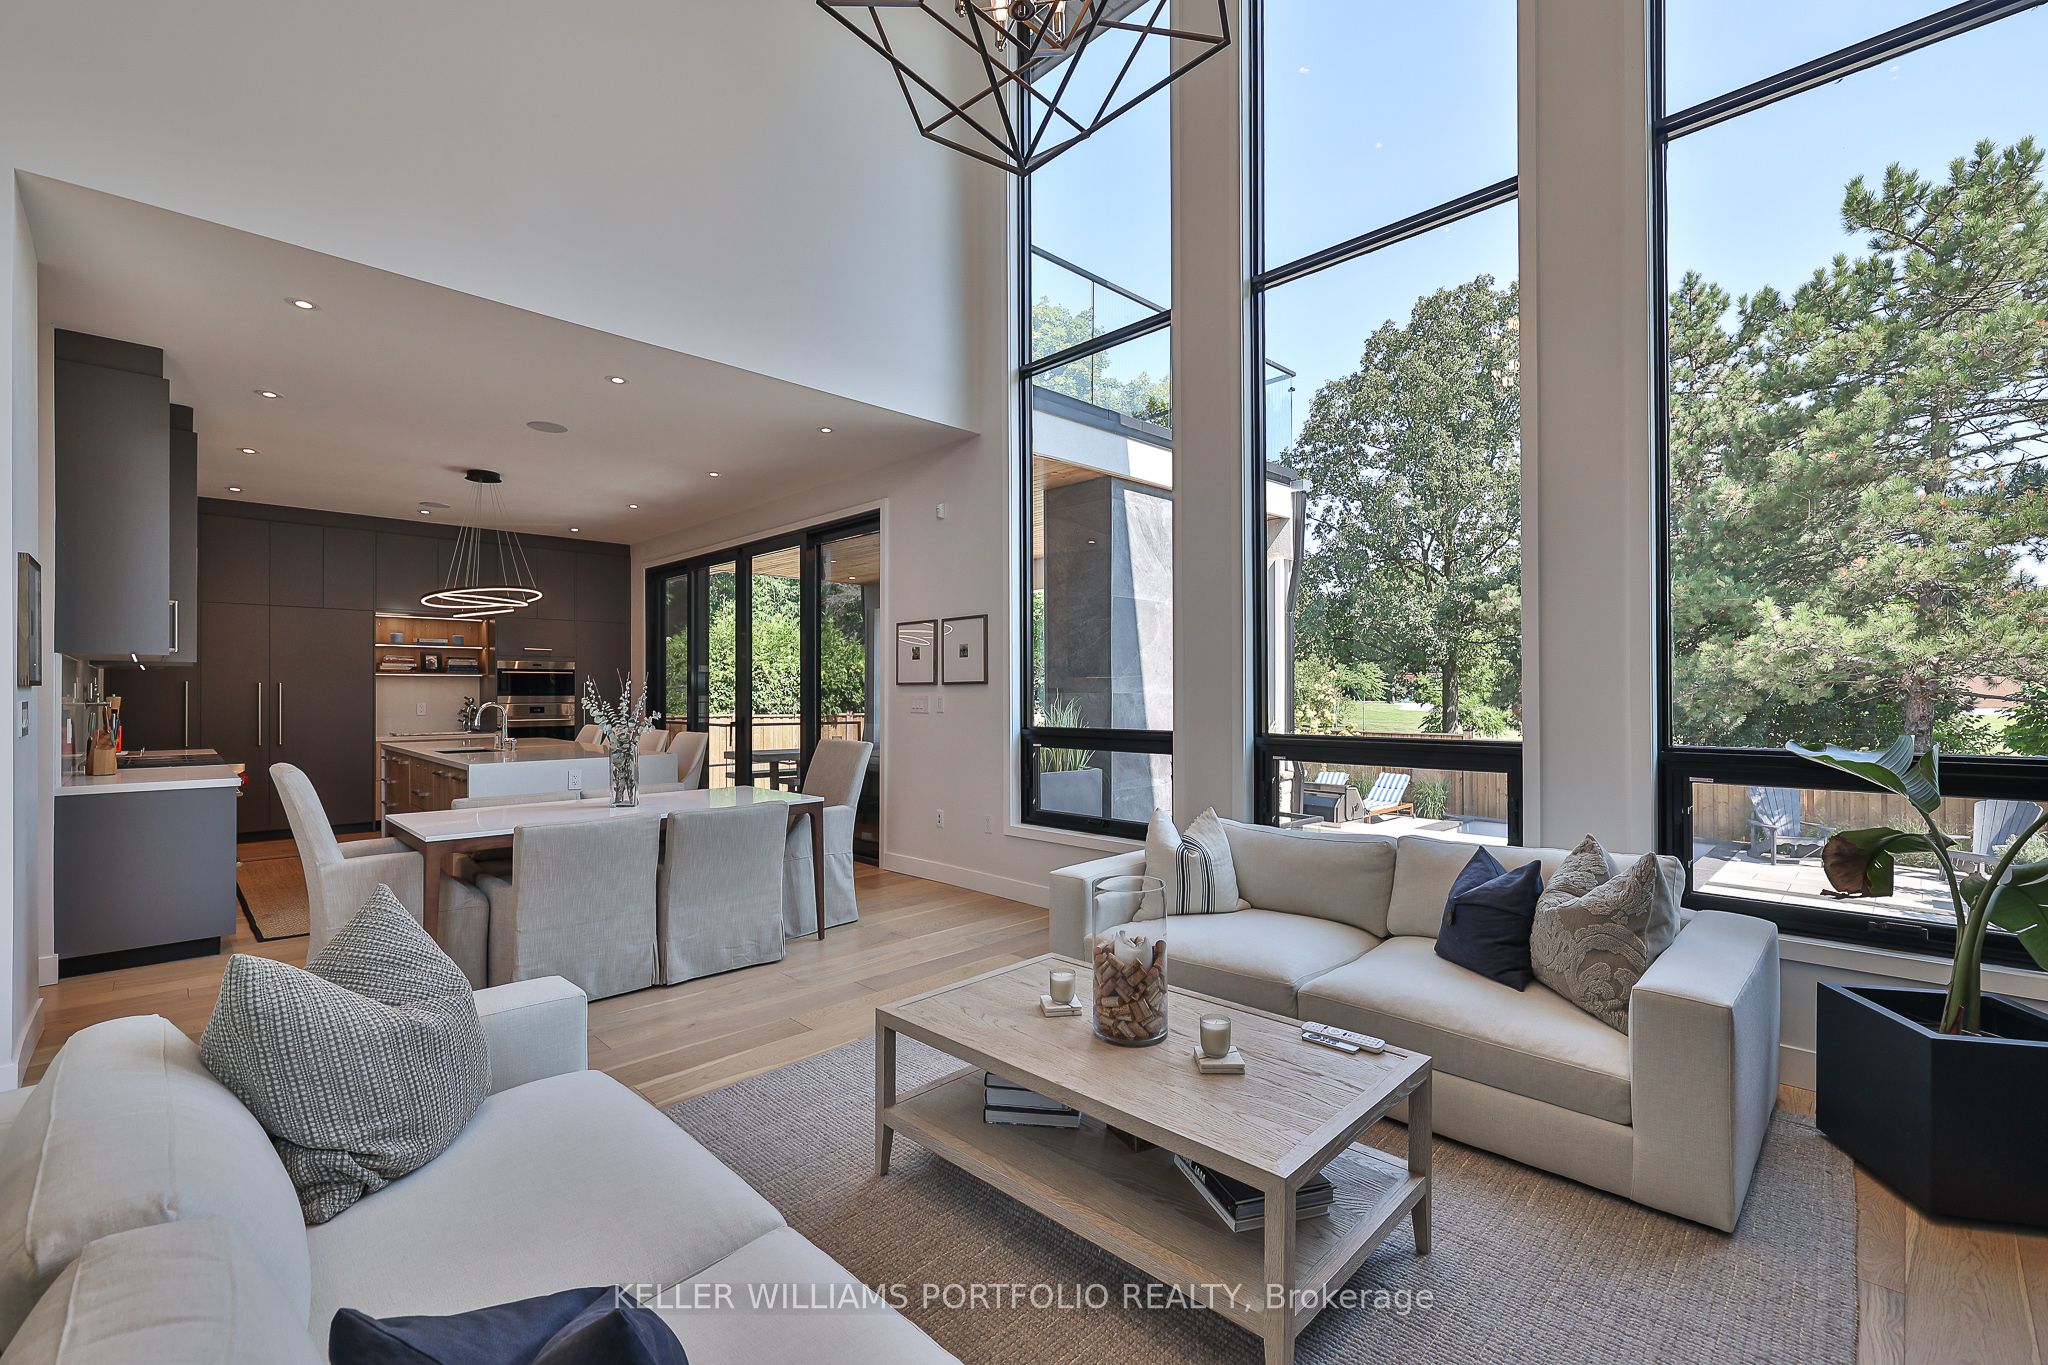 See all 40 photos
Property history
Facts and features
- BasementWalk-out
- Age of home0–5 years
- Water, sewerMunicipal
- HeatingForced air
- Hardwood floors
- Fireplace
- Central air
- Inground pool
The homeDetached, 2-storey, Age 0–5 years
- TypeDetached
- Style2-storey
- Age0–5 years
- Living space3,000–3,500 sq ft
- BasementFinished, finished with walk-out
- ViewPark/greenbelt
InsideFireplace Yes, natural gas, Hardwood, Heated, Upper level
- FireplaceYes, natural gas
- FlooringHardwood, Heated
- LaundryUpper level
- FeaturesBuilt-in oven, carpet free, water heater owned, in-law capability, in-law suite, central vacuum
- SecuritySecurity system, alarm system
- Rooms above ground12
- Rooms in the basement8
- Bedrooms4 + 1 in the basement
- Bathrooms5
- Kitchens1
- Family roomYes
Outside and lotStone, stucco (plaster), Metal, Unknown
- ExteriorStone, stucco (plaster)
- RoofMetal
- FoundationUnknown
- PoolInground
- FeaturesLandscaped, built-in-bbq, backs on green belt, patio
- Size60 × 125.22 ft
- ZoningRL3-0,O1
Parking2 Garage, Attached, Private double
- Spaces2 Garage
- GarageAttached
- DrivewayPrivate double
Heating, water and powerForced air, gas, Central air, Municipal water
- HeatingForced air, gas
- CoolingCentral air
- WaterMunicipal water
- SewerMunicipal sewer
Costs and taxesTaxes $11,953 a year, HST included in the price, N/a
- Taxes, 2024$11,953 a year
- HSTHST included in the price
- Rental itemsN/a
Included in the salePlease refer to the listing attachments for the complete list of chattels included, Gym equipment, rave technology music system
- IncludedPlease refer to the listing attachments for the complete list of chattels included
- Not includedGym equipment, rave technology music system
Listing detailsW10415963, Sold, Nov 8, 2024
- MLS® numberW10415963
- StatusSold
- Listed onNov 8, 2024
- Days on market43
- UpdatedDec 21, 2024
- Possession90/120/TBD
- Occupied byOwner
- Listing brokerageKELLER WILLIAMS PORTFOLIO REALTY
About this home
537 Warminster Drive, Oakville (West), ON L6L 4N6
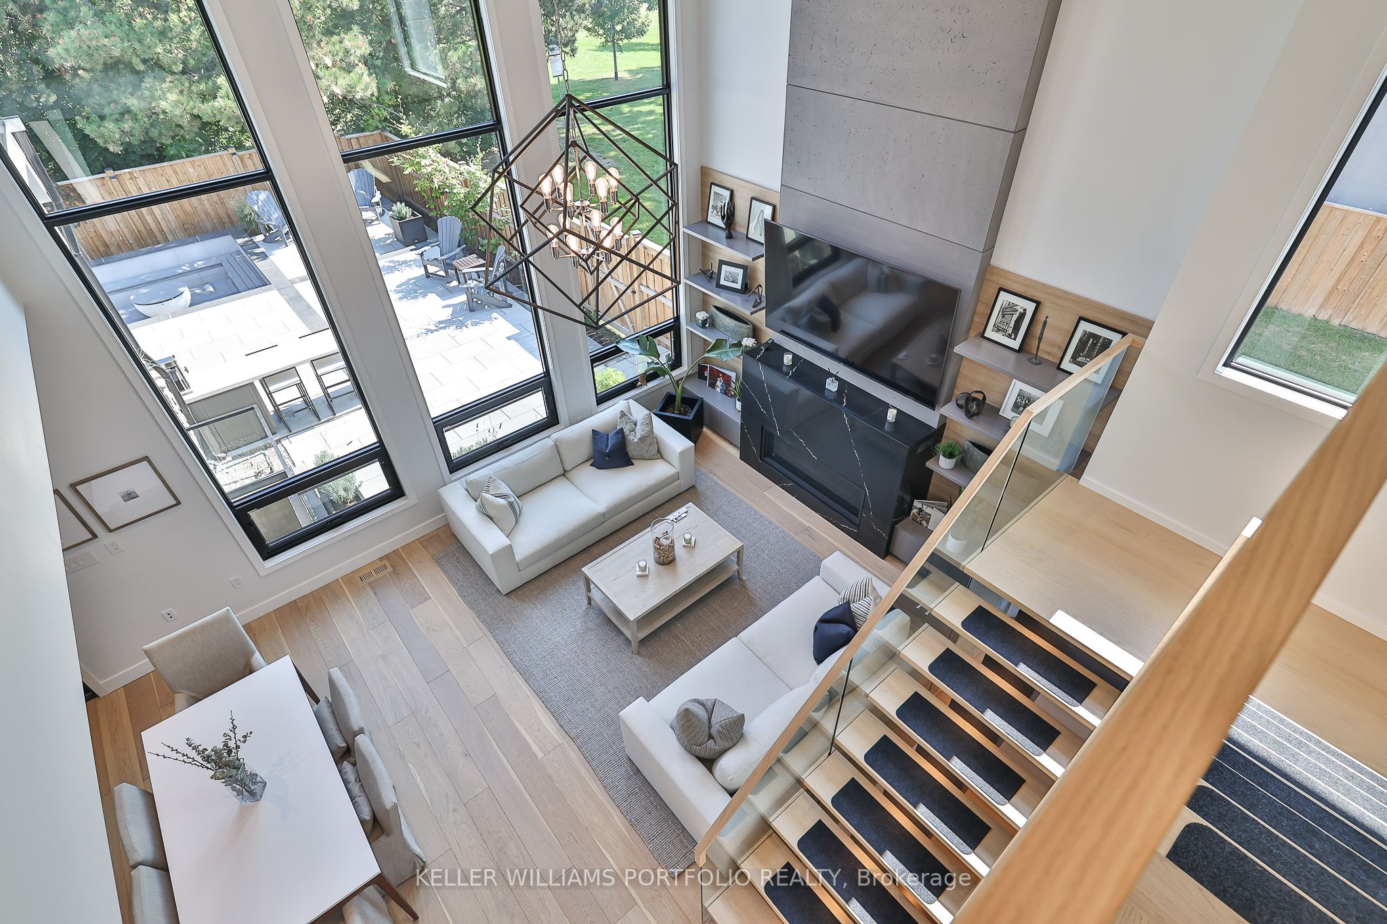
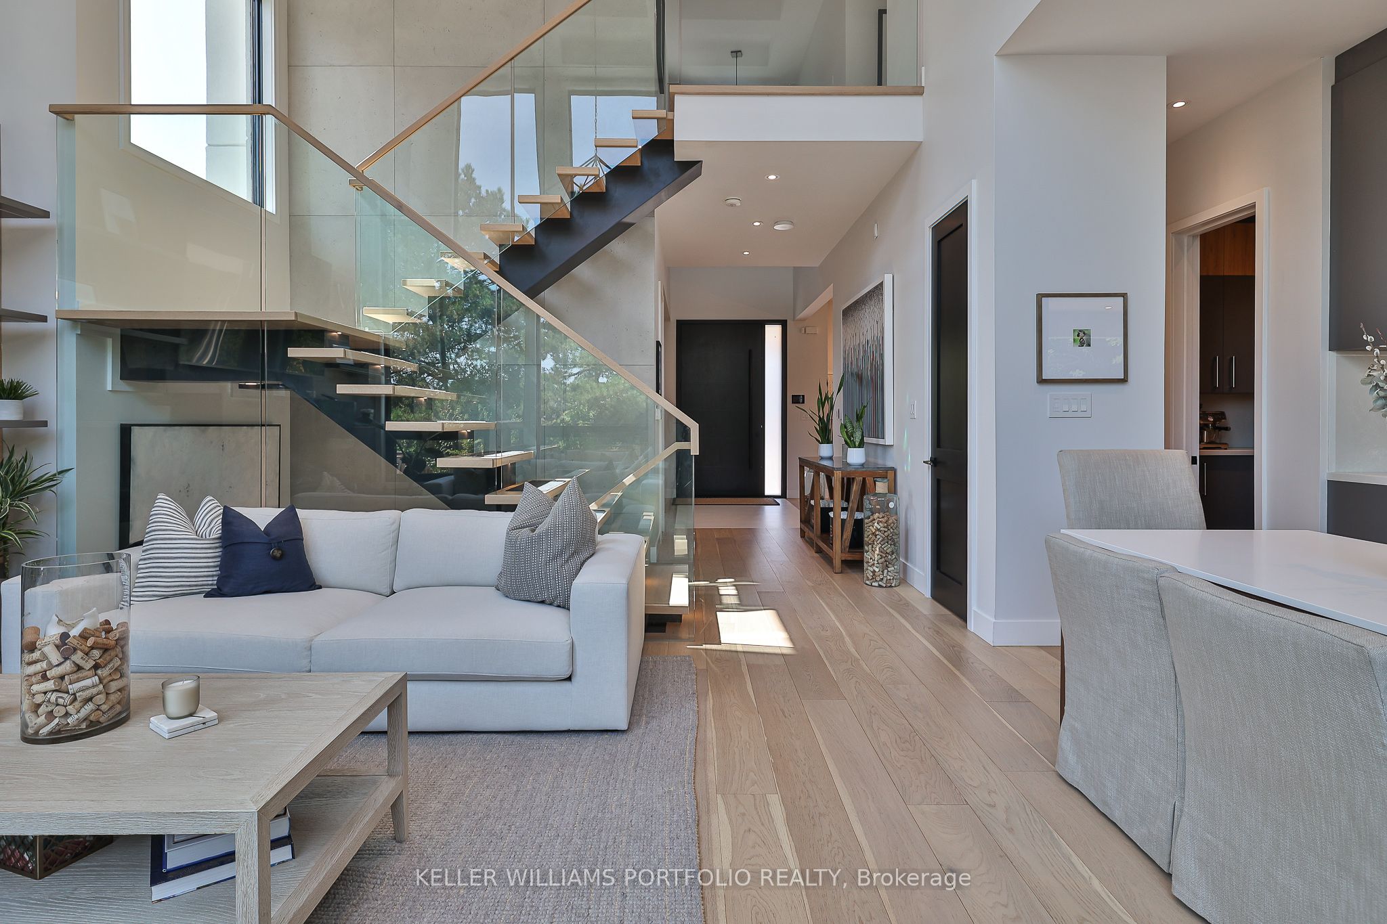
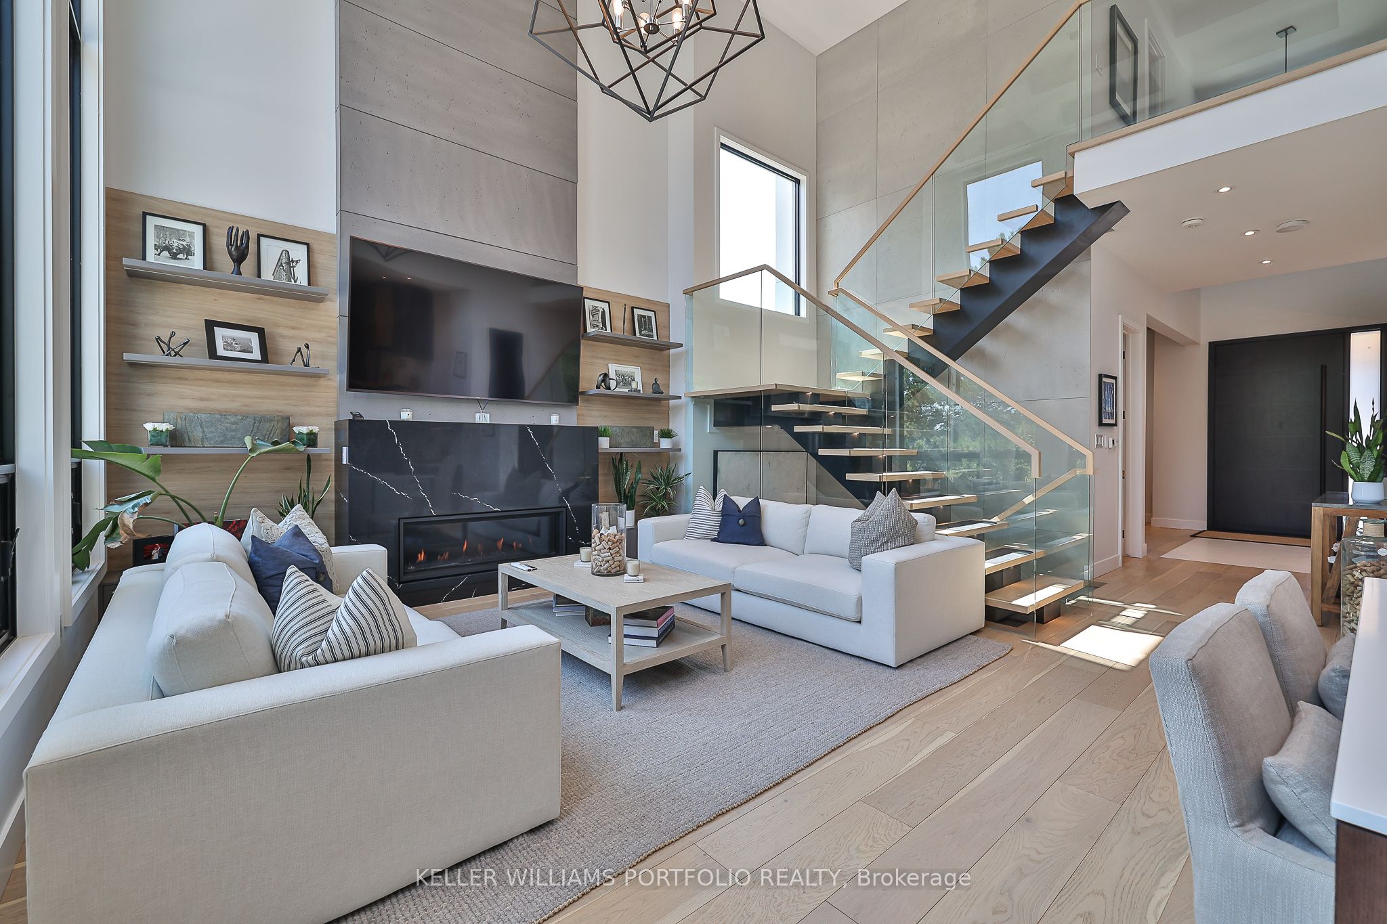
A New York Loft-Inspired Custom Home Filled With Natural Light, Floor To Ceiling Windows And Soaring Ceiling Heights. Over 6,000 Square Feet With Sophisticated Details Including Coffered And Wood Ceilings, And Cement Feature Walls Creates A Modern Hip Aesthetic. The Backyard Oasis Is An Entertainer's Delight Facing Onto Green Open Parkland. Entertaining Space Continues Throughout The Lower Level, Complete With Bar Entertainment Area, Home Theatre, Gym, Sauna And Wine Room. Custom Wood Ceilings. Custom Black Wood California Shutters. Floating Back-Lit Staircase For Beautiful Flow Between Floors. Main Floor Ceiling Is 10 Ft With 20 Ft High In Entryway And Great Room. Smart Lighting System Throughout. Alarm System With 8 Security Cameras. Built-In Speaker System From Lower Level To Second Floor, Outside Balcony And Back Deck. Radiant Floor Heating In The Entryway, Bathrooms And Basement. Floor To Ceiling Fibreglass Sliding Doors And Windows Overlooking Backyard Oasis. South-West Oakville Neighbourhood Is A Charming Mix Of Small Town And Urban Living Close To The Waterfront With Access To The Waterfront Trail System, Sports Facilities And Great Schools.
Ask about this home
A HOMEH agent will answer your questions about this home.
Around this home
Daily convenience, out of 100, from the distances below
Schools nearby
School rating, out of 10.
Helpful calculators
Your HOMEH agent

"I would see it this week."