

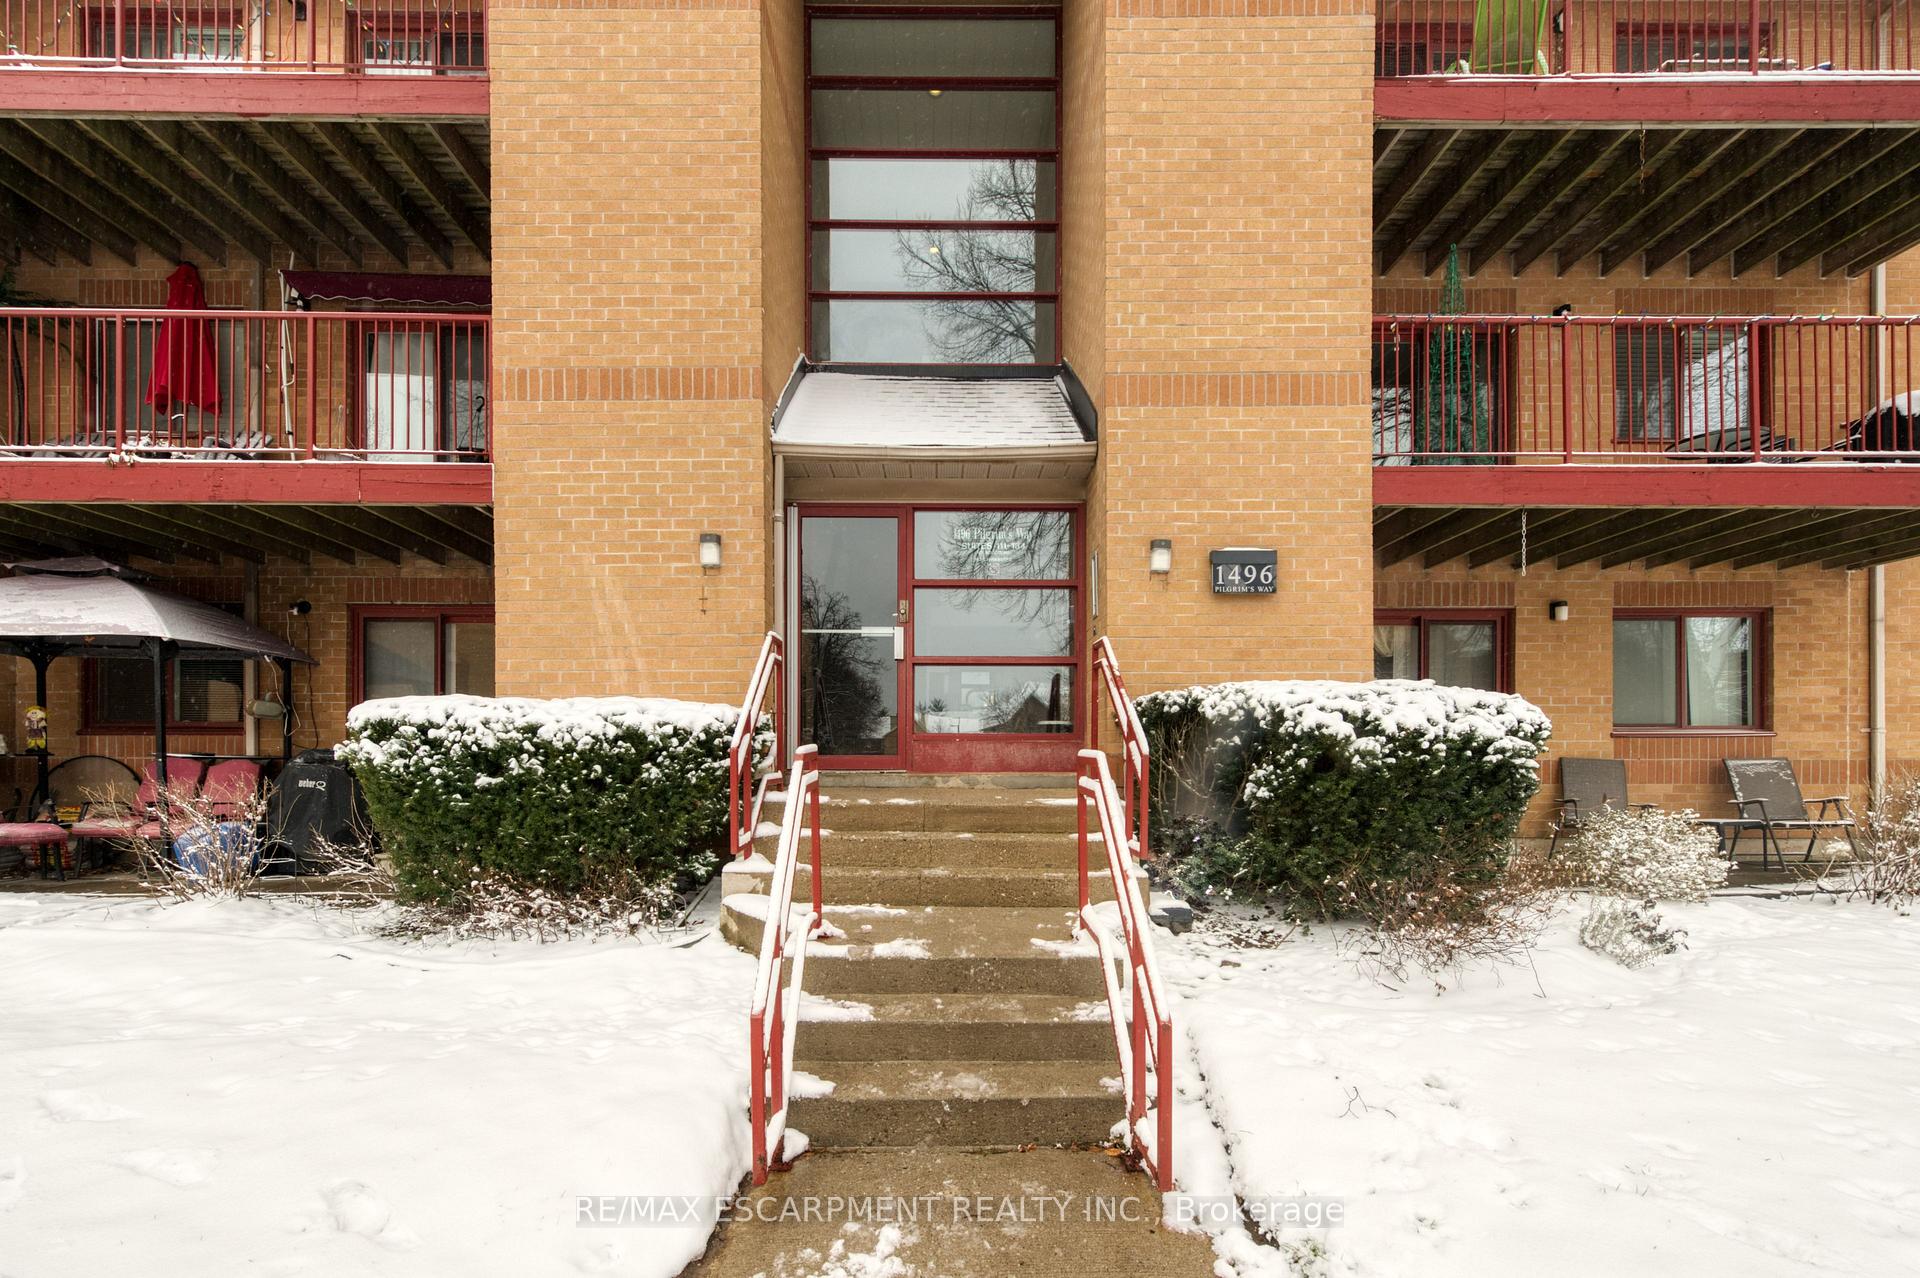
Unit 134, 1496 Pilgrims Way
Unit 134, 1496 Pilgrims Way
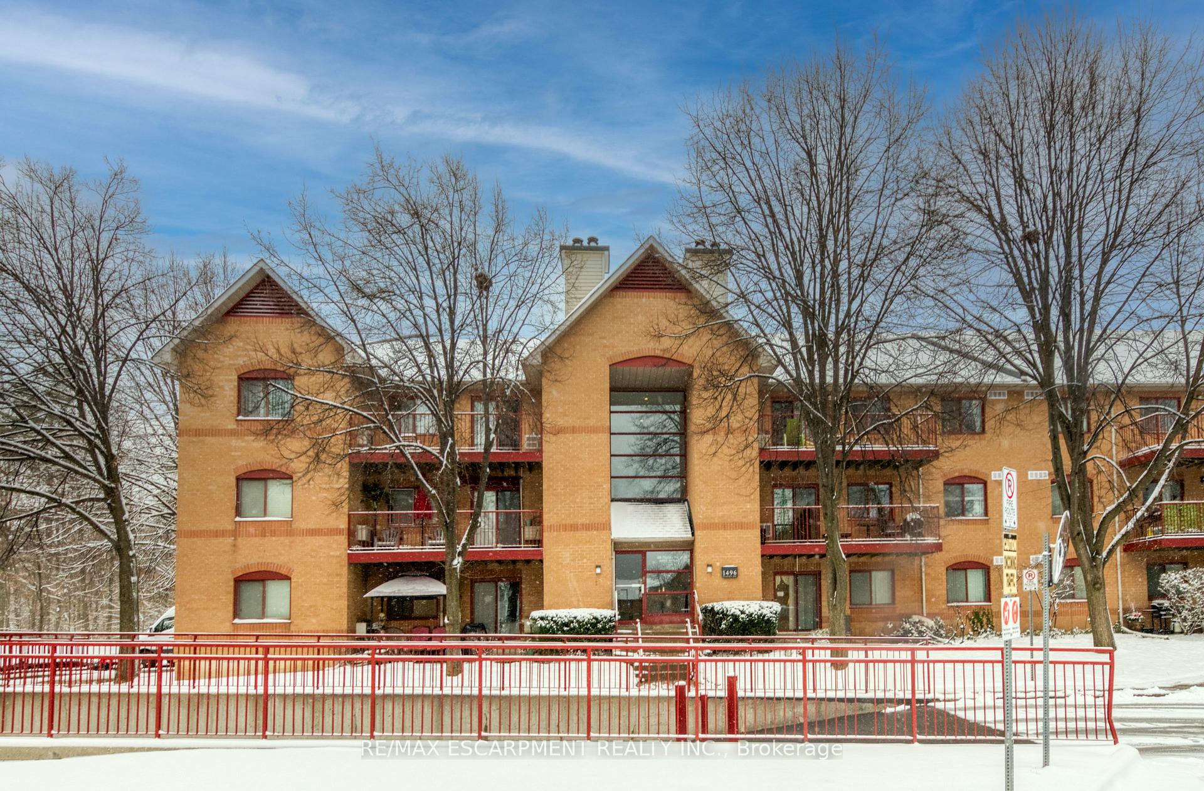
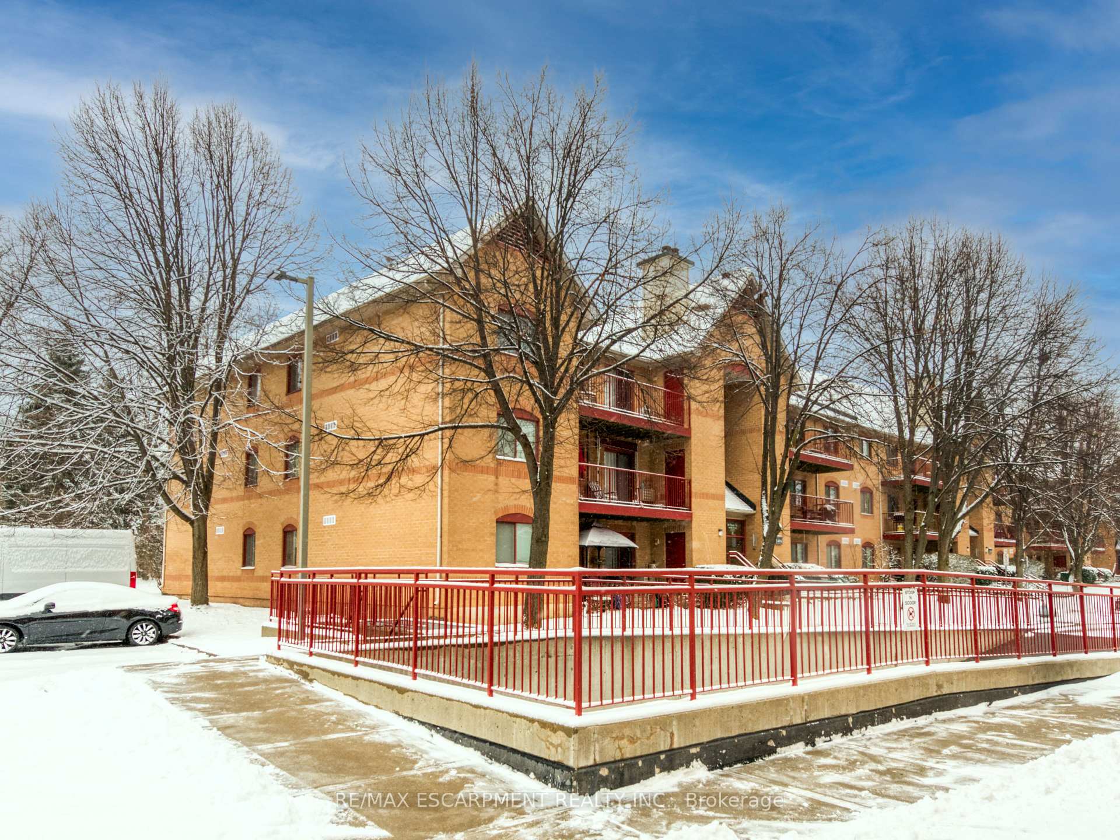
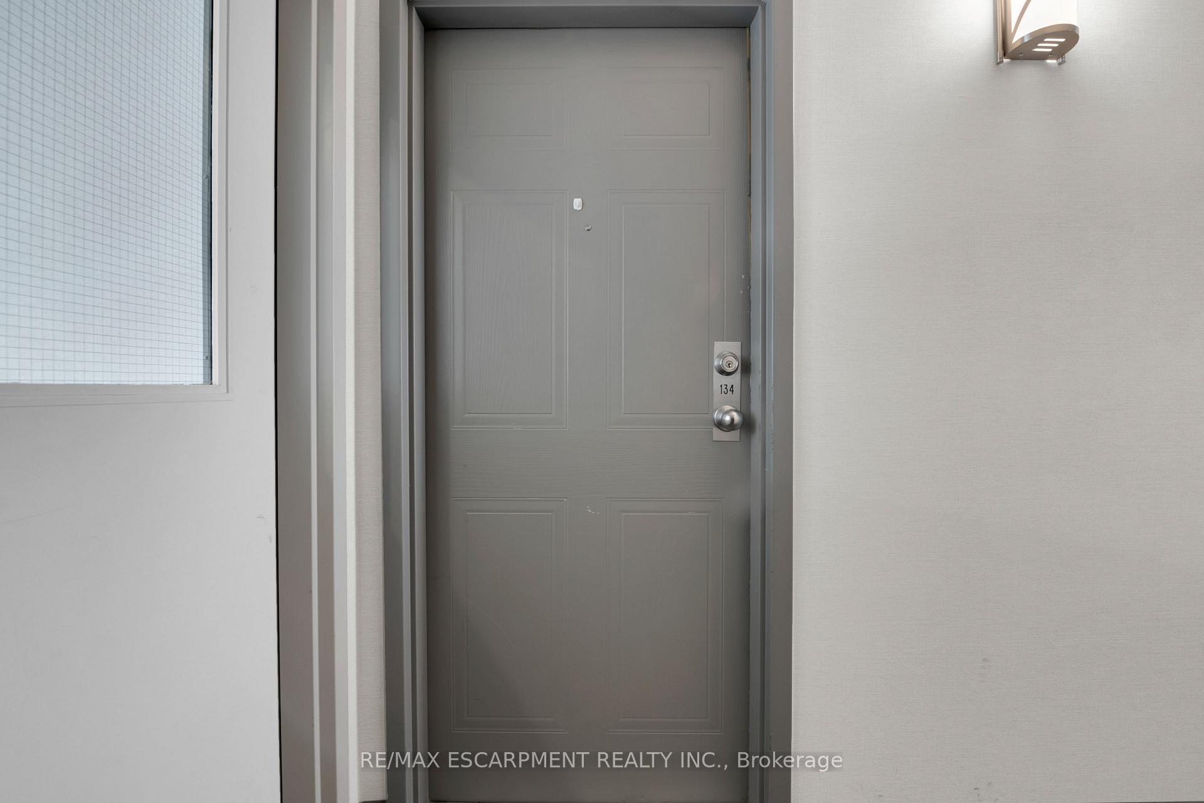
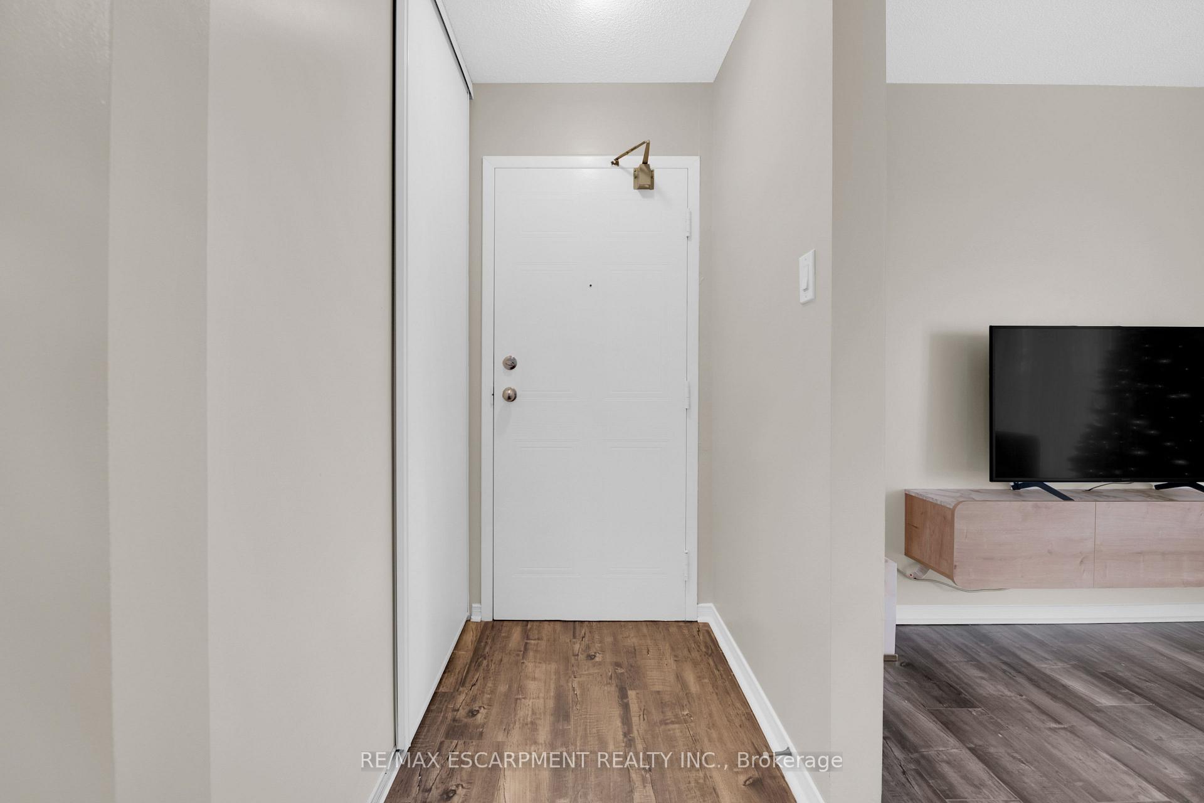 See all 40 photos
Property history
Facts and features
- ExposureSouth
- LaundryIn-suite
- LockerEnsuite+exclusive
- BalconyEnclosed
- Fireplace
- Gym
The homeCondo Apartment, 3-storey, Age 31–50 years
- Type: Condo Apartment
- Style: 3-storey
- Age: 31–50 years
- Living space: 900–999 sq ft
- Basement: None
- Exposure: South
InsideFireplace Yes, wood, Carpet free, Tile, In-suite laundry
- Fireplace: Yes, wood
- Flooring: Carpet free, Tile
- Laundry: In-suite laundry
- Features: Storage, other
- Rooms above ground: 5
- Bedrooms: 2
- Bathrooms: 1
- Kitchens: 1
- Family room: Yes
OutsideBrick, Enclosed
- Exterior: Brick
- Balcony: Enclosed
Parking and locker2 Parking, Exclusive, Private, surface, tandem
- Spaces: 2 Parking
- Parking type: Exclusive
- Driveway: Private, surface, tandem
- Locker: Ensuite+exclusive
Building1476-1514 Pilgrims Way Condos, Storeys 3, Units 215
- Name: 1476-1514 Pilgrims Way Condos
- Storeys: 3
- Units: 215
- Registered: 1991
- Condo corporation: 215
- Amenities: Bbqs allowed, game room, gym, sauna
- Pets: Allowed
Heating, water and powerBaseboard, electric, Wall unit(s)
- Heating: Baseboard, electric
- Cooling: Wall unit(s)
Rent and termsRent $2,795 a month, Entire property, Unfurnished
- Rent: $2,795 a month
- Space for rent: Entire property
- Furnished: Unfurnished
- Lease: 12 months
- Paid: Monthly
- Rent includes: Building maintenance, building insurance, common elements, exterior maintenance, heat, parking, snow removal, water
- Deposit: Required
- Credit check: Required
- Employment letter: Required
- Rental application: Required
- References: Required
IncludedDishwasher, dryer, microwave, refrigerator, stove, washer, tv wall unit
- Included: Dishwasher, dryer, microwave, refrigerator, stove, washer, tv wall unit
NearbyArts centre, golf, greenbelt/conservation, hospital, lake/pond, library
- Close to: Arts centre, golf, greenbelt/conservation, hospital, lake/pond, library
Listing detailsW11899975, Rented, Dec 23, 2024
- MLS® number: W11899975
- Status: Rented
- Listed on: Dec 23, 2024
- Days on market: 21
- Updated: Jan 13, 2025
- Possession: Flexible
- Occupied by: Owner
- Listing brokerage: RE/MAX ESCARPMENT REALTY INC.
About this home
Unit 134, 1496 Pilgrims Way, Oakville (Glen Abbey), ON L6M 3G9
Welcome to Glen Abbey, one of Oakville's most prestigious neighbourhoods! Step into this 925 sq ft tastefully renovated, freshly painted, carpet-free, 2-bedroom condo where the open-concept layout seamlessly connects the dining area complete w/walk-in pantry, to the spacious family room, which features a WOOD-BURNING FIREPLACE & sliding doors that lead to an oversized balcony w/storage room, offering the perfect space for morning coffee or relaxing in the fresh air. The upgraded modern white kitchen boasts sleek quartz countertops, double sinks, coffee bar & ample storage, perfect for both everyday living & entertaining. The primary bedroom boasts a huge walk-in closet, providing ample storage & a touch of luxury. A convenient Jack-and-Jill 4-piece bathroom w/laundry ensures accessibility from both the primary bedroom & hallway, adding to the functionality of this delightful space. This is truly a serene complex surrounded by trees, on-site management, gym, games room w/pool table & SAUNA! You are walking distance to extensive wooded trails, parks, top-rated schools (incl. Abbey Park HS), amenities & stores (Monastery Bakery), a short drive to the lake, close to GO, hwys, Oakville Hospital & world class Glen Abbey golf course. Whether you're starting out, downsizing, or seeking a low-maintenance lifestyle, this condo offers the perfect blend of tranquility & accessibility. 2 x parking spots & water incl.
Ask about this home
A HOMEH agent will answer your questions about this home.
Know more about 1476-1514 Pilgrims Way Condos
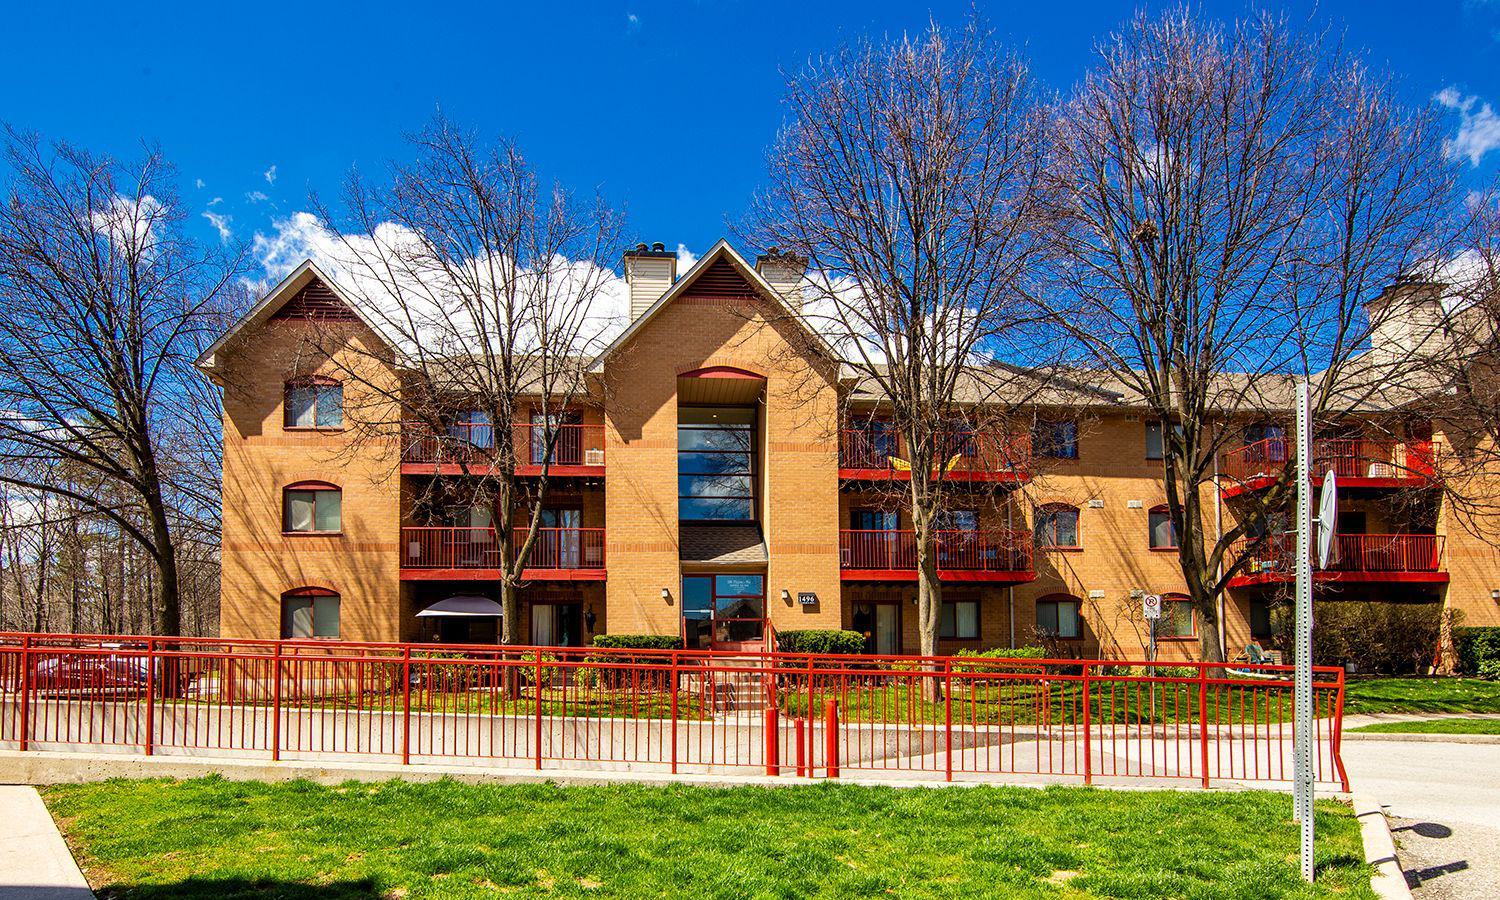
Condo building · 1476-1514 Pilgrims Way
1476-1514 Pilgrims Way Condos is a 3-storey condo with 215 suites, built in 1991 by Unknown. No units are on the market here right now.
- 3storeys
- 215suites
- $497/sq ft
- 1991built
No similar units for rent in 1476-1514 Pilgrims Way Condos right now.
Around this home
Daily convenience, out of 100, from the distances below
Schools nearby
School rating, out of 10.
Helpful calculators
Your HOMEH agent

"I would see it this week."