

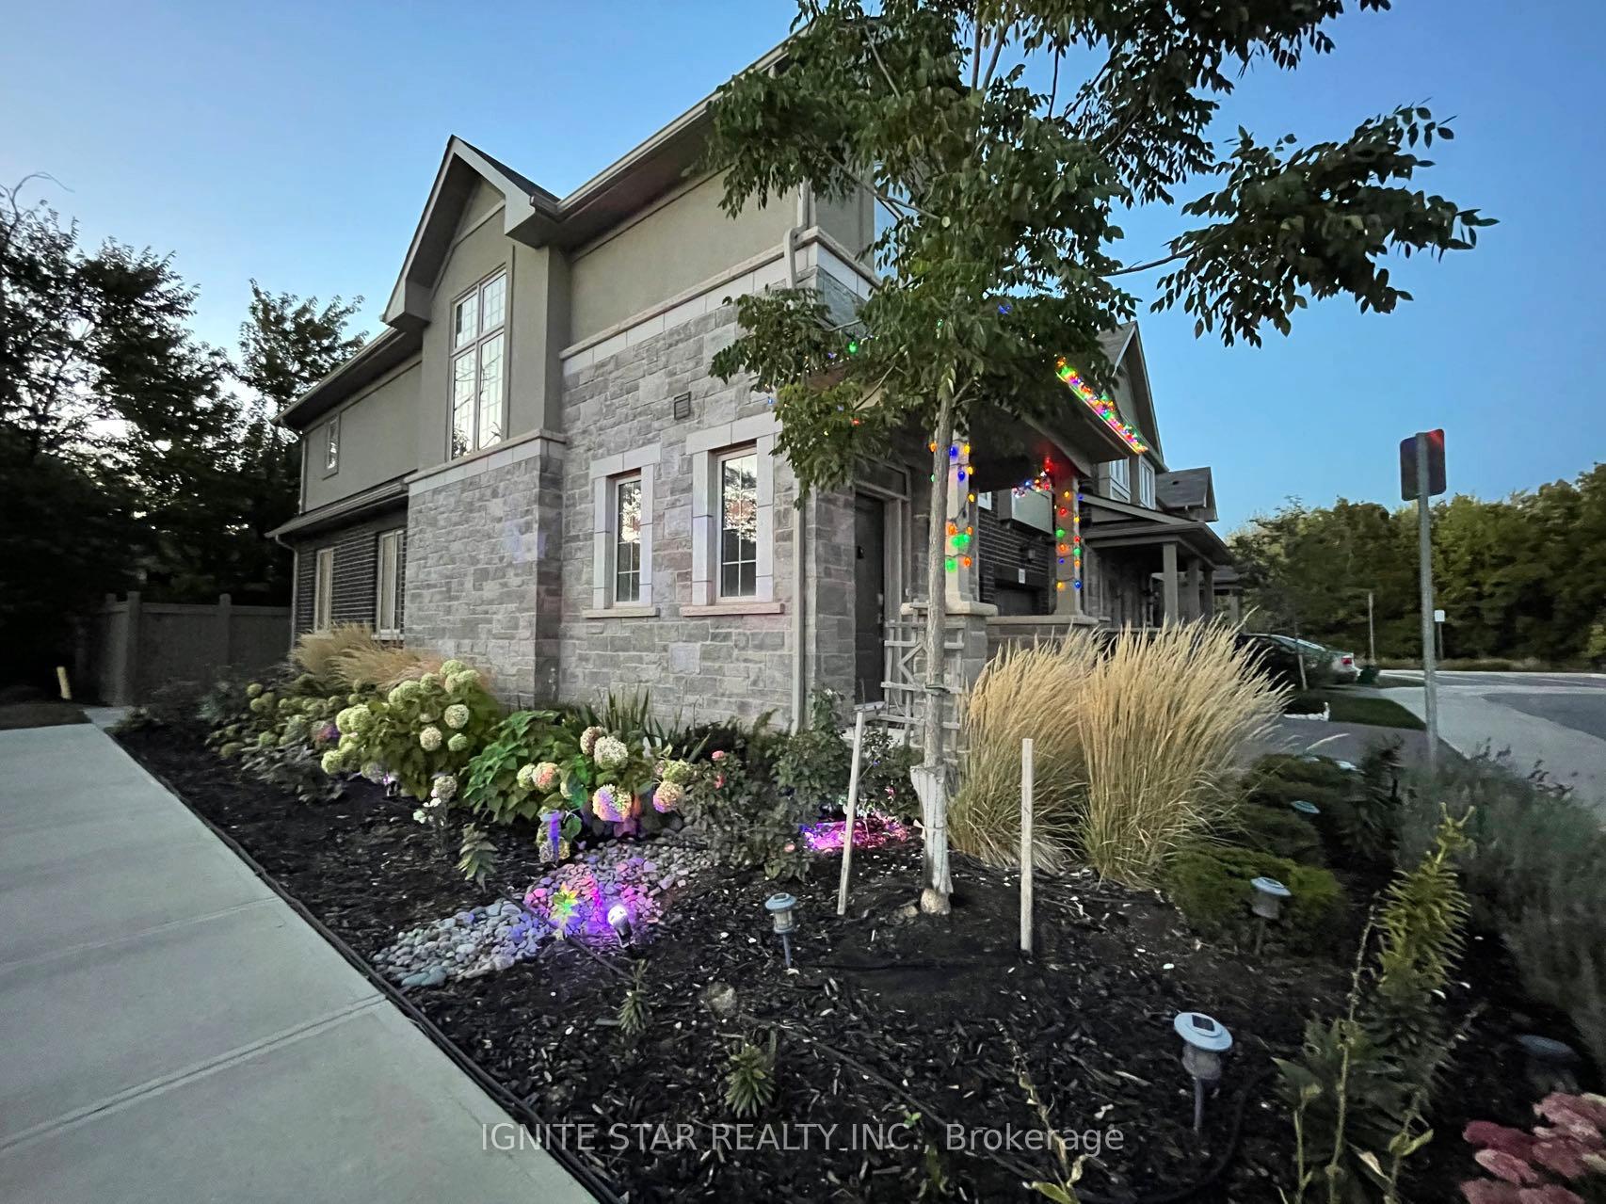
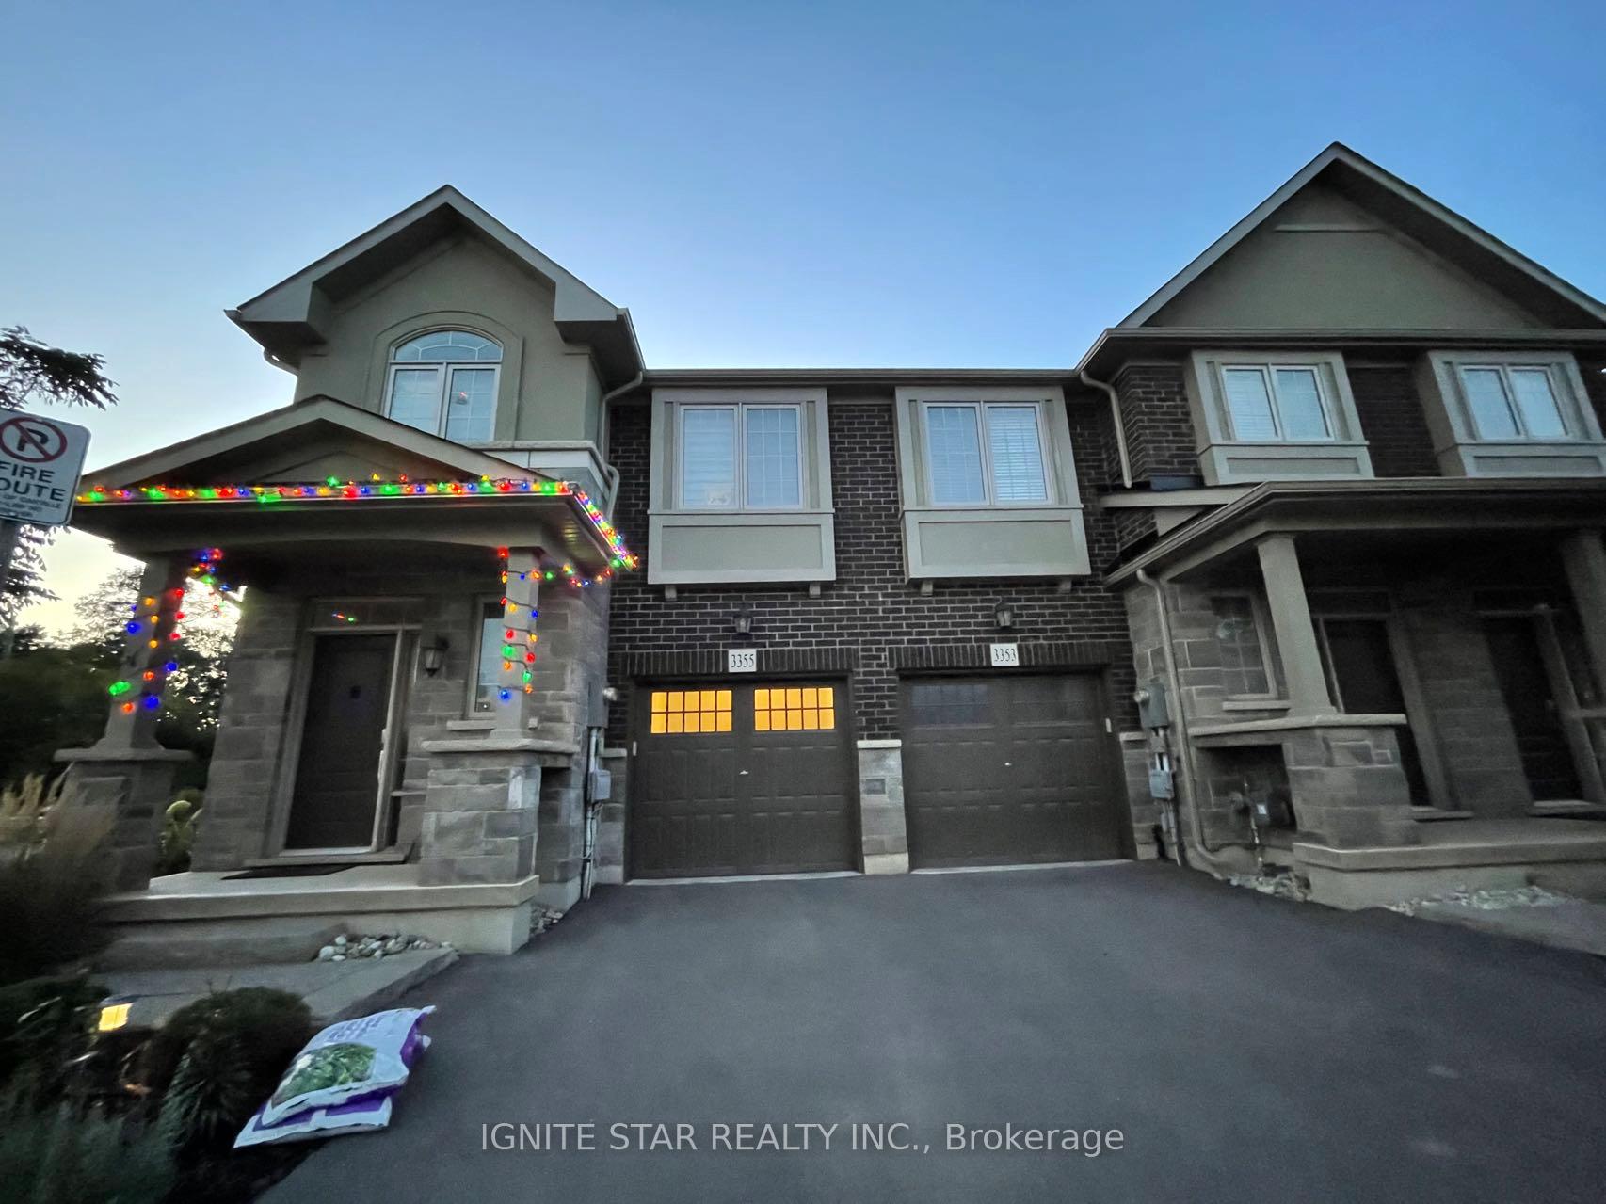
3355 Mockingbird Common Crescent
3355 Mockingbird Common Crescent
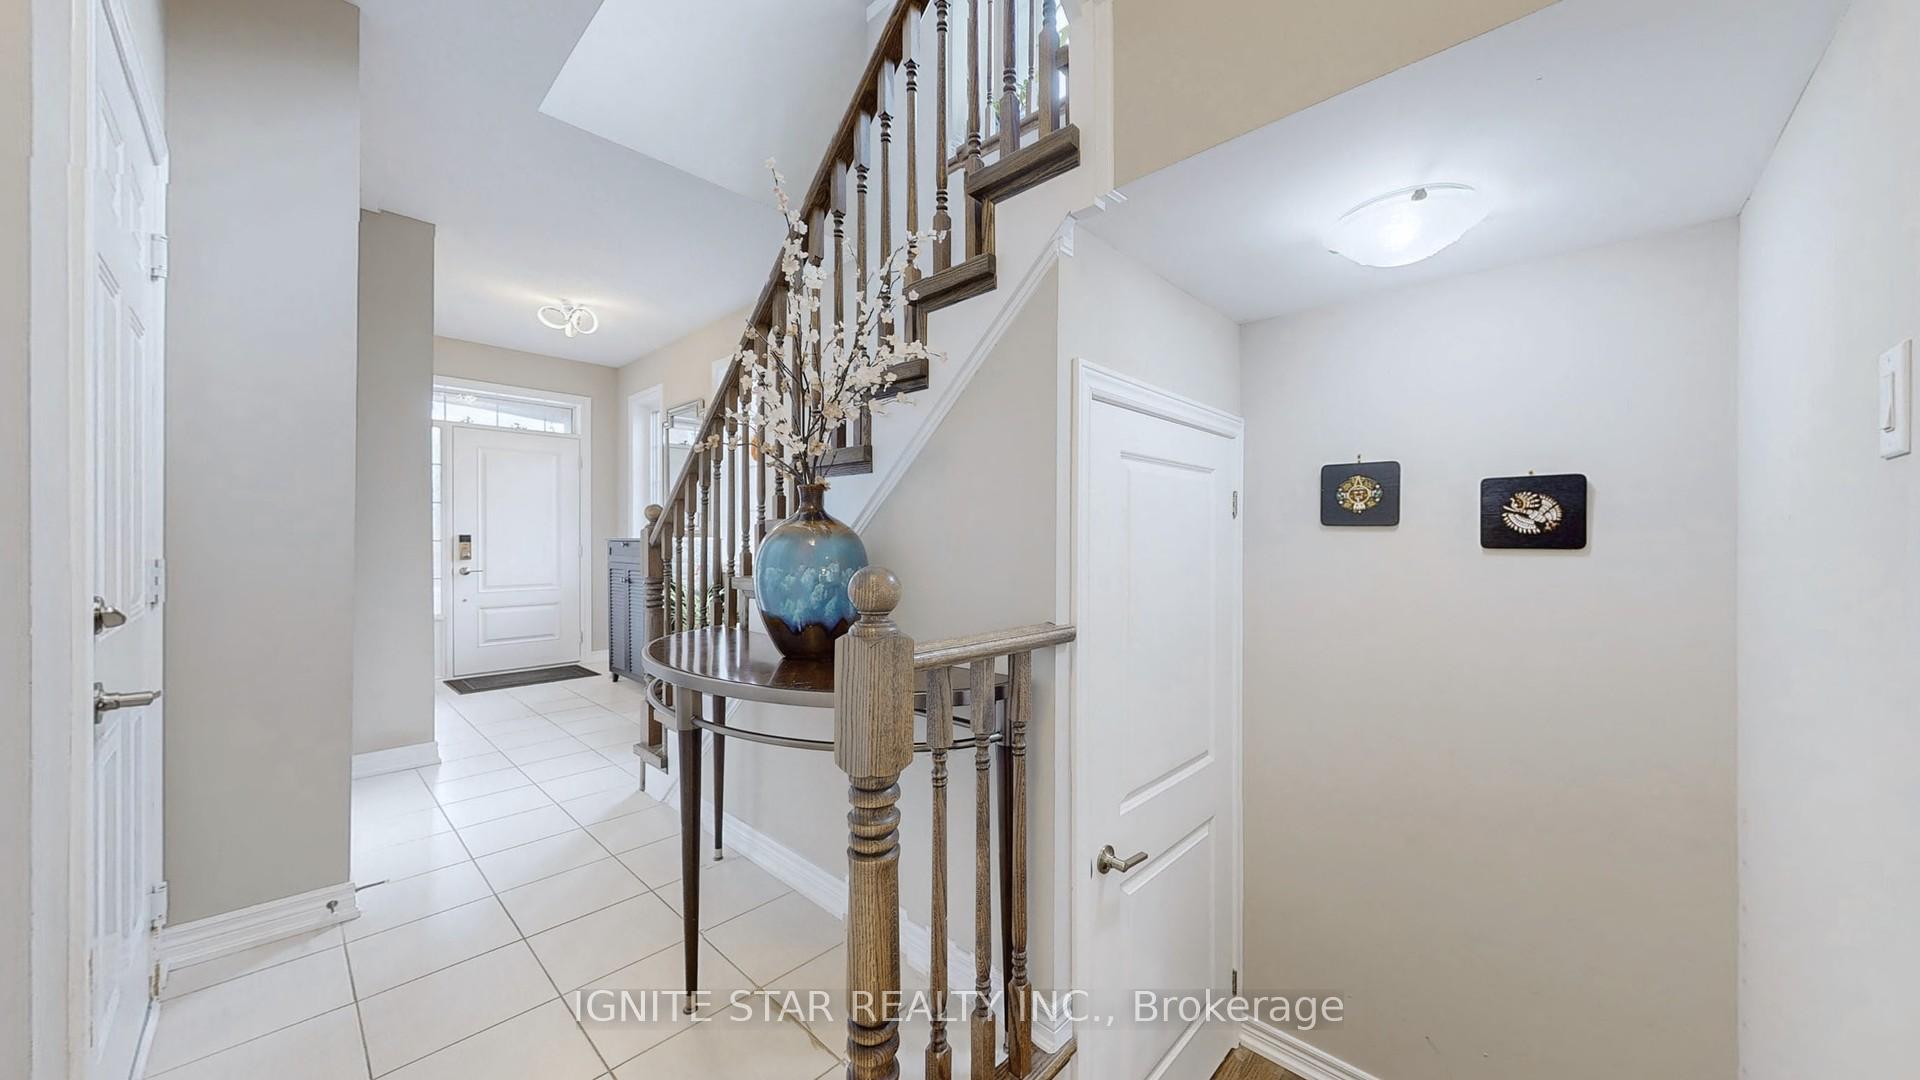 See all 35 photos
Property history
- $1,359,980TerminatedList: 2024-11-26|End: 2024-12-17|21 daysW10929555
Facts and features
- BasementUnfinished
- Age of home0–5 years
- Price per sq ft~$777
- Water, sewerMunicipal
- Hardwood floors
- Central air
The homeFreehold Townhouse, 2-storey, Age 0–5 years
- TypeFreehold Townhouse
- Style2-storey
- Age0–5 years
- Living space1,500–2,000 sq ft
- BasementFull, unfinished
- ViewForest, park/greenbelt, trees/woods
InsideHardwood, Ceramic, Tile, Carpet free, erv/hrv, on demand water heater, rough-in bath, sewage pump, sump pump, ventilation system, Monitored, smoke detector, carbon monoxide detectors
- FlooringHardwood, Ceramic, Tile
- FeaturesCarpet free, erv/hrv, on demand water heater, rough-in bath, sewage pump, sump pump, ventilation system
- SecurityMonitored, smoke detector, carbon monoxide detectors
- Rooms above ground11
- Bedrooms3
- Bathrooms3
- Kitchens1
Outside and lotStone, stucco (plaster), Asphalt shingle, Poured concrete
- ExteriorStone, stucco (plaster)
- RoofAsphalt shingle
- FoundationPoured concrete
- FeaturesDeck, landscaped, patio, privacy
- Other structuresGarden shed
- Size29.79 × 84.12 ft
Parking1 Garage, Built-in, Private
- Spaces1 Garage
- GarageBuilt-in
- DrivewayPrivate
Heating, water and powerForced air, gas, Central air, Municipal water
- HeatingForced air, gas
- CoolingCentral air
- WaterMunicipal water
- SewerMunicipal sewer
Costs and taxesTaxes $4,480 a year, HST included in the price, Tankless water heater, furnace and a/c. ( monthly rent is $135.12. no locking contract. available to buy out.)
- Taxes, 2024$4,480 a year
- HSTHST included in the price
- Rental itemsTankless water heater, furnace and a/c. ( monthly rent is $135.12. no locking contract. available to buy out.)
Included in the saleS/s refrigerator, s/s stove, s/s built-in dishwasher, and range-hood, front load-washer/dryer, all elf's. garage door opener., Tankless water heater, furnace and a/c
- IncludedS/s refrigerator, s/s stove, s/s built-in dishwasher, and range-hood, front load-washer/dryer, all elf's. garage door opener.
- Not includedTankless water heater, furnace and a/c
NearbyFenced yard, greenbelt/conservation, park, public transit, ravine, school
- Close toFenced yard, greenbelt/conservation, park, public transit, ravine, school
Listing detailsW10929555, Terminated, Nov 26, 2024
- MLS® numberW10929555
- StatusTerminated
- Listed onNov 26, 2024
- Days on market21
- UpdatedDec 17, 2024
- Possession2024-12-18 / December 18, 2024
- Occupied byOwner
- Listing brokerageIGNITE STAR REALTY INC.
About this home
3355 Mockingbird Common Crescent, Oakville (Joshua Meadows), ON L6H 0X1
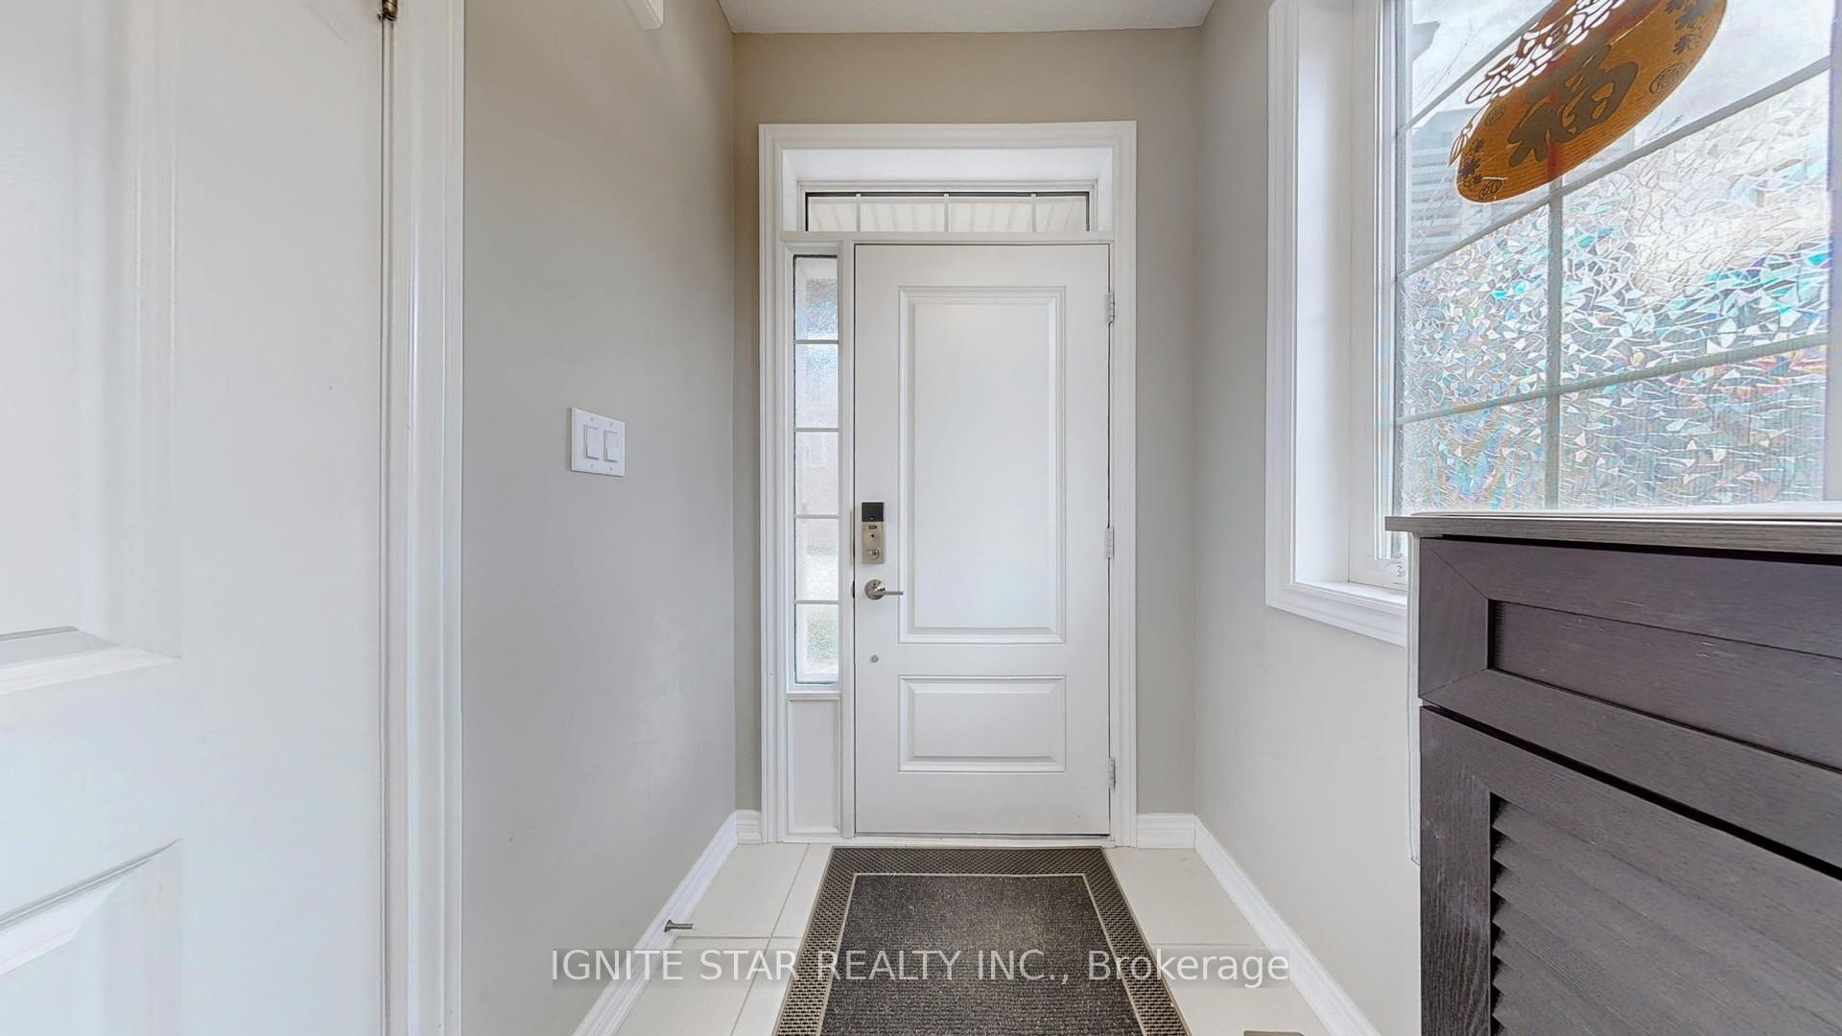
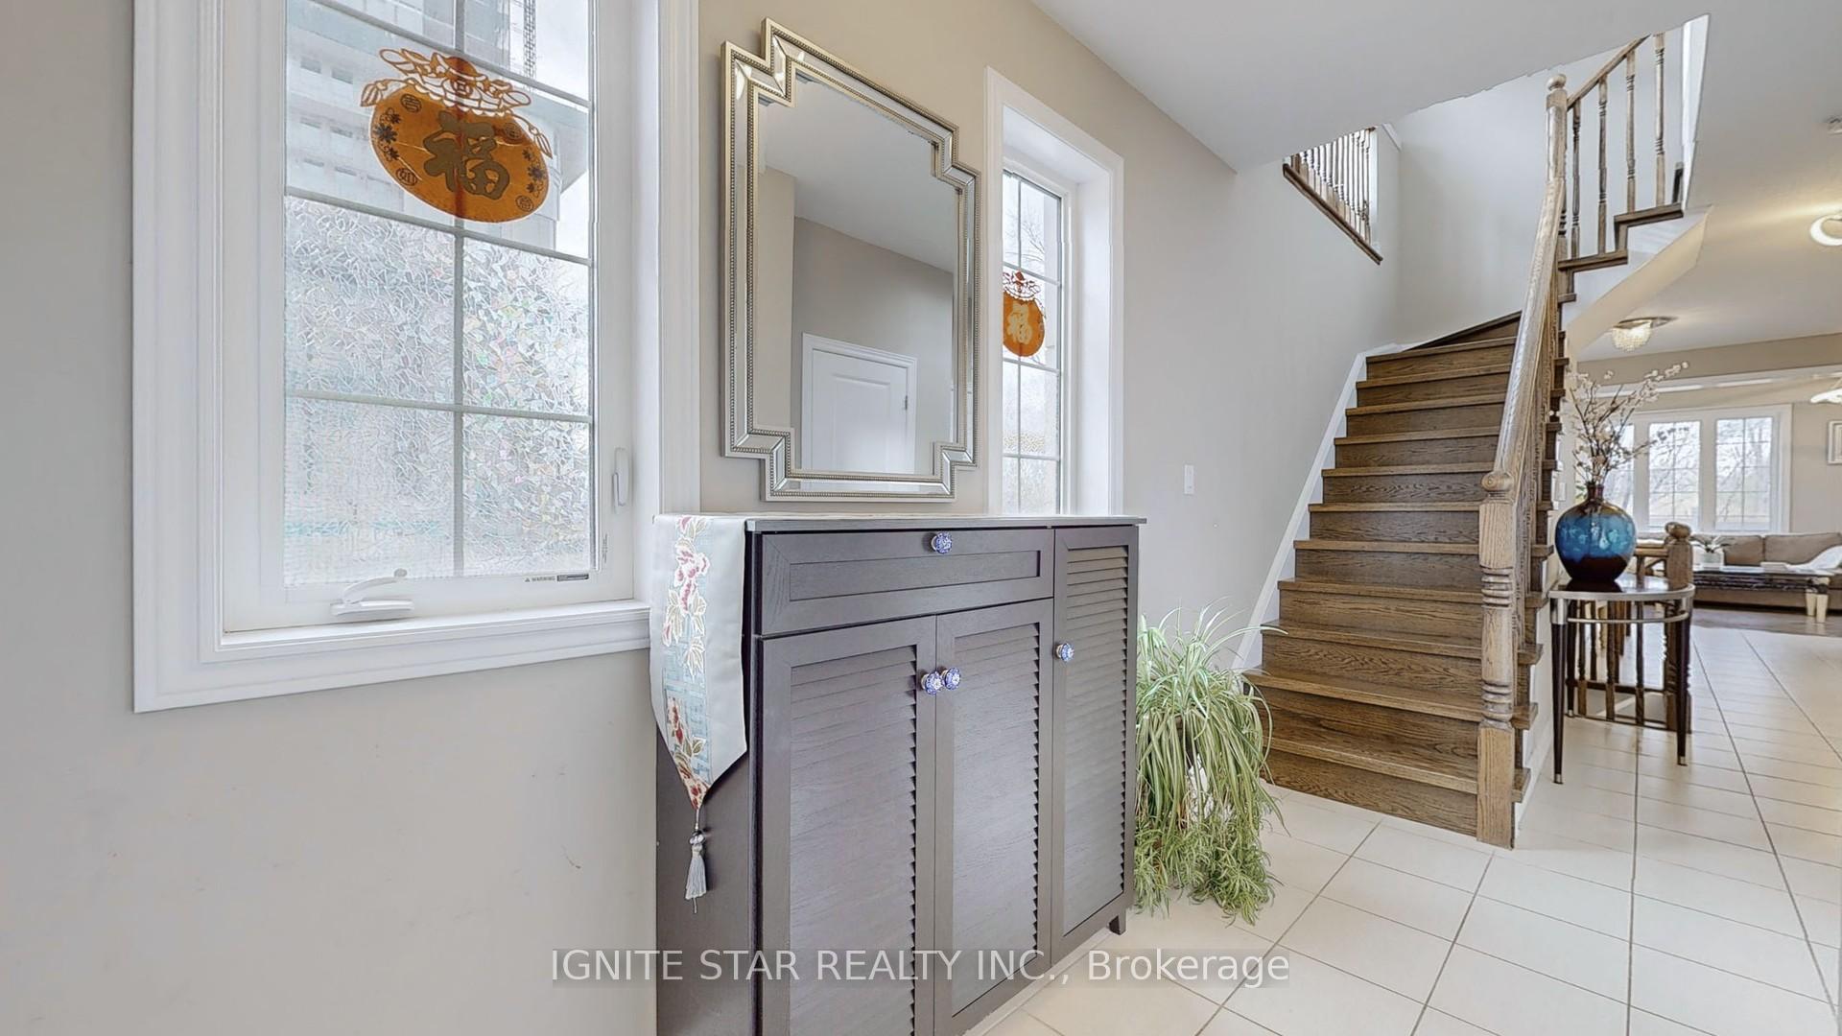
Freehold!! * End Unit townhouse-Like a Semi!! * Backing onto Premium Ravine lot!! * This practically new!! * cozy home offers 3 Br + 3 bathrooms!!* lots of windows*, Brighten and sunfulled home!! * Comes with open concept on main floor.* Gourmet upgraded eat-in kitchen with center island, * Granite countertop, * S/S appliances.* Main floor with Soaring 9' Ft Ceilings!! ** Gleaming Hardwood floors Throughout!!* Functionally & Beautifully Designed W/High End Finishes & Tons of money Spent on Upgrades including bathrooms, flooring, Light fixture, and laundry. * The master bedroom Comes with 4 pc Ensuite,* double windows,* and walk-in closet.* Other 2 Good-Sized Bedrooms with bright window. 2nd Floor Laundry W/S/S sink, tons of Cabinet.** Oak Staircase W/ Wrought Iron Picket. Direct enter home from garage.* Walk-Out to Extended Deck. Over look beautyful Graden and green belt.** Basement with Rough-in Bathroom,** and above ground windows.** The sub-pump prevents potecial sewer backup** This home equiped fresher-air system,** Water Presure reduce Tank**. Famous White Oak High School(Best IB program).** Easy access to Upper core shopping center. Walmart, Parks, Trails, Quick access highways 403/407/QEW. Oakville Go Train.
Ask about this home
A HOMEH agent will answer your questions about this home.
Around this home
Daily convenience, out of 100, from the distances below
Schools nearby
School rating, out of 10.
Helpful calculators
Your HOMEH agent

"Priced 30% over the Hestimate. I would see it this week."