

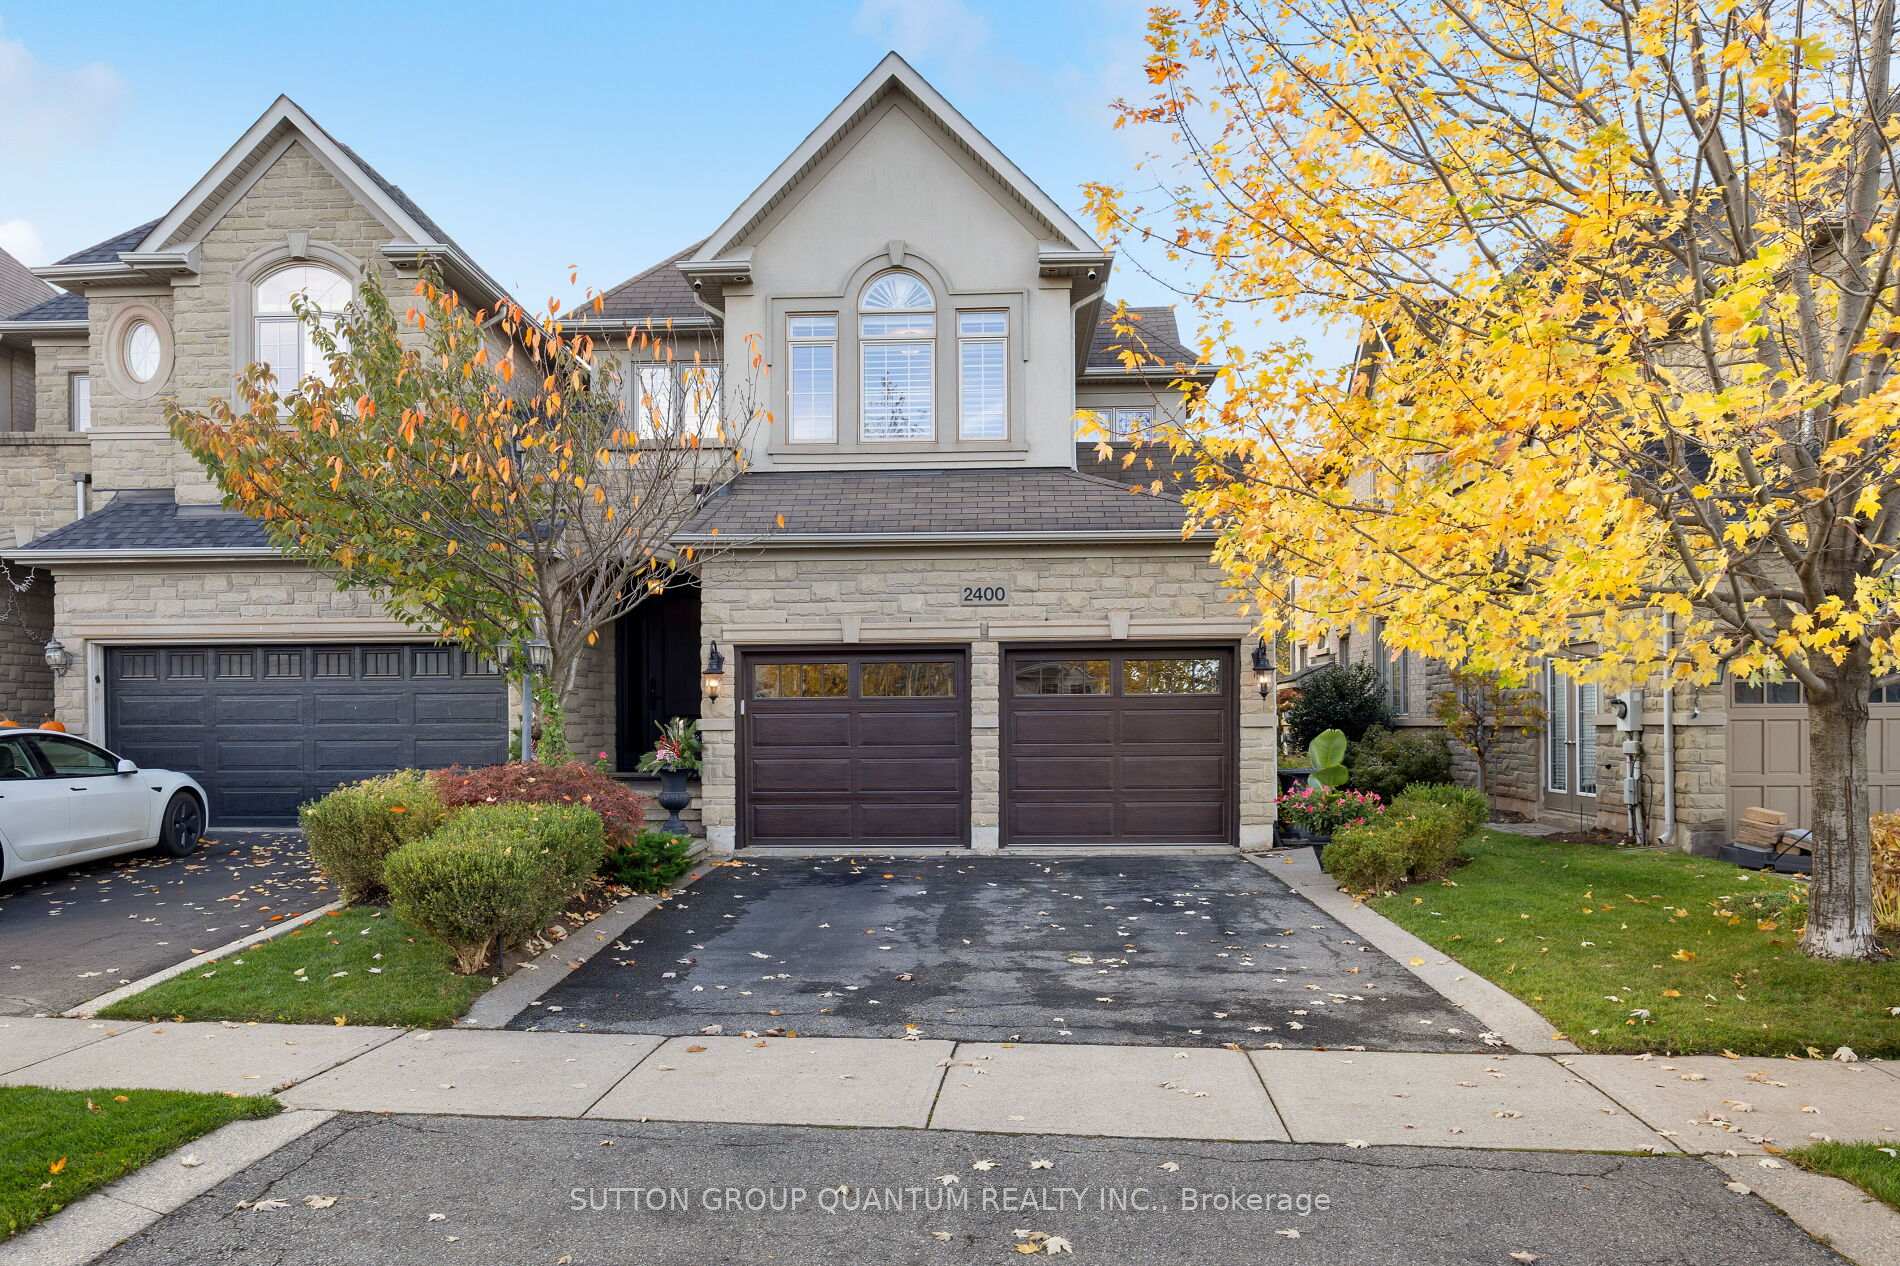
2400 Wasaga Drive
2400 Wasaga Drive
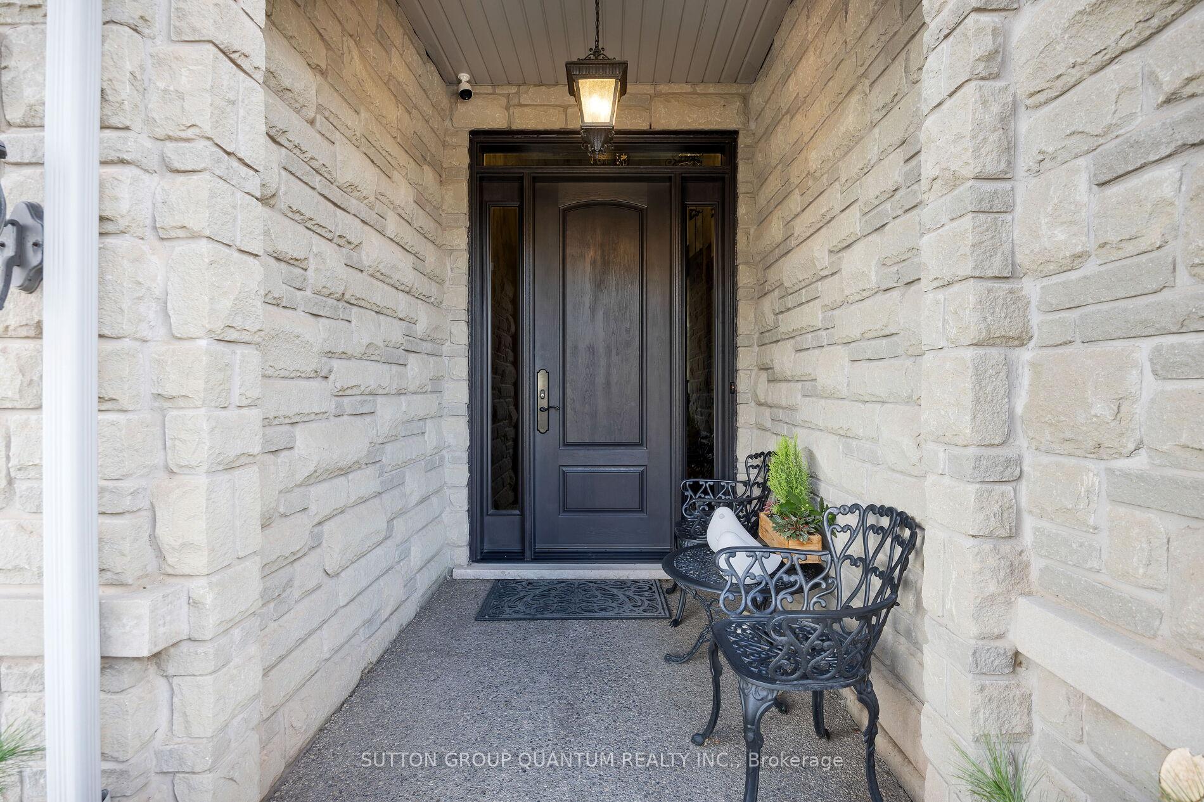
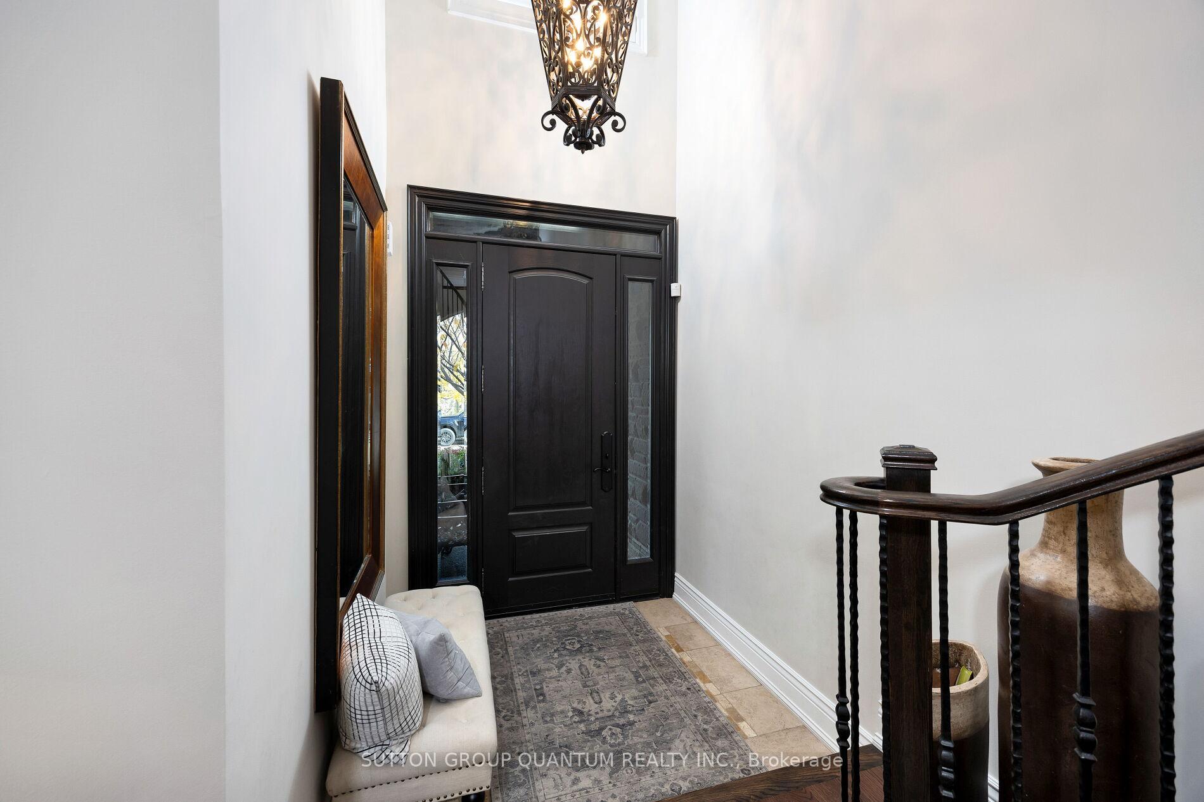
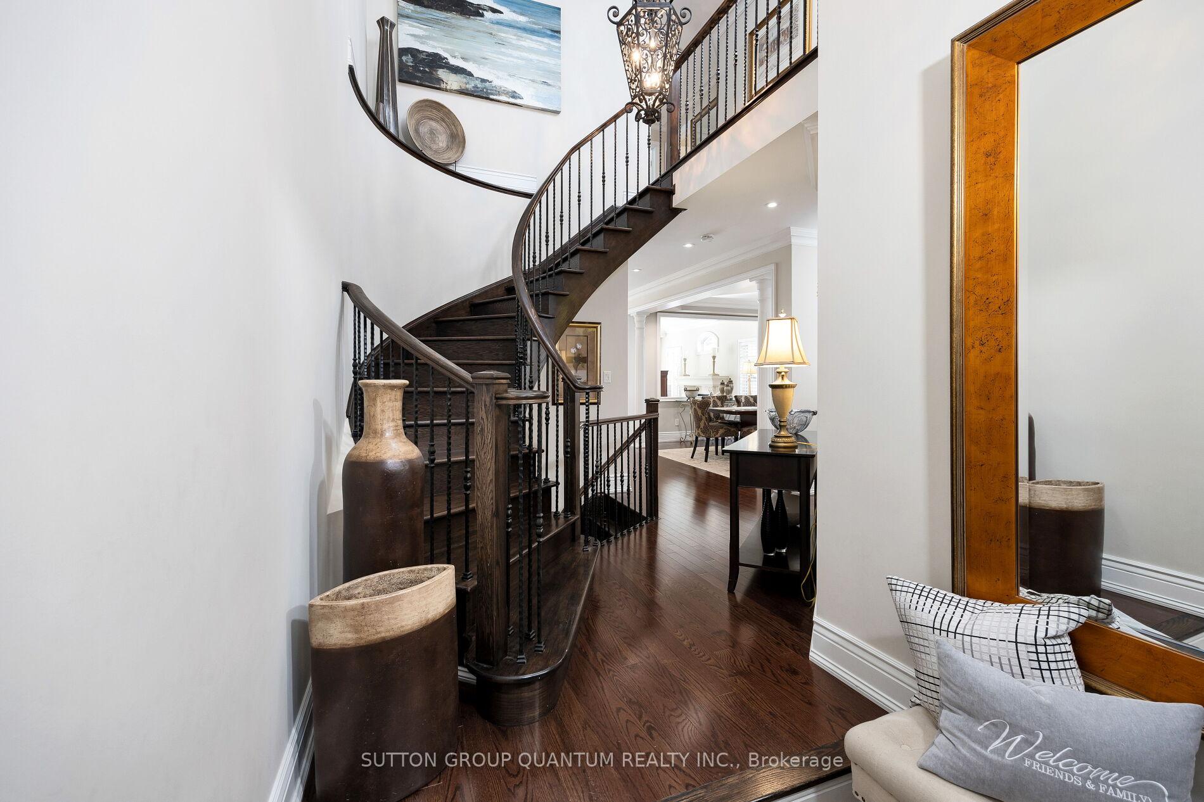
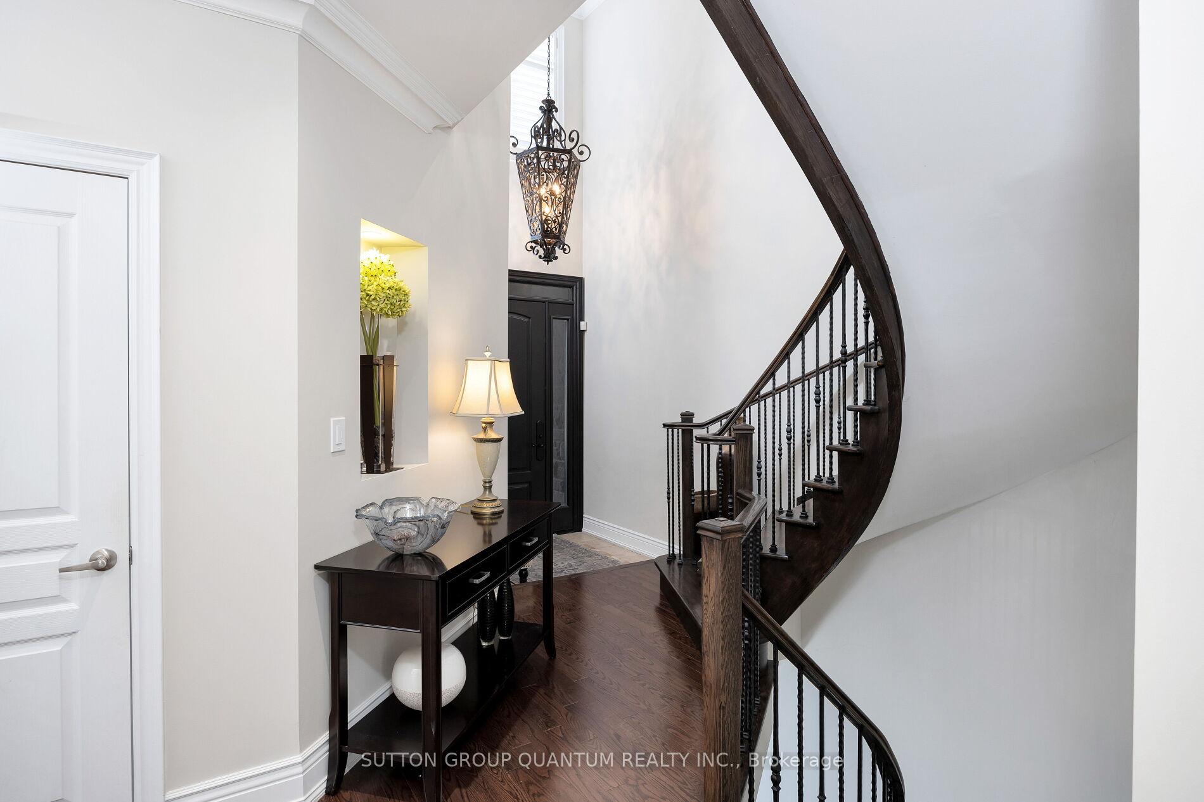 See all 40 photos
Property history
Facts and features
- BasementFinished
- Age of home16–30 years
- Water, sewerMunicipal
- Lot shapeRectangular
- Second kitchen
- Hardwood floors
- Fireplace
- Central air
The homeFreehold Townhouse, 2-storey, Age 16–30 years
- Type: Freehold Townhouse
- Style: 2-storey
- Age: 16–30 years
- Living space: 2,000–2,500 sq ft
- Basement: Finished
InsideFireplace Yes, natural gas, Hardwood, Upper level
- Fireplace: Yes, natural gas
- Flooring: Hardwood
- Laundry: Upper level
- Features: Bar fridge, central vacuum
- Security: Carbon monoxide detectors, smoke detector
- Rooms above ground: 6
- Rooms in the basement: 1
- Bedrooms: 3
- Bathrooms: 4
- Kitchens: 2
- Family room: Yes
Outside and lotBrick, stone, Asphalt shingle, Poured concrete
- Exterior: Brick, stone
- Roof: Asphalt shingle
- Foundation: Poured concrete
- Size: 33.04 × 106.31 ft
- Shape: Rectangular
- Zoning: Residential
Parking2 Garage, Attached, Private double
- Spaces: 2 Garage
- Garage: Attached
- Driveway: Private double
Heating, water and powerForced air, gas, Central air, Municipal water
- Heating: Forced air, gas
- Cooling: Central air
- Water: Municipal water
- Sewer: Municipal sewer
- Natural gas: Yes
- Hydro: Yes
- Cable: Available
- Telephone: Available
Costs and taxesTaxes $6,709 a year, HST included in the price, Hot water tank if rental
- Taxes, 2024: $6,709 a year
- HST: HST included in the price
- Rental items: Hot water tank if rental
Included in the saleStainless steel appliances, fridge, wolf stove, range hood, pot filler, wine fridge, dishwasher, washer, dryer, electric light fixtures, garage door opener, bathroom mirrors, basement fridge, stove, garden shed, central air
- Included: Stainless steel appliances, fridge, wolf stove, range hood, pot filler, wine fridge, dishwasher, washer, dryer, electric light fixtures, garage door opener, bathroom mirrors, basement fridge, stove, garden shed, central air
NearbyPublic transit, place of worship, hospital, park
- Close to: Public transit, place of worship, hospital, park
Listing detailsW10414268, Sold, Nov 8, 2024
- MLS® number: W10414268
- Status: Sold
- Listed on: Nov 8, 2024
- Days on market: 41
- Updated: Dec 19, 2024
- Possession: 2025-01-01 / January 1, 2025
- Occupied by: Owner
- Listing brokerage: SUTTON GROUP QUANTUM REALTY INC.
About this home
2400 Wasaga Drive, Oakville (Joshua Creek), ON L6H 0B8
Welcome to your dream home! This stunning luxury end unit townhouse boasts an impressive 2,325 (+basement) square feet of exquisite living space, complemented by a fully finished basement. With 3 spacious bedrooms and 4 elegant bathrooms, this property is perfect for those seeking both comfort and style.Step inside to discover an open-concept main floor that radiates sophistication. The abundance of pot lights and crown molding adds a touch of elegance, while the surround sound system creates an inviting atmosphere for entertaining. Cozy up by the gas fireplace or indulge your culinary passions in the gourmet kitchen, equipped with top-of-the-line appliances including a Wolf stove, pot filler, KitchenAid fridge, Bosch dishwasher, and Monogram wine fridge. The hardwood floors throughout enhance the warmth and charm of the space, and a convenient walkout provides seamless access to the backyard, perfect for outdoor gatherings.Retreat to the upper-level primary suite, a true sanctuary featuring a generous walk-in closet and a luxurious spa-like ensuite for your ultimate relaxation. Two additional large bedrooms are thoughtfully designed to share a beautifully appointed 4-piece washroom. The upper level also includes a spacious laundry room and a linen closet, ensuring practicality meets elegance.The beautifully finished basement is a highlight of this home, offering ample storage, a second kitchenette, and a walk-in wine cellar, ideal for the wine enthusiast. Completing this exceptional property is a spacious 2-car garage, providing convenience and security. Don't miss the opportunity to make this luxury townhouse your own schedule a viewing today and experience the perfect blend of elegance and functionality!
Ask about this home
A HOMEH agent will answer your questions about this home.
Around this home
Daily convenience, out of 100, from the distances below
Schools nearby
School rating, out of 10.
Helpful calculators
Your HOMEH agent

"I would see it this week."