

Unit 21, 95 Brookfield Road
Unit 21, 95 Brookfield Road
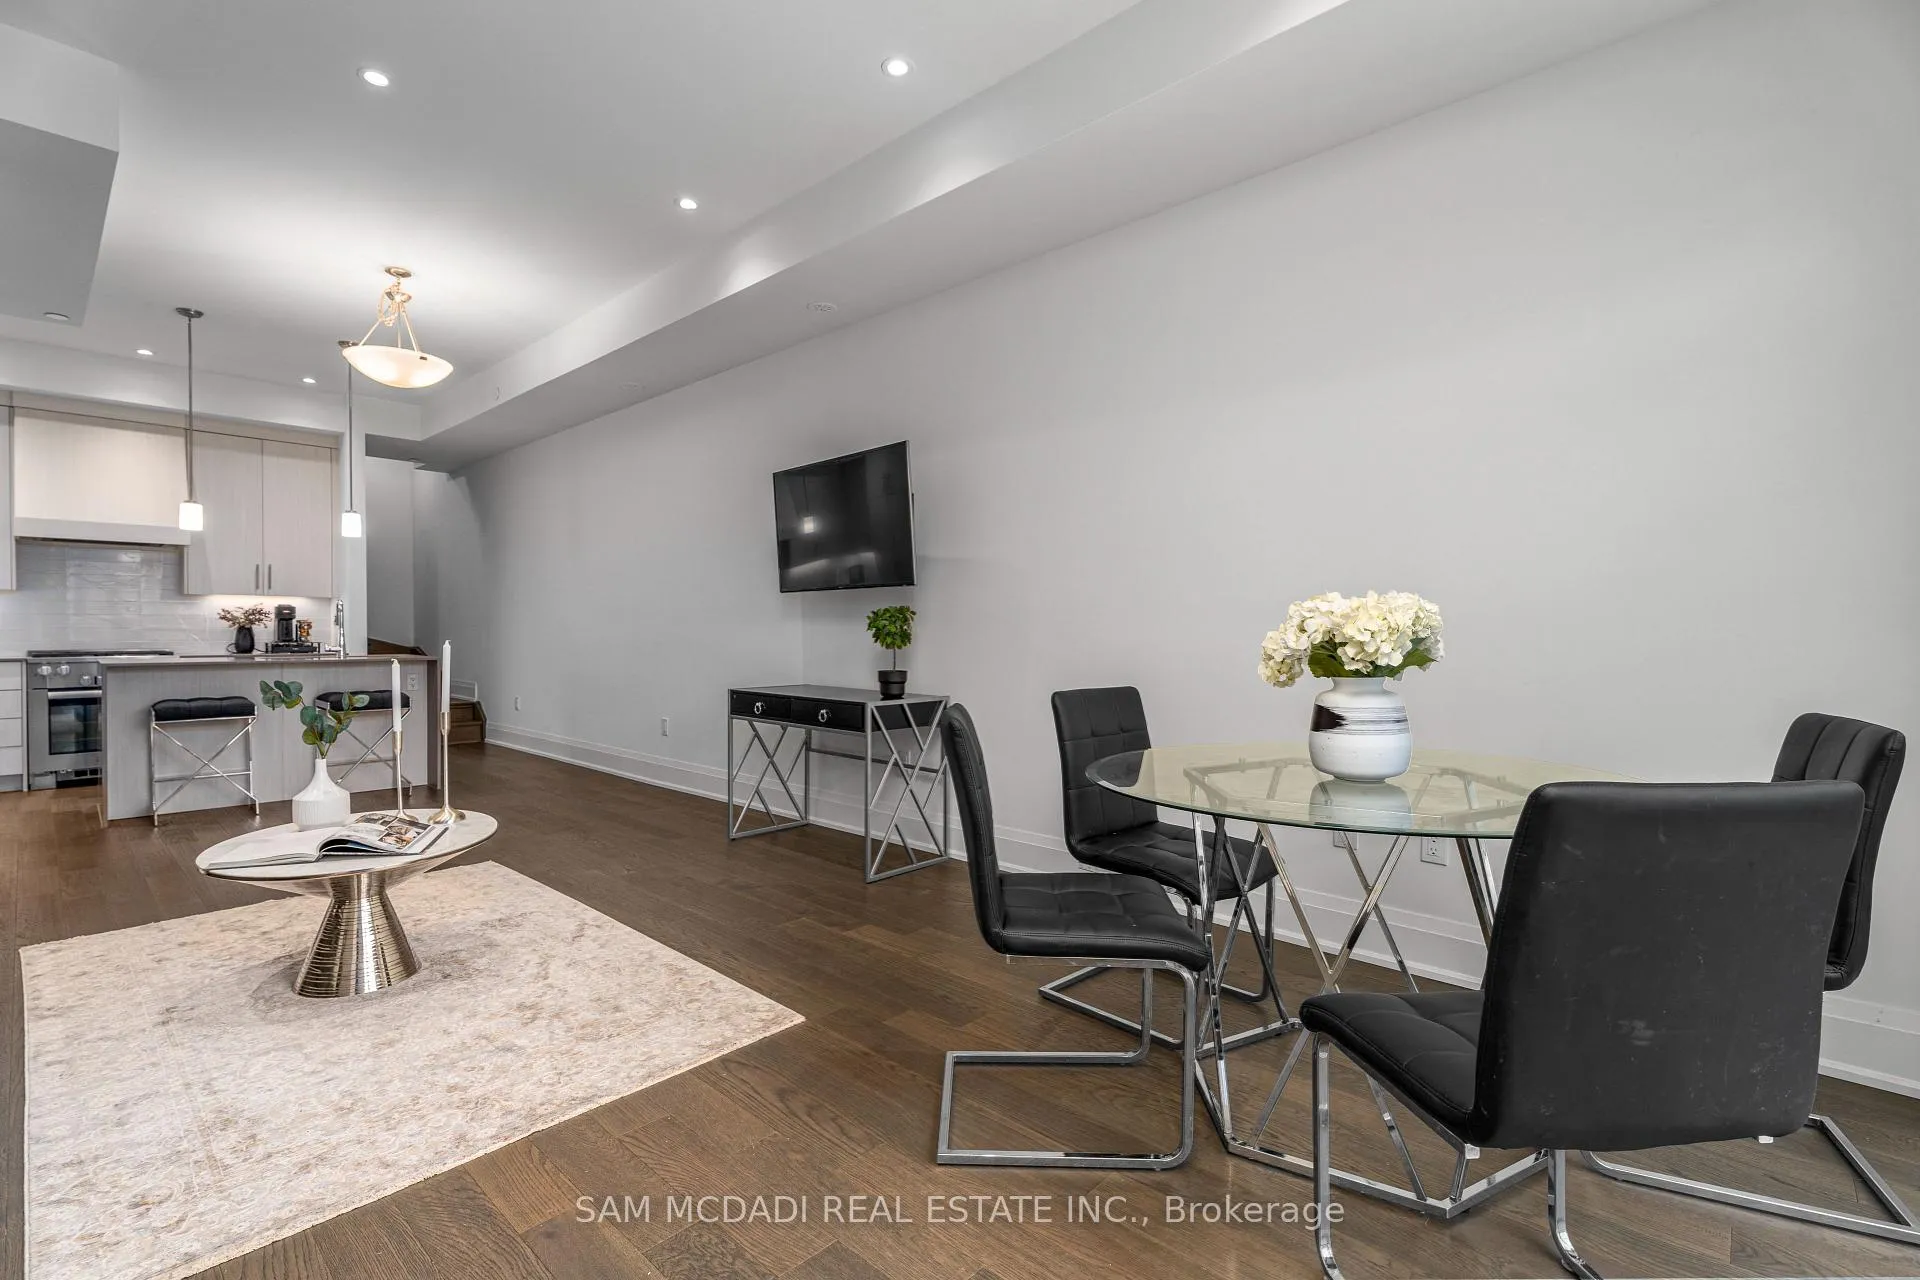 See all 32 photos
Property history
- $1,349,000ExpiredList: 2025-11-18|End: 2026-02-16|90 daysW12556146
- $1,499,000ExpiredList: 2025-09-11|End: 2025-11-15|65 daysW12398884
- $1,575,000TerminatedList: 2025-07-30|End: 2025-09-11|43 daysW12316314
Facts and features
- BasementNone
- Age of homeNew
- ExposureNorth west
- LaundryIn-suite
- Hardwood floors
- Central air
The homeCondo Townhouse, 3-storey, New
- TypeCondo Townhouse
- Style3-storey
- AgeNew
- Living space2,000–2,249 sq ft
- BasementNone
- ExposureNorth West
InsideHardwood, In-suite laundry, Other
- FlooringHardwood
- LaundryIn-suite laundry
- FeaturesOther
- SecurityCarbon monoxide detectors, smoke detector
- ElevatorYes
- Rooms above ground6
- Bedrooms3
- Bathrooms3
- Kitchens1
- Family roomYes
OutsideBrick, stone, Terrace
- ExteriorBrick, stone
- BalconyTerrace
Parking and locker2 Parking, Underground, Parking type Owned
- Spaces2 Parking
- GarageUnderground
- Parking typeOwned
- DrivewayUnderground
- LockerOwned
Building174 Lakeshore Towns, Storeys 3, Units 22
- Name174 Lakeshore Towns
- Storeys3
- Units22
- Registered2020
- Condo corporation776
- PetsAllowed
Heating, water and powerForced air, gas, Central air
- HeatingForced air, gas
- CoolingCentral air
Costs and taxesTaxes $6,560 a year, Condo fee $580 a month, Common elements included, cac included, parking included
- Taxes, 2025$6,560 a year
- Condo fee$580 a month
- Fee includesCommon elements included, cac included, parking included
- HSTHST included in the price
- Rental itemsTankless hot water heater
Included in the saleAll electrical light fixtures, window coverings, all built in kitchen appliances: miele stove, fridge, range hood and dishwasher. whirlpool washer and dryer.
- IncludedAll electrical light fixtures, window coverings, all built in kitchen appliances: miele stove, fridge, range hood and dishwasher. whirlpool washer and dryer.
NearbyPark, rec./commun.centre, school, public transit, lake/pond
- Close toPark, rec./commun.centre, school, public transit, lake/pond
Listing detailsW12556146, Expired, Nov 18, 2025
- MLS® numberW12556146
- StatusExpired
- Listed onNov 18, 2025
- Days on market90
- UpdatedFeb 16, 2026
- PossessionFlexible
- Occupied byTenant
- Listing brokerageSAM MCDADI REAL ESTATE INC.
About this home
Unit 21, 95 Brookfield Road, Oakville (Central), ON L6K 2Y8
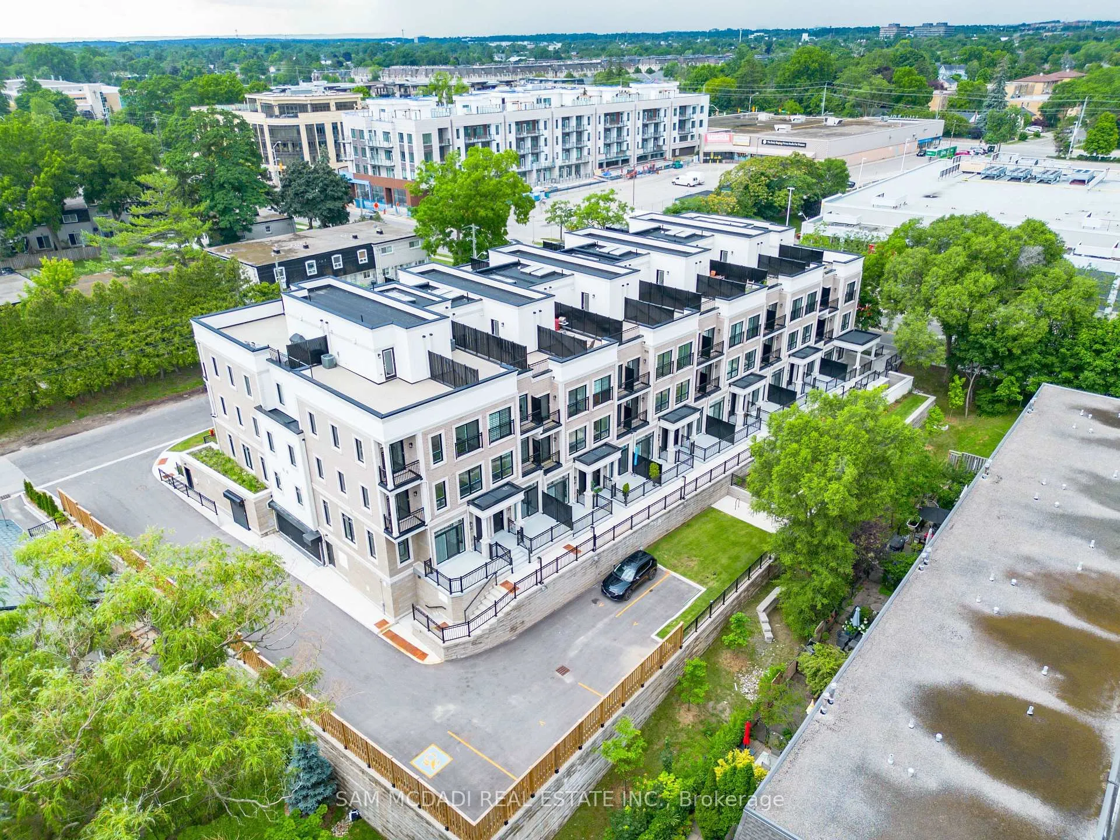
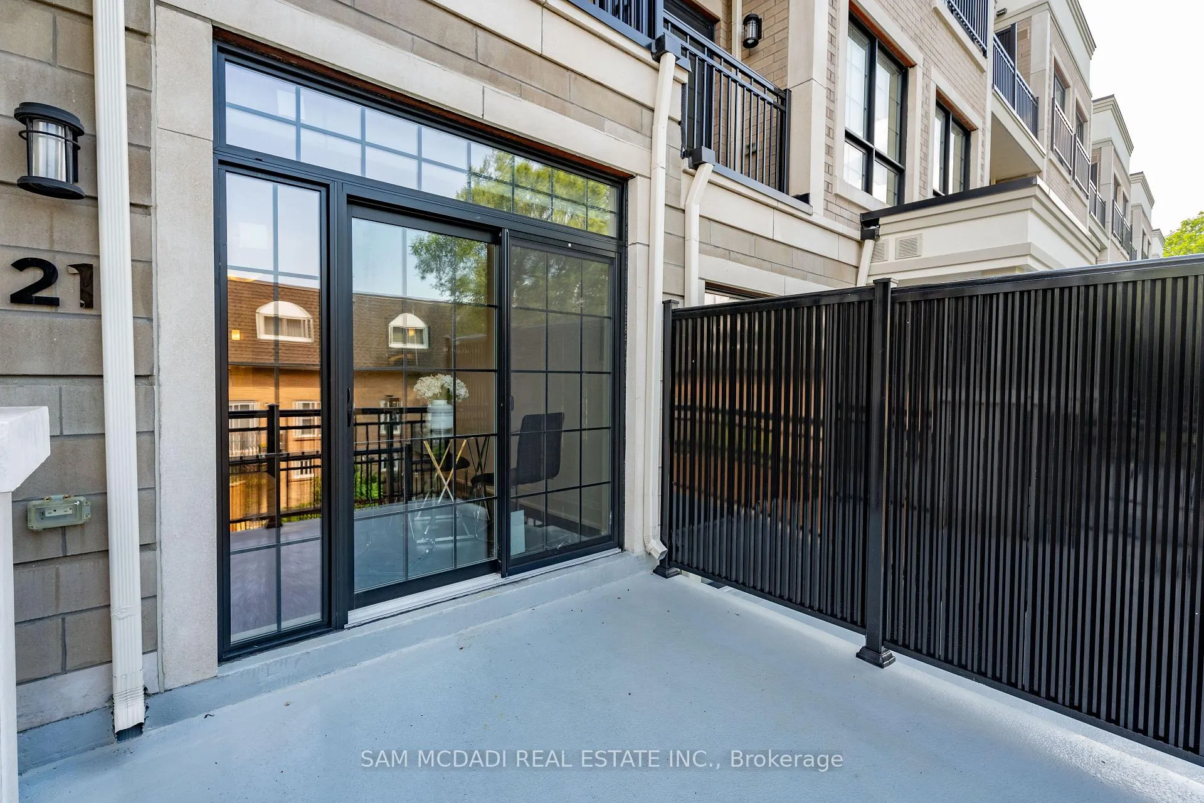
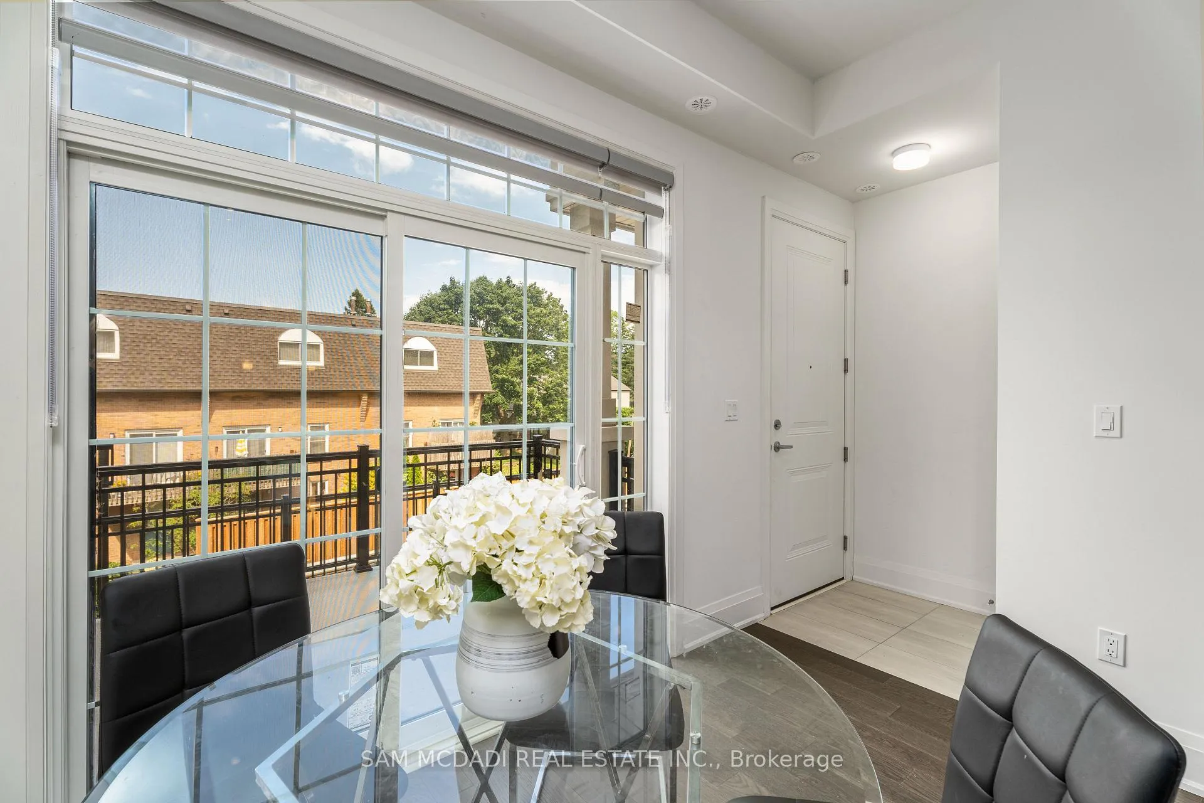
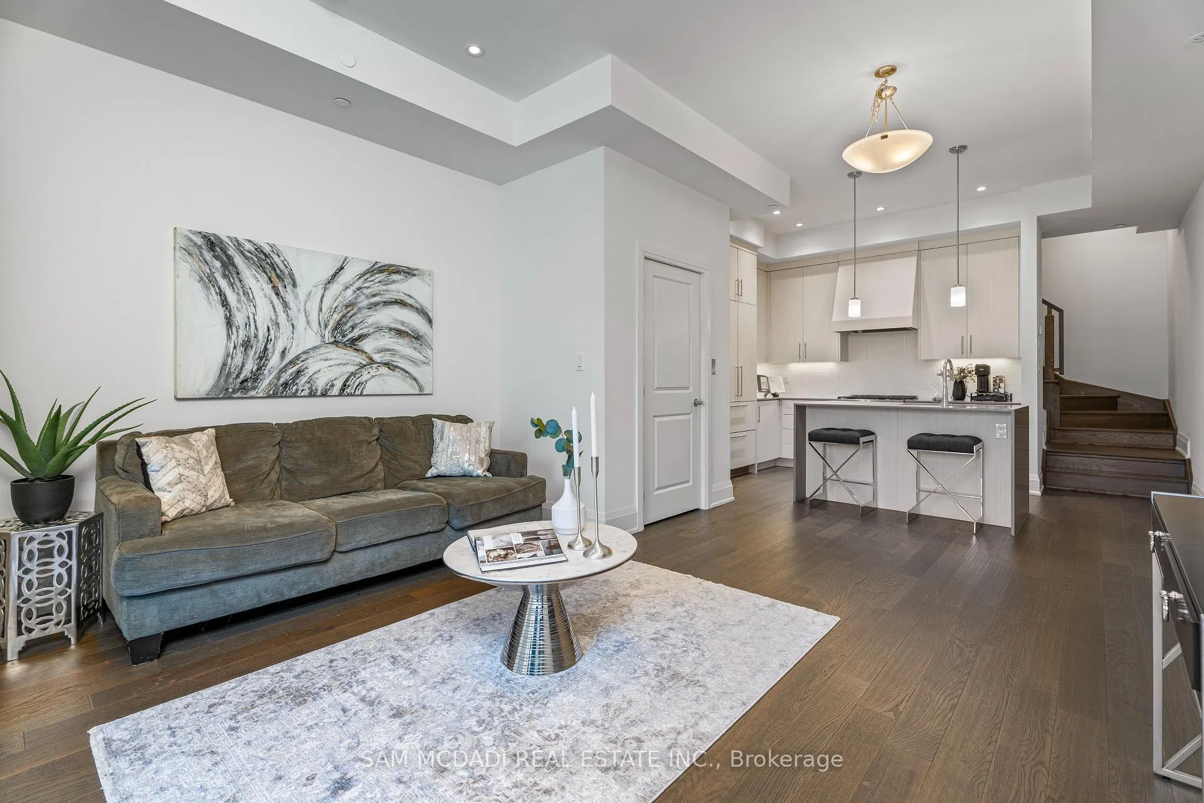
Experience modern and opulent living in the prestigious community of Old Oakville, just steps from the waterfront and vibrant downtown core. Step inside to discover a beautifully designed open-concept layout that seamlessly connects the living, dining, and kitchen spaces, flooded with natural light and elevated by soaring ceilings, sleek pot lights, and heated hardwood floors. The inviting living room, is perfect for relaxed evenings or entertaining guests in style. The delightful kitchen is a standout with stainless steel appliances, a centre island, and ample cabinetry, perfect for both everyday living and weekend hosting. Retreat upstairs to the sun-filled primary suite featuring a spa-like five-piece ensuite, walk-in closet, and a private balcony. Two additional bedrooms, a shared four-piece bath, and another private balcony on the third level offer flexible living for families, guests, or home office setups. The crown jewel is the expansive private rooftop deck, designed for elevated entertaining with room for a lounge area, dining setup, and barbecue, complete with a gas line. Additional features include elevator access to all levels, two parking spaces, thermostat on each floor, heated hardwood flooring on the main level, and on-site storage. This property is ideal for discerning homeowners and savvy investors alike. Currently generating $5,000 per month in rental income, it offers strong cash flow in a high-demand, walkable neighbourhood. The lifestyle here appeals to professionals, downsizers, and executives seeking turnkey luxury close to fine dining, boutique shopping, the harbour, and top-rated schools. Don't miss your opportunity to live or invest in one of Oakville's most coveted enclaves.
Ask about this home
A HOMEH agent will answer your questions about this home.
Know more about 174 Lakeshore Towns
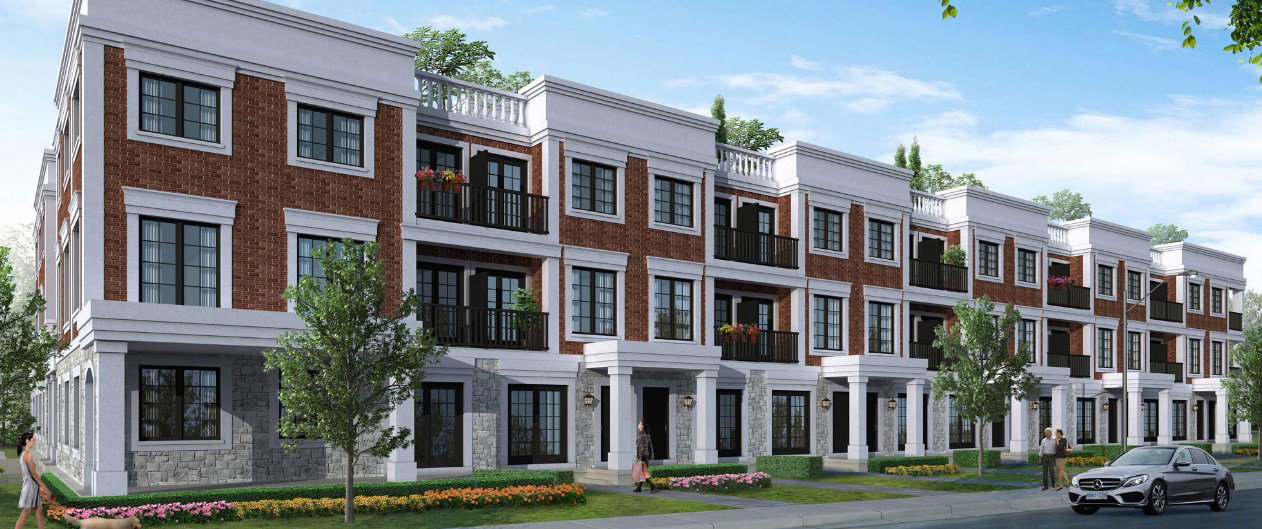
Condo building · 95 Brookfield Rd
174 Lakeshore Towns is a 3-storey condo with 22 suites, built in 2020 by Biddington Homes. Right now 2 for sale are on the market here.
- 3storeys
- 22suites
- 2020built
No similar units for sale in 174 Lakeshore Towns right now.
Around this home
Daily convenience, out of 100, from the distances below
Schools nearby
School rating, out of 10.
Helpful calculators
Your HOMEH agent

"Priced 14% over the Hestimate. I would see it this week."