

210 Chartwell Road
210 Chartwell Road
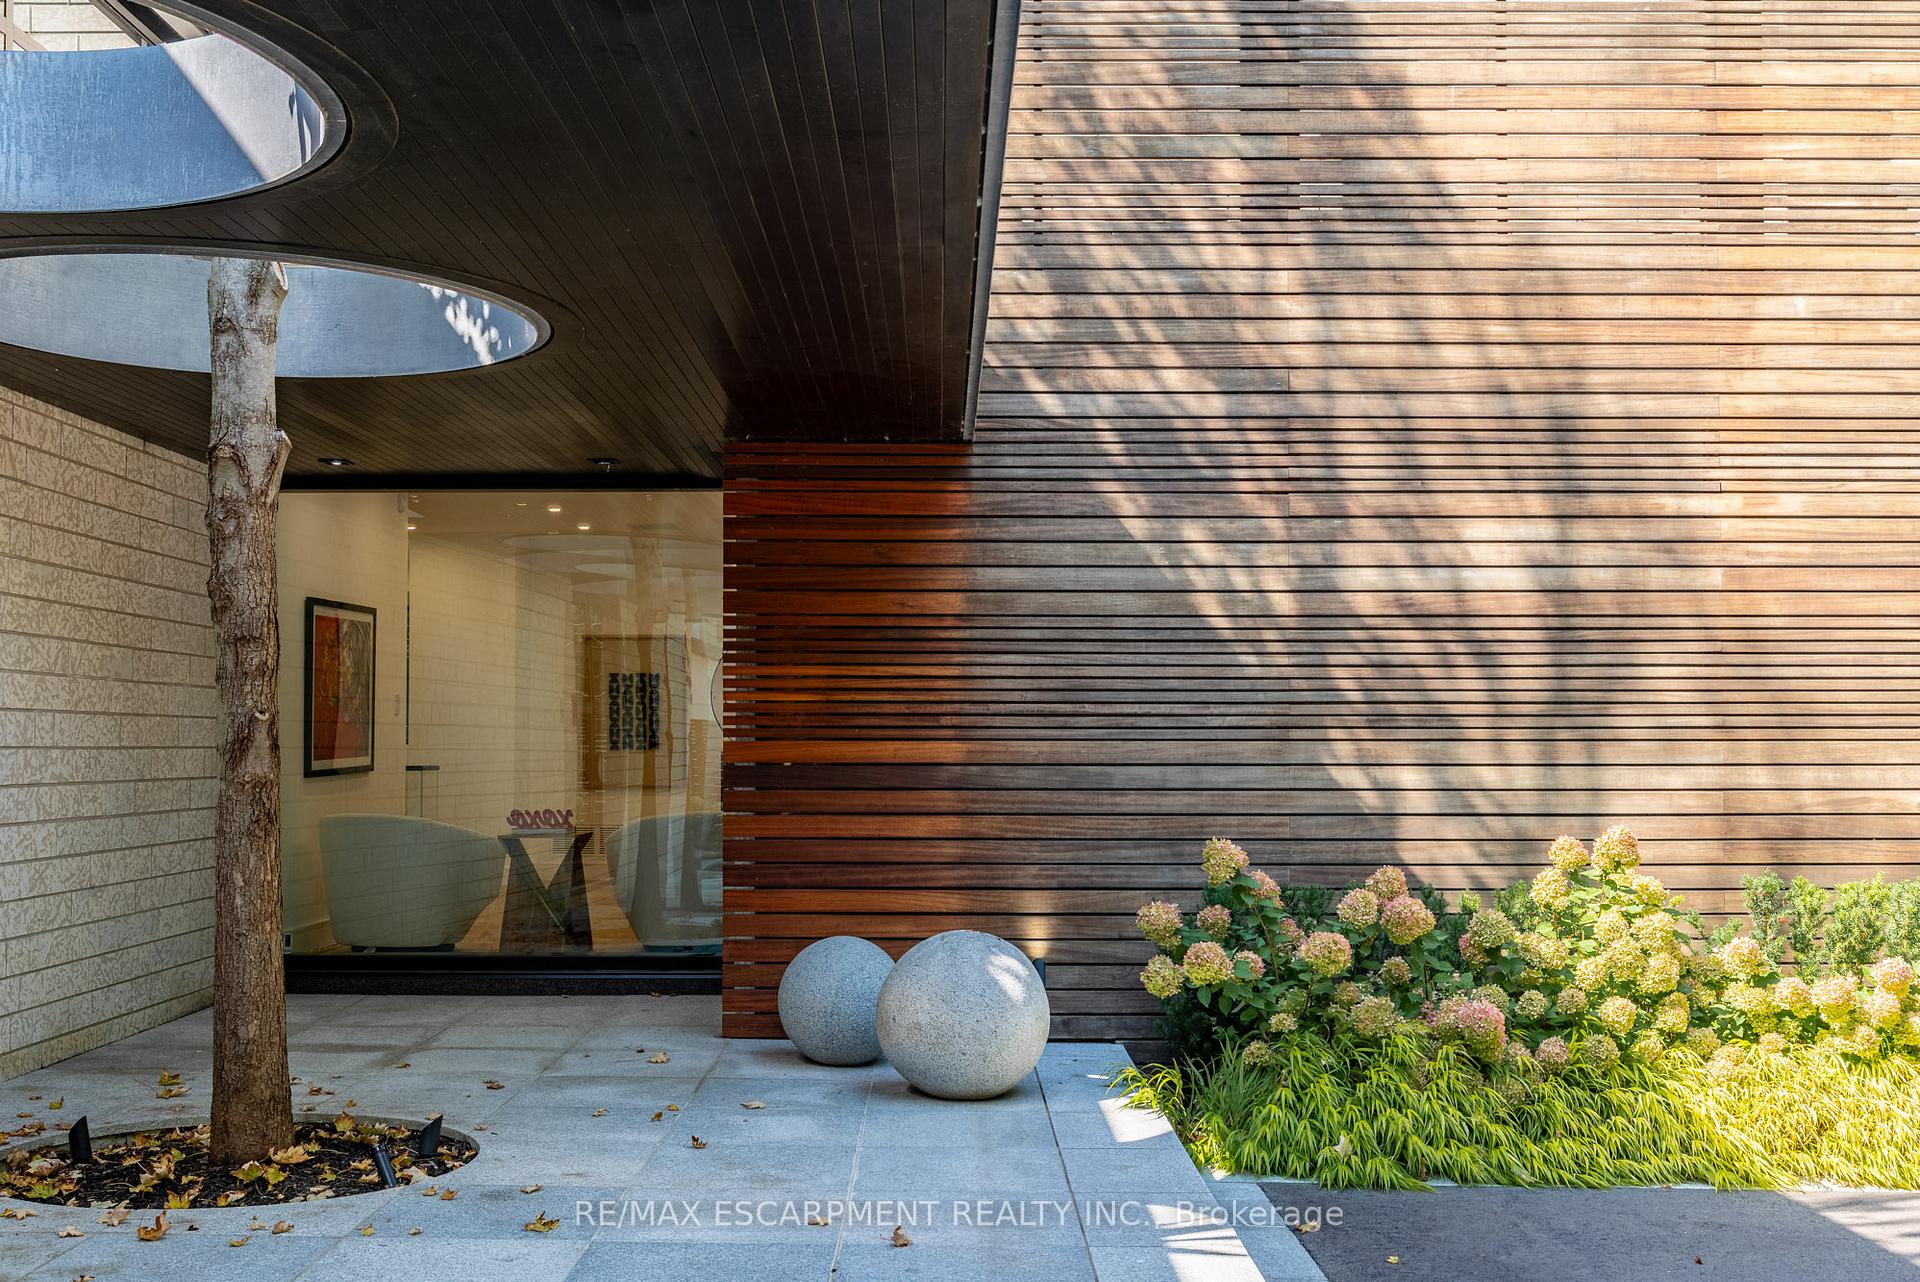 See all 40 photos
Property history
- $8,495,000TerminatedList: 2024-11-15|End: 2024-12-23|38 daysW10426491
Facts and features
- BasementFinished
- Age of home31–50 years
- Price per sq ft~$1,999
- Water, sewerMunicipal
- Fireplace
- Central air
- Inground pool
The homeDetached, 2-storey, Age 31–50 years
- TypeDetached
- Style2-storey
- Age31–50 years
- Living space3,500–5,000 sq ft
- BasementFinished, full
- ViewGarden
InsideFireplace Yes, family room, living room, natural gas, Upper level, Auto garage door remote, carpet free, central vacuum
- FireplaceYes, family room, living room, natural gas
- LaundryUpper level
- FeaturesAuto garage door remote, carpet free, central vacuum
- SecuritySecurity system
- Rooms above ground11
- Rooms in the basement5
- Bedrooms4 + 1 in the basement
- Bathrooms6
- Kitchens1
- Family roomYes
Outside and lotBrick, wood, Asphalt rolled, Poured concrete
- ExteriorBrick, wood
- RoofAsphalt rolled
- FoundationPoured concrete
- PoolInground
- FeaturesLawn sprinkler system, patio, landscape lighting, landscaped
- Size102 × 235 ft
Parking3 Garage, Attached, Private triple, inside entry
- Spaces3 Garage
- GarageAttached
- DrivewayPrivate triple, inside entry
Heating, water and powerForced air, gas, Central air, Municipal water
- HeatingForced air, gas
- CoolingCentral air
- WaterMunicipal water
- SewerMunicipal sewer
Costs and taxesTaxes $26,334 a year
- Taxes, 2024$26,334 a year
Included in the saleSee schedule c
- IncludedSee schedule c
NearbyLibrary, marina, park, place of worship, school, fenced yard
- Close toLibrary, marina, park, place of worship, school, fenced yard
Listing detailsW10426491, Terminated, Nov 15, 2024
- MLS® numberW10426491
- StatusTerminated
- Listed onNov 15, 2024
- Days on market38
- UpdatedDec 23, 2024
- PossessionFlexible
- Occupied byOwner
- Listing brokerageRE/MAX ESCARPMENT REALTY INC.
About this home
210 Chartwell Road, Oakville (Old Oakville), ON L6J 3Z8
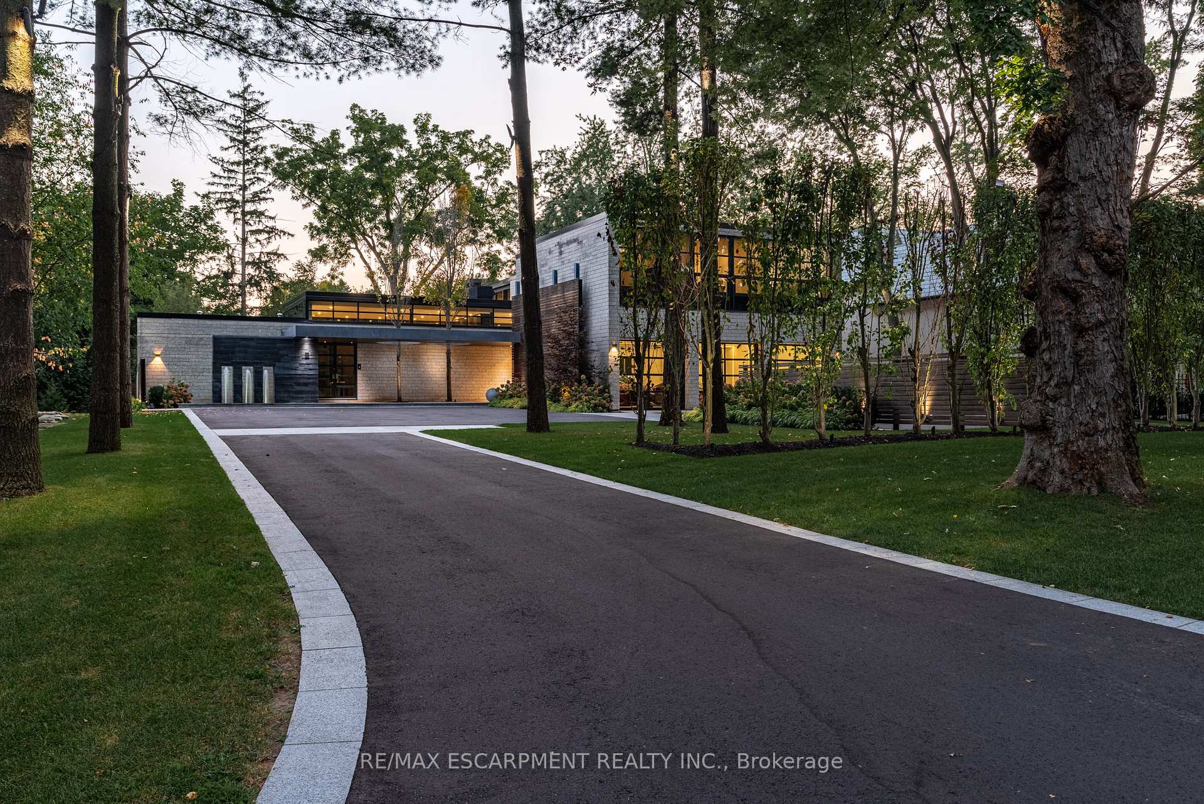
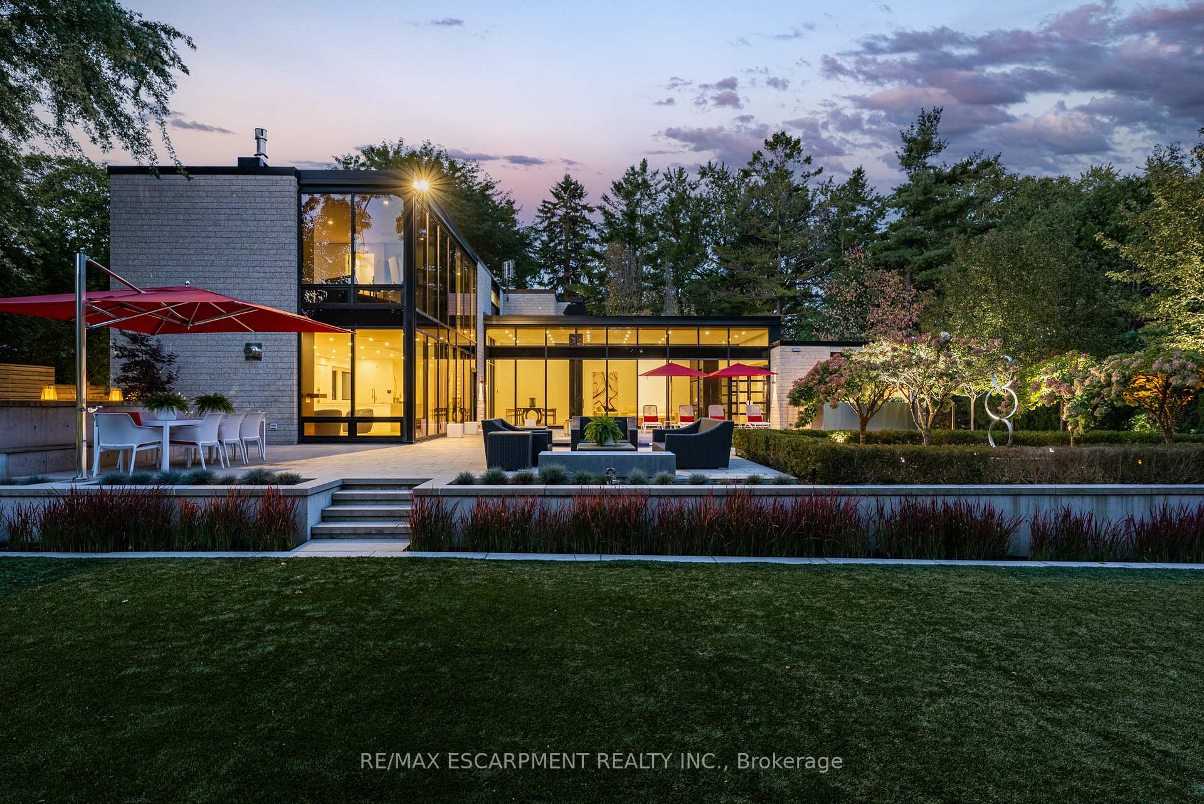
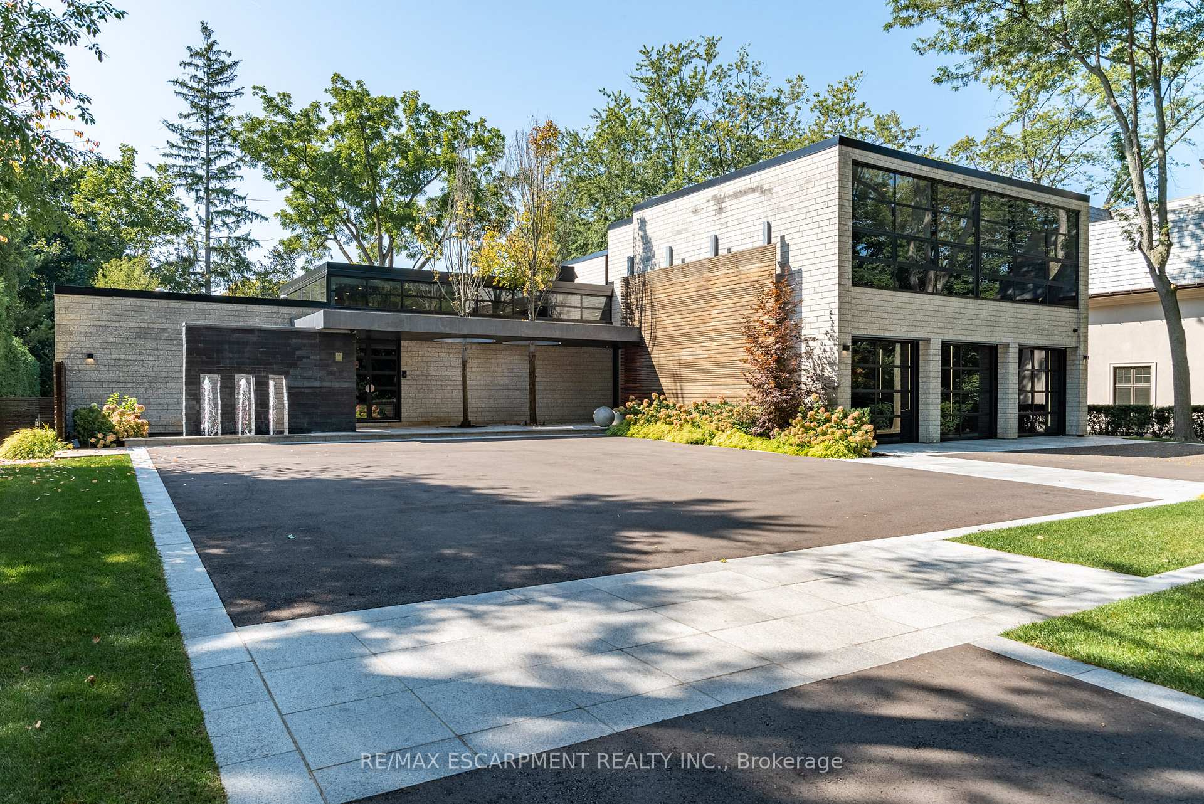
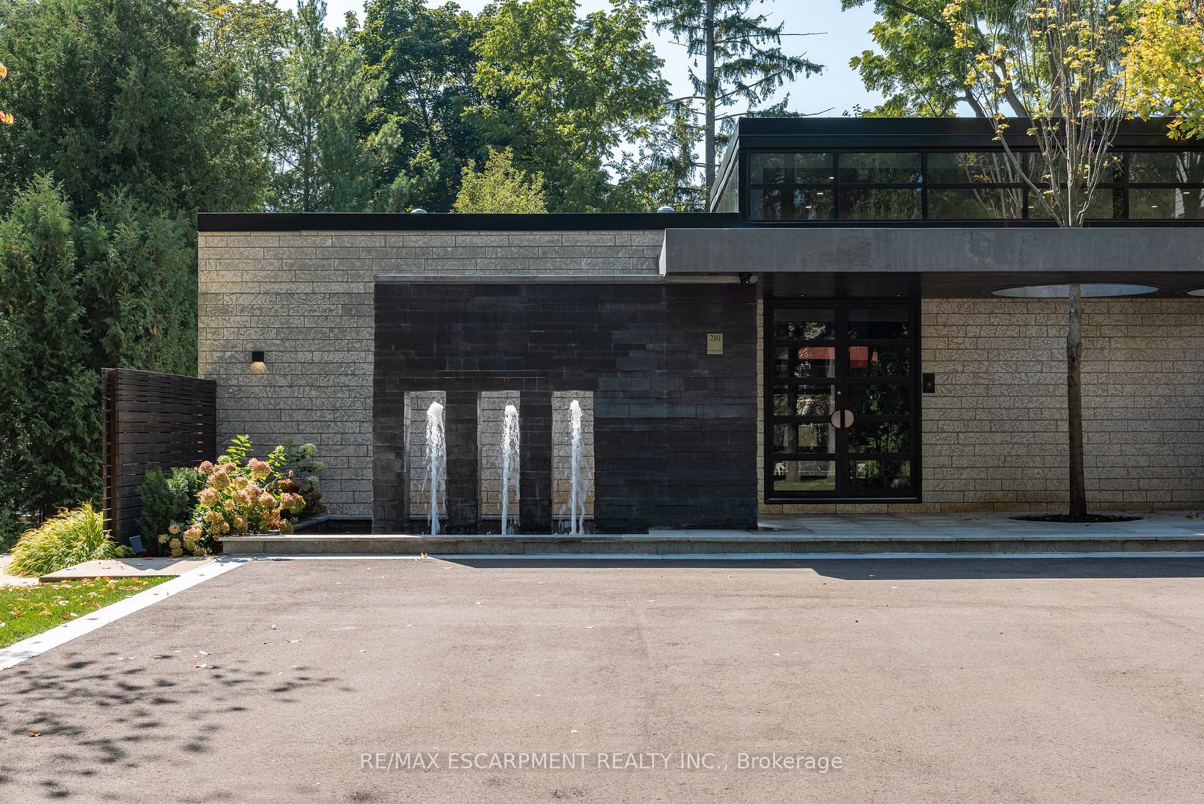
Inspired by California living, this home was completely redone in 2022 w/ the assistance of Gren Weiss team and their contemporary interior design and architecture along w/ Mazenga craftsmanship. An entertainer's dream w/ over 7500 sq ft of spectacular modern design. Walls of glass bring the outside in, the living and dining room, w/ its soaring 128ceilings,gives you natural light all day. The focal point of the rooms is the double-sided linear gas f/p that separates the 2 areas and double doors leading to the backyard. Double islands grace the chef-inspired kitchen w/Hays cabinetry, walk-thru pantry ideal for catering, top-of-the-line appliances & Azul Macabus Blue Quartzite backsplash from Brazil-open to the Family Room to keep everyone together and features a gas f/p & built-in cabinetry. Main floor office is the perfect work at home atmosphere w/floor to ceiling windows. Transcend to the 2nd level on the floating staircase w/glass railings where you find 2 oversized bedrooms with ensuite access, a 2nd floor office (converted to 3 bdrm), and a 2nd laundry for everyday convenience. Cross the catwalk to the principal bdrm where the view overlooking your private backyard is jaw dropping. A walk through closet w/display shelves leads to an amazing spa-like ensuite w/Lilac Marble wall from Turkey & bronze fixtures. The lower level features radiant floor heating thru/out, a rec room w/multiple areas for entertaining, gym (or 5th bedrm) w/ walk up to back yard, spa bathrm w/steam shower. Laundry done in the time w/ 2x washer & dryer. Car enthusiasts will love the interior view into the 3 car garage complete w/ epoxy floor, heater, storage, and LED lighting. Moncer European White Oak floors,Control4 Home Automation, views of the gardens from every window. All this on a private 102x235 ft lot w/ manicured landscaping, gunite saltwater pool and spa, custom fountain at your entrance, and artificial grass out back for easy care. Come live the life you dreamed of!
Ask about this home
A HOMEH agent will answer your questions about this home.
Around this home
Daily convenience, out of 100, from the distances below
Schools nearby
School rating, out of 10.
Helpful calculators
Your HOMEH agent

"I would see it this week."