

1325 Sheldon Avenue
1325 Sheldon Avenue
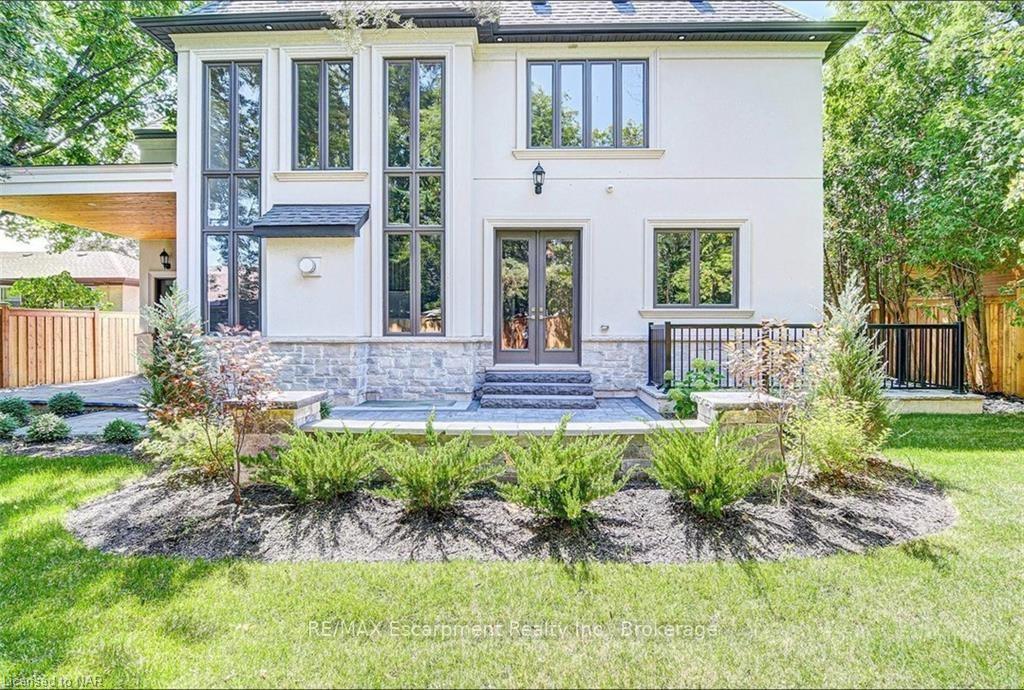 See all 5 photos
Property history
- $3,349,000TerminatedList: 2024-04-15|End: 2026-01-03|628 daysW8708809
Facts and features
- BasementWalk-up
- Age of home0–5 years
- Price per sq ft~$1,030
- Water, sewerMunicipal
- Fireplace
- Central air
The homeDetached, 2-storey, Age 0–5 years
- Type: Detached
- Style: 2-storey
- Age: 0–5 years
- Living space: 3,000–3,500 sq ft
- Basement: Walk-up, finished
- Exposure: East
- Waterfront: None
InsideFireplace Yes, Sink, Ventilation system, other, sump pump
- Fireplace: Yes
- Laundry: Sink
- Features: Ventilation system, other, sump pump
- Security: Alarm system
- Rooms above ground: 16
- Rooms in the basement: 4
- Bedrooms: 4
- Bathrooms: 4
- Kitchens: 1
Outside and lotStucco (plaster), stone, Asphalt shingle, Concrete
- Exterior: Stucco (plaster), stone
- Roof: Asphalt shingle
- Foundation: Concrete
- Features: Deck, lawn sprinkler system
- Size: 55.19 × 119.33 ft
- Zoning: RL3-0
Parking2 Garage, Attached, Private double, other, other
- Spaces: 2 Garage
- Garage: Attached
- Driveway: Private double, other, other
Heating, water and powerForced air, gas, Central air, Municipal water
- Heating: Forced air, gas
- Cooling: Central air
- Water: Municipal water
- Sewer: Municipal sewer
Costs and taxesTaxes $13,749 a year, Hot water heater
- Taxes, 2024: $13,749 a year
- Under contract: Hot water heater
Included in the saleAll elf's, all window coverings, all blinds, washer, dryer, beverage fridge, wine fridge, all s/s brigade appliances:2 bi ovens, fridge, freezer, microwave drawer, 5 burner cooktop., built-in microwave, dishwasher, dryer, freezer, gas oven range, garage door opener, rangehood, refrigerator, stove, washer, window coverings, wine cooler
- Included: All elf's, all window coverings, all blinds, washer, dryer, beverage fridge, wine fridge, all s/s brigade appliances:2 bi ovens, fridge, freezer, microwave drawer, 5 burner cooktop., built-in microwave, dishwasher, dryer, freezer, gas oven range, garage door opener, rangehood, refrigerator, stove, washer, window coverings, wine cooler
NearbyGolf, hospital, fenced yard
- Close to: Golf, hospital, fenced yard
Listing detailsW8708809, Terminated, Apr 15, 2024
- MLS® number: W8708809
- Status: Terminated
- Listed on: Apr 15, 2024
- Days on market: 628
- Updated: Jan 3, 2026
- Possession: 60-89 days
- Occupied by: Owner
- Listing brokerage: RE/MAX Escarpment Realty Inc., Brokerage
About this home
1325 Sheldon Avenue, Oakville (West), ON L6L 2P9
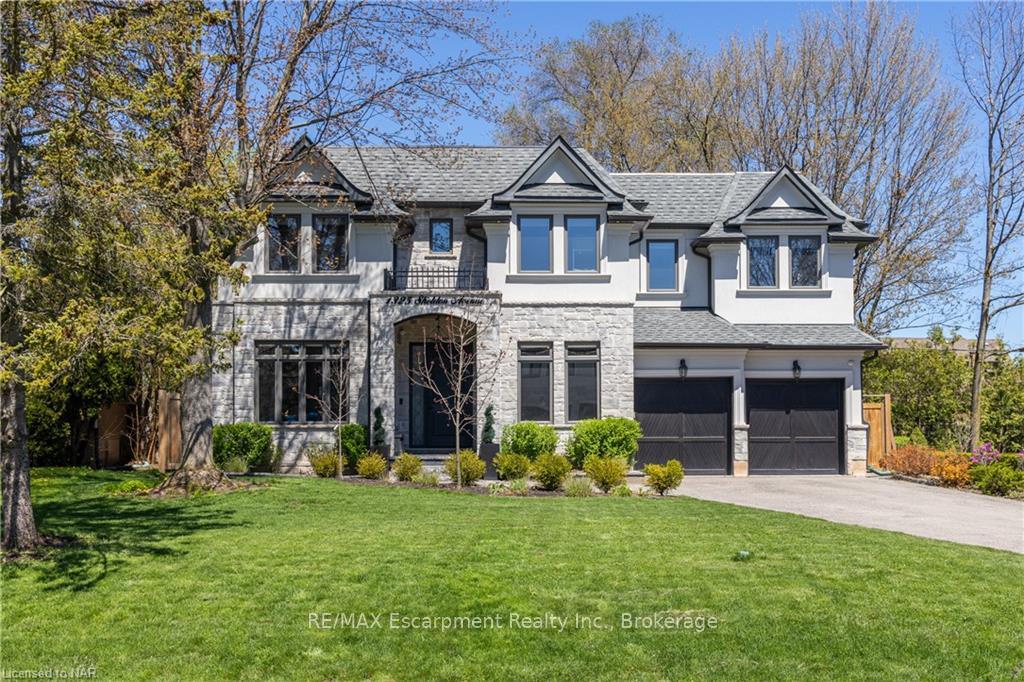
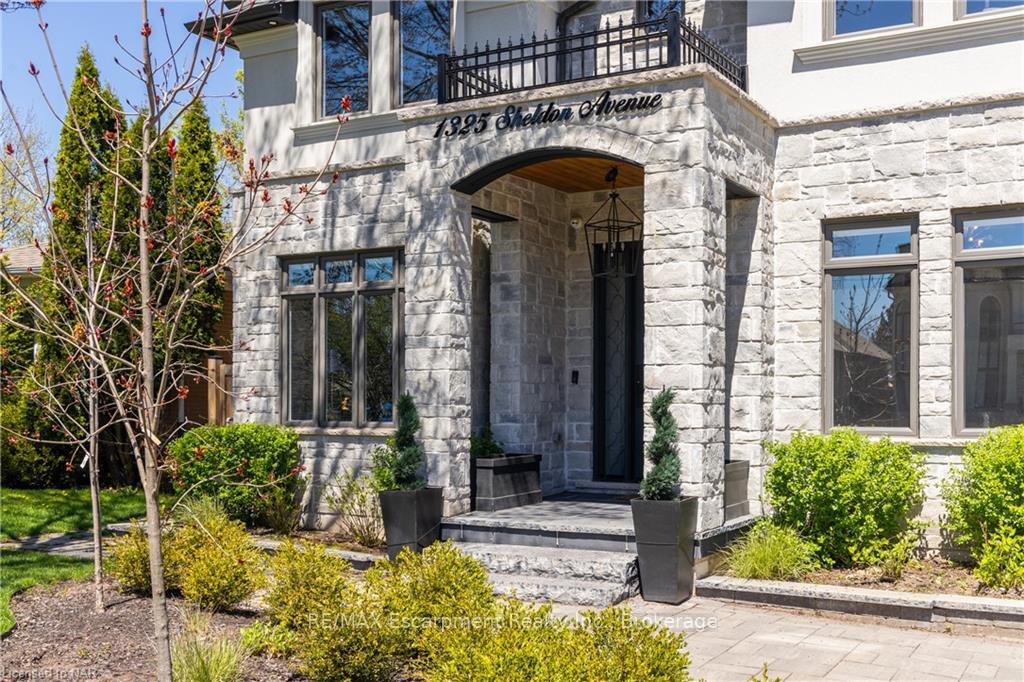
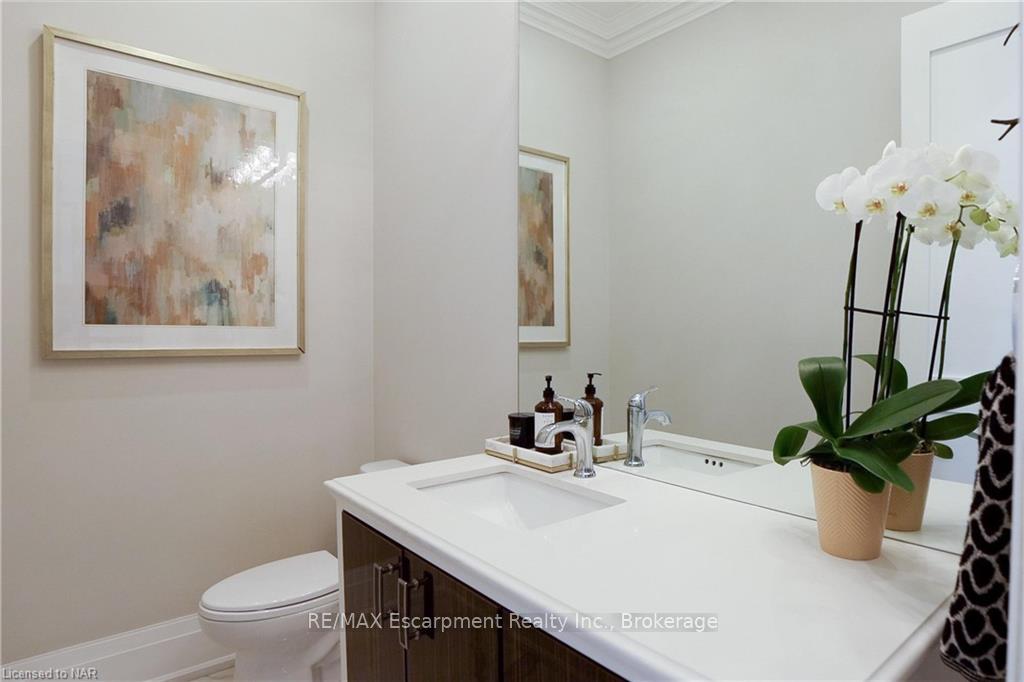
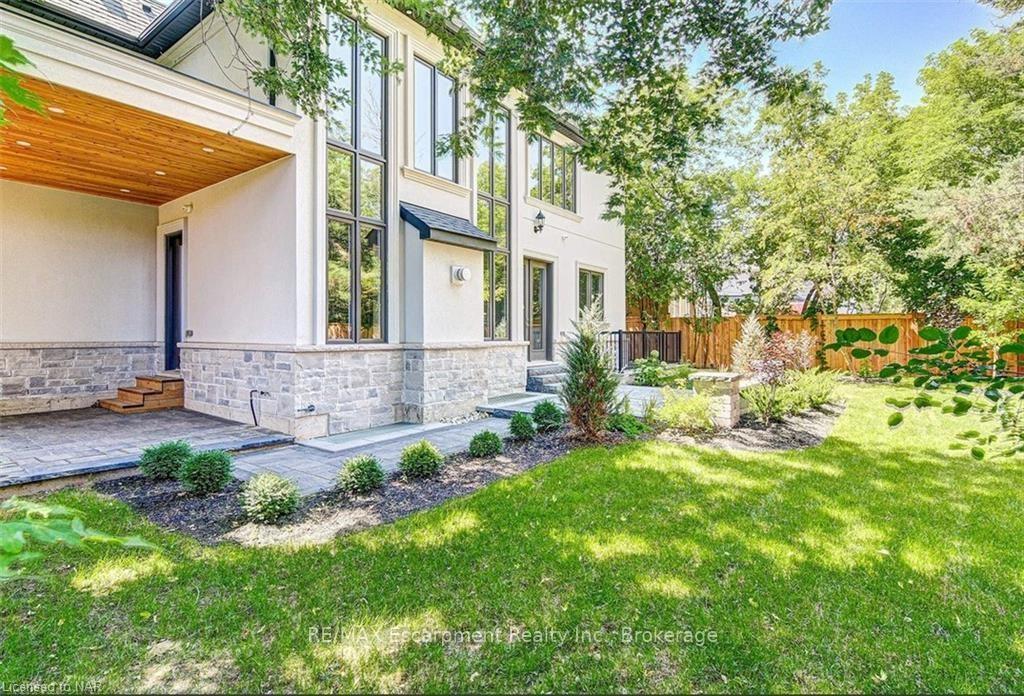
Welcome to 1325 Sheldon Ave, where luxury meets convenience in this stunning custom-built home by Rosegarden. Nestled on a spacious lot measuring 55 ft x 119 ft, this property boasts meticulous attention to detail and high-end finishes throughout its expansive 4,597 square feet of living space. When you enter this home, you are greeted by a grand foyer with quartz flooring that gives you an ambiance of elegance, setting the tone for the attention to detail with hardwood floors, crown mouldings, 8-foot solid wood doors, and extended baseboards throughout every room. 10-foot ceilings on the main floor. Office features panelling, coffered ceiling, providing a stylish and functional workspace. The Livingroom, adjacent is dining room with chandelier, wine fridge and rack cabinetry. Pet Lovers will appreciate the doggie shower in the mudroom. The heart of the home lies in the chef's dream kitchen, which is equipped with floor-to-ceiling white cabinets, high-end Viking Brigade appliances, and a breakfast bar with pendant lights. The adjacent family room impresses with its 20-foot ceiling height, two-story linear gas fireplace, grand crystal chandelier and double French doors leading to the backyard oasis. A covered patio with cedar paneling on the roof. Upstairs, the second floor offers a luxurious retreat with a primary suite featuring vanity cabinets with a makeup station, and an ensuite bathroom with porcelain slab tile, walk-in shower and luxurious soaking tub. Three additional bedrooms, and ample closet space with closet organizers. The laundry room is equipped with Samsung appliances and plenty of storage. The finished walk-up basement offers even more space for entertainment and relaxation, with a theatre area, wet bar, wine cellar, and second laundry room. The 12-foot ceiling height adds to the spacious feel of the lower level. Outside, the property features a landscaped backyard with the potential for a swimming pool, stone patio, and covered porch with decking.
Ask about this home
A HOMEH agent will answer your questions about this home.
Around this home
Daily convenience, out of 100, from the distances below
Schools nearby
School rating, out of 10.
Helpful calculators
Your HOMEH agent

"I would see it this week."