

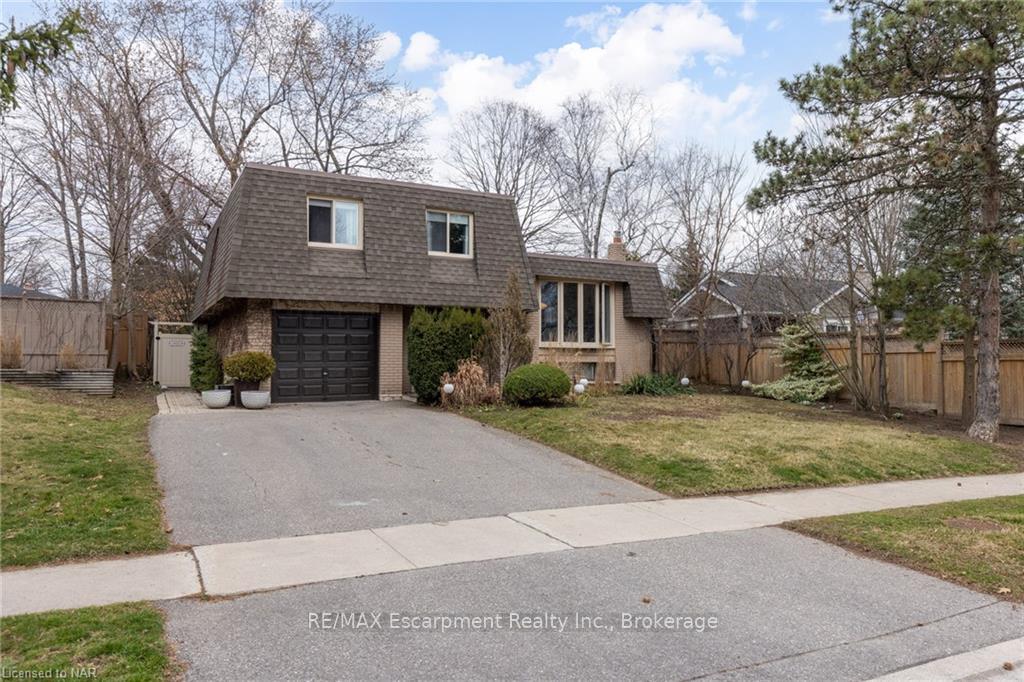
2219 Constance Drive
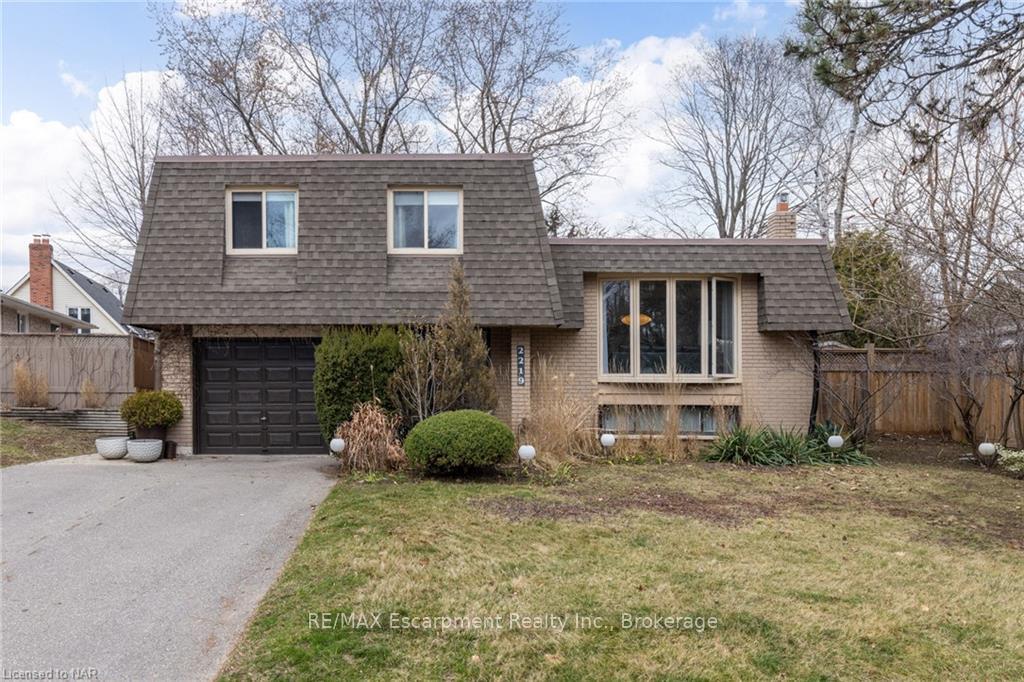
2219 Constance Drive
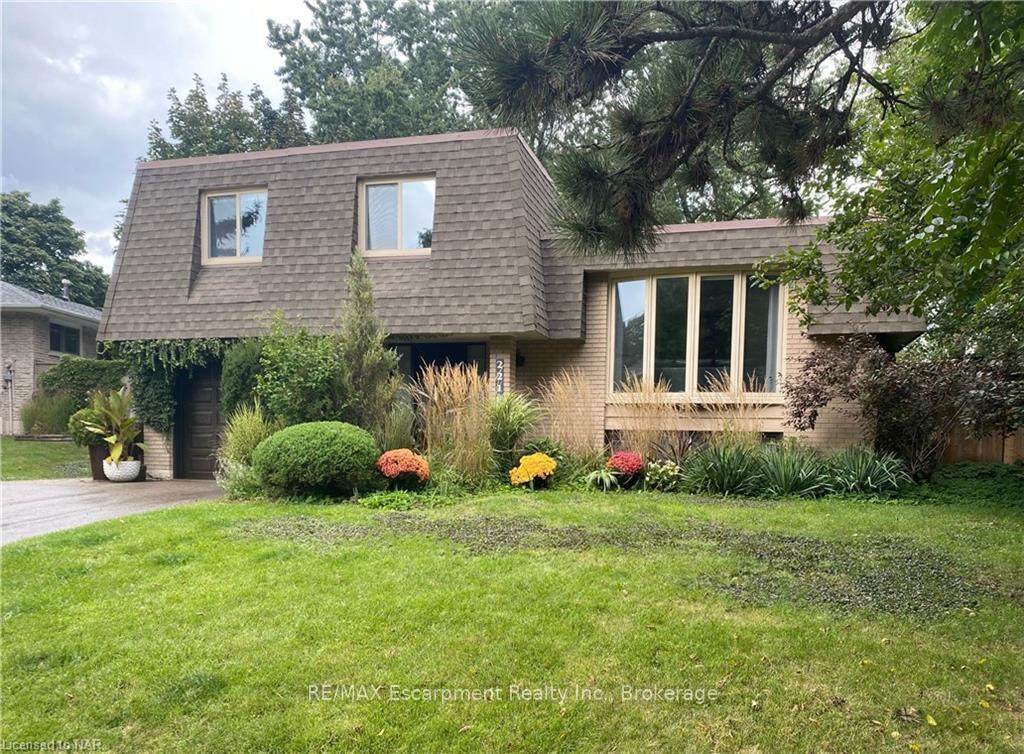
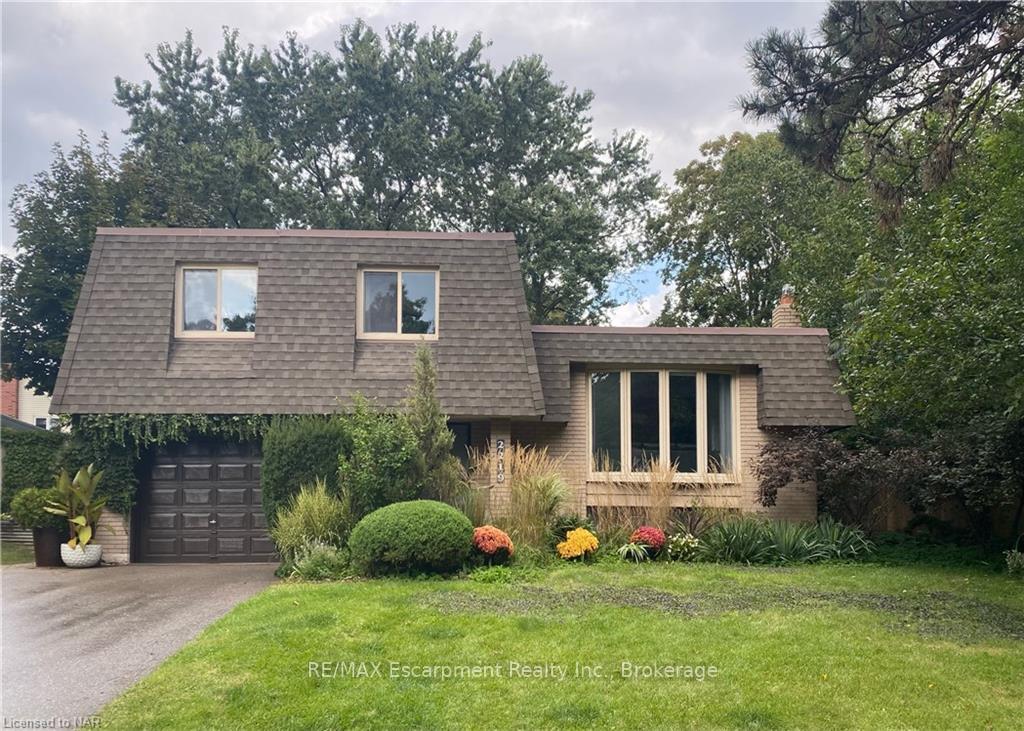
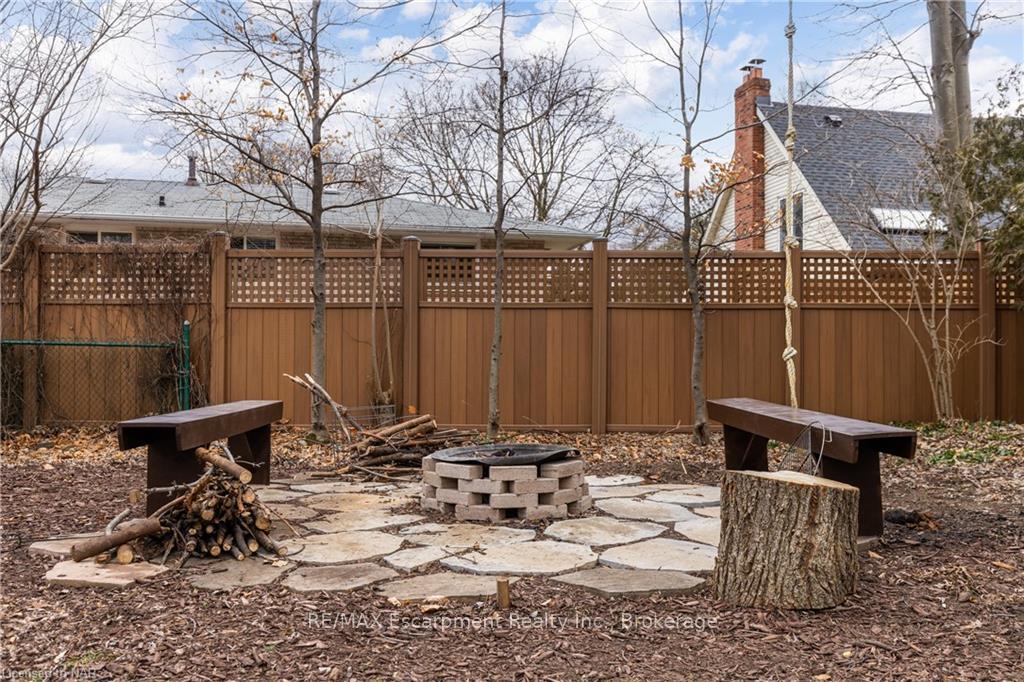 See all 24 photos
Property history
- $1,699,000TerminatedList: 2024-03-15|End: 2026-01-03|659 daysW8493194
Facts and features
- BasementPart finished
- Age of home51–99 years
- Price per sq ft~$971
- Water, sewerMunicipal
- Central air
The homeDetached, Other, Age 51–99 years
- Type: Detached
- Style: Other
- Age: 51–99 years
- Living space: 1,500–2,000 sq ft
- Basement: Finished, partial basement
- Exposure: North
- Waterfront: None
InsideEnsuite, Other, Rooms above ground 11
- Laundry: Ensuite
- Features: Other
- Rooms above ground: 11
- Rooms in the basement: 3
- Bedrooms: 3
- Bathrooms: 3
- Kitchens: 1
Outside and lotBrick, Flat, asphalt shingle, Concrete
- Exterior: Brick
- Roof: Flat, asphalt shingle
- Foundation: Concrete
- Size: 55.29 × 108.91 ft
- Zoning: RL3-0
Parking1 Garage, Attached, Private double, other
- Spaces: 1 Garage
- Garage: Attached
- Driveway: Private double, other
Heating, water and powerForced air, gas, Central air, Municipal water
- Heating: Forced air, gas
- Cooling: Central air
- Water: Municipal water
- Sewer: Municipal sewer
Costs and taxesTaxes $6,203 a year, Hot water heater
- Taxes, 2023: $6,203 a year
- Under contract: Hot water heater
Included in the sale[other], Light fixture in living room, electric fireplace in bedroom
- Included: [other]
- Not included: Light fixture in living room, electric fireplace in bedroom
Listing detailsW8493194, Terminated, Mar 15, 2024
- MLS® number: W8493194
- Status: Terminated
- Listed on: Mar 15, 2024
- Days on market: 659
- Updated: Jan 3, 2026
- Possession: Flexible
- Occupied by: Owner
- Listing brokerage: RE/MAX Escarpment Realty Inc., Brokerage
About this home
2219 Constance Drive, Oakville (Ford), ON L6J 5L6
Brimming with personality and character, this home is charming. From the moment you step inside, you'll be enchanted by the artful blend of modern and vintage elements, creating a warm and inviting atmosphere that feels like home. Natural light filters through the large front window into the living room boasting a cozy fireplace, perfect for curling up with a good book.This open concept space opens to the dining room providing fabulous flow for entertaining. The white kitchen exudes a bistro vibe with an expert mix of materials, a combination of open and closed storage and sliders to the backyard which bring the outdoors in. The sizeable main floor family room also has access to the backyard and provides a fantastic “flex” space to suit every family’s needs. Currently outfitted as a library/office, it’s equally suited to be a family room, library, or den. There is also convenient powder room and garage access on this level. On the upper level, you'll find the principal suite, with two closets and a 4pc ensuite. Two additional bedrooms and a main 4pc bathroom round out this level. There is even more space for the family to sprawl in the lower-level recreation room, as well as laundry and additional 2pc bath. The backyard is large and private with a patio and refreshed deck (2023) area to enjoy. Dine al fresco under the ivy and climbing roses that grace the pergola. Grow your own fruits and veggies with elevated wood produce boxes. Mature fruit trees give loads of fruit all season! Many updates including furnace/AC (2023); washer/dryer (2022) statement light fixtures; updated bathrooms and flooring. Ideally located close to shopping, parks, highways, and steps to some of Oakville's most highly ranked schools. This creatively cultivated home will capture your heart and your imagination.
Ask about this home
A HOMEH agent will answer your questions about this home.
Around this home
Daily convenience, out of 100, from the distances below
Schools nearby
School rating, out of 10.
Helpful calculators
Your HOMEH agent

"I would see it this week."