

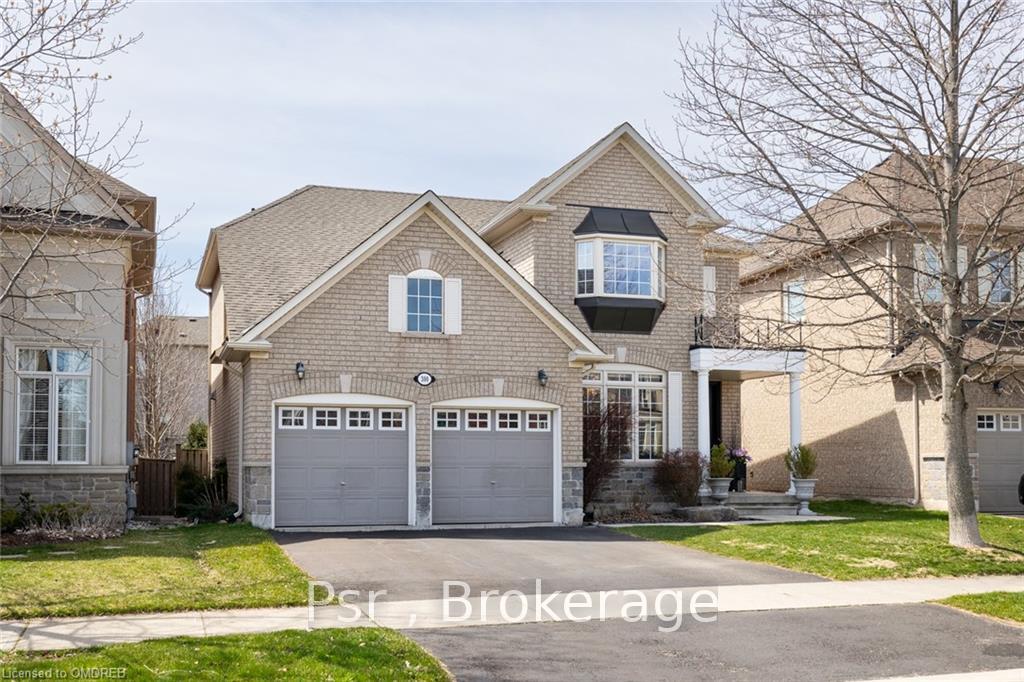
300 Fritillary Street
300 Fritillary Street
 See all 3 photos
Property history
- $1,899,000TerminatedList: 2024-04-15|End: 2026-01-02|627 daysW10444582
Facts and features
- BasementUnfinished
- Age of home16–30 years
- Price per sq ft~$1,085
- Water, sewerMunicipal
- Central air
The homeDetached, 2-storey, Age 16–30 years
- Type: Detached
- Style: 2-storey
- Age: 16–30 years
- Living space: 1,500–2,000 sq ft
- Basement: Unfinished, full
- Exposure: West
- Waterfront: None
InsideRooms above ground 12, Rooms in the basement 0, Bedrooms 4
- Rooms above ground: 12
- Rooms in the basement: 0
- Bedrooms: 4
- Bathrooms: 2
- Kitchens: 1
Outside and lotBrick, Asphalt shingle, Poured concrete
- Exterior: Brick
- Roof: Asphalt shingle
- Foundation: Poured concrete
- Size: 43.08 ft frontage
- Zoning: RL6
Parking2 Garage, Attached, Private double
- Spaces: 2 Garage
- Garage: Attached
- Driveway: Private double
Heating, water and powerForced air, gas, Central air, Municipal water
- Heating: Forced air, gas
- Cooling: Central air
- Water: Municipal water
- Sewer: Municipal sewer
Costs and taxesTaxes $5,901 a year
- Taxes, 2023: $5,901 a year
Included in the saleExisting: ss; fridge, hood-fan, b/i dishwasher (as is), gas range, bbq, all backyard furnishings, electrical light fixtures, window blinds/coverings, all mirrors., dishwasher, dryer, gas stove, rangehood, refrigerator, washer, window coverings, N/a
- Included: Existing: ss; fridge, hood-fan, b/i dishwasher (as is), gas range, bbq, all backyard furnishings, electrical light fixtures, window blinds/coverings, all mirrors., dishwasher, dryer, gas stove, rangehood, refrigerator, washer, window coverings
- Not included: N/a
Listing detailsW10444582, Terminated, Apr 15, 2024
- MLS® number: W10444582
- Status: Terminated
- Listed on: Apr 15, 2024
- Days on market: 627
- Updated: Jan 2, 2026
- Possession: Flexible
- Occupied by: Owner
- Listing brokerage: PSR
About this home
300 Fritillary Street, Oakville (Bronte), ON L6L 6W7
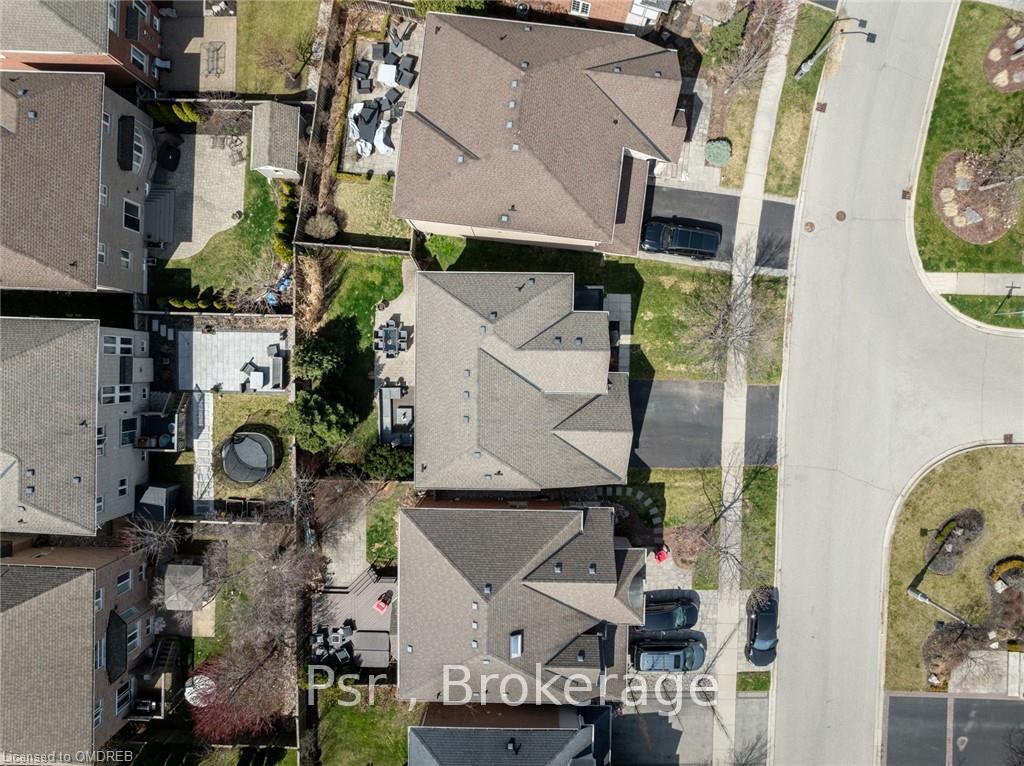
Welcome To Your Dream Home, Nestled In The Serene Neighbourhood Of Lakeshore Woods. This Stunning Residence Offers The Perfect Blend Of Luxury, Comfort, And Tranquility. Step Inside To Discover A Meticulously Designed Interior Boasting Spacious Living Areas, Ideal For Both Relaxation And Entertaining. With Hardwood Flooring thru-out, And A Formal Dining Room That May Also Be Used As An Office. The Family Room Just Off The Kitchen Is Warm And Inviting With Gas Fireplace. Overlooking The Eat-In Kitchen That Features Gas Range, Custom Stainless Steel Hood-Fan, Premium Appliances, Under Mounted Sink, And Chef's Nook With Loads Of Storage. Escape To Your Own Backyard Oasis, Where The Privacy Afforded By Lush Greenery Is Perfect For Enjoying Sunny Afternoons Or Hosting Gatherings With Loved Ones. Situated On A Quiet Street, Peace And Privacy Are Assured, Offering A Serene Retreat From The Hustle And Bustle Of Everyday Life. Conveniently Located Near Top-Rated Schools, Parks, Shopping, And Dining Options, This Home Offers The Epitome Of Upscale Suburban Living. Don't Miss The Opportunity To Make This House, Your Home! Most Windows Recently Replaced With 25 Year Transferrable Warranty, Tankless Water Heater, Gorgeous Amberwood Front Door, Freshly Painted Throughout, Berber Carpeting In 2 Bedrooms, Surround Sound Speakers Hardwired In Family Room.
Ask about this home
A HOMEH agent will answer your questions about this home.
Around this home
Daily convenience, out of 100, from the distances below
Schools nearby
School rating, out of 10.
Helpful calculators
Your HOMEH agent

"Priced 24% over the Hestimate. I would see it this week."