

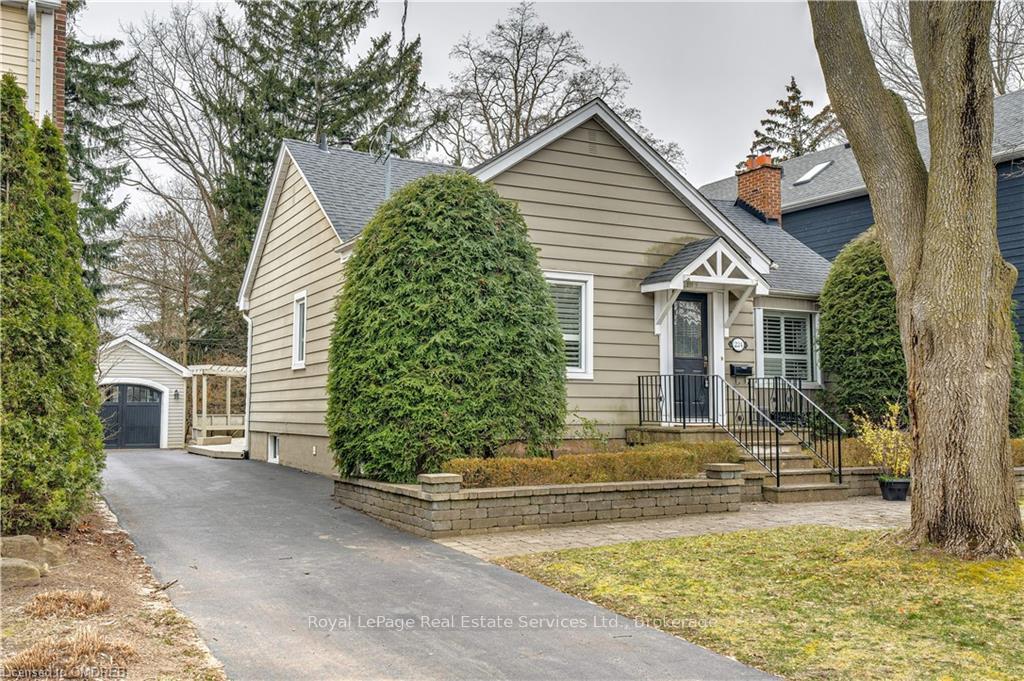
224 Watson Avenue
224 Watson Avenue
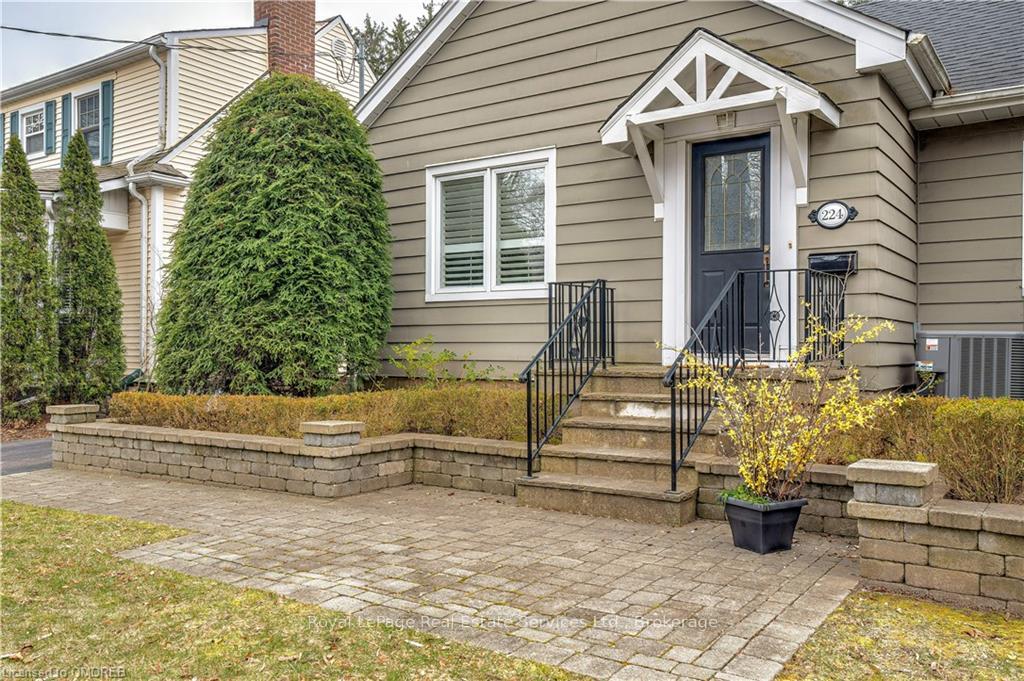
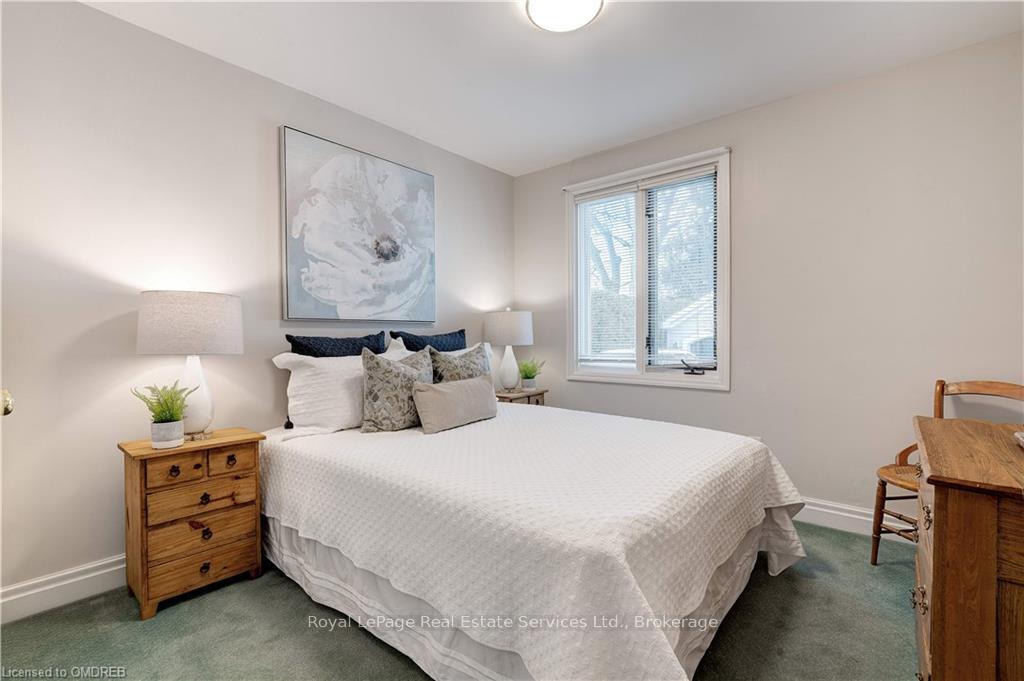
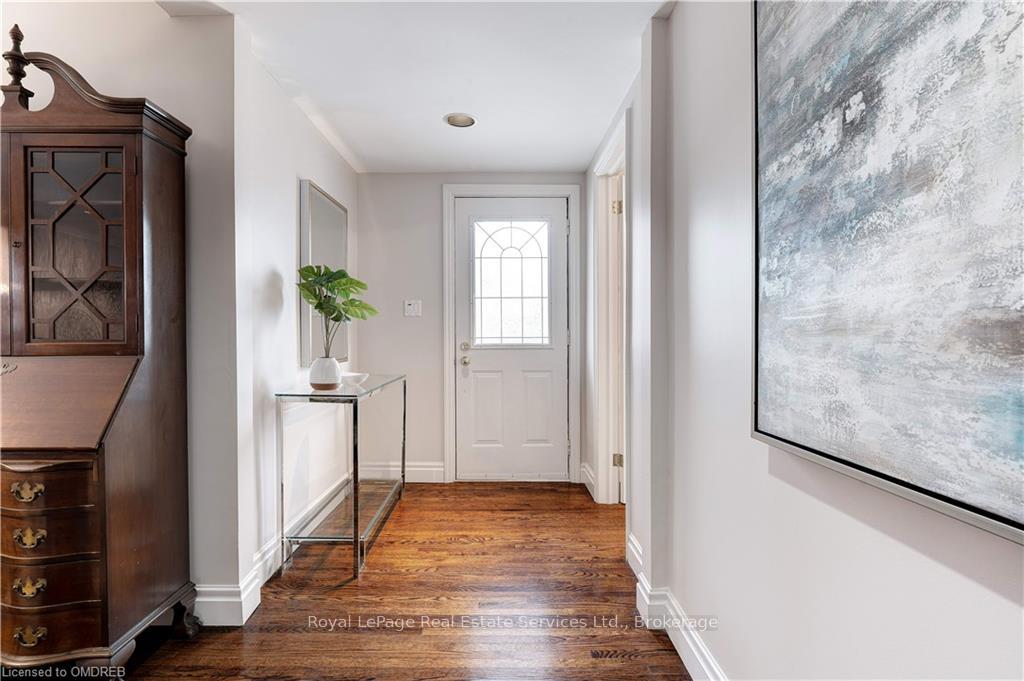
 See all 50 photos
Property history
- $2,450,000TerminatedList: 2024-03-25|End: 2026-01-02|648 daysW10447077
Facts and features
- BasementUnfinished
- Age of home51–99 years
- Price per sq ft~$1,089
- Water, sewerMunicipal
- Fireplace
- Central air
The homeDetached, 2-storey, Age 51–99 years
- Type: Detached
- Style: 2-storey
- Age: 51–99 years
- Living space: 2,000–2,500 sq ft
- Basement: Unfinished, full
- Exposure: West
- Waterfront: None
InsideFireplace Yes, living room, family room, Rooms above ground 9, Rooms in the basement 1
- Fireplace: Yes, living room, family room
- Rooms above ground: 9
- Rooms in the basement: 1
- Bedrooms: 3
- Bathrooms: 2
- Kitchens: 1
Outside and lotAluminum siding, vinyl siding, Asphalt shingle, Unknown
- Exterior: Aluminum siding, vinyl siding
- Roof: Asphalt shingle
- Foundation: Unknown
- Size: 48.08 × 150.12 ft
- Zoning: RL3-0 sp:10
Parking1 Garage, Detached, Private
- Spaces: 1 Garage
- Garage: Detached
- Driveway: Private
Heating, water and powerForced air, gas, Central air, Municipal water
- Heating: Forced air, gas
- Cooling: Central air
- Water: Municipal water
- Sewer: Municipal sewer
Costs and taxesTaxes $7,183 a year, Hot water heater
- Taxes, 2023: $7,183 a year
- Under contract: Hot water heater
Included in the saleAll existing light fixtures, microwave, basement refrigerator,, dishwasher, dryer, garage door opener, refrigerator, stove, washer, window coverings, Hot water tank - rental
- Included: All existing light fixtures, microwave, basement refrigerator,, dishwasher, dryer, garage door opener, refrigerator, stove, washer, window coverings
- Not included: Hot water tank - rental
Listing detailsW10447077, Terminated, Mar 25, 2024
- MLS® number: W10447077
- Status: Terminated
- Listed on: Mar 25, 2024
- Days on market: 648
- Updated: Jan 2, 2026
- Possession: Flexible
- Occupied by: Vacant
- Listing brokerage: Royal LePage Real Estate Services Ltd., Brokerage
About this home
224 Watson Avenue, Oakville (Old Oakville), ON L6J 3V1
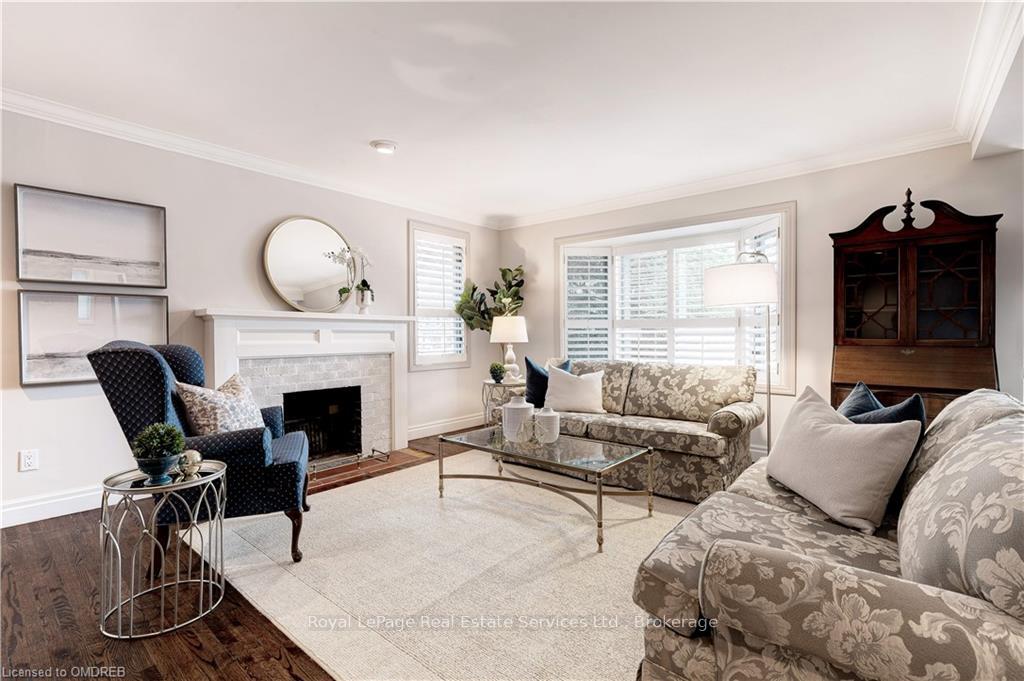
Endless possibilities to build, renovate or simply move into this updated, well maintained charmer located on one of the best streets in highly desirable Old Oakville, situated on a premium and private 48 x 150 lot within a couple of blocks of trendy downtown core and the lake. Freshly painted t/o, upgraded electrical panel, newer windows, mechanics & offering approx. 2100 sq ft of spacious and functional layout with main floor features that include 2 bedrooms or bedroom and home office, 3pc bath plus gracious living room featuring original maple hardwood floors, california shutters, wood burning fireplace open to the dining room, perfect for entertaining. Kitchen is flooded with natural light and flows into the family room with built-in shelving and gas fireplace including walk-out to large deck overlooking a private garden. Steps to the detached garage from the convenient side entrance. The upper level is the perfect retreat, oversized primary suite which includes gas fireplace, large walk-in closet and ensuite with soaker tub and separate glass shower. Unfinished lower level has the potential for additional living space and storage. Located within the catchment of sought after and highly ranked schools, both public and private, ideal commuter highway access including Oakville Go. Walking distance to OT Rec Centre/Indoor Pool, Wallace Park Tennis, Curling Club. Perfect opportunity to add your personal touch and make this gem a great place to call home.
Ask about this home
A HOMEH agent will answer your questions about this home.
Around this home
Daily convenience, out of 100, from the distances below
Schools nearby
School rating, out of 10.
Helpful calculators
Your HOMEH agent

"I would see it this week."