

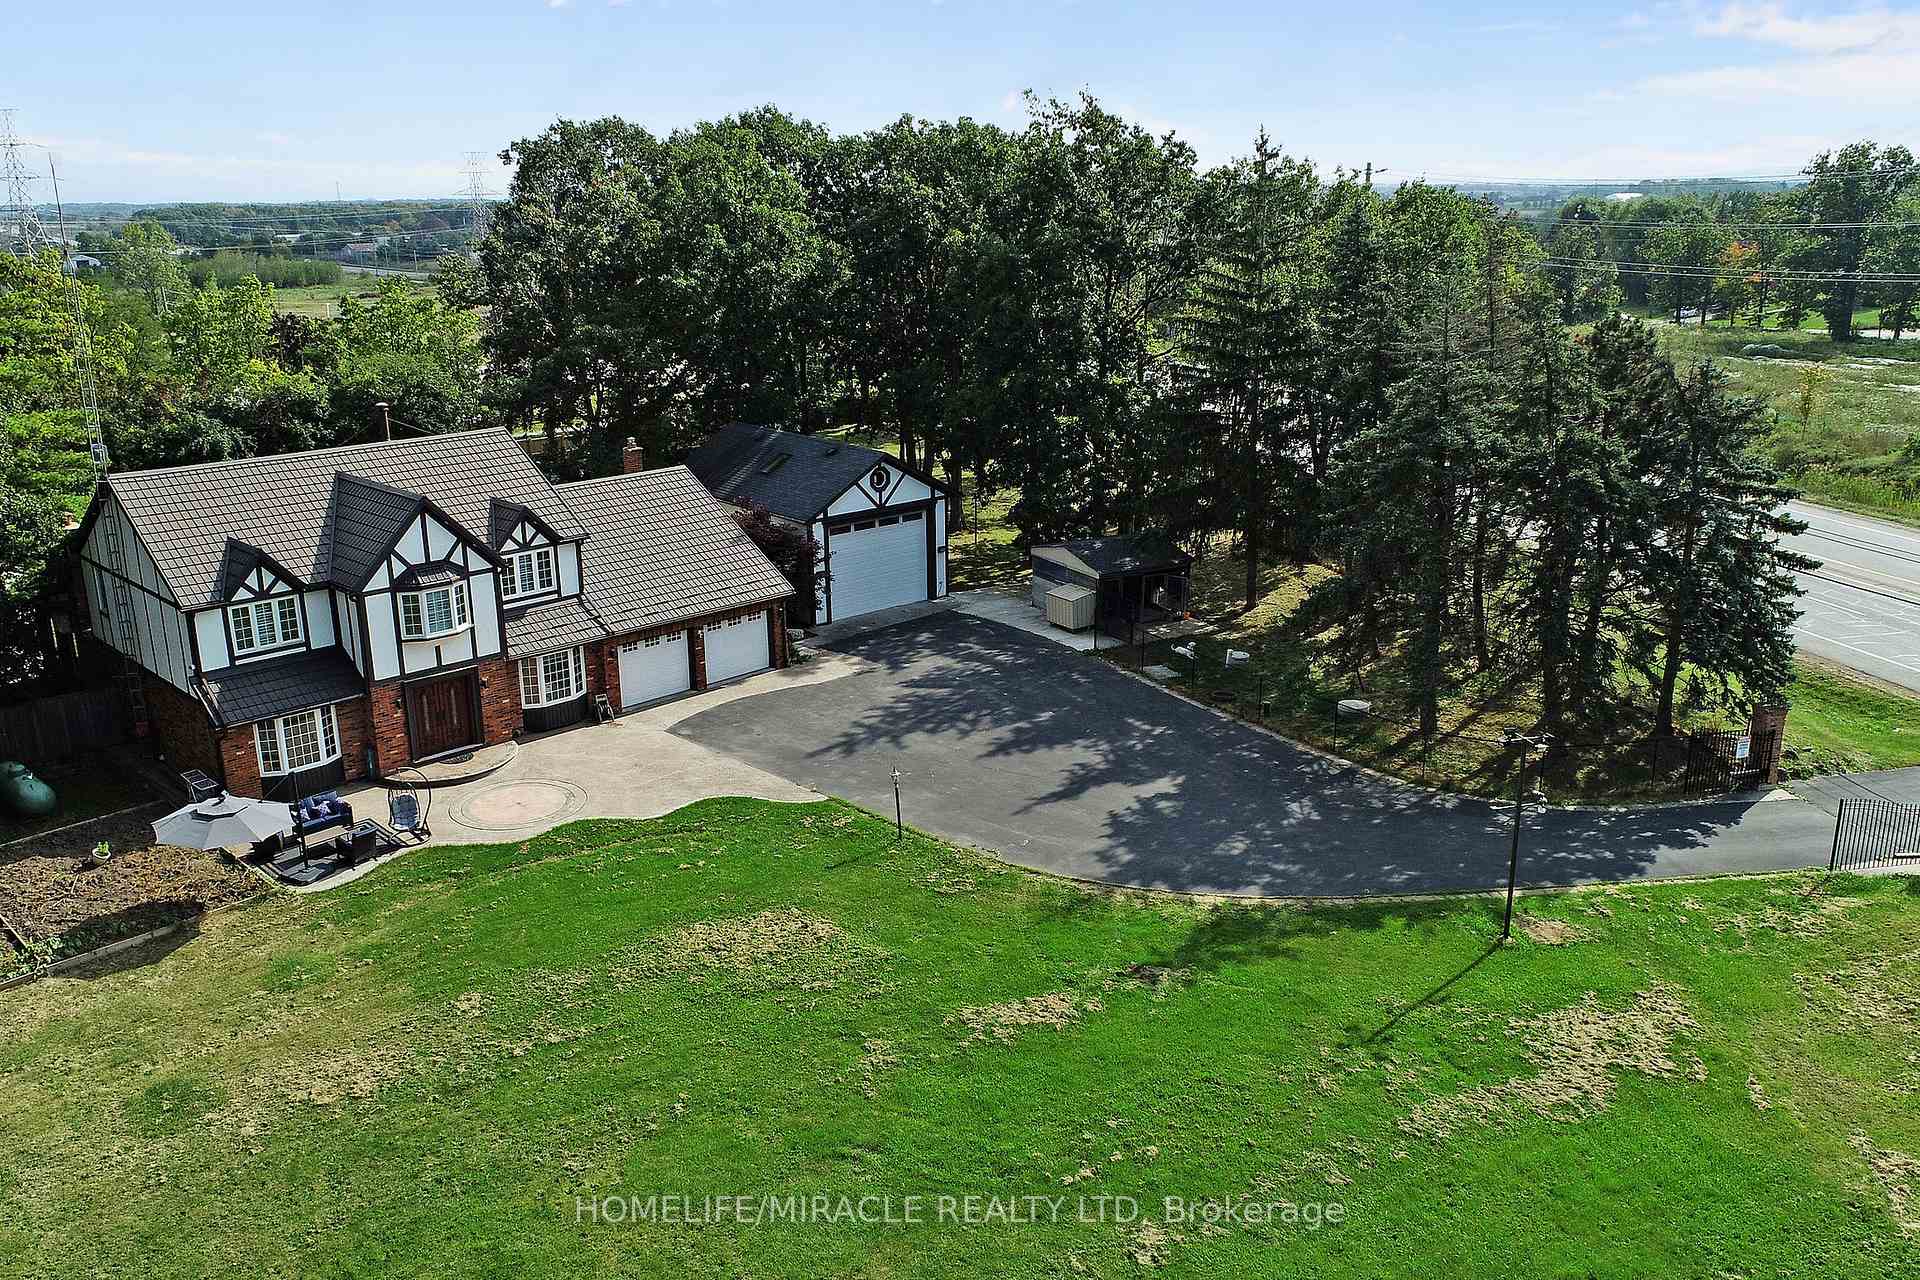
4289 Bronte Road
Detached Expired
1/354289 Bronte Road
Detached Expired
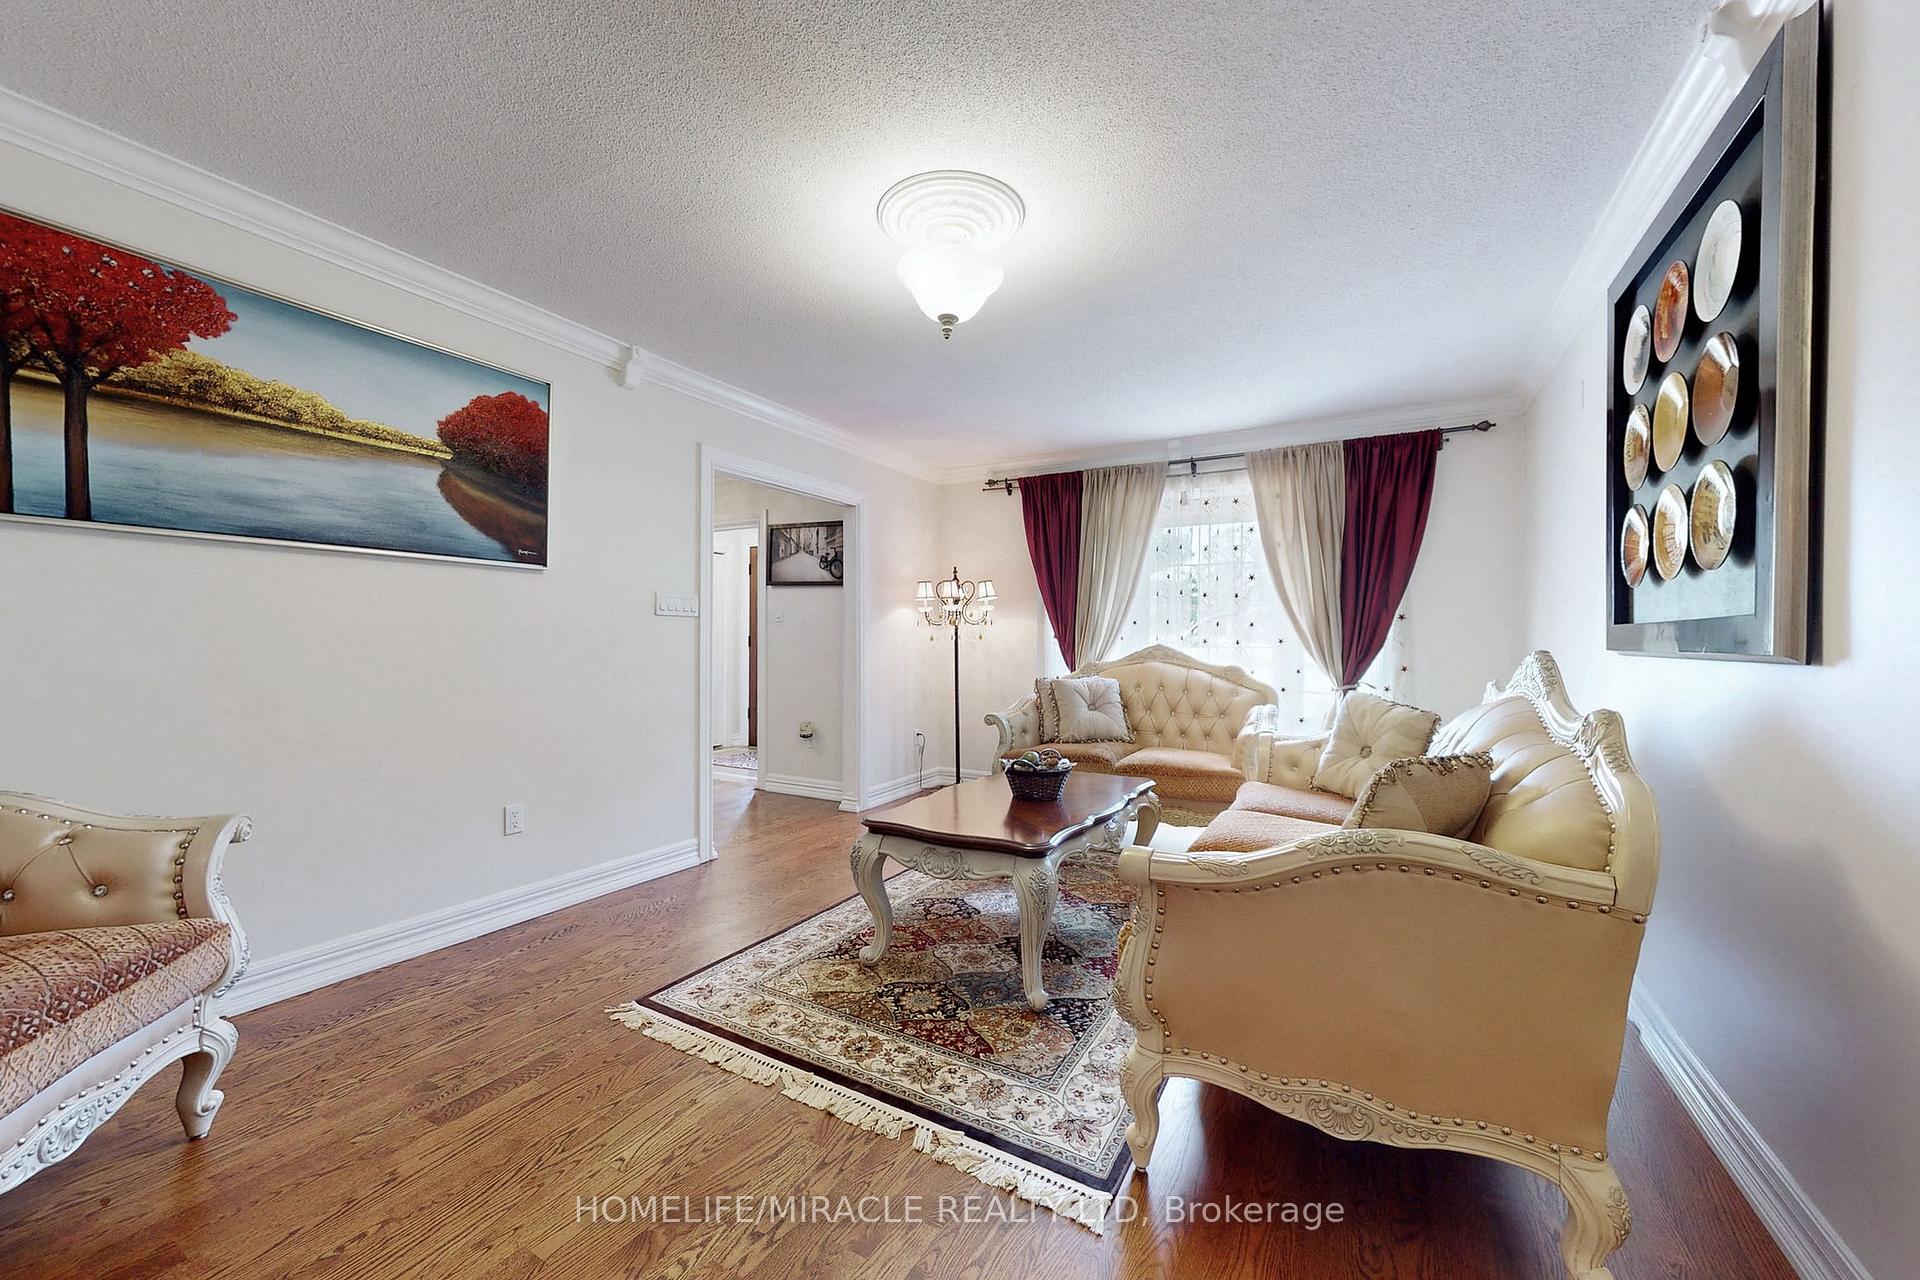 See all 35 photos
4+1 Bedrooms
5 Bathrooms
4 Garage
3.5K–5K sq.ft
684.22×308.49 ft
$9,353/yr
Property history
- $2,889,950ExpiredList: 2024-07-03|End: 2024-12-20|170 daysW9010441
Facts and features
- BasementFinished
- Age of home31–50 years
- Price per sq ft~$680
- Water, sewerWell, septic
What stands out
- Hardwood floors
- Fireplace
- Central air
- Inground pool
The homeDetached, 2-storey, Age 31–50 years
- Type: Detached
- Style: 2-storey
- Age: 31–50 years
- Living space: 3,500–5,000 sq ft
- Basement: Finished
InsideFireplace Yes, Hardwood, Slate flooring, Ceramic, Main level
- Fireplace: Yes
- Flooring: Hardwood, Slate flooring, Ceramic
- Laundry: Main level
- Features: Other
- Rooms above ground: 10
- Bedrooms: 4 + 1 in the basement
- Bathrooms: 5
- Kitchens: 1
- Family room: Yes
Outside and lotBrick, Asphalt shingle, Concrete
Outside
- Exterior: Brick
- Roof: Asphalt shingle
- Foundation: Concrete
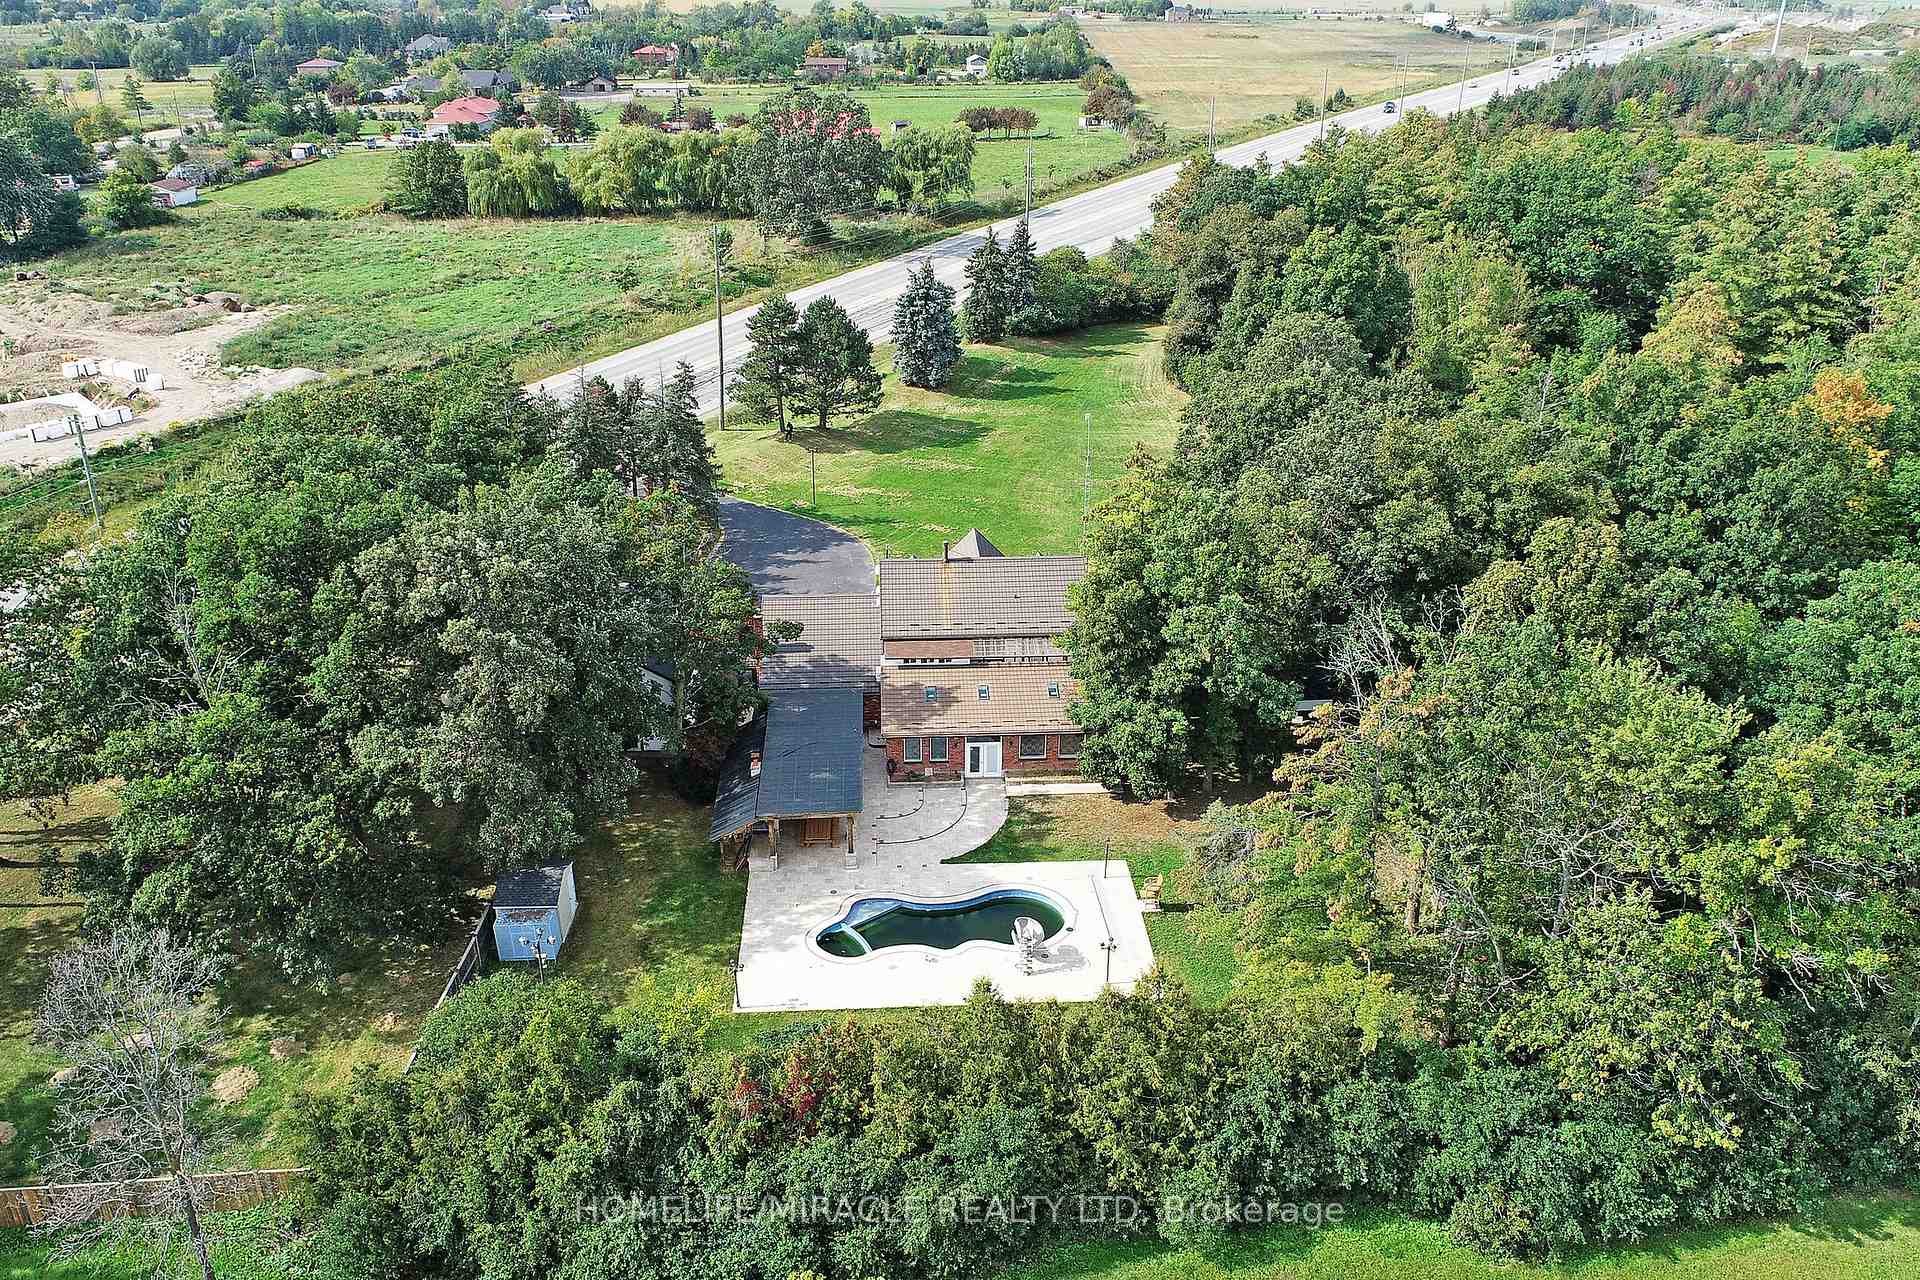
- Pool: Inground
- Other structures: Garden shed
- Size: 684.22 × 308.49 ft
- Zoning: Greenbelt/ Conserv, Level
Parking4 Garage, Attached, Front yard parking, private double
- Spaces: 4 Garage
- Garage: Attached
- Driveway: Front yard parking, private double
Heating, water and powerForced air, propane, Central air, Well
- Heating: Forced air, propane
- Cooling: Central air
- Water: Well
- Sewer: Septic
- Natural gas: No
- Hydro: Yes
- Cable: Yes
- Telephone: Yes
Costs and taxesTaxes $9,353 a year, HST included in the price, Gas tank
- Taxes, 2023: $9,353 a year
- HST: HST included in the price
- Rental items: Gas tank
Included in the saleSub-zero fridge, s/s stove & dishwasher, front loader washer and dryer(2023), all light fixtures, all shutters, pool equipment, outdoor, Pool table
- Included: Sub-zero fridge, s/s stove & dishwasher, front loader washer and dryer(2023), all light fixtures, all shutters, pool equipment, outdoor
- Not included: Pool table
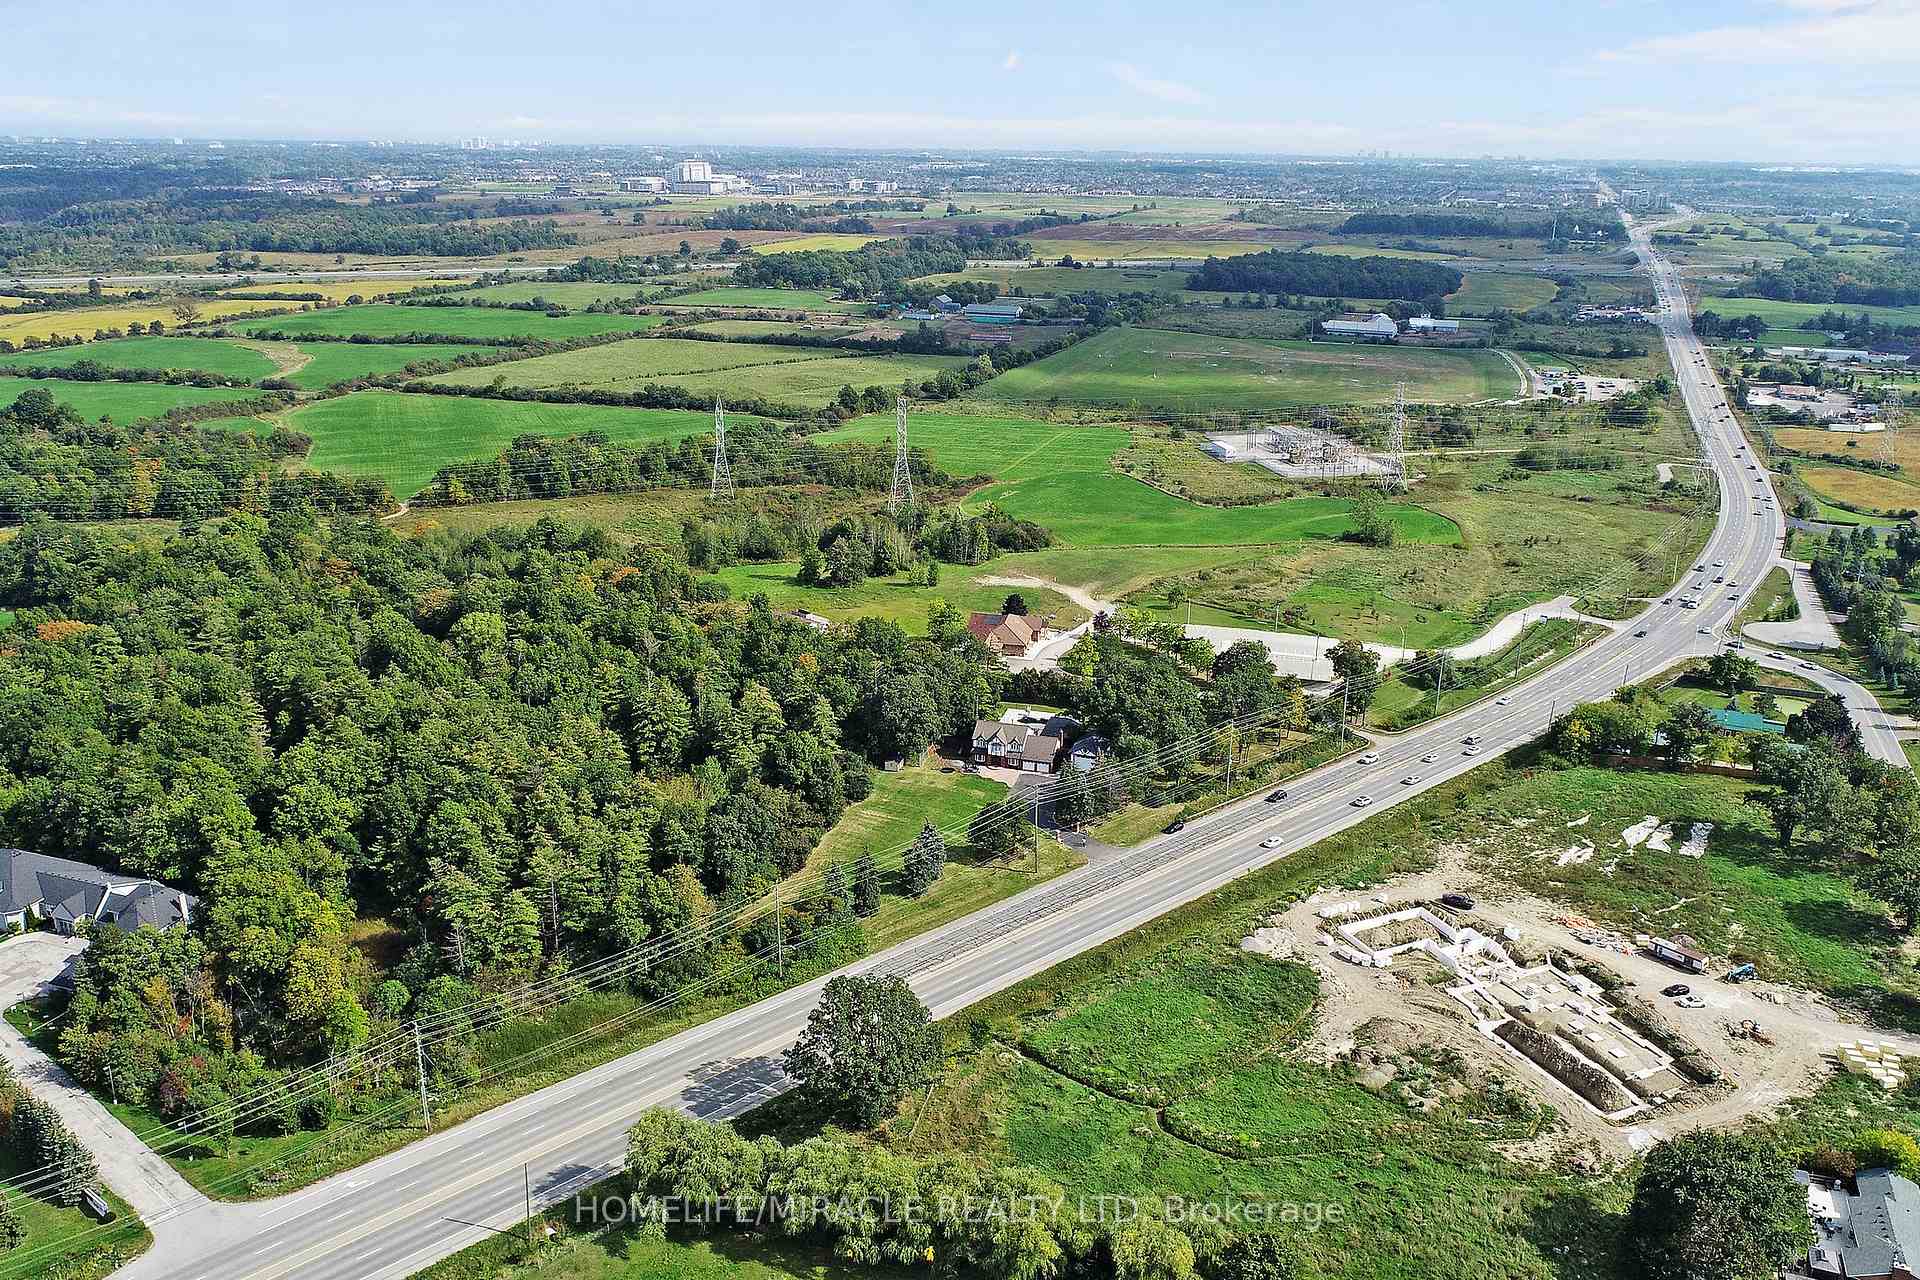
NearbyClear view, fenced yard, greenbelt/conservation, hospital, place of worship, ravine
- Close to: Clear view, fenced yard, greenbelt/conservation, hospital, place of worship, ravine
Listing detailsW9010441, Expired, Jul 3, 2024
- MLS® number: W9010441
- Status: Expired
- Listed on: Jul 3, 2024
- Days on market: 170
- Updated: Dec 20, 2024
- Possession: 90 days/ Flexible
- Occupied by: Owner
- Listing brokerage: HOMELIFE/MIRACLE REALTY LTD
About this home
4289 Bronte Road, Oakville (Glen Abbey), ON L6M 4E9
OtherClear ViewFenced YardGreenbelt/ConservationHospitalPlace Of Worship
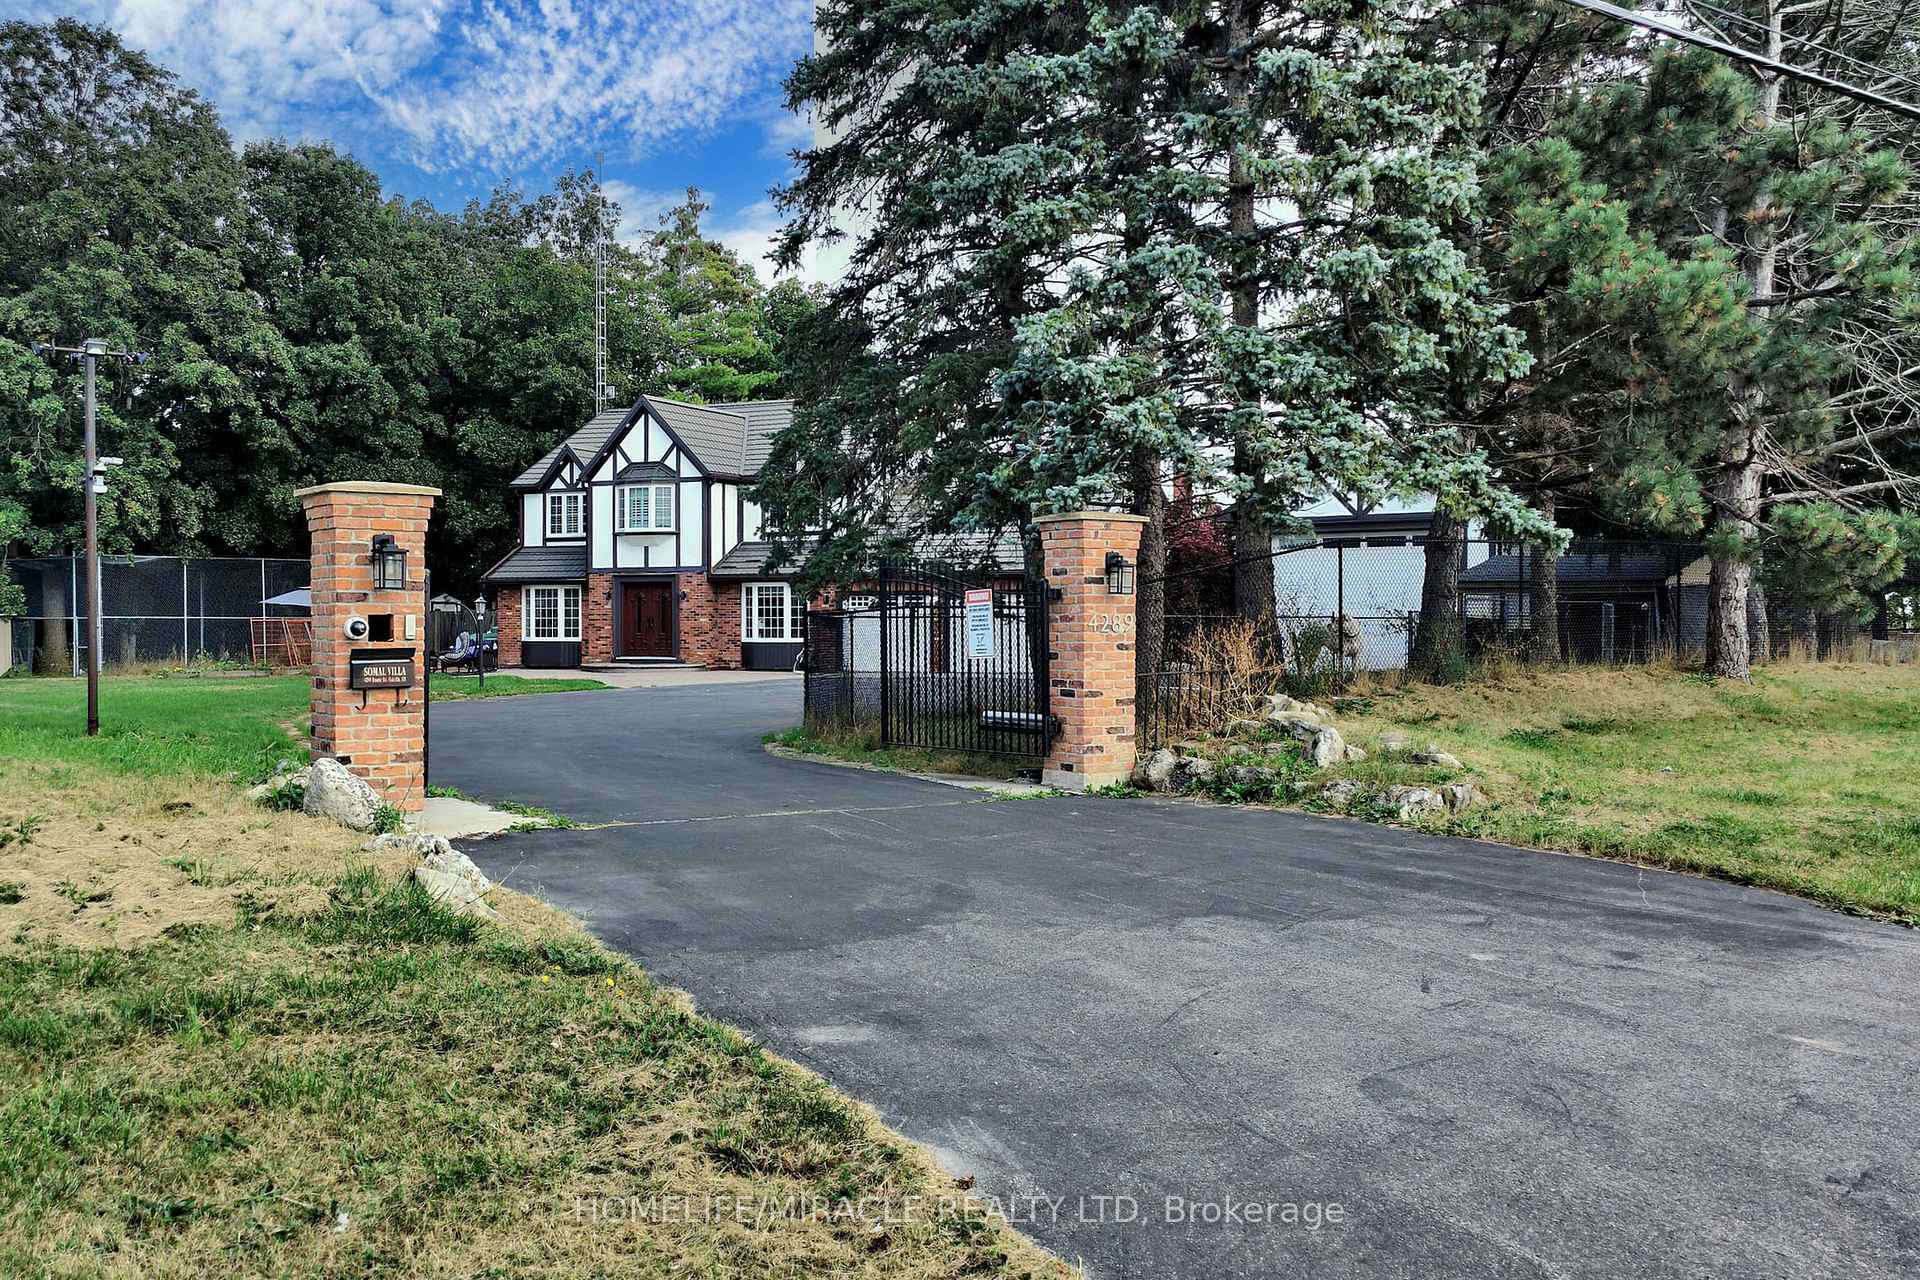
Great Location! Outdoor Oasis! Country Living In The City! Mins Away From Golf Course, Place of Worships, Hwy407! Luxury Home On 2 Acres In Oakville. 3600 Sq/Ft Plus Fin/Bsmt And Fully Insulated 600 Sq/Ft Workshop. Over $250K In Rear Yard!! Pool, Outdoor Kitchen, Fireplace & 3500 Sq/Ft Of Travertine Patio. Huge Liv/Dinn And Sunken Family Rm!! Chef's Dream Kit featuring modern appliances, ample counter space/Granite Tops/Backsplash/Potlights/Great Room With Skylights & Douglas Fir Beams!
Read more
Ask about this home
A HOMEH agent will answer your questions about this home.
Ask a question
Thinking of selling your home?See what your home is worth today.
Around this home
Bronte Rd/ Lower Base Line/ Regional Rd 25
Errands
Parks
Schools
Daily convenience, out of 100, from the distances below
ParkValleyridge Park · 2 within 1 km5 min walk302 m
GroceryMac's21 min walk1.3 km
SchoolPalermo Public School4 min walk270 m
PharmacyGuardian8 min walk494 m
Cafés & foodPalermo Pub · 5 within 1 km7 min walk426 m
HospitalOakville Trafalgar Memorial Hospital5 min drive2.1 km
WalkDriveStraight-line distance, open map data
Grocery1.3 km
Park0.3 km
Coffee0.5 km
Dining0.7 km
Hospital2.1 km
Schools nearby
School rating, out of 10.
Palermo Public Schoolelementary · Public · 0.3 km
7.5/10Good
Nova Bridge Schoolelementary · Private · 0.6 km
—
Éic Sainte-Trinitéelementary · Public · 0.6 km
—
Contact agent
Helpful calculators
Mortgage
Affordability
Closing costs
Land transfer tax
Property tax
Down payment
CMHC insurance
Stress test
Cashback Rebate
Your HOMEH agent

KimHOMEH agent · Oakville
"I would see it this week."
Ask Kim