

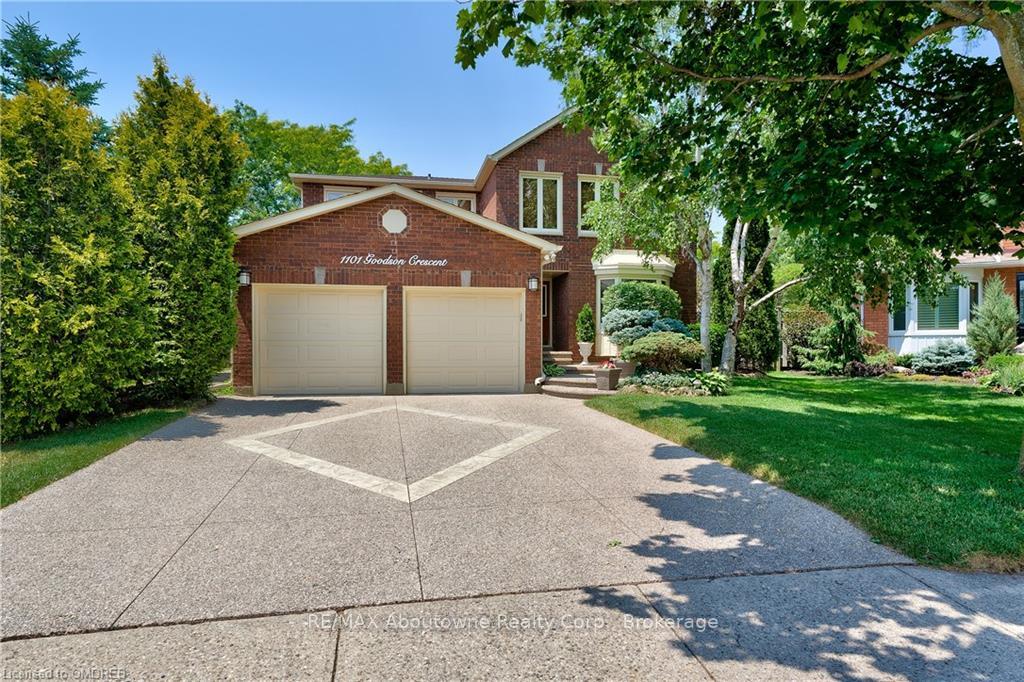
1101 Goodson Crescent
1101 Goodson Crescent
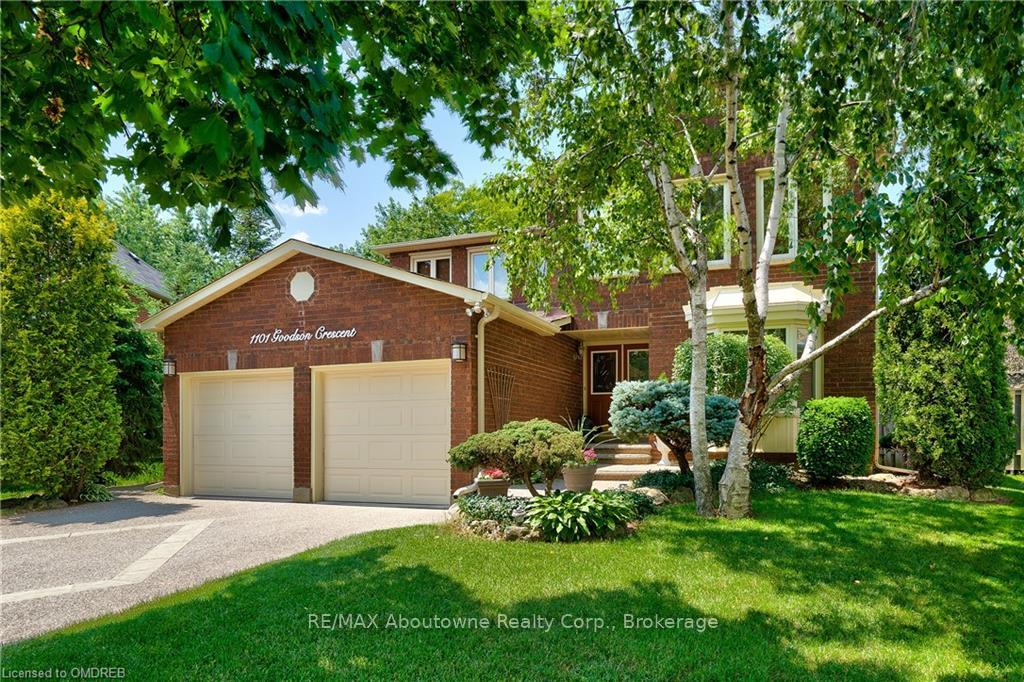 See all 50 photos
Property history
- $1,999,900TerminatedList: 2024-02-24|End: 2026-01-02|678 daysW10449164
Facts and features
- BasementFinished
- Age of home31–50 years
- Price per sq ft~$727
- Water, sewerMunicipal
- Fireplace
- Central air
- Inground pool
The homeDetached, 2-storey, Age 31–50 years
- Type: Detached
- Style: 2-storey
- Age: 31–50 years
- Living space: 2,500–3,000 sq ft
- Basement: Finished, full
- Exposure: North
- Waterfront: None
InsideFireplace Yes, Laundry room, Central vacuum
- Fireplace: Yes
- Laundry: Laundry room
- Features: Central vacuum
- Security: Carbon monoxide detectors
- Rooms above ground: 14
- Rooms in the basement: 4
- Bedrooms: 4 + 1 in the basement
- Bathrooms: 3
- Kitchens: 1
Outside and lotBrick, Asphalt shingle, Poured concrete
- Exterior: Brick
- Roof: Asphalt shingle
- Foundation: Poured concrete
- Pool: Inground
- Features: Deck, hot tub
- Size: 41.6 × 139 ft
- Zoning: Residential
Parking2 Garage, Attached, Private double, inside entry
- Spaces: 2 Garage
- Garage: Attached
- Driveway: Private double, inside entry
Heating, water and powerForced air, gas, Central air, Municipal water
- Heating: Forced air, gas
- Cooling: Central air
- Water: Municipal water
- Sewer: Municipal sewer
Costs and taxesTaxes $7,996 a year, Hot water heater
- Taxes, 2023: $7,996 a year
- Under contract: Hot water heater
Included in the saleBuilt-in microwave, carbon monoxide detector, central vacuum, dishwasher, dryer, garage door opener, hot tub, hot tub equipment, pool equipment, refrigerator, stove, washer
- Included: Built-in microwave, carbon monoxide detector, central vacuum, dishwasher, dryer, garage door opener, hot tub, hot tub equipment, pool equipment, refrigerator, stove, washer
NearbyHospital
- Close to: Hospital
Listing detailsW10449164, Terminated, Feb 24, 2024
- MLS® number: W10449164
- Status: Terminated
- Listed on: Feb 24, 2024
- Days on market: 678
- Updated: Jan 2, 2026
- Possession: 30-59 days
- Occupied by: Owner
- Listing brokerage: RE/MAX Aboutowne Realty Corp., Brokerage
About this home
1101 Goodson Crescent, Oakville (Wedgewood Creek), ON L6H 4A7
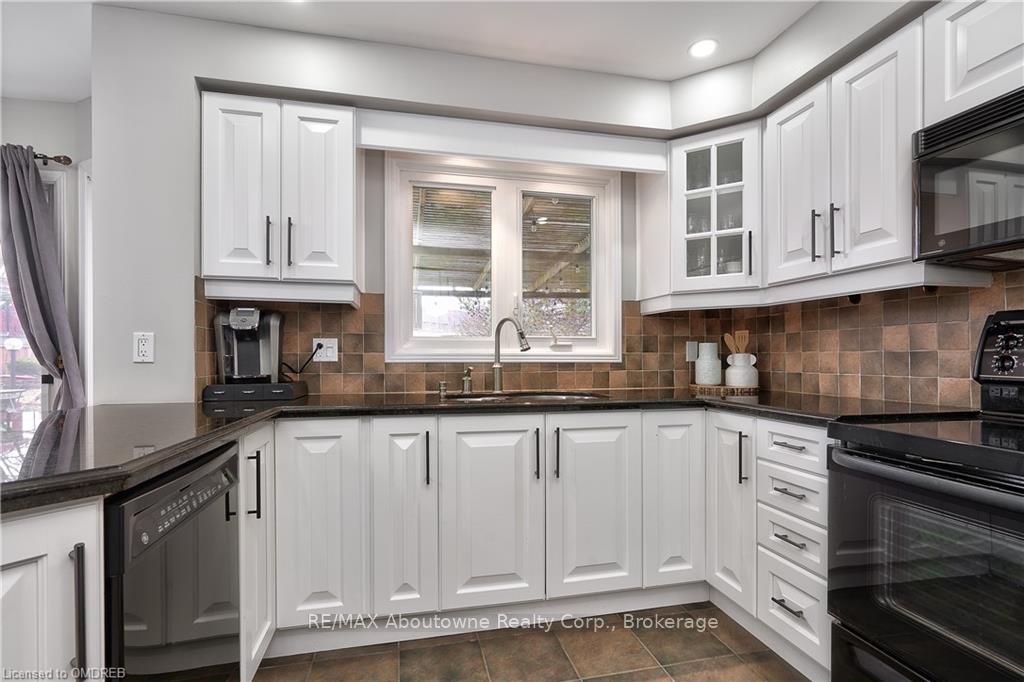
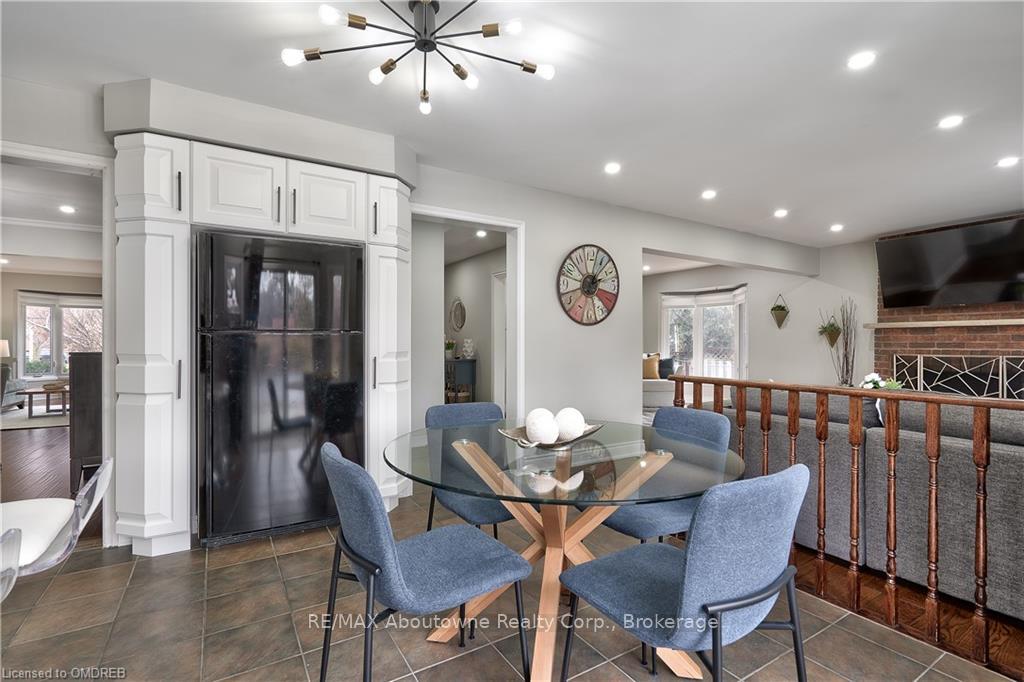
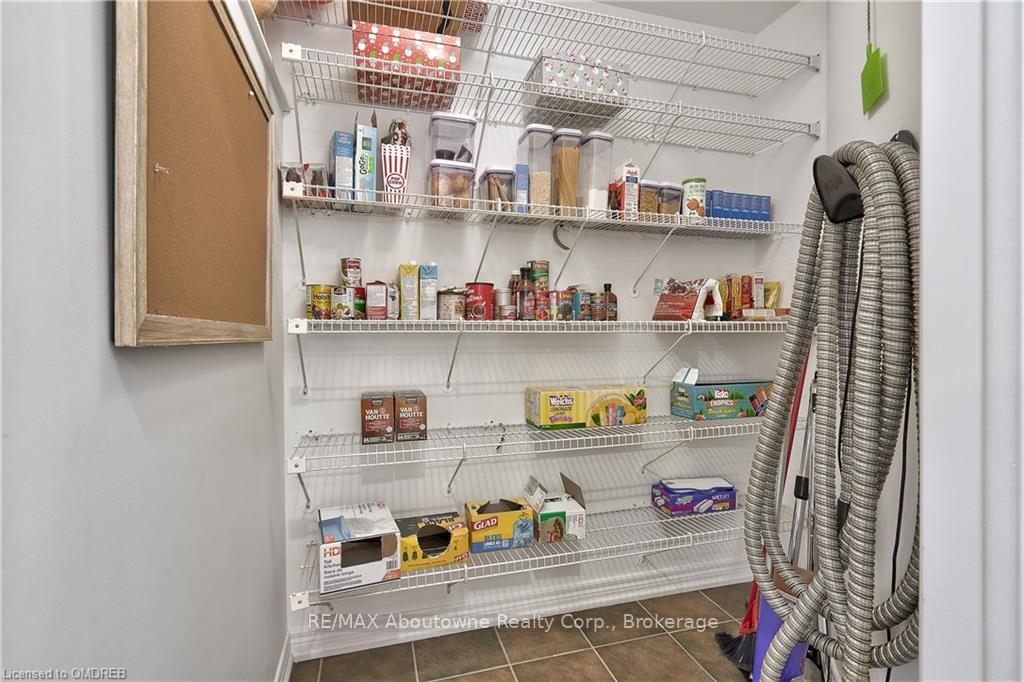
A home like no other! The perfect combination of location, premium lot, upgraded family home just under 2,800 sqft with finished basement nestled on stunning oversized pie yard with sun drenched inground pool & private hot tub area. Located in prime Wedgewood Creek (Iroquois Ridge) on a one of kind lot, 106ftx98ftx42ftx139ft with sunny west exposure fully fenced & dotted with mature trees. Numerous upgrades incl. white kitchen with granite countertops & breakfast bar, hardwood flooring, upgraded bathrooms, & fully finished basement with bath & bedroom. The exterior of this stunning home has been upgraded with aggregate concrete driveway & walkway to the the beautiful landscaped rear yard with inground pool, oversized rear deck 27x15, private setting hot tub & attractive garden shed approx 16x10.The interior has been upgraded with crown moulding, hardwood flooring, granite countertops, white kitchen cabinets and black hardware, an impressive full walkin pantry. The bright family room offers an attractive woodburning fireplace, the eatin kitchen features a sliding glass door walkout to the rear yard with oversized entertaining deck adjoined to the hot tub area. The main floor also offers a full laundry room with private exterior entrance as well as a separate entrance to the double garage with twin doors. The upper level offers an impressive Primary bedroom with fully renovated ensuite featuring a separate glass shower and stand alone tub as well as a full walkin closet. There are 3 additional spacious bedrooms and the renovated main bathroom with twin sinks. 2 of the bedrooms offer walkin closets.The lower level has been finished with an oversized recroom 31 ft by 17ft, a guest bedroom and 2 pc bathroom as well as a workshop area 29 ft x 11ft. Freshly painted in designed colors T/O. It is a rare find to get this size home, with a pool & lot on such a quiet Crescent in desirable Wedgewood. Steps to schools, Iroquois High School & Community Centre with pool & library.
Ask about this home
A HOMEH agent will answer your questions about this home.
Around this home
Daily convenience, out of 100, from the distances below
Schools nearby
School rating, out of 10.
Helpful calculators
Your HOMEH agent

"I would see it this week."