

1076 Skyvalley Crescent
1076 Skyvalley Crescent
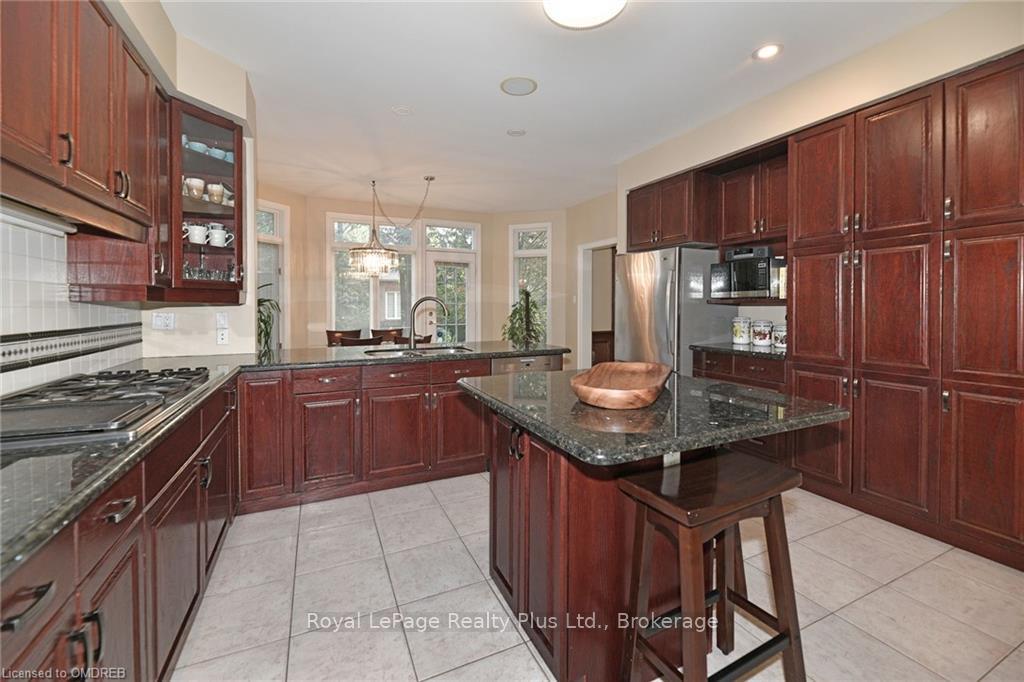 See all 40 photos
Property history
- $2,999,000TerminatedList: 2024-01-06|End: 2024-12-16|345 daysW10447951
Facts and features
- BasementFinished
- Age of home16–30 years
- Water, sewerMunicipal
- LaundryOwn room
- Separate entrance
- Hardwood floors
- Fireplace
- Central air
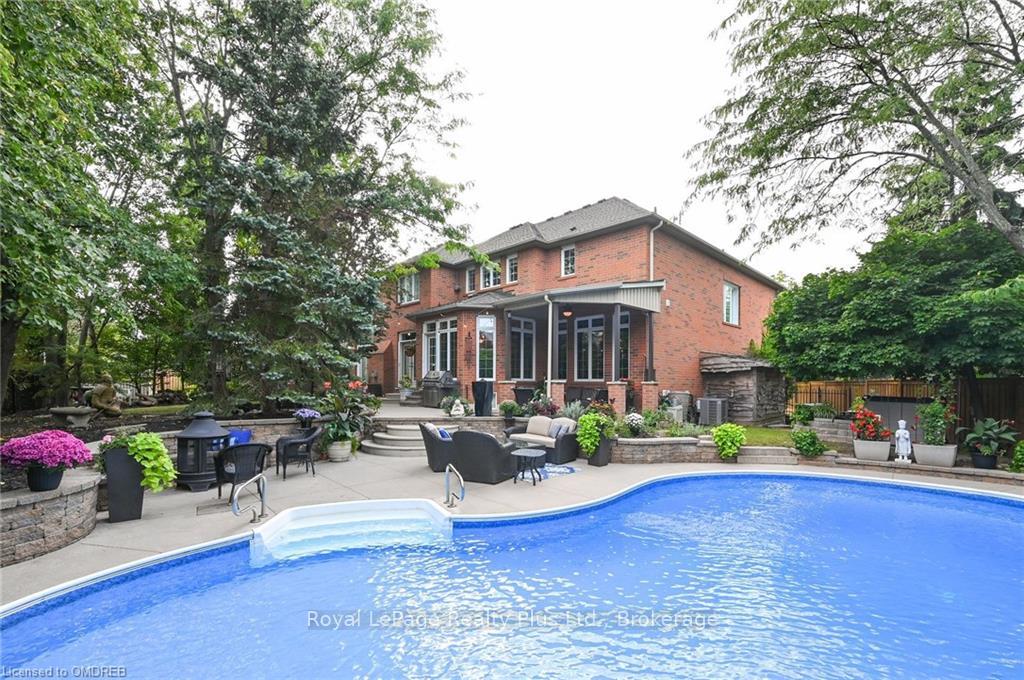
- Inground pool
The homeDetached, 2-storey, Age 16–30 years
- Type: Detached
- Style: 2-storey
- Age: 16–30 years
- Living space: 5,000+ sq ft
- Basement: Separate entrance, finished
- Exposure: South
- View: Pool
- Waterfront: None
InsideFireplace Yes, Hardwood, Laundry room
- Fireplace: Yes
- Flooring: Hardwood
- Laundry: Laundry room
- Features: Water heater, water softener, central vacuum
- Rooms above ground: 16
- Rooms in the basement: 5
- Bedrooms: 5 + 2 in the basement
- Bathrooms: 5
- Kitchens: 1
Outside and lotStone, brick, Asphalt shingle, Concrete
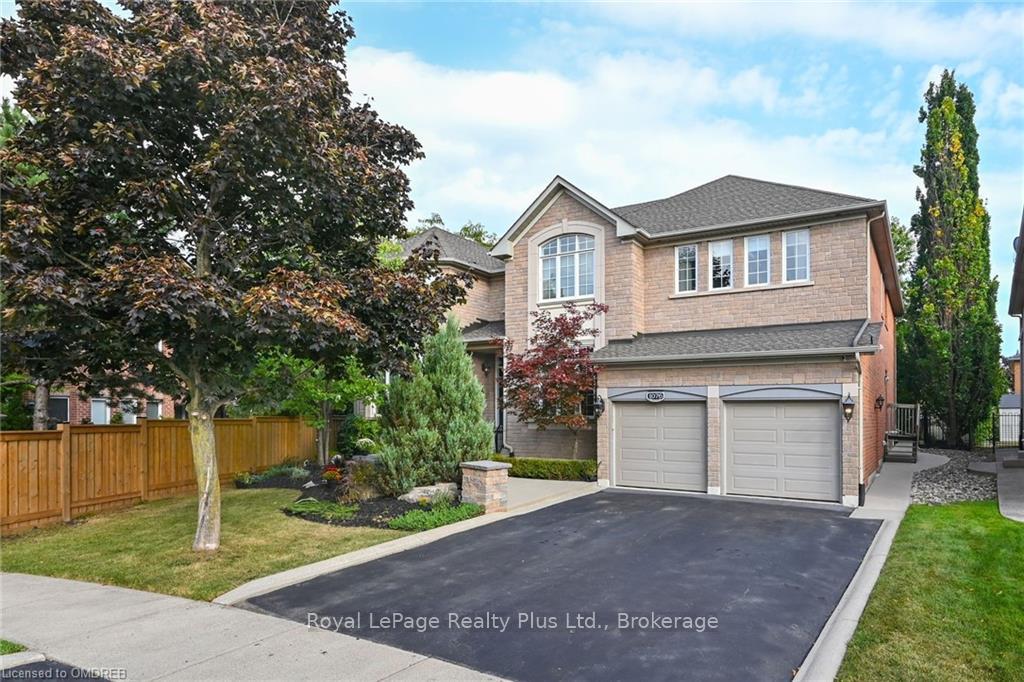
- Exterior: Stone, brick
- Roof: Asphalt shingle
- Foundation: Concrete
- Pool: Inground
- Size: 44.68 × 118.25 ft
- Zoning: RL3
Parking2 Garage, Attached, Private double
- Spaces: 2 Garage
- Garage: Attached
- Driveway: Private double
Heating, water and powerForced air, gas, Central air, Municipal water
- Heating: Forced air, gas
- Cooling: Central air
- Water: Municipal water
- Sewer: Municipal sewer
Costs and taxesTaxes $12,969 a year, Water softener, hot water heater
- Taxes, 2023: $12,969 a year
- Under contract: Water softener, hot water heater
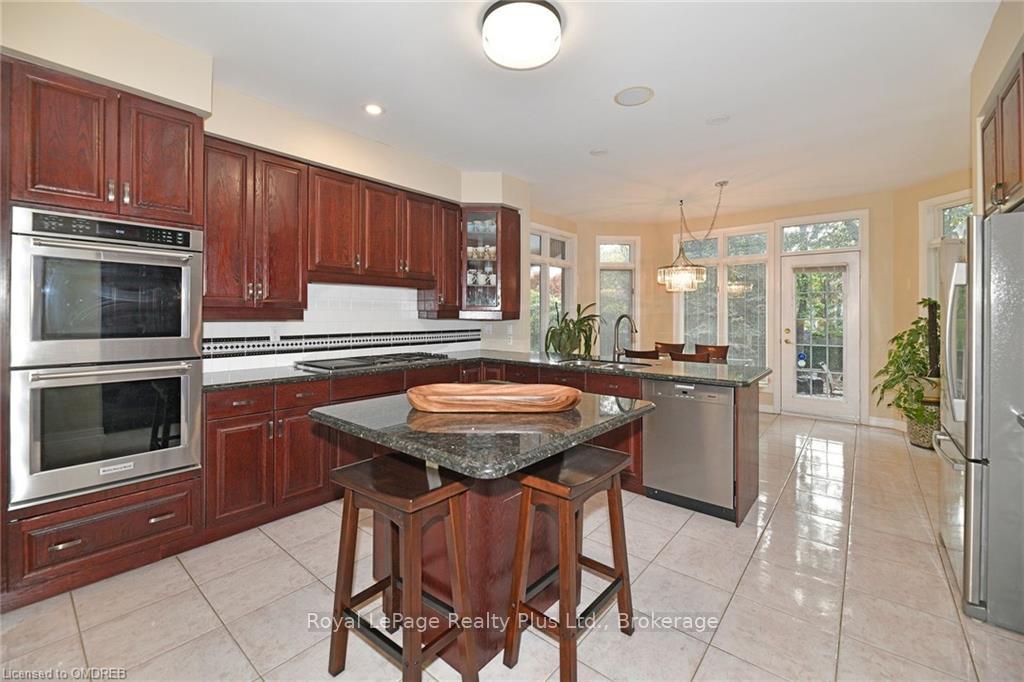
Included in the saleFridge, gas cooktop, dishwasher,2 ovens, pool equipment, bbq gas hookup, window blinds, master bedroom blinds as is, california closet build/in elfs,gdo, shelves in garage & storage, cac, intercom., dishwasher, other, refrigerator, Headboard & curtain in primary bed rm, washer, dryer, mirror front hallway.
- Included: Fridge, gas cooktop, dishwasher,2 ovens, pool equipment, bbq gas hookup, window blinds, master bedroom blinds as is, california closet build/in elfs,gdo, shelves in garage & storage, cac, intercom., dishwasher, other, refrigerator
- Not included: Headboard & curtain in primary bed rm, washer, dryer, mirror front hallway.
NearbyGolf
- Close to: Golf
Listing detailsW10447951, Terminated, Jan 6, 2024
- MLS® number: W10447951
- Status: Terminated
- Listed on: Jan 6, 2024
- Days on market: 345
- Updated: Dec 16, 2024
- Possession: Flexible
- Occupied by: Owner
- Listing brokerage: Royal LePage Realty Plus Ltd., Brokerage
About this home
1076 Skyvalley Crescent, Oakville (West Oak Trails), ON L6M 3L2
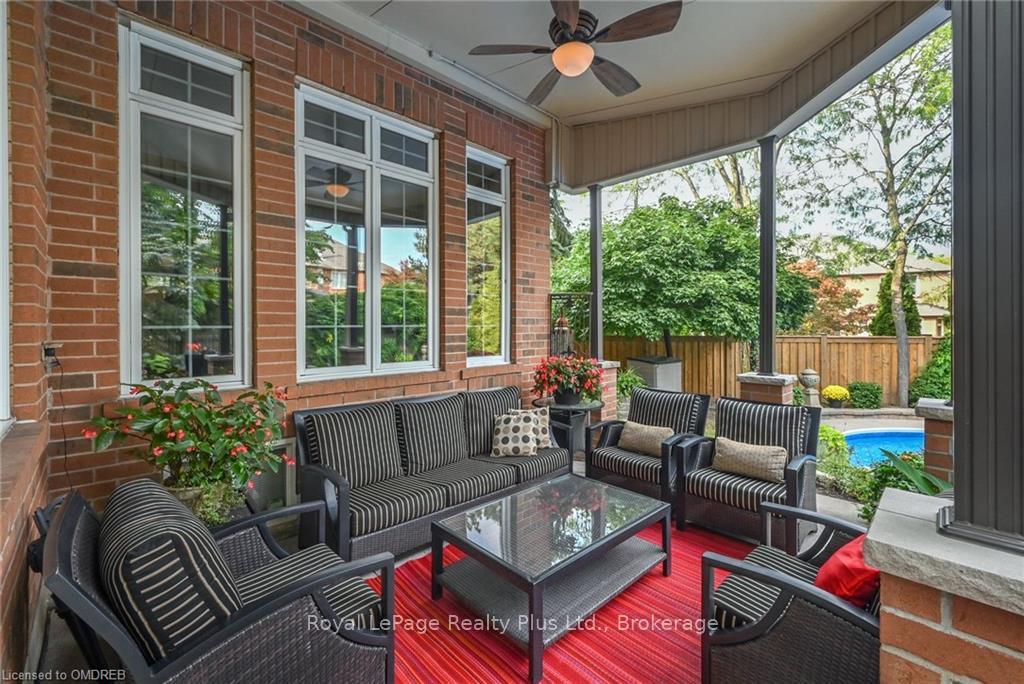
Pie shape lot/Back 130 ft x 155.19 Ideal family home, exceptional investment surpasses all expectations with its sprawling backyard that transports you to a serene cottage-like setting. 5,126 sq. ft.. 9’ceiling, 5+3 beds, 5 baths, office, side entrance w/rough-in plumbing for basement kitchen/wet bar, Kitchen w/breakfast area, gas cooktop, granite countertops, 2 ovens, pantry, butler's pantry that leads to dining room. The primary Rm is the perfect retreat w/ensuite bathroom soaker tub, fireplace, 2makeup desks, 2closet, showers, sitting area in the bedroom. 2staircases leading to the basement, 3 gas fireplaces, Jack & Jill bathroom in all bedrooms make this home even more impressive Backyard true paradise, saltwater pool, mature trees, professionally landscaped, outdoor sitting room, Location! private school, park, trails, and the Glen Abbey golf course. Lot Area: 10,785.43 ft (0.248 ac) Lot Back 130 ft x Side155.19 ft - Front 44.73 ft x Side118.45 ft.
Ask about this home
A HOMEH agent will answer your questions about this home.
Around this home
Daily convenience, out of 100, from the distances below
Schools nearby
School rating, out of 10.
Helpful calculators
Your HOMEH agent

"I would see it this week."