

1143 Riverbank Way
1143 Riverbank Way
 See all 39 photos
Property history
Facts and features
- BasementWalk-up
- Age of home16–30 years
- Water, sewerMunicipal
- ExposureEast
- Fireplace
- Central air
- Inground pool
The homeDetached, 2-storey, Age 16–30 years
- Type: Detached
- Style: 2-storey
- Age: 16–30 years
- Living space: 3,500–5,000 sq ft
- Basement: Walk-up, finished
- Exposure: East
- View: Forest, trees/woods
- Waterfront: None
InsideFireplace Yes, Alarm system, carbon monoxide detectors, smoke detector, Rooms above ground 15
- Fireplace: Yes
- Security: Alarm system, carbon monoxide detectors, smoke detector
- Rooms above ground: 15
- Rooms in the basement: 5
- Bedrooms: 4 + 1 in the basement
- Bathrooms: 4
- Kitchens: 1
Outside and lotStucco (plaster), stone, Asphalt shingle, Poured concrete
- Exterior: Stucco (plaster), stone
- Roof: Asphalt shingle
- Foundation: Poured concrete
- Pool: Inground
- Features: Hot tub, lawn sprinkler system, privacy
- Size: 60.04 × 225.66 ft
- Zoning: RL2
Parking3 Garage, Attached, Private double, inside entry, other
- Spaces: 3 Garage
- Garage: Attached
- Driveway: Private double, inside entry, other
Heating, water and powerForced air, gas, Central air, Municipal water
- Heating: Forced air, gas
- Cooling: Central air
- Water: Municipal water
- Sewer: Municipal sewer
Costs and taxesTaxes $17,825 a year, Hot water heater
- Taxes, 2024: $17,825 a year
- Under contract: Hot water heater
Included in the saleSub zero fridge, 2 b/i ovens, b/i gas cooktop, b/i microwave, beverage fridge, washer, dryer, elf’s, window coverings,egdo x remote, c/vac and attach, irrigation system, security system, gazebo, shed, pool, hot tub & equipment., none, Wall mounted tv’s and brackets
- Included: Sub zero fridge, 2 b/i ovens, b/i gas cooktop, b/i microwave, beverage fridge, washer, dryer, elf’s, window coverings,egdo x remote, c/vac and attach, irrigation system, security system, gazebo, shed, pool, hot tub & equipment., none
- Not included: Wall mounted tv’s and brackets
NearbyGolf, hospital
- Close to: Golf, hospital
Listing detailsW10432076, Sold, Nov 20, 2024
- MLS® number: W10432076
- Status: Sold
- Listed on: Nov 20, 2024
- Days on market: 8
- Updated: Nov 28, 2024
- Possession: 60-89 days
- Occupied by: Owner
- Listing brokerage: RE/MAX Aboutowne Realty Corp., Brokerage
About this home
1143 Riverbank Way, Oakville (River Oaks), ON L6H 6X4
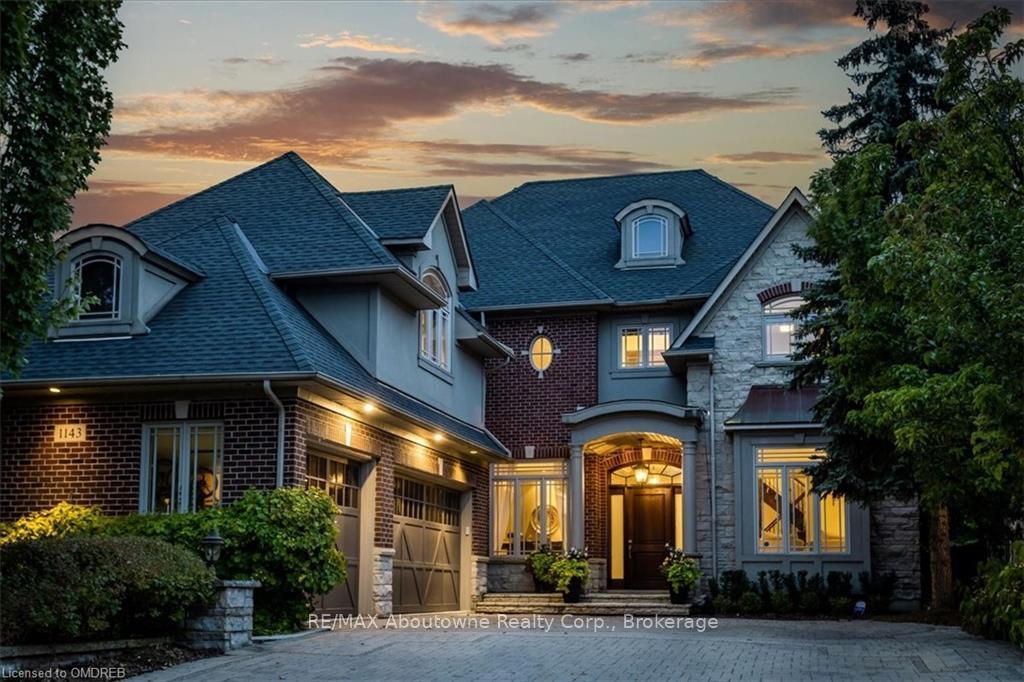
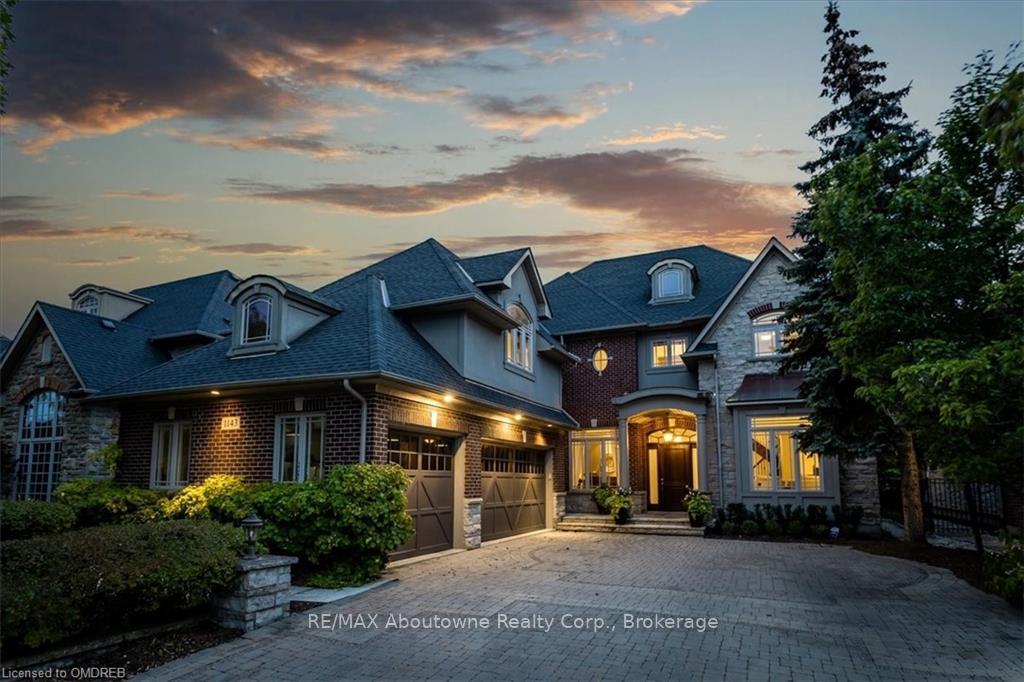
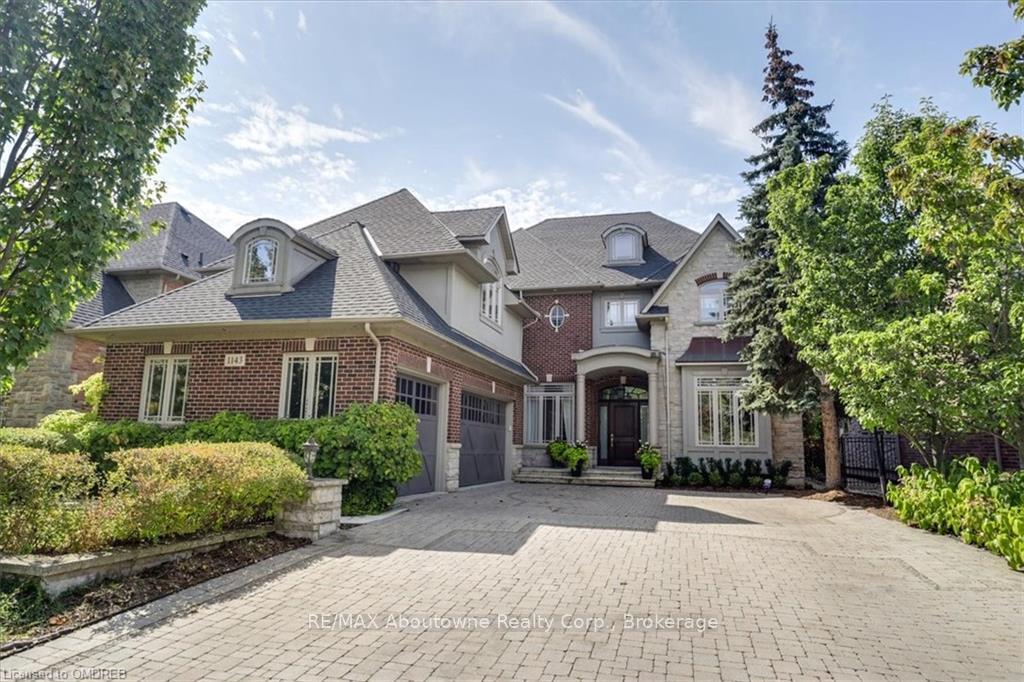
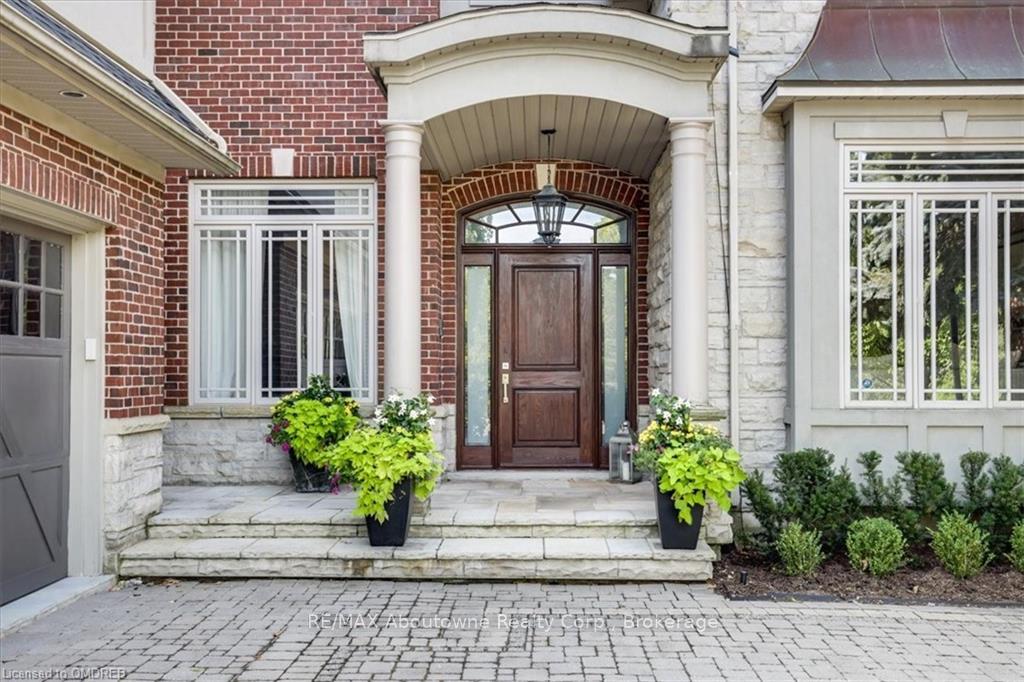
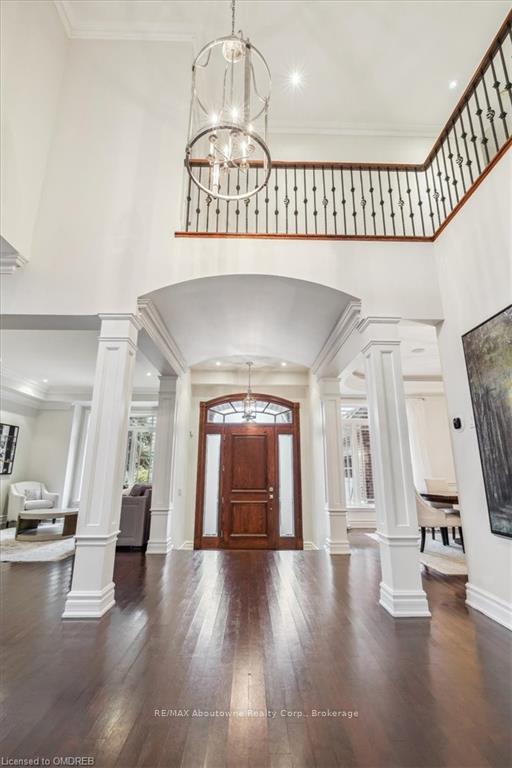
Welcome to the serene, gated-style community of Valleyview Estates, where tree-lined streets, verdant parks, and trails along Sixteen Mile Creek create an idyllic retreat. Enjoy a stroll to local restaurants and boutiques, or access nearby amenities like Sixteen Mile Sports Complex, Oakville Trafalgar Memorial Hospital, and the Uptown Core. Commuters will appreciate proximity to highways and the GO Train Station.This Markay architectural masterpiece sits on a mature, wooded 60’ x 225’ lot backing onto Sixteen Mile Creek. Expert landscaping by Edengrove enhances the property with majestic trees, lush gardens, and a beautifully designed interlocking stone driveway leading to a heated 3-car garage. SmartWater irrigation and sophisticated lighting maintain the grounds' vibrancy, while a premium sound system adds ambiance. The private backyard oasis features a Gunite saltwater pool, sheer descent waterfall, diving rock, and integrated hot tub. A covered terrace with cedar ceilings, sound system, and soft lighting complements a custom gazebo with a fire pit, creating the ultimate outdoor haven for relaxation and entertainment. Inside, this luxurious residence offers 4+1 bedrooms, 4.5 bathrooms, and 4,817 sq. ft. of living space, plus a 1,955 sq. ft. walk-up basement. Highlights include soaring ceilings, custom cabinetry, coffered ceilings, hardwood flooring, and four gas fireplaces. A custom Irpinia kitchen boasts granite counters, dual islands, and top-tier appliances. Recent updates include a re-shingled roof, upgraded furnaces, a SubZero fridge, and fresh broadloom in key areas. The second floor features a primary suite with a walk-in closet, sitting area with a fireplace, and a spa-like ensuite. The basement offers a recreation room, home theatre, gym, office, and guest suite, all with walkout access to the backyard paradise. This exceptional home combines refined elegance, modern comfort, and the tranquility of nature.
Ask about this home
A HOMEH agent will answer your questions about this home.
Around this home
Daily convenience, out of 100, from the distances below
Schools nearby
School rating, out of 10.
Helpful calculators
Your HOMEH agent

"I would see it this week."