

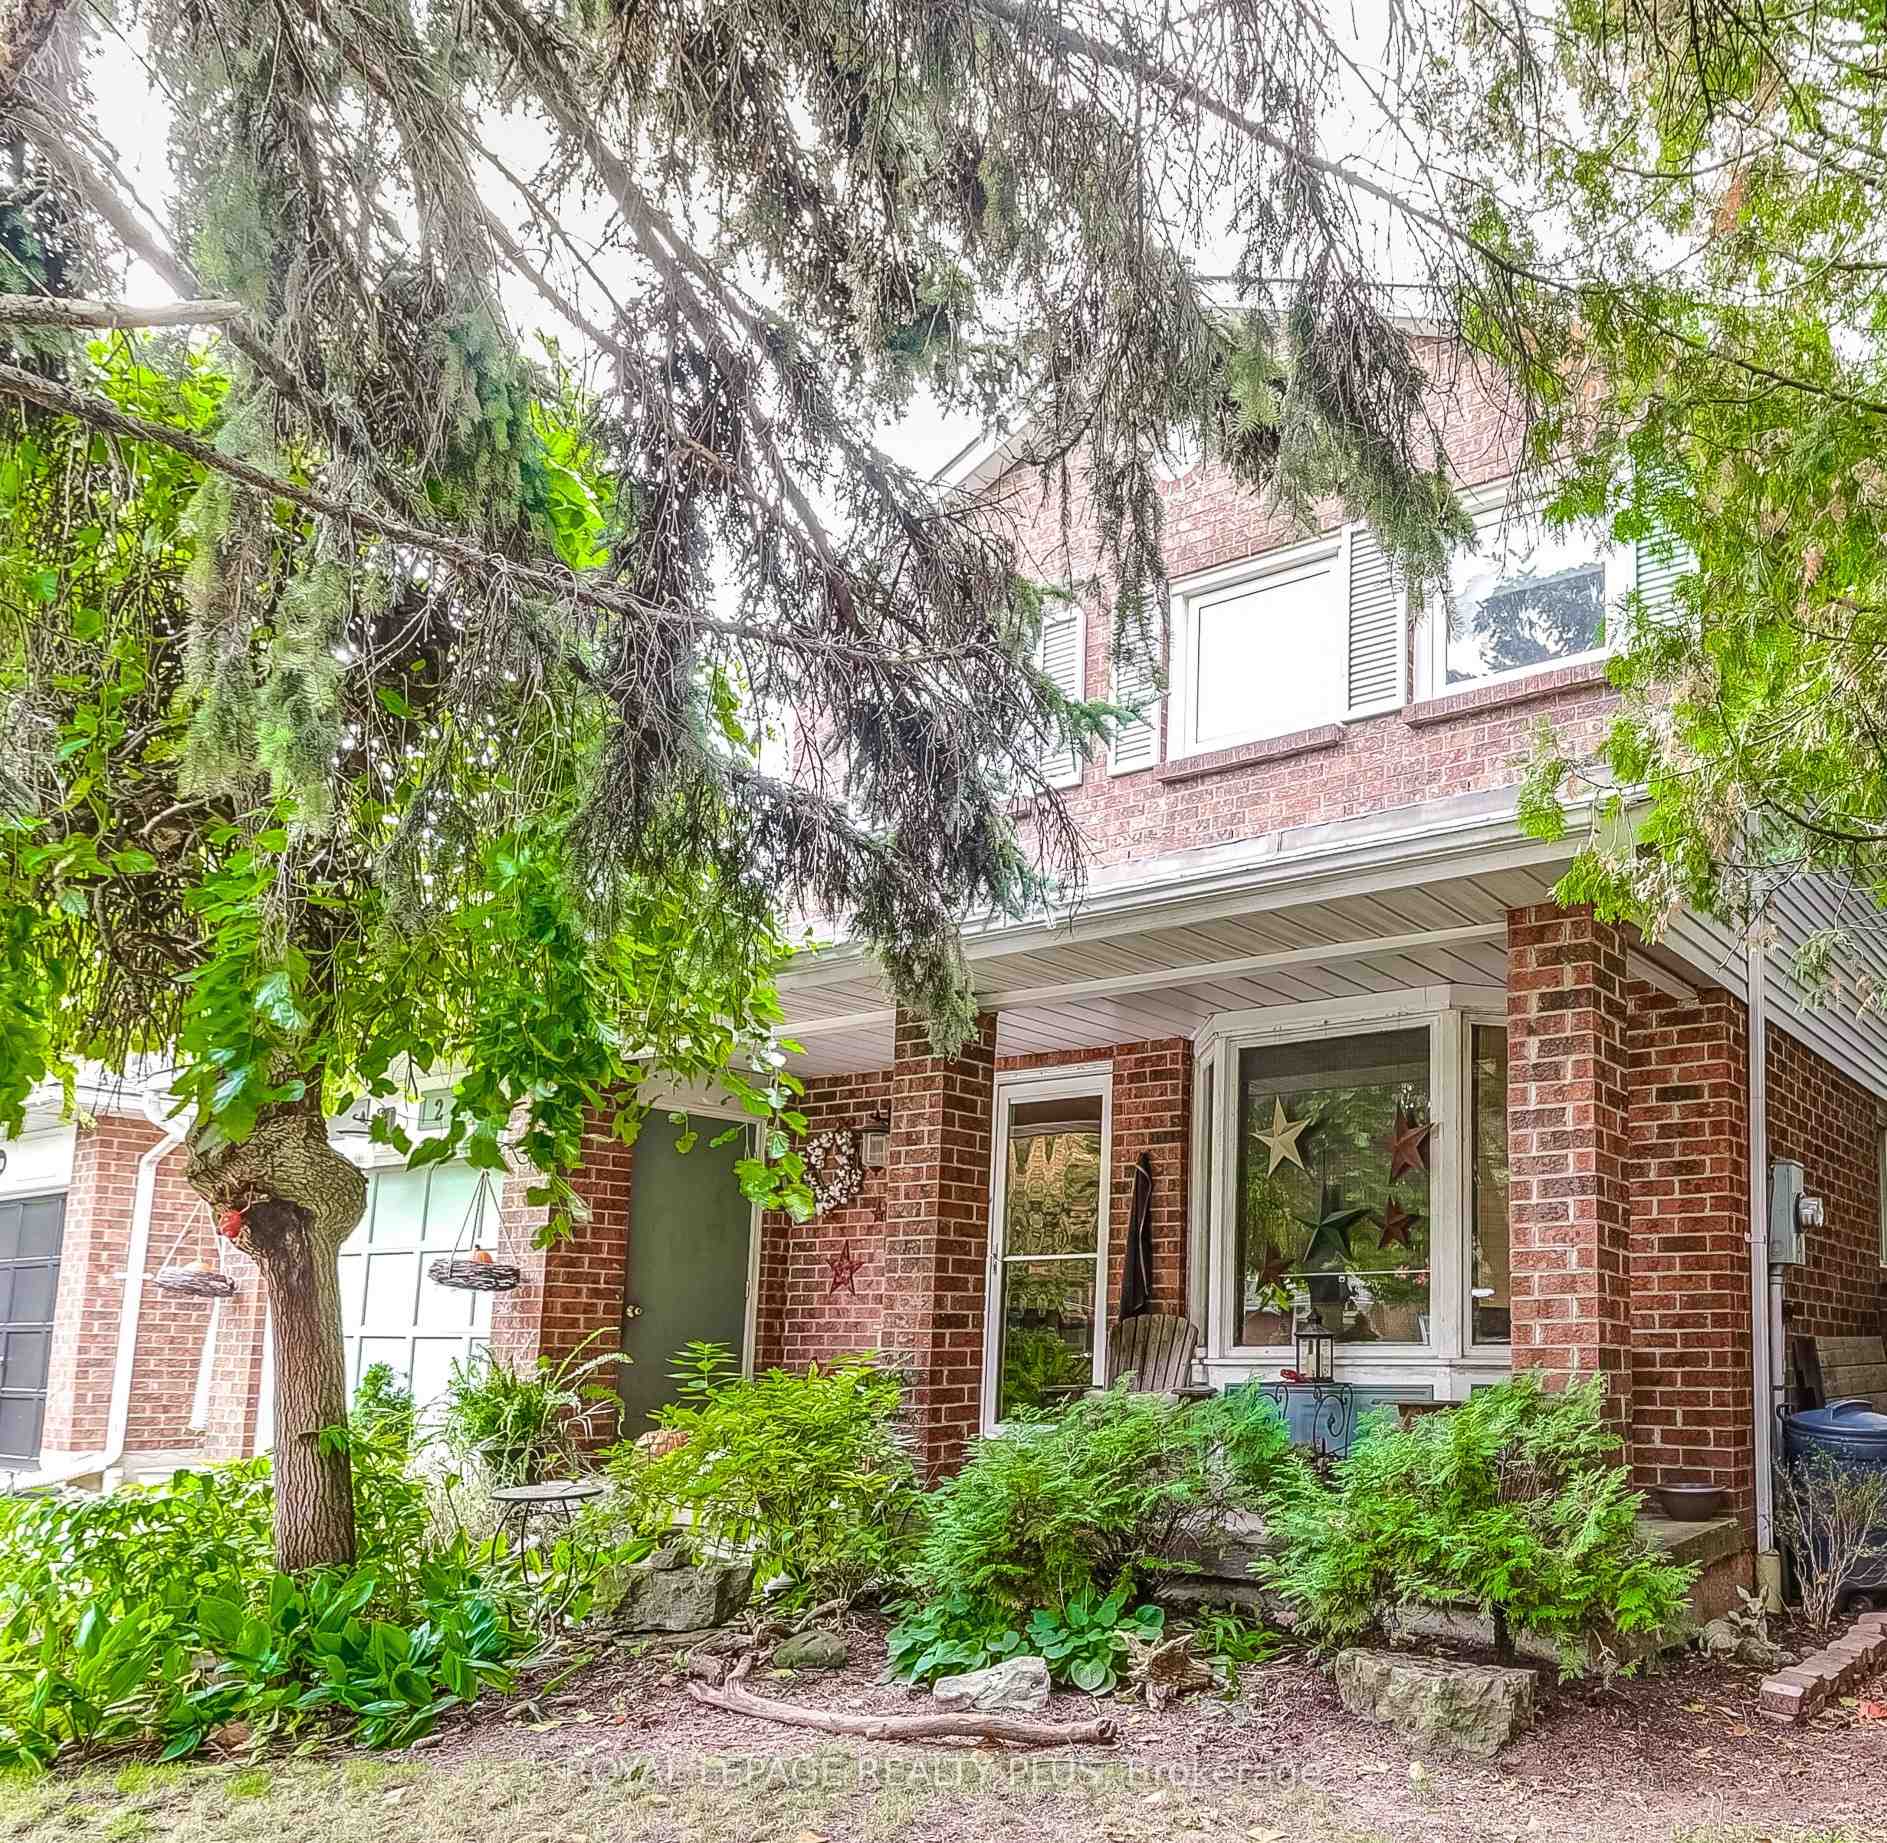
242 Village Wood Road
Detached Sold
1/32242 Village Wood Road
Detached Sold
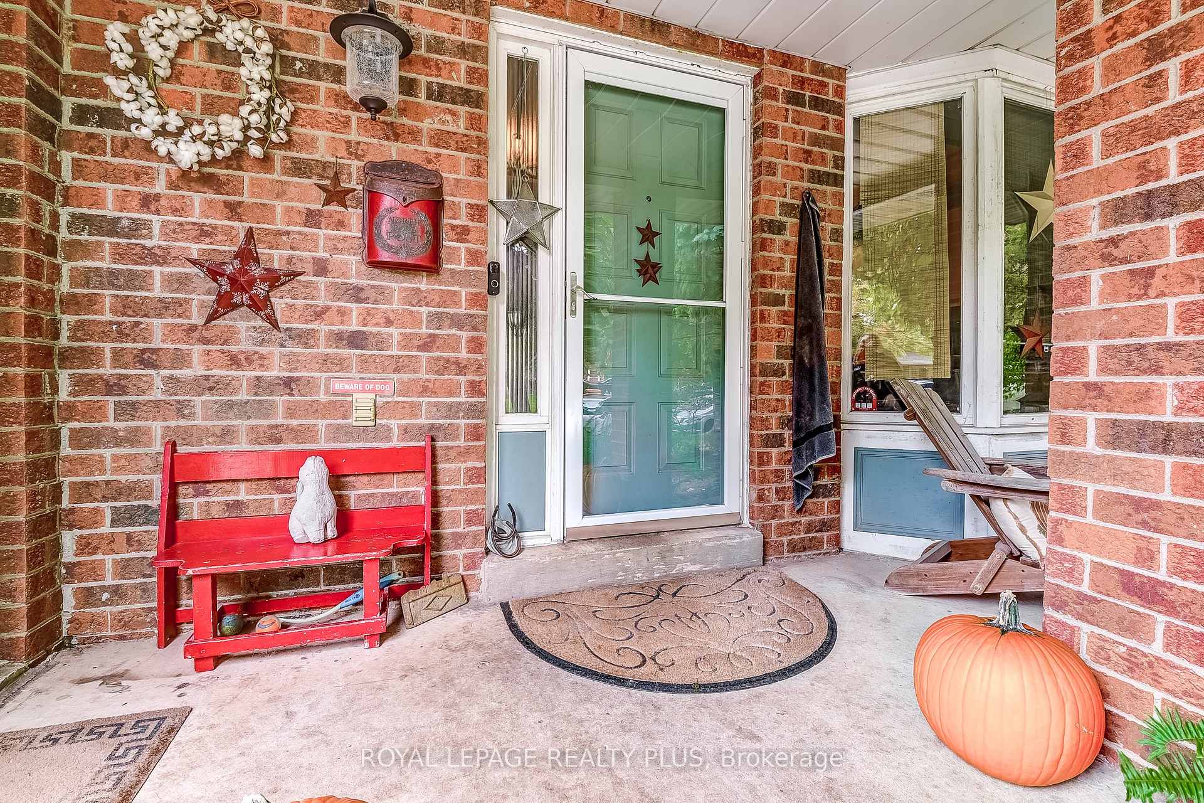
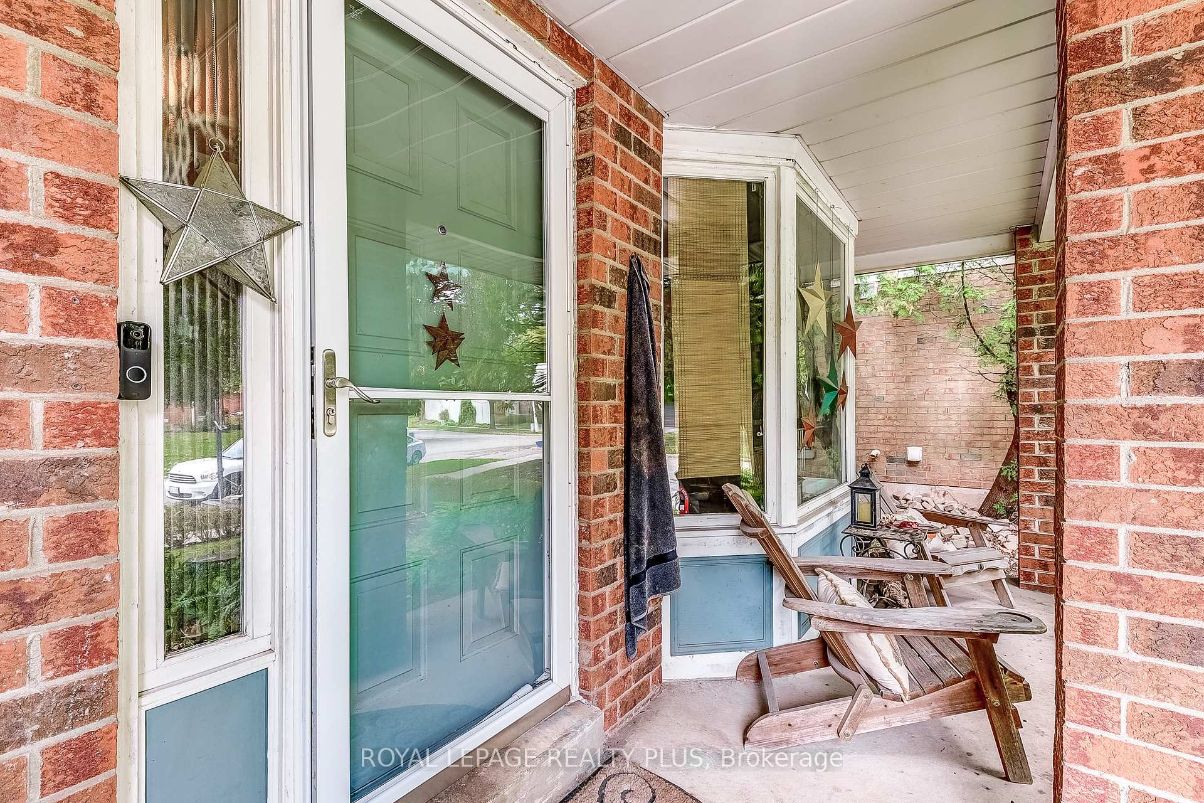
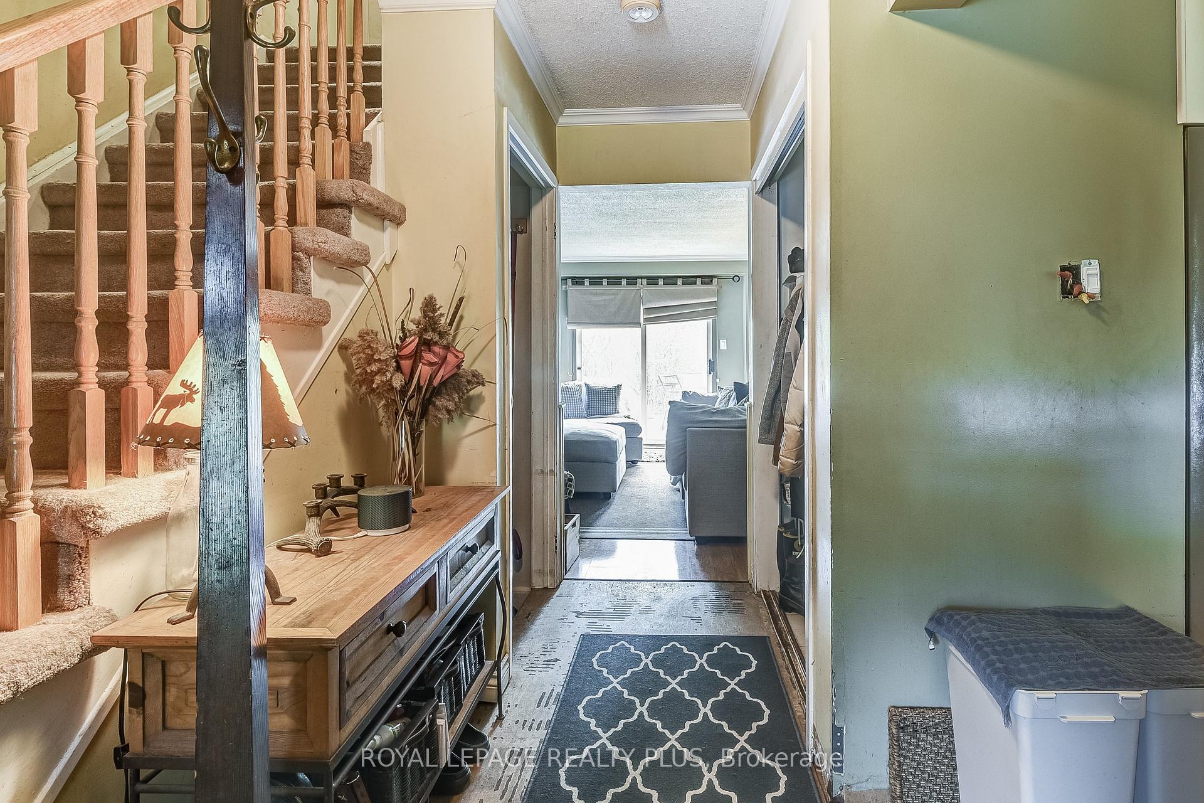
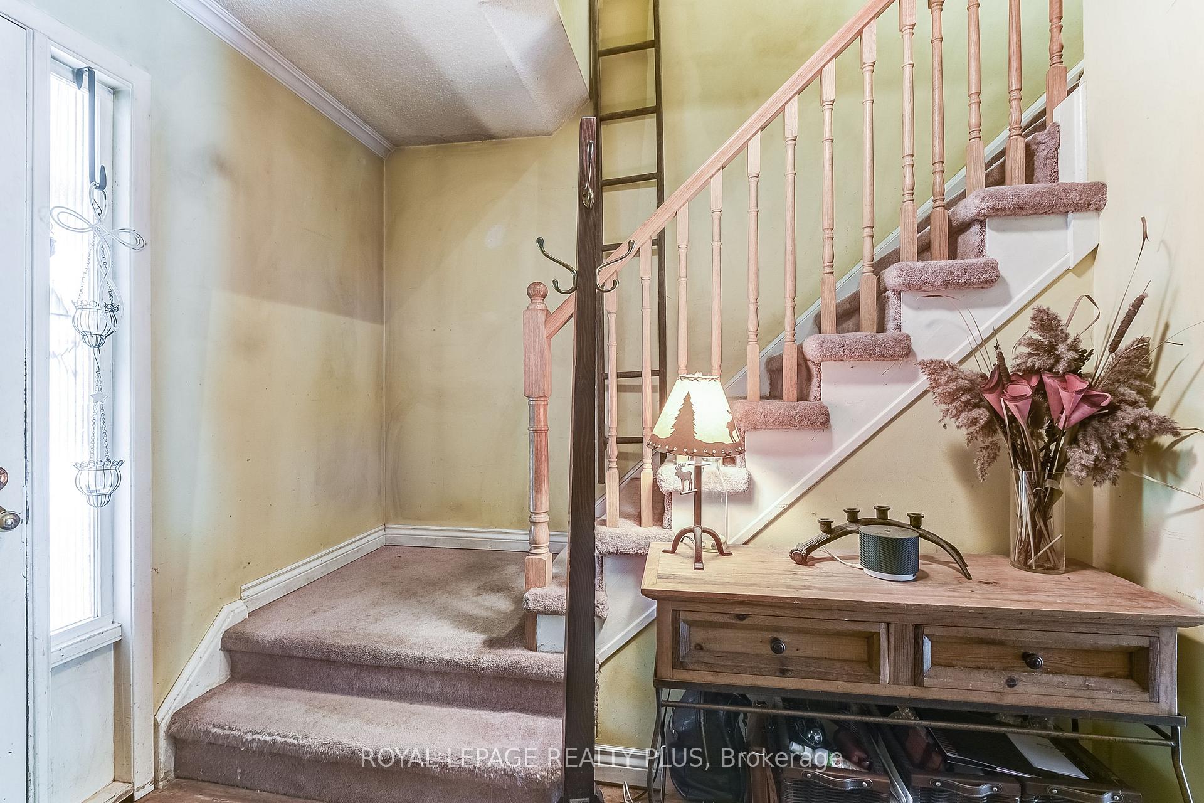 See all 32 photos
3 Bedrooms
2 Bathrooms
1 Garage
— sq.ft
40×101.86 ft
$4,783/yr
Property history
Facts and features
- BasementFinished
- Age of home31–50 years
- Water, sewerMunicipal
- HeatingForced air
What stands out
- Fireplace
- Central air
The homeDetached, 2-storey, Age 31–50 years
- Type: Detached
- Style: 2-storey
- Age: 31–50 years
- Basement: Finished
- View: Park/greenbelt, trees/woods
InsideFireplace Yes, natural gas, Broadloom, Lower level
- Fireplace: Yes, natural gas
- Flooring: Broadloom
- Laundry: Lower level
- Features: Water heater
- Rooms above ground: 10
- Bedrooms: 3
- Bathrooms: 2
- Kitchens: 1
Outside and lotAluminum siding, brick, Asphalt shingle, Concrete
Outside
- Exterior: Aluminum siding, brick
- Roof: Asphalt shingle
- Foundation: Concrete
- Features: Deck
- Other structures: Garden shed
- Size: 40 × 101.86 ft
Parking1 Garage, Attached, Private
- Spaces: 1 Garage
- Garage: Attached
- Driveway: Private
Heating, water and powerForced air, gas, Central air, Municipal water
- Heating: Forced air, gas
- Cooling: Central air
- Water: Municipal water
- Sewer: Municipal sewer
Costs and taxesTaxes $4,783 a year, HST included in the price, Hot water tank - $56.90 per month
- Taxes, 2024: $4,783 a year
- HST: HST included in the price
- Rental items: Hot water tank - $56.90 per month
- Under contract: Hot water heater
Included in the saleWall unit in living room and fridge in garage
- Not included: Wall unit in living room and fridge in garage
NearbyFenced yard, greenbelt/conservation
- Close to: Fenced yard, greenbelt/conservation
Listing detailsW11822044, Sold, Dec 1, 2024
- MLS® number: W11822044
- Status: Sold
- Listed on: Dec 1, 2024
- Days on market: 23
- Updated: Dec 24, 2024
- Possession: 90 days/TBA
- Occupied by: Owner
- Listing brokerage: ROYAL LEPAGE REALTY PLUS
About this home
242 Village Wood Road, Oakville (Bronte), ON L6L 5X2
Water HeaterPark/GreenbeltTrees/WoodsFenced YardGreenbelt/ConservationDeck
Nestled in desirable West Bronte, this three bedroom with one four piece washroom and one two-piece washroom backs onto the wooded forest of Shell Park and is located on a quiet residential street. The large finished basement has a gas fireplace, a two-piece washroom along with a large laundry/utility room and cold room. The fenced backyard leads to the forest with trails to Lake Ontario. Steps to trails, the lake, restaurants, cafes and the harbour. A great place to call home. Move in and make it your own.
Read more
Ask about this home
A HOMEH agent will answer your questions about this home.
Ask a question
Thinking of selling your home?See what your home is worth today.
Around this home
Mississauga St/Chalmers St.
Errands
Parks
Schools
Daily convenience, out of 100, from the distances below
ParkNautical Woods · 9 within 1 km4 min walk248 m
GroceryMini Mart20 min walk1.2 km
SchoolSt. Dominic Catholic Elementary School22 min walk1.3 km
PharmacyShoppers Drug Mart29 min walk1.8 km
Cafés & foodNonna's Oven · 2 within 1 km13 min walk779 m
Gym & rec centreTaoist Tai Chi Society19 min walk1.2 km
WalkDriveStraight-line distance, open map data
Grocery1.2 km
Park0.2 km
Coffee1.2 km
Dining0.8 km
Gym1.2 km
Schools nearby
School rating, out of 10.
St. Dominic Catholic Elementary Schoolelementary · Catholic · 1.3 km
7.4/10Good
Eastview Public Schoolelementary · Public · 1.8 km
6.8/10Good
Mohawk Gardens Public Schoolelementary · Public · 2.4 km
5.4/10Fair
Contact agent
Helpful calculators
Mortgage
Affordability
Closing costs
Land transfer tax
Property tax
Down payment
CMHC insurance
Stress test
Cashback Rebate
Your HOMEH agent

NimaHOMEH agent · Oakville
"I would see it this week."
Ask Nima