

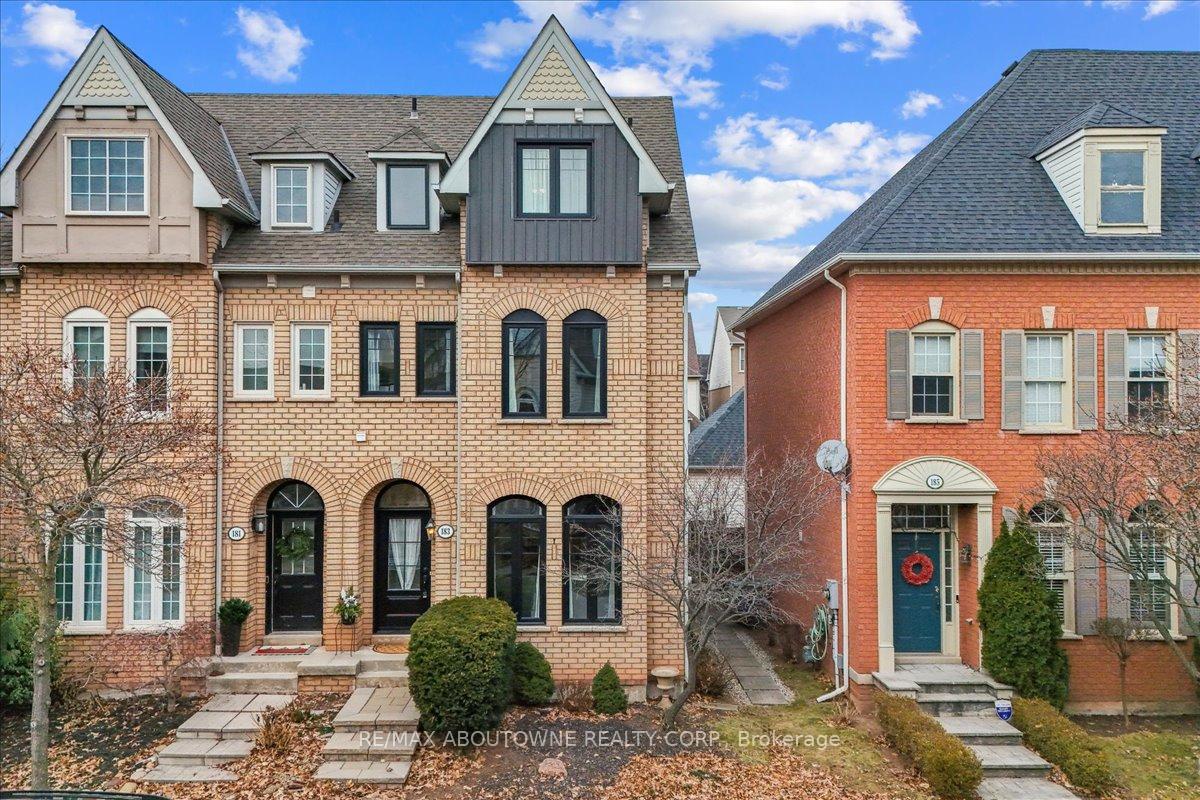
183 Roxton Road
183 Roxton Road
 See all 38 photos
Property history
Facts and features
- BasementFinished
- Age of home16–30 years
- Water, sewerMunicipal
- Lot shapeRectangular
- Fireplace
- Central air
The homeSemi-Detached, 3-storey, Age 16–30 years
- Type: Semi-Detached
- Style: 3-storey
- Age: 16–30 years
- Living space: 1,500–2,000 sq ft
- Basement: Finished, full
InsideFireplace Yes, electric, living room, natural gas, Upper level, Central vacuum
- Fireplace: Yes, electric, living room, natural gas
- Laundry: Upper level
- Features: Central vacuum
- Security: Alarm system, smoke detector
- Rooms above ground: 8
- Rooms in the basement: 1
- Bedrooms: 4
- Bathrooms: 3
- Kitchens: 1
- Family room: Yes
Outside and lotBrick, Asphalt shingle, Poured concrete
- Exterior: Brick
- Roof: Asphalt shingle
- Foundation: Poured concrete
- Features: Landscaped, patio
- Size: 22.11 × 96.62 ft
- Shape: Rectangular
- Zoning: RES
Parking2 Garage, Detached, Available
- Spaces: 2 Garage
- Garage: Detached
- Driveway: Available
Heating, water and powerForced air, gas, Central air, Municipal water
- Heating: Forced air, gas
- Cooling: Central air
- Water: Municipal water
- Sewer: Municipal sewer
Costs and taxesTaxes $4,504 a year, HST included in the price, Hwt
- Taxes, 2024: $4,504 a year
- HST: HST included in the price
- Rental items: Hwt
- Under contract: Hot water heater
Included in the saleFridge, stove, dishwasher, micro, washer, dryer, window coverings, cabinet in pwdr rm, electric f/p in primary bdrm, elfs, cabinet in 3rd bdrm, bsmt tv unit, central vac & attachments, egdo x 2 remotes (see more in documents tab), All tv's
- Included: Fridge, stove, dishwasher, micro, washer, dryer, window coverings, cabinet in pwdr rm, electric f/p in primary bdrm, elfs, cabinet in 3rd bdrm, bsmt tv unit, central vac & attachments, egdo x 2 remotes (see more in documents tab)
- Not included: All tv's
NearbyGolf, hospital, park, rec./commun.centre, school
- Close to: Golf, hospital, park, rec./commun.centre, school
Listing detailsW11926092, Sold, Jan 16, 2025
- MLS® number: W11926092
- Status: Sold
- Listed on: Jan 16, 2025
- Days on market: 5
- Updated: Jan 21, 2025
- Possession: 60 days
- Occupied by: Owner
- Listing brokerage: RE/MAX ABOUTOWNE REALTY CORP.
About this home
183 Roxton Road, Oakville (River Oaks), ON L6H 6M8
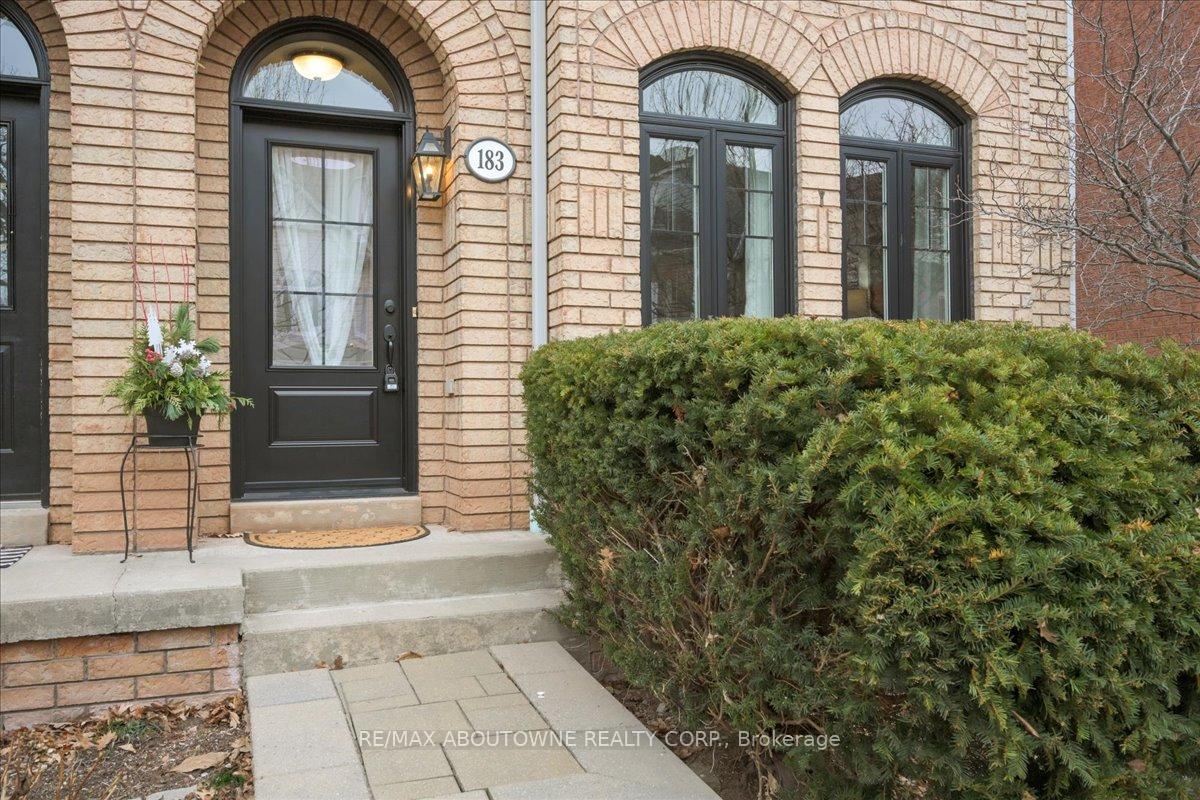
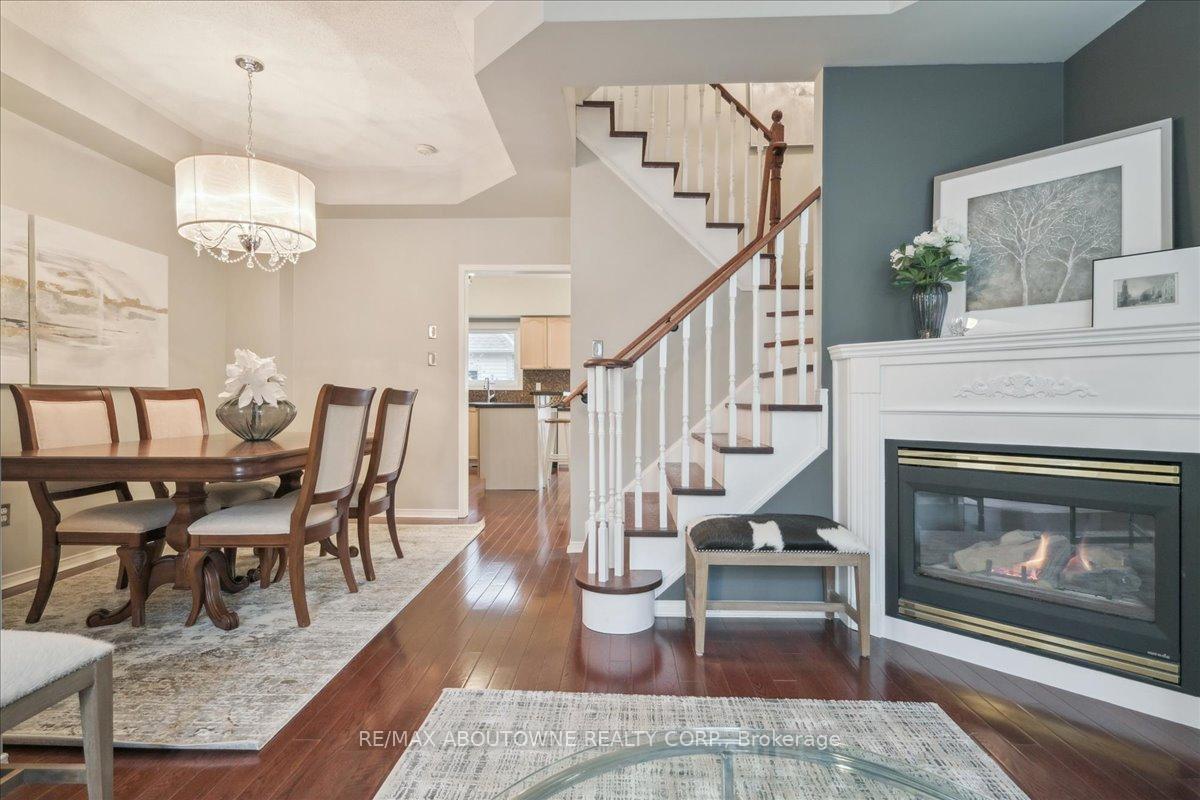
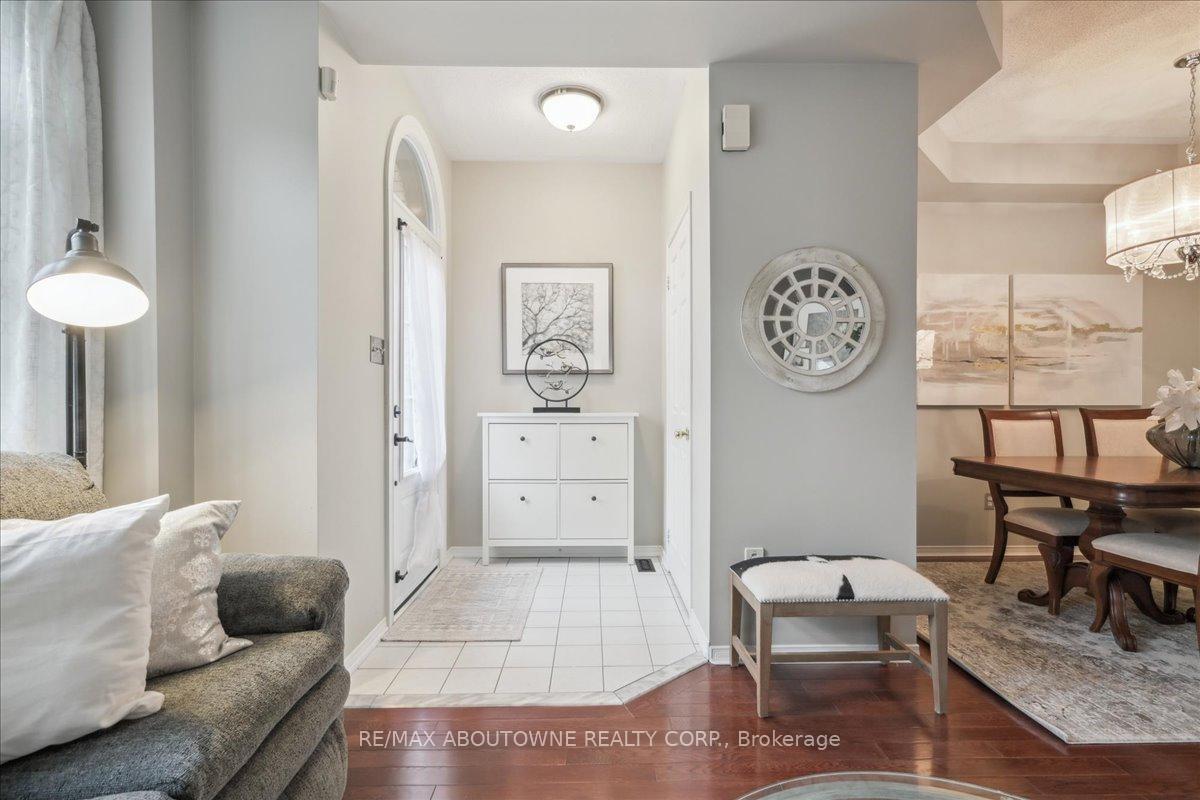
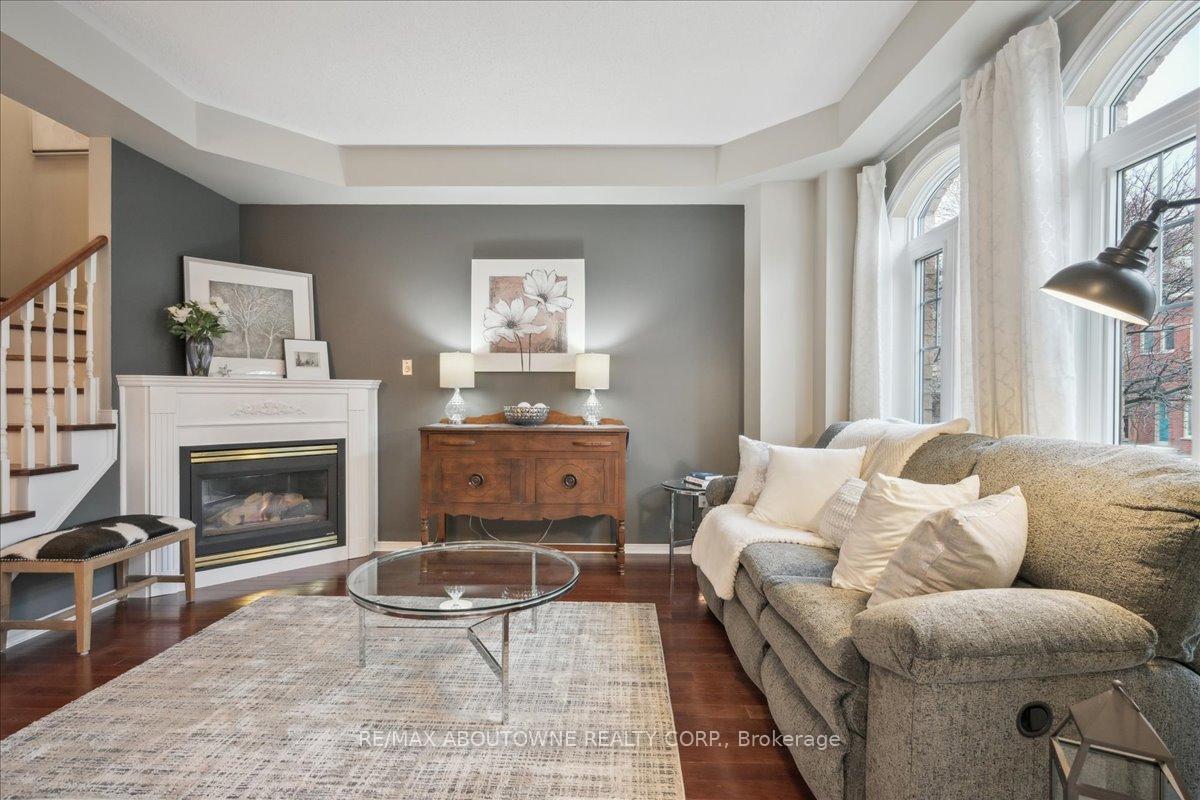
Nestled in the vibrant Uptown Core, this stunning semi-detached home offers the perfect blend of modern convenience elegant living. Surrounded by shopping, restaurants, top-rated schools, parks, and trails, it provides both urban connectivity and suburban tranquility. The home boasts captivating curb appeal, featuring meticulously maintained greenery, an elegant interlocking stone walkway, and a covered front entrance that exudes charm and sophistication. The private backyard oasis offers a sprawling stone patio, shaded by a mature tree, creating a low-maintenance retreat ideal for relaxation and entertaining.With 1976 sq. ft. of living space plus a 638 sq. ft. professionally finished basement, this home is thoughtfully designed with 4 bright bedrooms (one as an office), 2.5 spa-inspired bathrooms, and gleaming hardwood floors throughout. The main floor impresses with a formal living room featuring Palladian windows, a cozy gas fireplace, and elegant tray ceilings. The adjacent eat-in kitchen combines style and functionality with light-finished cabinetry, dark countertops, mosaic backsplash, stainless steel appliances, and a raised breakfast bar. The sunny breakfast area opens to the patio and detached double garage.The second floor includes three spacious bedrooms with large windows, hardwood floors, and double closets. A luxurious 3-piece bathroom with marble floors, frameless glass shower, and sleek cabinetry serves these rooms. A large, sunlit laundry room adds convenience.The entire third floor is dedicated to the private primary retreat, offering hardwood floors, serene views, a walk-in closet, and a lavish ensuite with a freestanding soaker tub, stone counters, and a glass-enclosed rain shower.The basement provides a versatile recreation room with a media center, floor-to-ceiling cabinetry, and ample storage. Its open layout is perfect for a play area, home office, or gym, making it a functional yet stylish extension of the home.
Ask about this home
A HOMEH agent will answer your questions about this home.
Around this home
Daily convenience, out of 100, from the distances below
Schools nearby
School rating, out of 10.
Helpful calculators
Your HOMEH agent

"I would see it this week."