

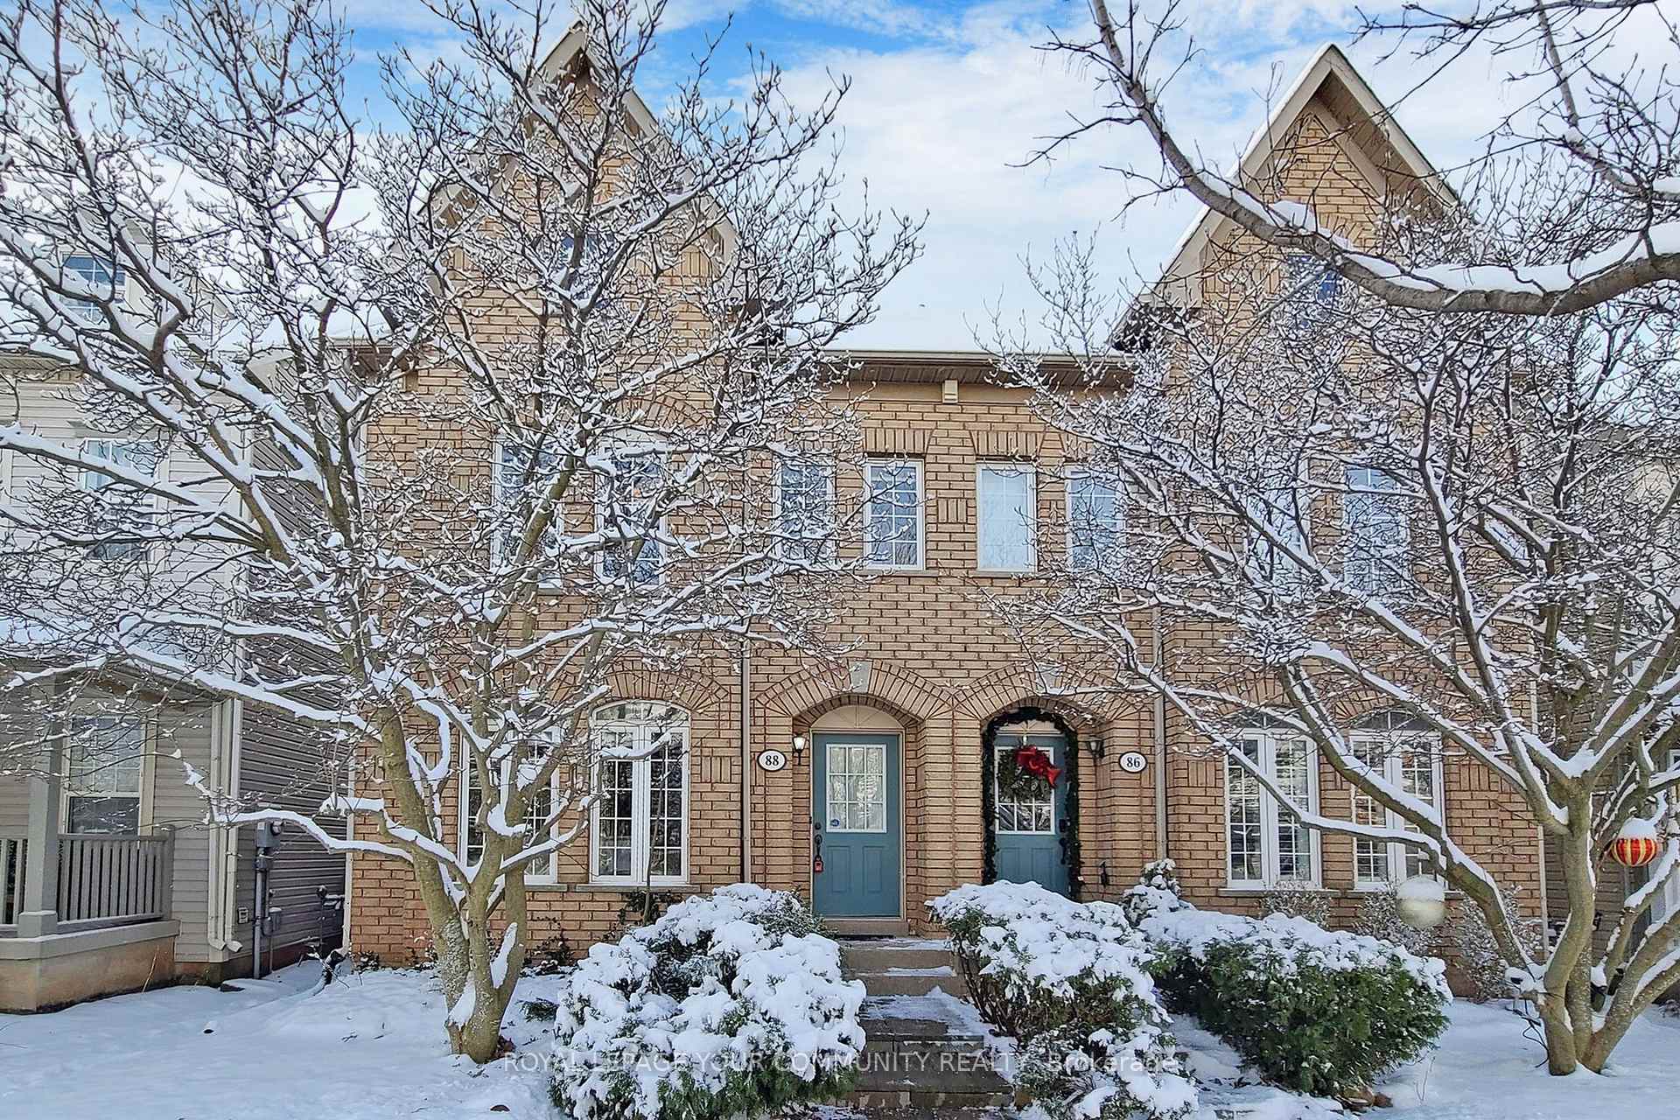
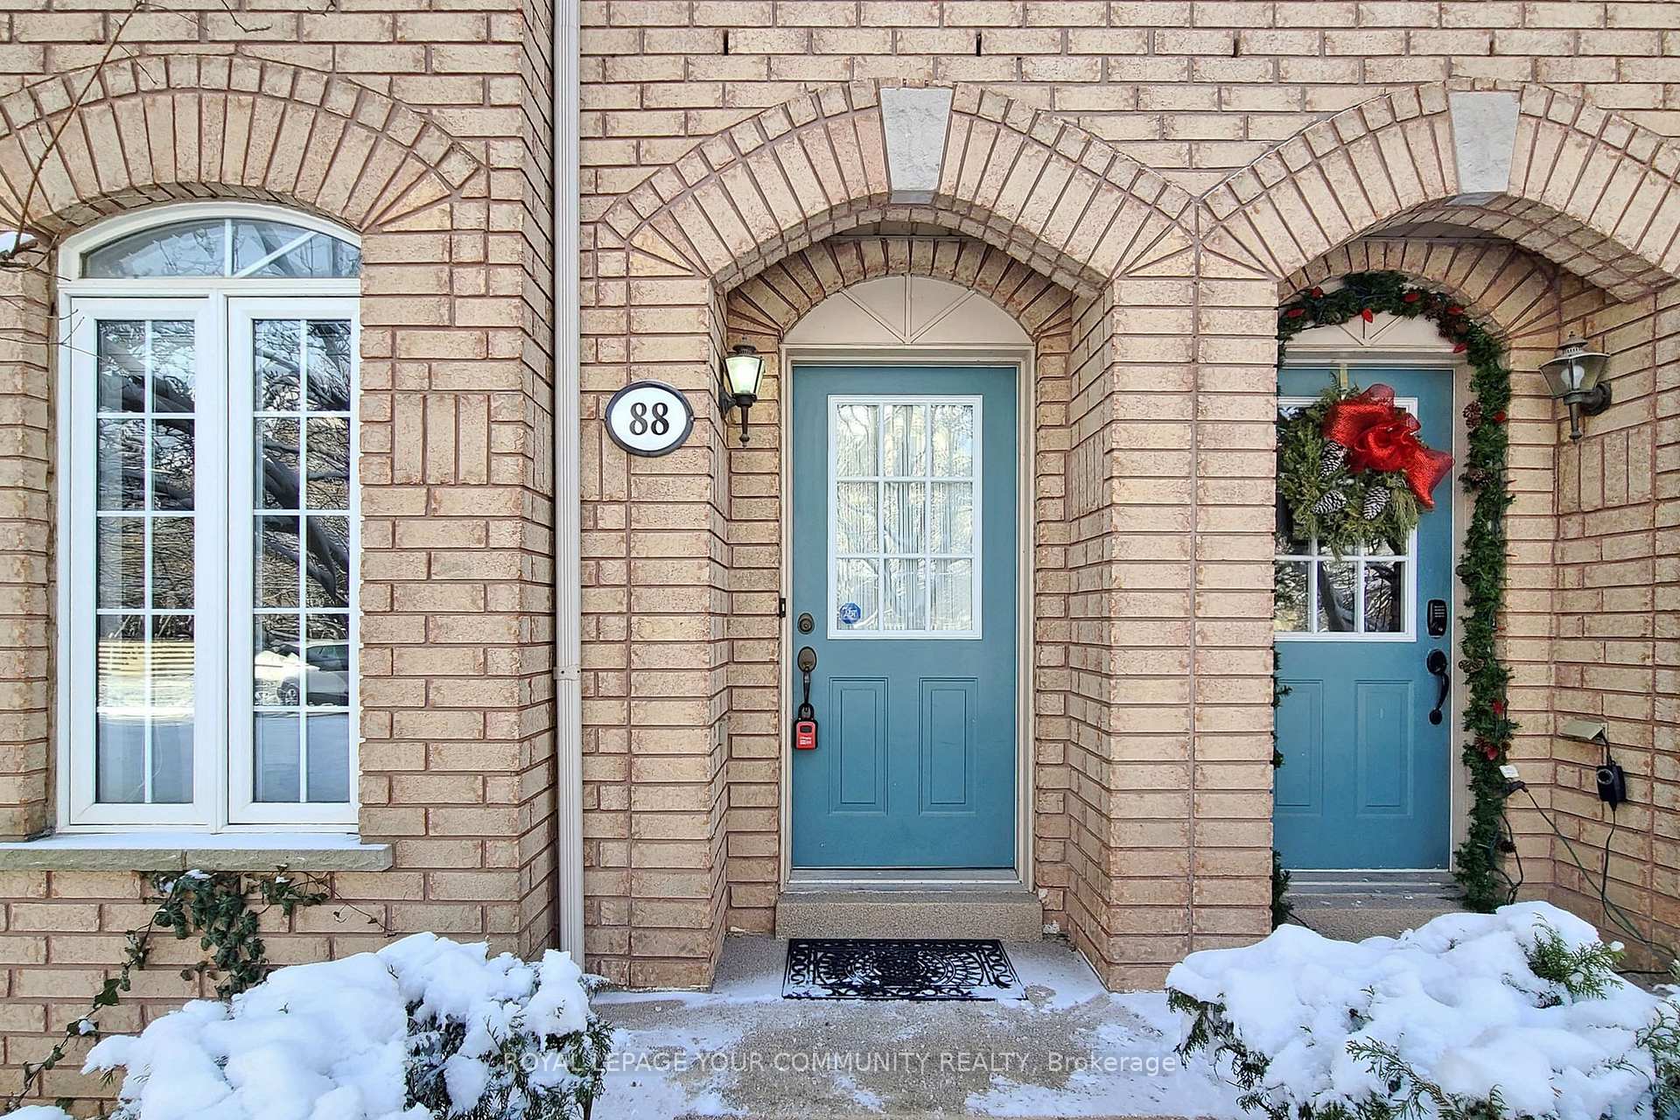
88 Gatwick Drive
88 Gatwick Drive
 See all 36 photos
Property history
Facts and features
- BasementFinished
- Water, sewerMunicipal
- HeatingForced air
- CoolingCentral air
- Hardwood floors
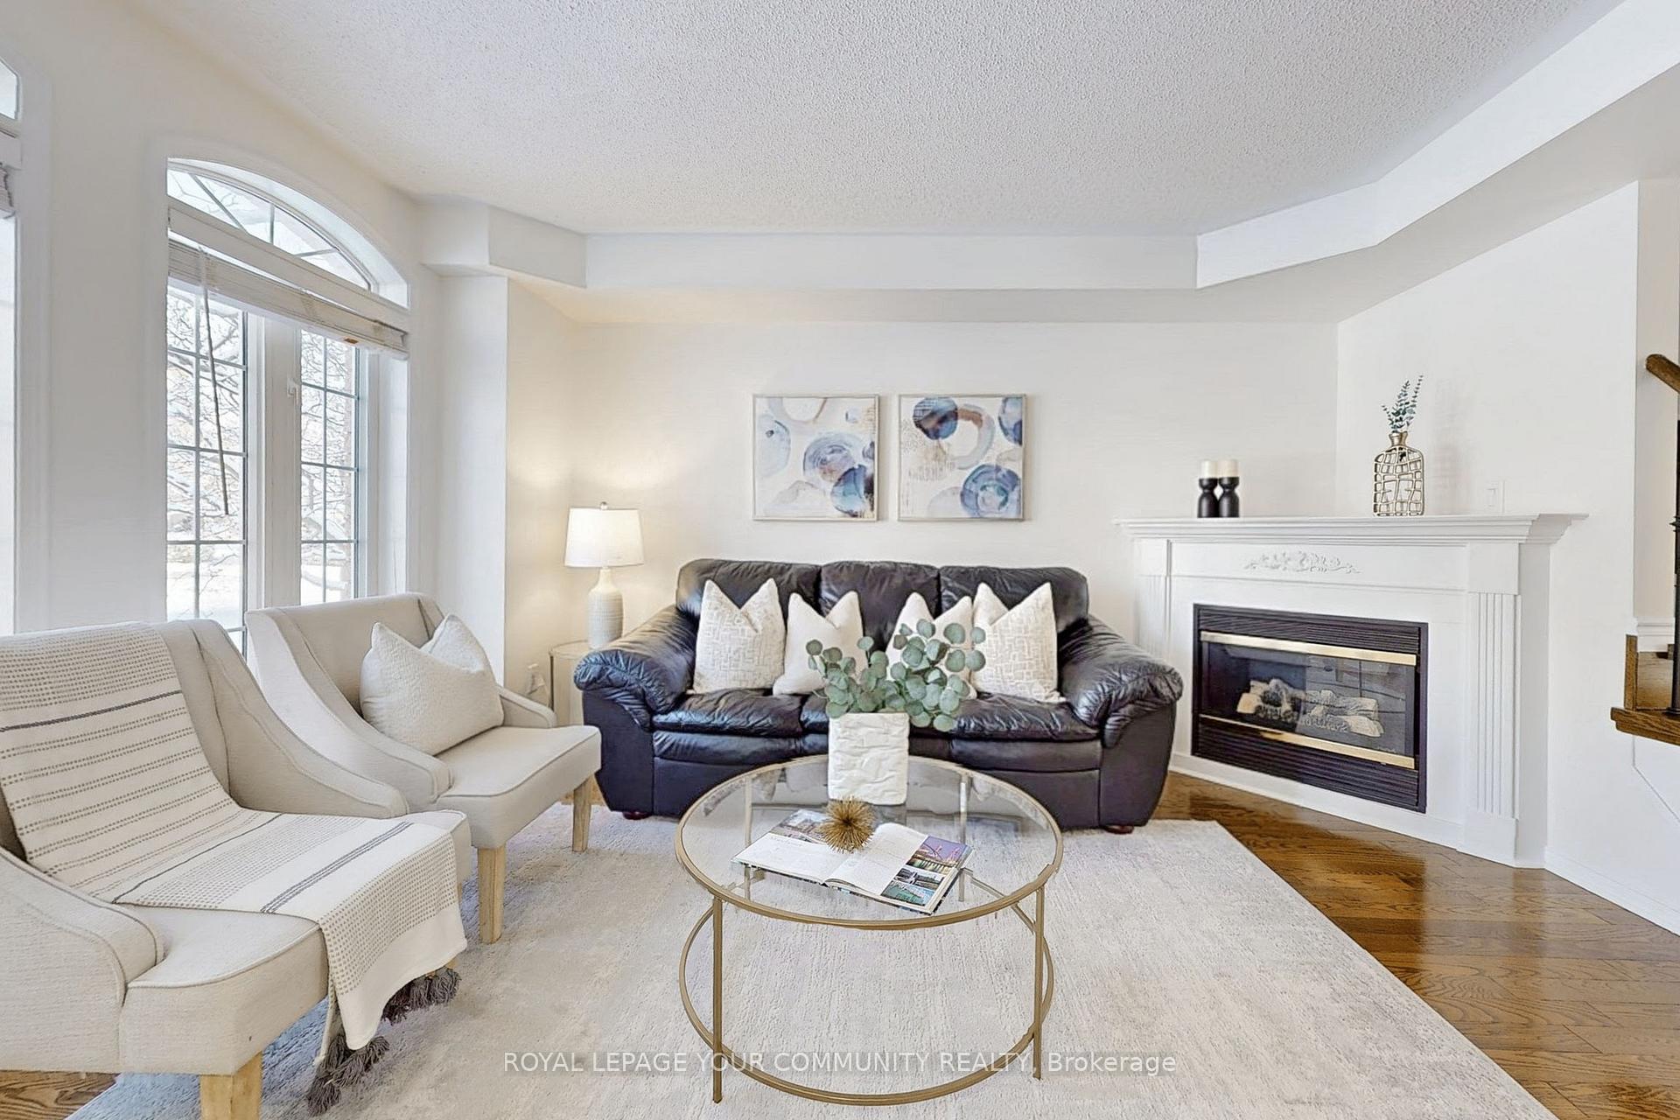
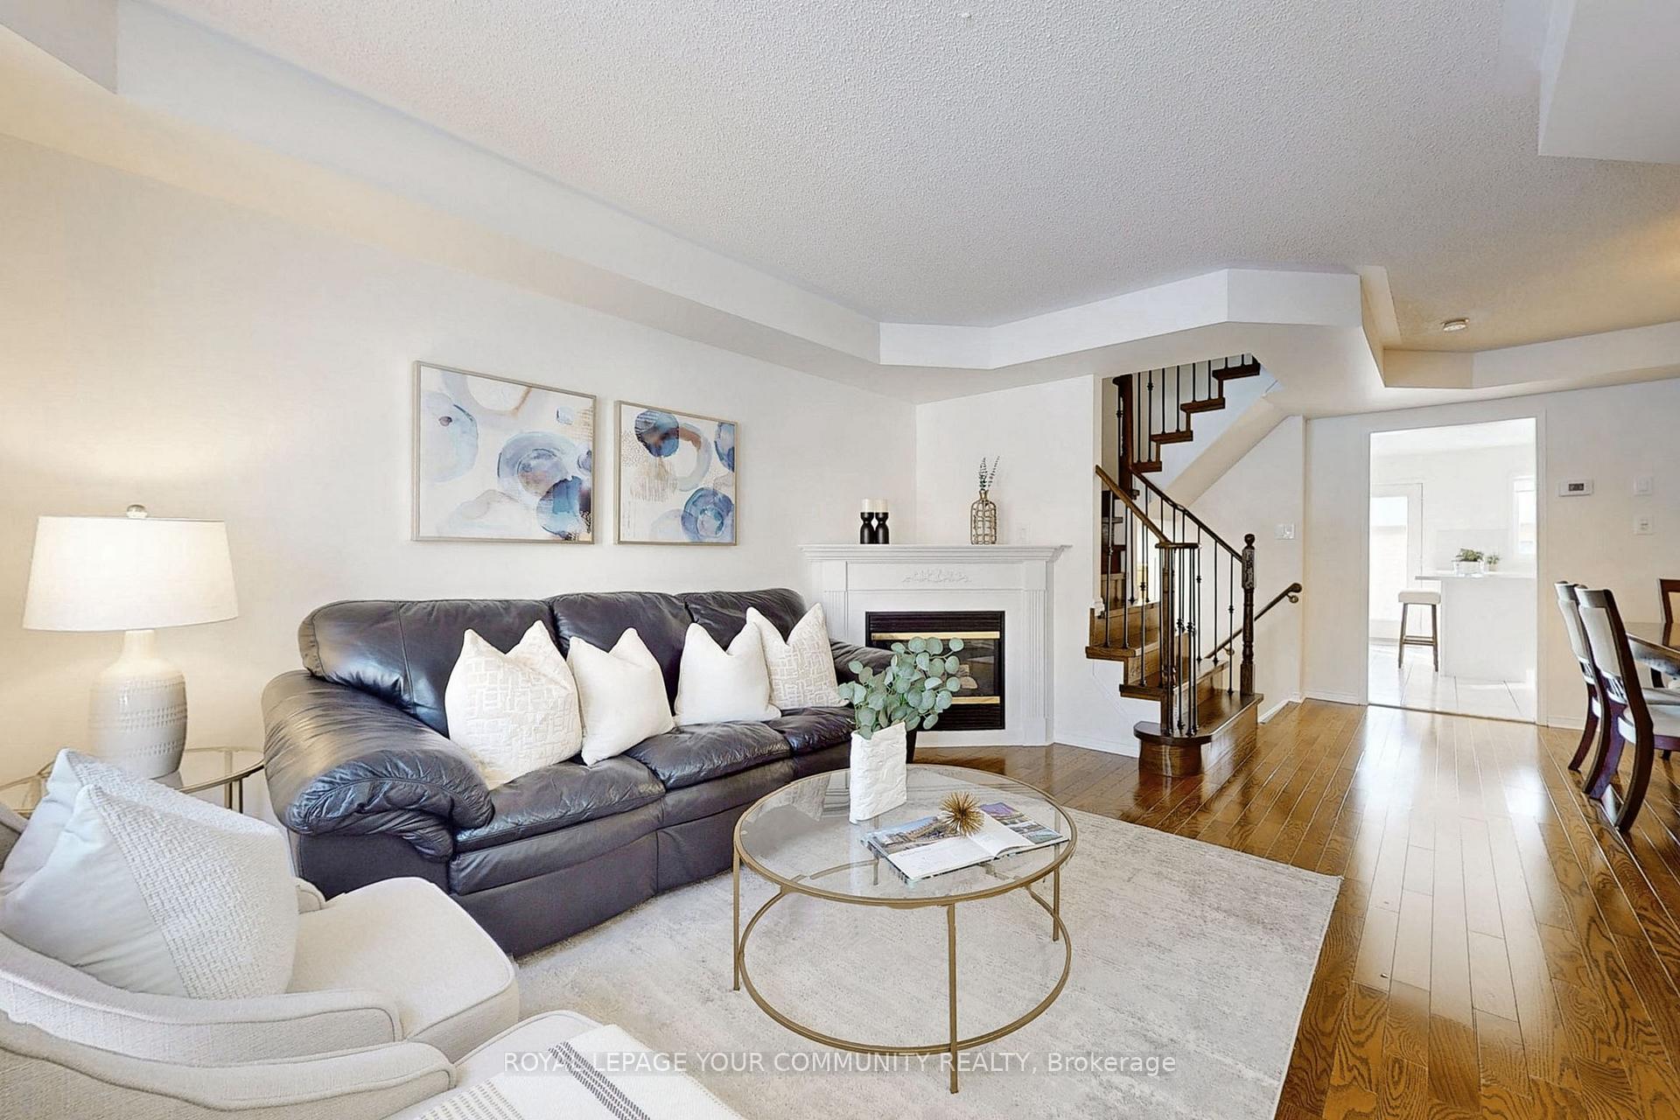
- Fireplace
- Central air
The homeSemi-Detached, 3-storey, Finished
- Type: Semi-Detached
- Style: 3-storey
- Basement: Finished
InsideFireplace Yes, Hardwood, Ceramic, Carpet free
- Fireplace: Yes
- Flooring: Hardwood, Ceramic
- Features: Carpet free
- Rooms above ground: 9
- Rooms in the basement: 2
- Bedrooms: 3 + 1 in the basement
- Bathrooms: 3
- Kitchens: 1
- Family room: Yes
Outside and lotBrick, Shingles, Unknown
- Exterior: Brick
- Roof: Shingles
- Foundation: Unknown
- Features: Deck, landscaped
- Size: 20.87 × 96.65 ft
Parking2 Garage, Detached, Private
- Spaces: 2 Garage
- Garage: Detached
- Driveway: Private
Heating, water and powerForced air, gas, Central air, Municipal water
- Heating: Forced air, gas
- Cooling: Central air
- Water: Municipal water
- Sewer: Municipal sewer
Costs and taxesTaxes $4,608 a year, HST included in the price, Water heater (2021) $46.67/mth.
- Taxes, 2024: $4,608 a year
- HST: HST included in the price
- Rental items: Water heater (2021) $46.67/mth.
Included in the saleS/s appliances: fridge (2024), stove (2024), hood fan (2024), dishwasher(09/2023), washer n dryer (2024). bathroom vanity on 2 & 3 floor (2024), shower door in primary (2024). upgraded lightnings (2024). auto garage door opener., Theatre system in basement can be included for $1500
- Included: S/s appliances: fridge (2024), stove (2024), hood fan (2024), dishwasher(09/2023), washer n dryer (2024). bathroom vanity on 2 & 3 floor (2024), shower door in primary (2024). upgraded lightnings (2024). auto garage door opener.
- Not included: Theatre system in basement can be included for $1500
NearbyFenced yard, park, public transit, school
- Close to: Fenced yard, park, public transit, school
Listing detailsW11921050, Sold, Jan 13, 2025
- MLS® number: W11921050
- Status: Sold
- Listed on: Jan 13, 2025
- Days on market: 9
- Updated: Jan 22, 2025
- Possession: 60/90/TBA
- Occupied by: Owner
- Listing brokerage: ROYAL LEPAGE YOUR COMMUNITY REALTY
About this home
88 Gatwick Drive, Oakville (River Oaks), ON L6H 6V2
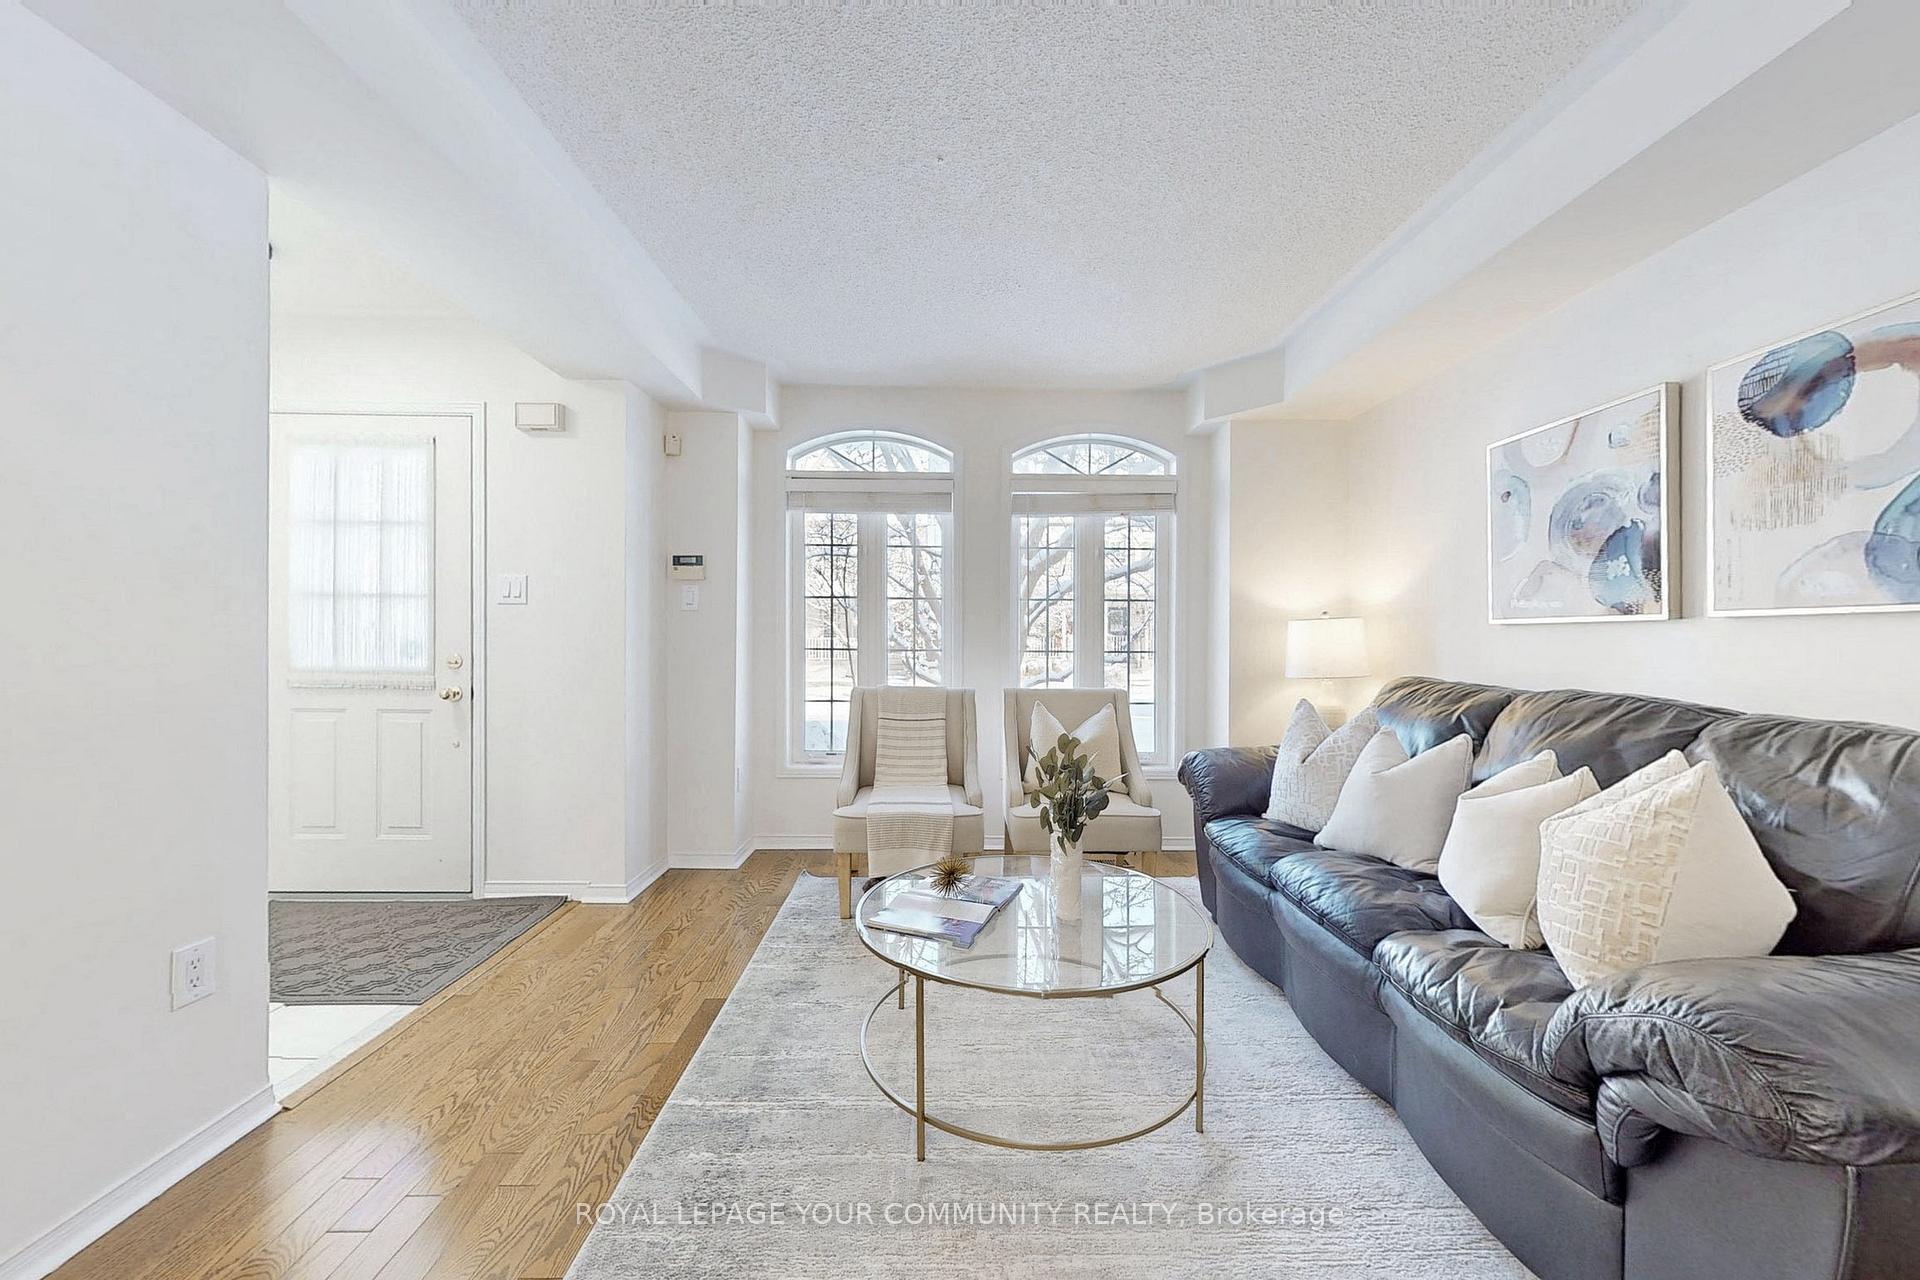
Welcome to this elegant, attractive 3+1 Bedroom, 3 bath w/2 car garage Semi. This fabulous home settles in the desirable, popular Oak Park in beautiful Oakville. A Family-Friendly community minutes away from park, shopping, schools and transit. Tastefully Renovated (2024), includes: White Kitchen, Quartz Counter, Centre Island, Backsplash. Brand new staircase with custom wrought iron railings; bathrooms vanity, upgraded light fixtures, freshly painted thru-out. Hardwoods on Main, Engineered hardwoods on 2nd & 3rd level, Furnace & AC(2020). Shingles (2016). Superb floor plan 1,921 sf. Laundry Room conveniently placed on 2nd floor, family sized White kitchen has Centre Island w/ Quartz Counter. Breakfast area w/ window has Patio Door. Good sized family has office area, huge Primary Room with retreat, 2 closets, a walk-in Closet plus a regular closet, built-in desk & a 4 pc bath. Professionally Finished Basement has large Recreation Room w/Pot Lights, gym room can be an extra bedroom. Private fenced backyard to double car garage. Just move in and enjoy. Shows 10+.
Ask about this home
A HOMEH agent will answer your questions about this home.
Around this home
Daily convenience, out of 100, from the distances below
Schools nearby
School rating, out of 10.
Helpful calculators
Your HOMEH agent

"I would see it this week."