

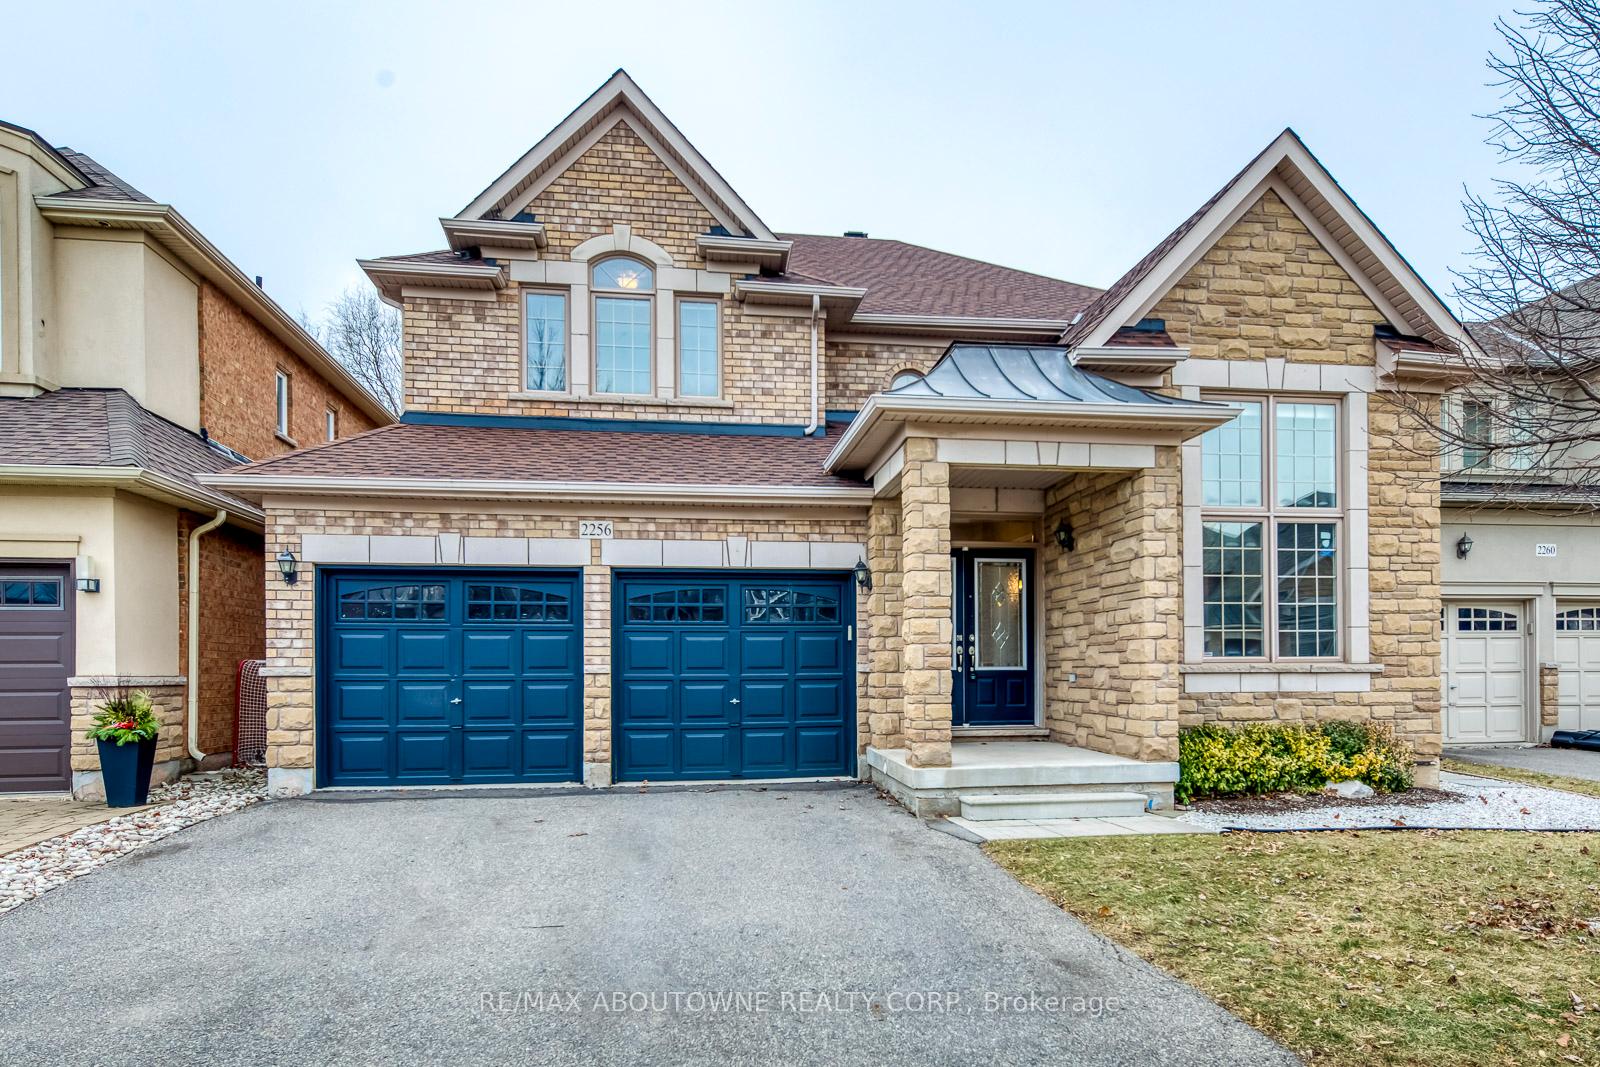
2256 Millstone Drive
2256 Millstone Drive
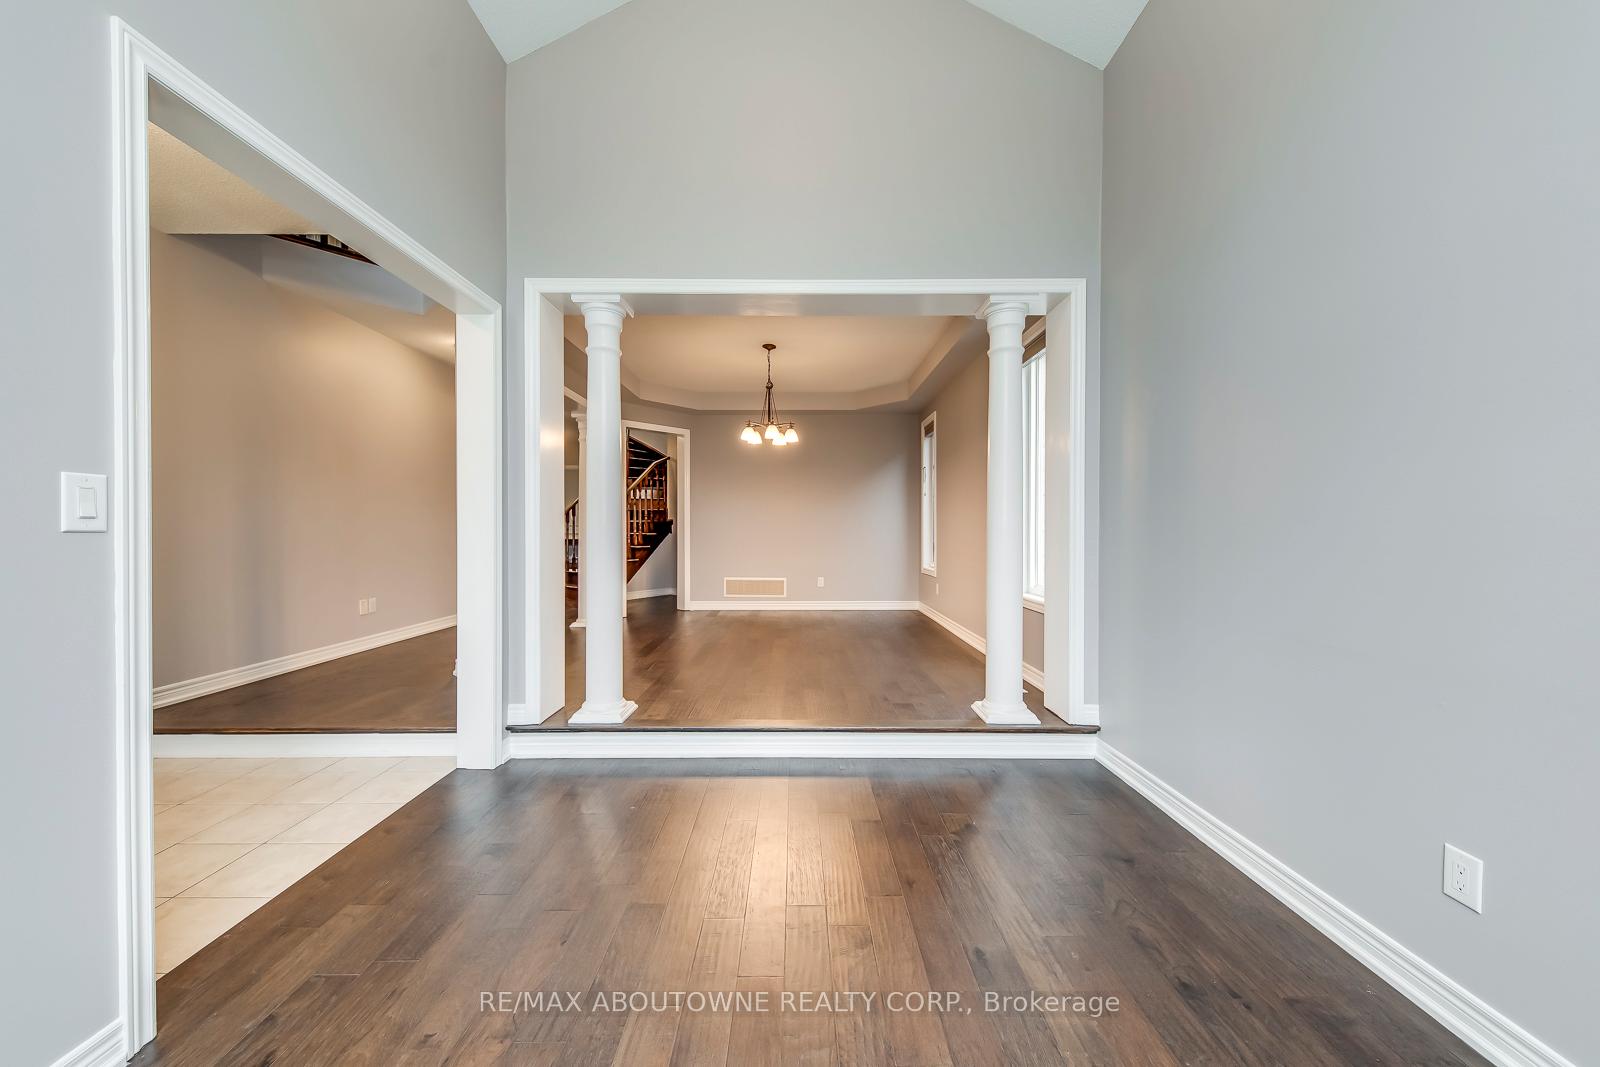 See all 40 photos
Property history
Facts and features
- BasementUnfinished
- Age of home16–30 years
- Water, sewerMunicipal
- HeatingForced air
- Fireplace
- Central air
The homeDetached, 2-storey, Age 16–30 years
- Type: Detached
- Style: 2-storey
- Age: 16–30 years
- Living space: 3,000–3,500 sq ft
- Basement: Unfinished
InsideFireplace Yes, natural gas, Main level, Auto garage door remote
- Fireplace: Yes, natural gas
- Laundry: Main level
- Features: Auto garage door remote
- Rooms above ground: 11
- Bedrooms: 4
- Bathrooms: 4
- Kitchens: 1
- Family room: Yes
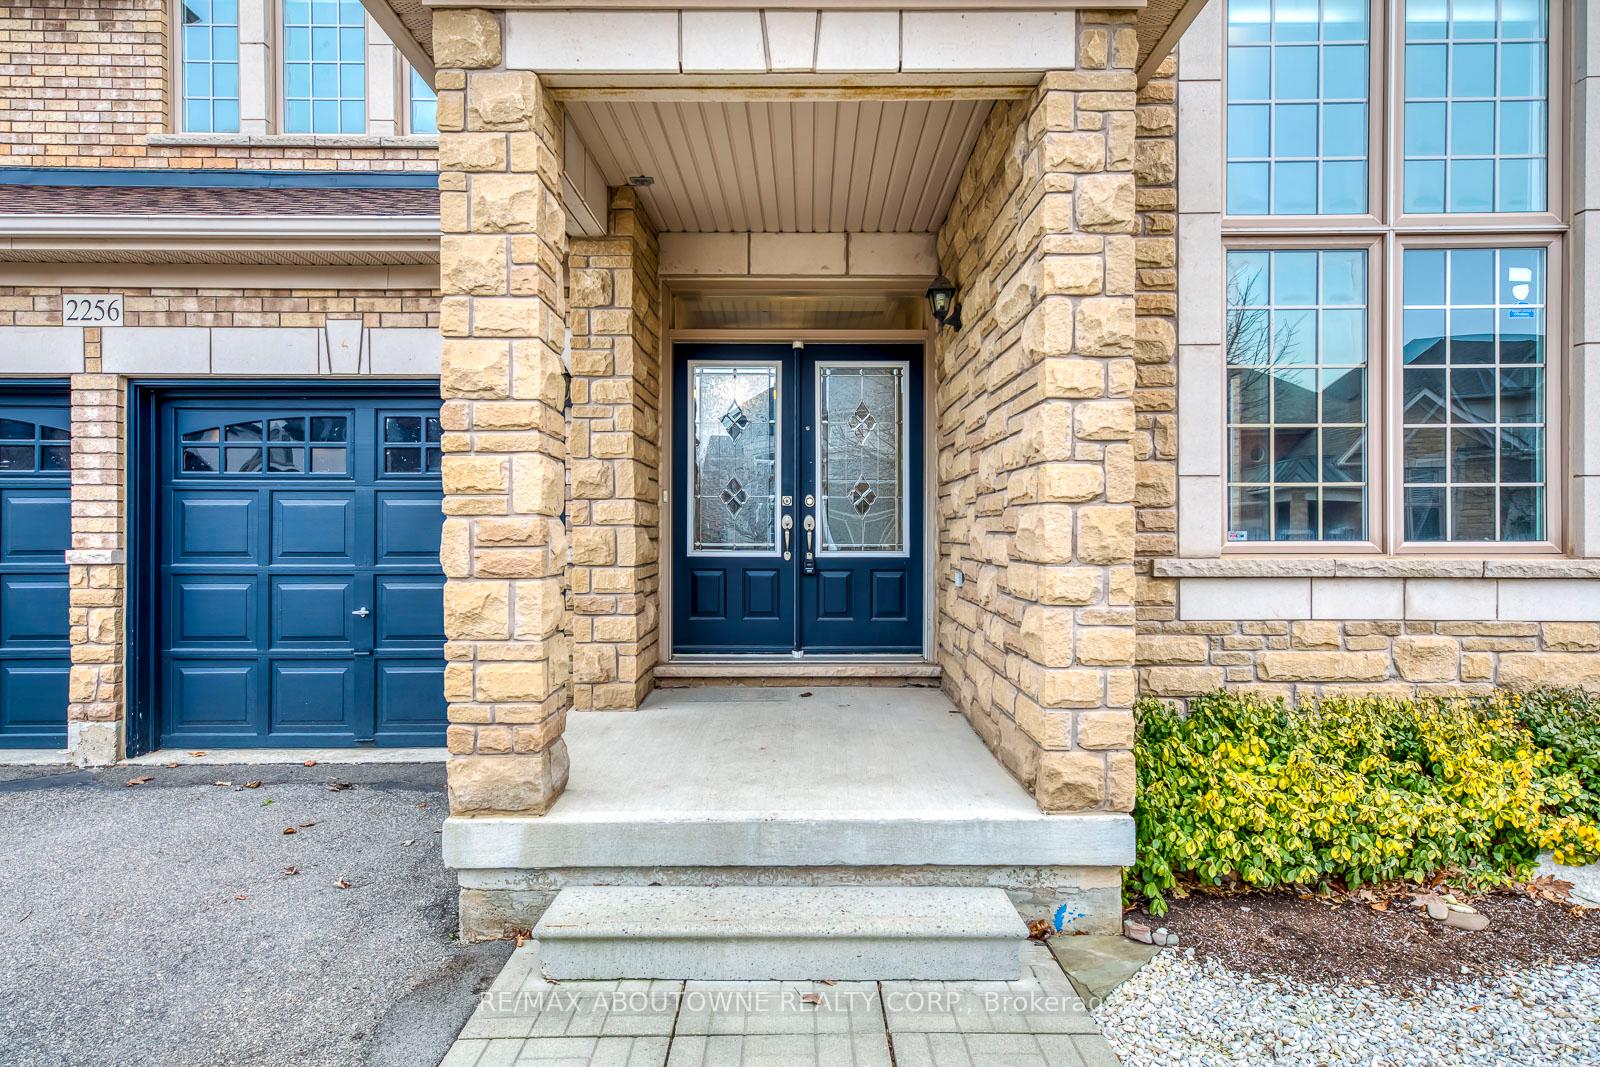
Outside and lotStone, brick, Asphalt shingle, Concrete
- Exterior: Stone, brick
- Roof: Asphalt shingle
- Foundation: Concrete
- Size: 44.38 × 98.58 ft
- Zoning: Residential
Parking2 Garage, Attached, Private double
- Spaces: 2 Garage
- Garage: Attached
- Driveway: Private double
Heating, water and powerForced air, gas, Central air, Municipal water
- Heating: Forced air, gas
- Cooling: Central air
- Water: Municipal water
- Sewer: Municipal sewer
Costs and taxesTaxes $7,671 a year, HST included in the price, Hot water tank
- Taxes, 2024: $7,671 a year
- HST: HST included in the price
- Rental items: Hot water tank
Included in the saleDishwasher, dryer, 1 garage door opener, refrigerator, stove, washer, window coverings
- Included: Dishwasher, dryer, 1 garage door opener, refrigerator, stove, washer, window coverings
NearbySchool, hospital, fenced yard, public transit, park
- Close to: School, hospital, fenced yard, public transit, park
Listing detailsW11920189, Sold, Jan 12, 2025
- MLS® number: W11920189
- Status: Sold
- Listed on: Jan 12, 2025
- Days on market: 10
- Updated: Jan 22, 2025
- Possession: 2025-03-01 / March 1, 2025
- Occupied by: Vacant
- Listing brokerage: RE/MAX ABOUTOWNE REALTY CORP.
About this home
2256 Millstone Drive, Oakville (Westmount), ON L6M 0H2
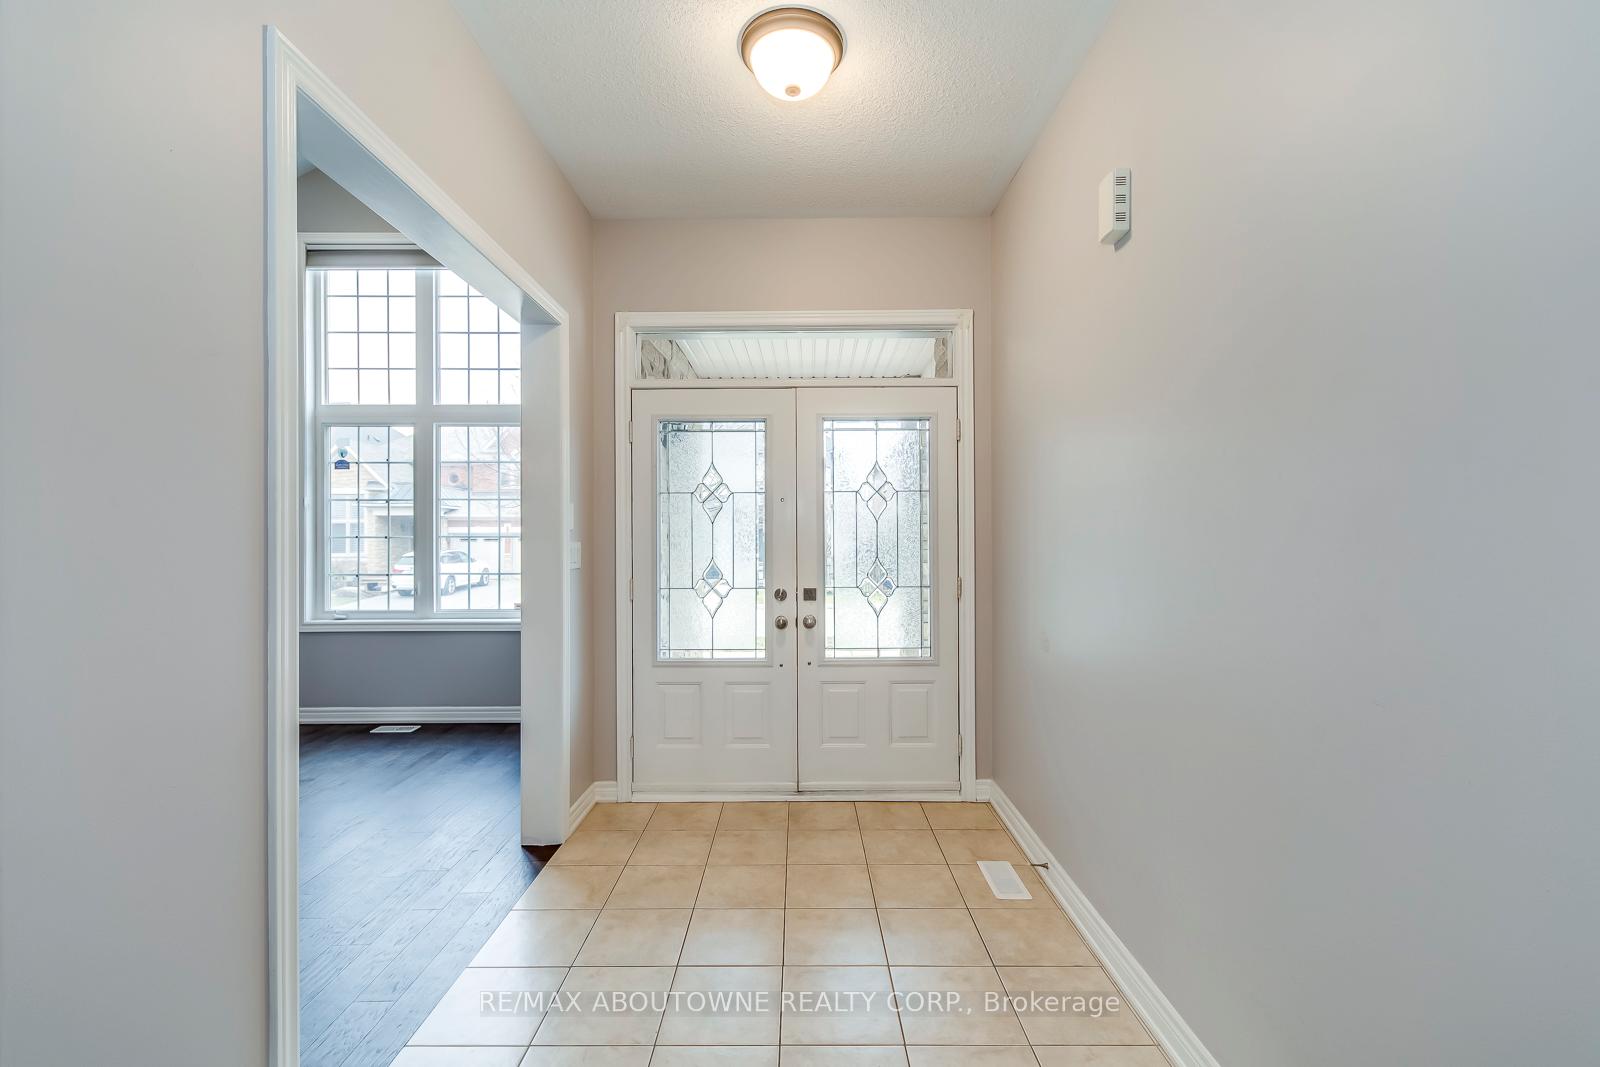
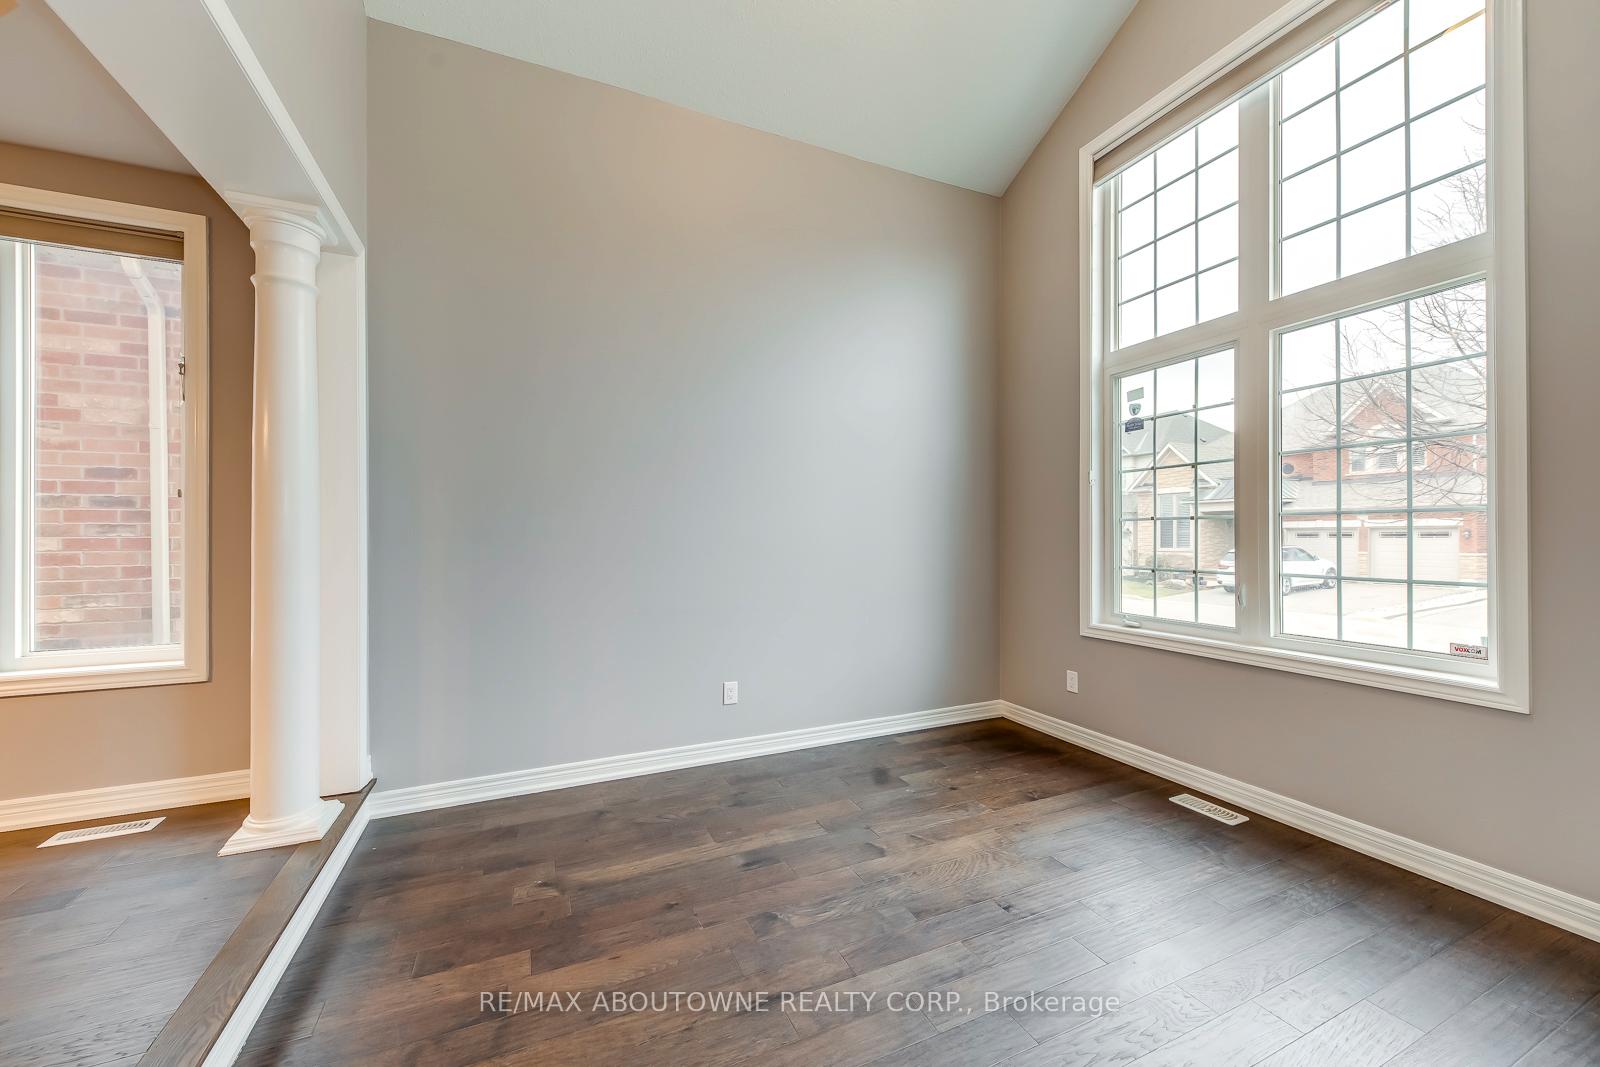
Desirable Millstone On The Park Location In Westmount! Excellent 3005 Sq Ft Fernbrook Built Algonquin Model! Open Concept Floor Plan With Main Floor Den, Family Room, Separate Dining Room And Sunken Living Room! Dark Stained Hardwood On Main & 2nd Level! Large Family Sized Kitchen With U/G Maple Cabinets, Granite Tops And Undermount Sink, Stainless Steel Appliances, Raised Breakfast Bar & Large Family Size Breakfast Room! 4 Huge Bedrooms And 3 & Half Baths! Look Out Windows In Lower Level! Stunning Stone/Brick Curb Appeal! Walking Distance To 2 Great Elementary Schools (St John Paul And Emily Carr), French Immersion And 2 Great High Schools ( Garth Webb and Loyola), Close To Ravines And Trails And Family Parks/Playgrounds!!
Ask about this home
A HOMEH agent will answer your questions about this home.
Around this home
Daily convenience, out of 100, from the distances below
Schools nearby
School rating, out of 10.
Helpful calculators
Your HOMEH agent

"I would see it this week."