

3272 Post Road
3272 Post Road
 See all 40 photos
Property history
- $2,389,000TerminatedList: 2024-11-26|End: 2025-01-21|56 daysW11069095
Facts and features
- BasementUnfinished
- Age of home0–5 years
- Price per sq ft~$735
- Water, sewerMunicipal
- Hardwood floors
- Fireplace
- Central air
The homeDetached, 2-storey, Age 0–5 years
- Type: Detached
- Style: 2-storey
- Age: 0–5 years
- Living space: 3,000–3,500 sq ft
- Basement: Full, unfinished
InsideFireplace Yes, family room, natural gas, Hardwood, Main level
- Fireplace: Yes, family room, natural gas
- Flooring: Hardwood
- Laundry: Main level
- Features: Auto garage door remote
- Security: Security system
- Rooms above ground: 9
- Bedrooms: 4
- Bathrooms: 5
- Kitchens: 1
- Family room: Yes
Outside and lotBrick, stone, Asphalt shingle, Poured concrete
- Exterior: Brick, stone
- Roof: Asphalt shingle
- Foundation: Poured concrete
- Size: 41.07 × 90.05 ft
- Zoning: GU sp:42
Parking2 Garage, Attached, Private double, inside entry
- Spaces: 2 Garage
- Garage: Attached
- Driveway: Private double, inside entry
Heating, water and powerForced air, gas, Central air, Municipal water
- Heating: Forced air, gas
- Cooling: Central air
- Water: Municipal water
- Sewer: Municipal sewer
Costs and taxesTaxes $8,507 a year, Hwt, Hot water heater
- Taxes, 2024: $8,507 a year
- Rental items: Hwt
- Under contract: Hot water heater
Included in the saleAll electric light fixtures & custom window coverings, jennair appliances: integrated fridge & dishwasher, gas stove, wall oven, built in microwave, gas washer & dryer ,1 x gdo & rem, security system (no monitoring)., Wall tvs & tv brackets, exterior security cameras
- Included: All electric light fixtures & custom window coverings, jennair appliances: integrated fridge & dishwasher, gas stove, wall oven, built in microwave, gas washer & dryer ,1 x gdo & rem, security system (no monitoring).
- Not included: Wall tvs & tv brackets, exterior security cameras
NearbyHospital, place of worship, park, school, rec./commun.centre, library
- Close to: Hospital, place of worship, park, school, rec./commun.centre, library
Listing detailsW11069095, Terminated, Nov 26, 2024
- MLS® number: W11069095
- Status: Terminated
- Listed on: Nov 26, 2024
- Days on market: 56
- Updated: Jan 21, 2025
- Possession: Flexible
- Occupied by: Owner
- Listing brokerage: ROYAL LEPAGE REAL ESTATE SERVICES LTD.
About this home
3272 Post Road, Oakville (Glenorchy), ON L6H 1L2
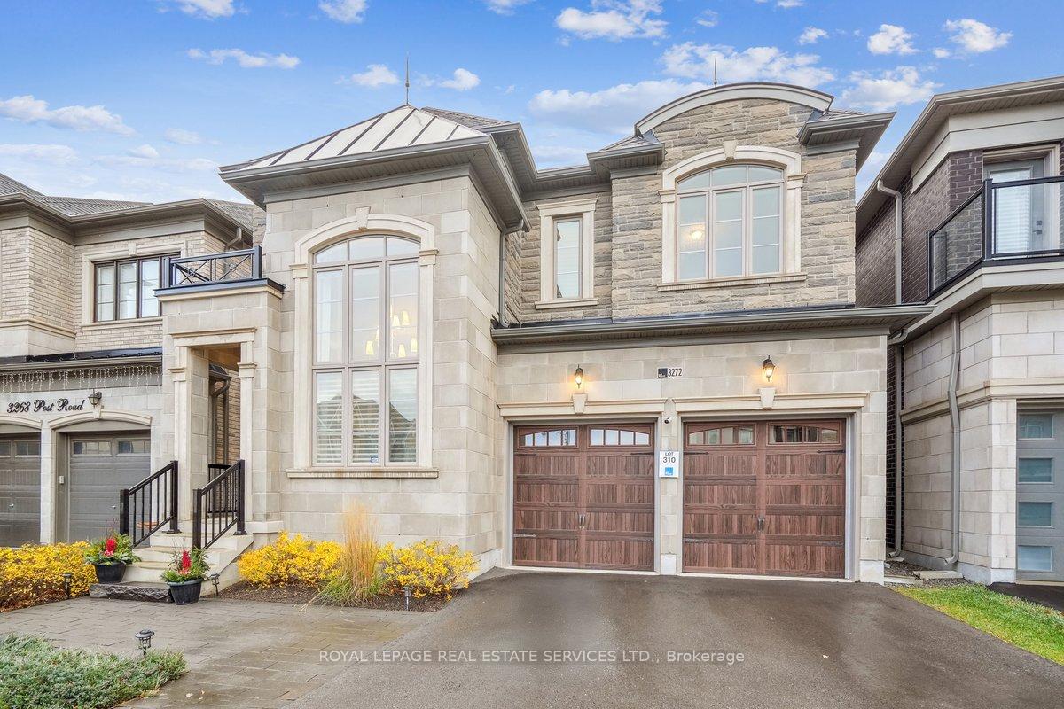
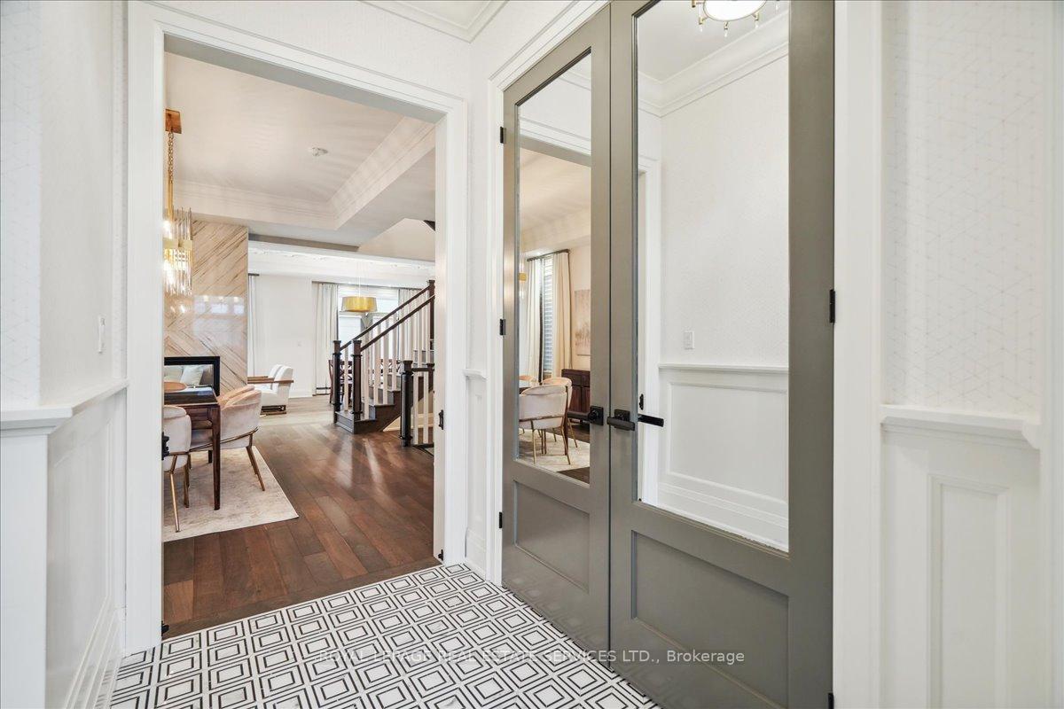
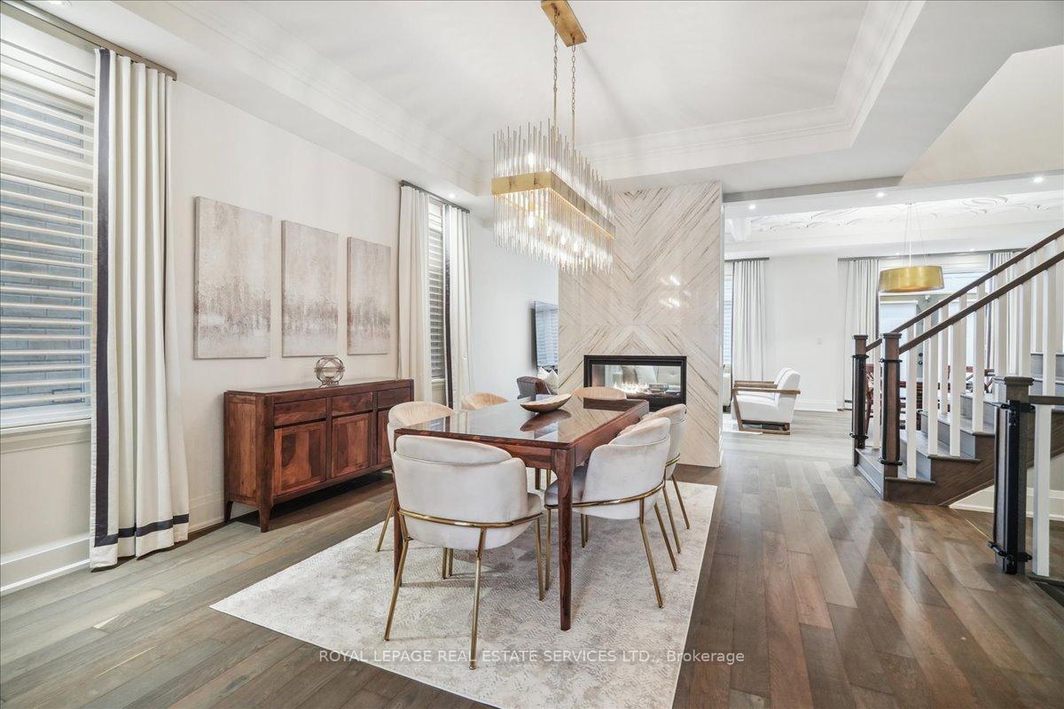
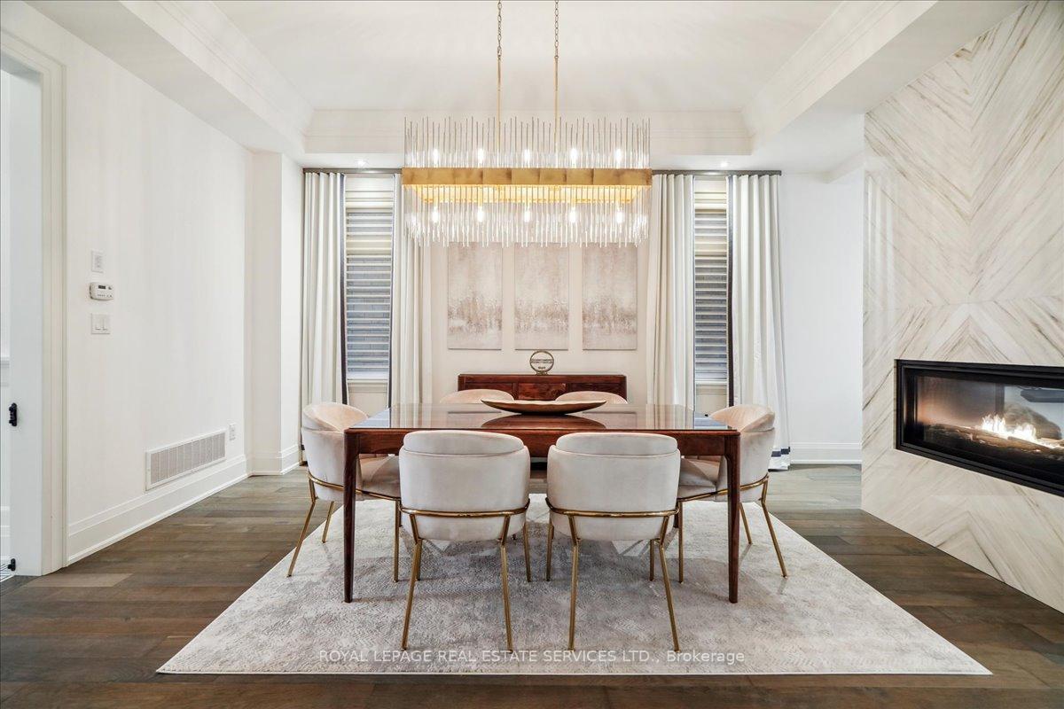
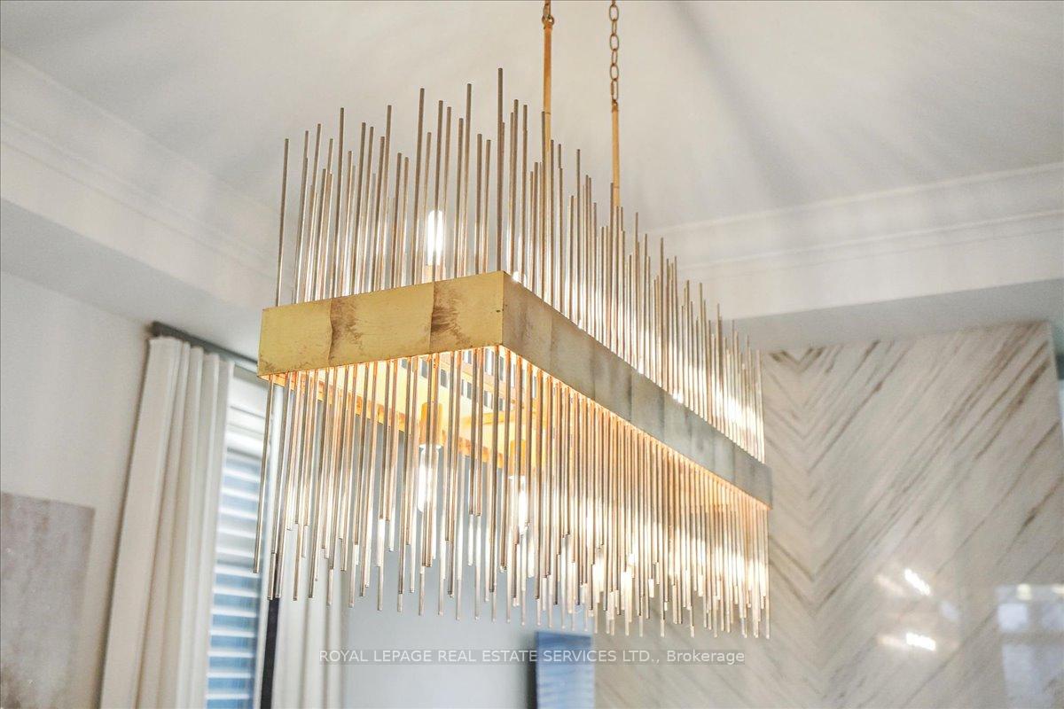
Exquisite craftsmanship and unparalleled finishes in this Primont model home meticulously curated by renowned designer Jane Lockhart. The home showcases soaring 10 smooth ceilings on main level & basement, extensive use of wide plank hardwoods on both levels & LED potlights, premium casing, 8 baseboards & crown moulding, lighting, draperies & custom millwork!Welcoming foyer presents decadent tile flooring & wainscotting.Formal dining rm with coffered ceilings, dramatic light fixture & exquisite double sided bookmatched marble gas fireplace. Magnificent Great room that seamlessly flows into the large Breakfast area. The ceiling is a bespoke masterpiece!Seamlessly connected to Gourmet chefs kitchen with No expense spared. JennAirs luxury integrated appls, quartz counters & tile backsplash, dove grey extended soft closing cabinetry, custom hood fan, pots & pan drawers, glass front cabinet, farmers sink, bejewelled & brushed gold pulls & riveting pendant lighting. A culinary masterpiece. Main floor office w/ 2 storey window & 20 ceiling.Laundry w/ built in cabinetry, quartz counters. Impressive & open two tone hardwood staircase welcome you upstairs! Stunning gold chandelier. ALL 4 bedrooms enjoy private ensuites! Primary bedroom retreat is a perfect haven with vaulted ceilings, window seat, large walk-in closet & double chandeliers dripping w/grandeur. 5 pc Spa ensuite: custom cream cabinets, wall sconces, double sinks, gold tone faucets, water closet, soaker tub & glass shower. 3 additional spacious bedrooms. All with private ensuites and closets. Lower level boasts 10 ceilings.Cold cellar is an added bonus. Backyard is fully fenced. Enjoy one of the best streets in North Oakville.Oakvilles newest neighbourhoods with new schools, new playgrounds. Easy access to highways, shopping, transit & recreation centres. Experience opulent living in this remarkable residence that seamlessly combines everyday family comfort with exceptional luxury finishes!
Ask about this home
A HOMEH agent will answer your questions about this home.
Around this home
Daily convenience, out of 100, from the distances below
Schools nearby
School rating, out of 10.
Helpful calculators
Your HOMEH agent

"I would see it this week."