

1284 Falgarwood Drive
1284 Falgarwood Drive
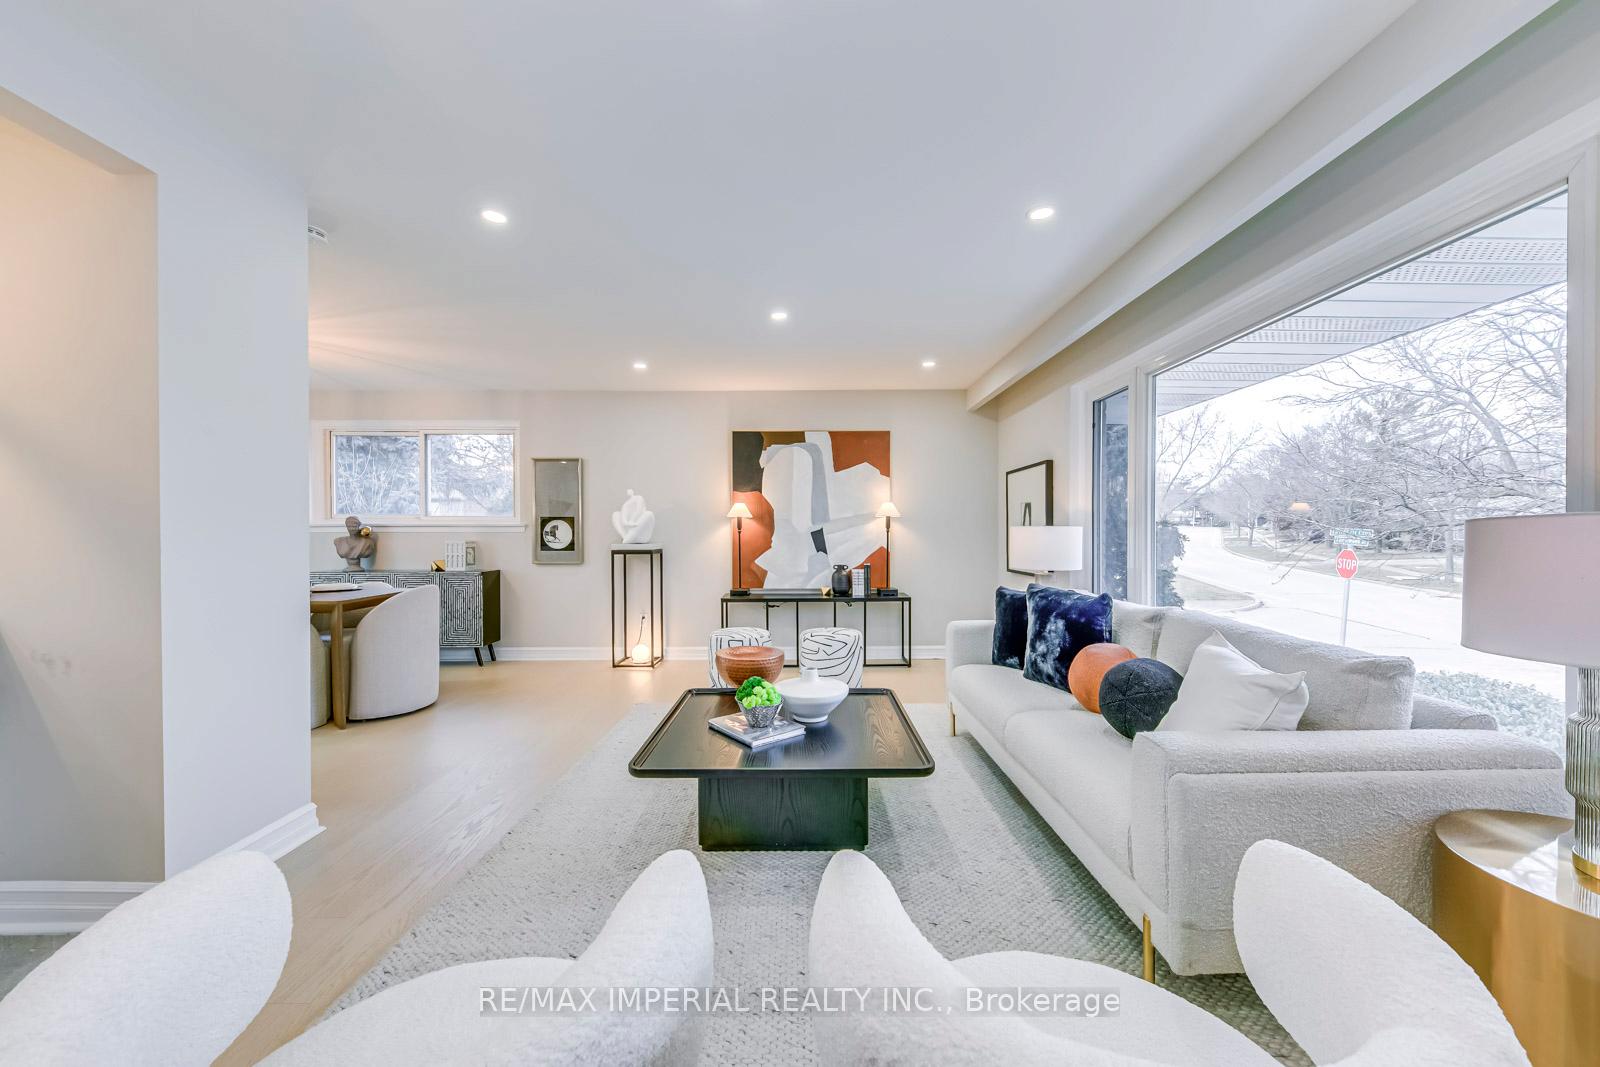 See all 40 photos
Property history
Facts and features
- BasementFinished
- Water, sewerMunicipal
- Lot shapePie
- HeatingForced air
- Separate entrance
- Hardwood floors
- Fireplace
- Central air
The homeDetached, Bungalow-raised, Finished, separate entrance
- Type: Detached
- Style: Bungalow-raised
- Basement: Finished, separate entrance
InsideFireplace Yes, Hardwood, Lower level
- Fireplace: Yes
- Flooring: Hardwood
- Laundry: Lower level
- Features: Water purifier, auto garage door remote, carpet free, countertop range
- Rooms above ground: 7
- Rooms in the basement: 1
- Bedrooms: 3 + 1 in the basement
- Bathrooms: 2
- Kitchens: 1
- Family room: Yes
Outside and lotBrick, stucco (plaster), Asphalt shingle, Concrete block
- Exterior: Brick, stucco (plaster)
- Roof: Asphalt shingle
- Foundation: Concrete block
- Other structures: Garden shed
- Size: 59.13 × 121.06 ft
- Shape: Pie
- Zoning: Res
Parking2 Garage, Attached, Private double
- Spaces: 2 Garage
- Garage: Attached
- Driveway: Private double
Heating, water and powerForced air, gas, Central air, Municipal water
- Heating: Forced air, gas
- Cooling: Central air
- Water: Municipal water
- Sewer: Municipal sewer
- Natural gas: Yes
- Hydro: Yes
- Cable: Yes
Costs and taxesTaxes $5,905 a year, HST included in the price, Rental items None
- Taxes, 2024: $5,905 a year
- HST: HST included in the price
- Rental items: None
Included in the saleS/s kitchen appliances, washer, dryer, Water purifier, small washer
- Included: S/s kitchen appliances, washer, dryer
- Not included: Water purifier, small washer
NearbyFenced yard, level, public transit, wooded/treed
- Close to: Fenced yard, level, public transit, wooded/treed
Listing detailsW11912545, Sold, Jan 8, 2025
- MLS® number: W11912545
- Status: Sold
- Listed on: Jan 8, 2025
- Days on market: 14
- Updated: Jan 22, 2025
- Possession: 30+
- Occupied by: Owner
- Listing brokerage: RE/MAX IMPERIAL REALTY INC.
About this home
1284 Falgarwood Drive, Oakville (Falgarwood), ON L6H 2L6
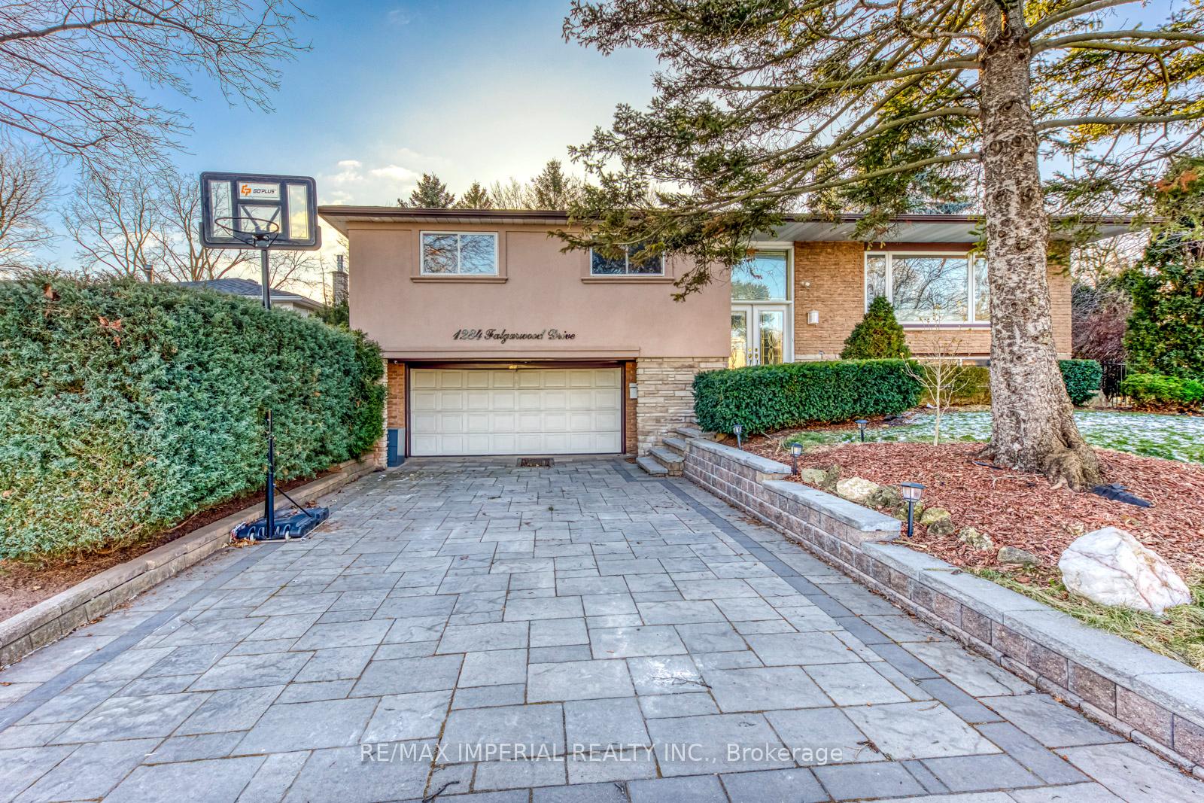
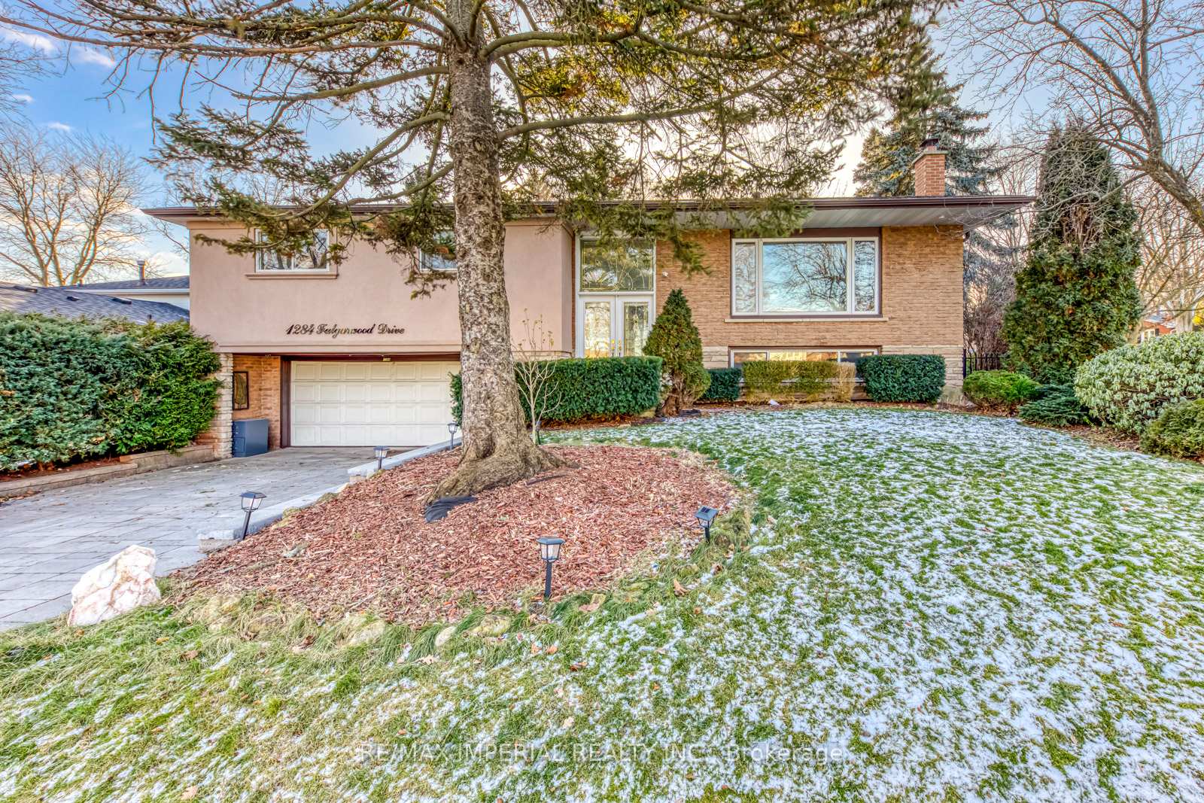
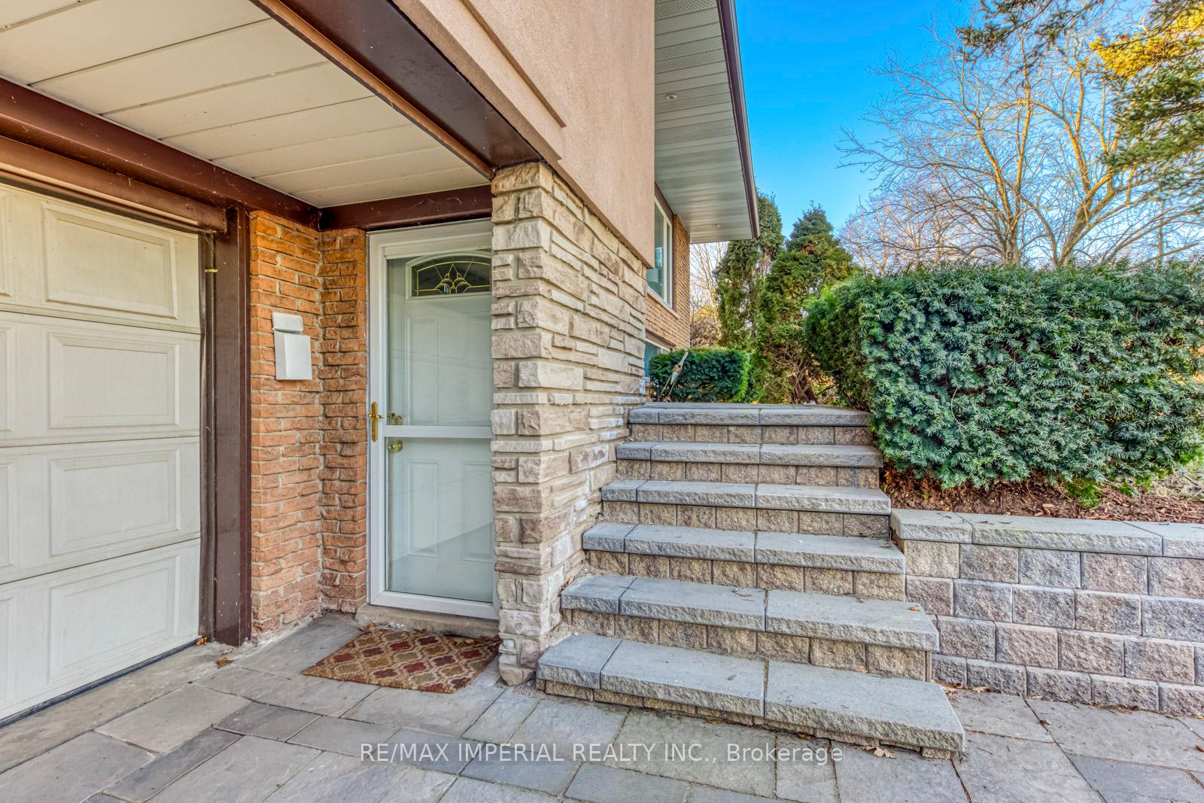
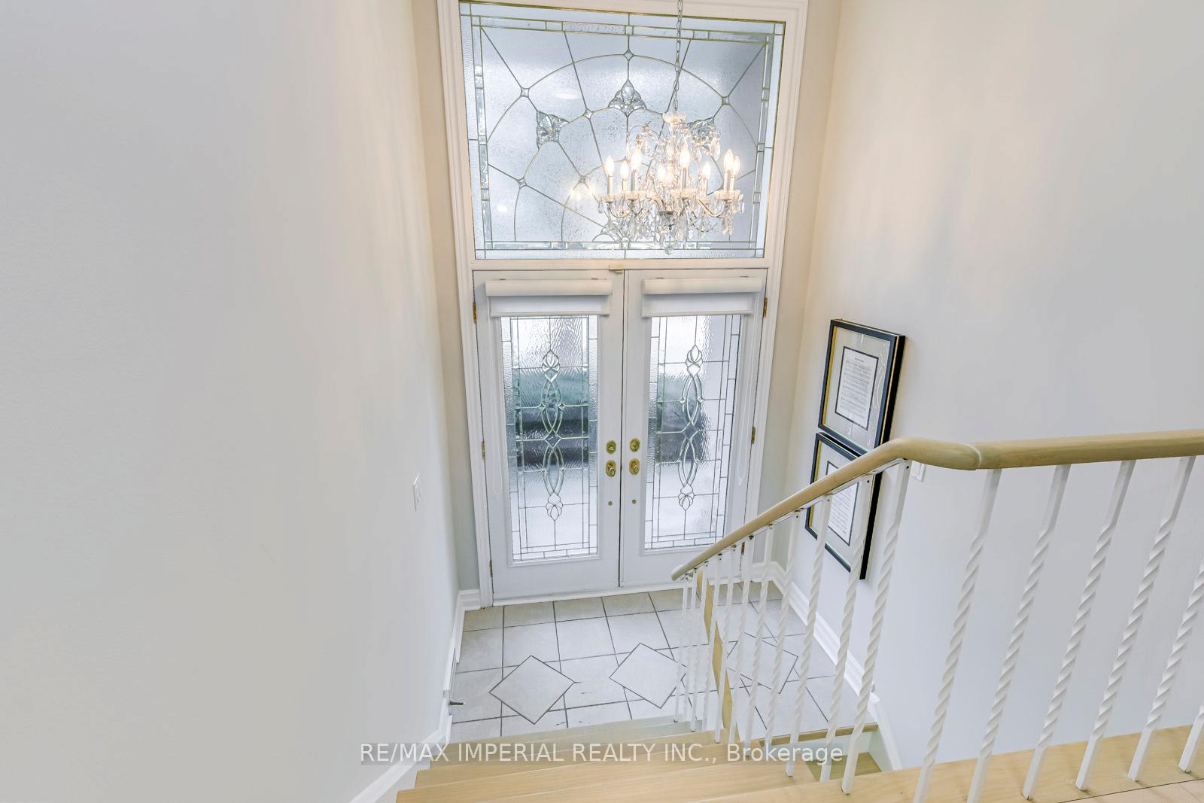
Stunning Raised Bungalow On a Premium Pie-Shaped Lot - A True Gem! Welcome to This Beautifully Home, Located Within The Top-Rated Munns Public and Iroquois Ridge High School District. 89.19' Width At The Rear. Double-car Garage. Brick-paved Double Driveway. Stone Steps. Step Inside Through The Double-door Entry, And Be Greeted By A 12-foot Soaring Foyer. The Heart of The Home Is A Stunning Custom-built Kitchen, Boasting Ample Cabinetry, Huge Center Island/Breakfast Bar, Granite Countertops And Backsplash, and Stainless Steel Appliances. The Main Floor Features An Open-concept Living And Dining Area, Enhanced By A Large Picture Window and Seamless Access To A Gorgeous Four-season Sunroom. Bathed in Natural Light, This Sunroom And the South-facing Backyard Invite You To Enjoy Sunlight Year-round. Whether You're Savoring A Cup of Coffee In The Sunroom or Watching The Sunset On The Deck Overlooking The 60' Deep Garden, This Home Offers A Lifestyle of Tranquility And Comfort. Separate Entry To Fully Finished Lower Level. Is Perfect for Extended Family Living Or Extra Rental Income. Lower Level Features a Floor-to-ceiling Brick Wood-burning Fireplace, Large Above-ground Windows. Laminate Flooring And Pot Lights Thru Spacious Family Room, A Good-sized Bedroom. Full 4pc Bath and a Large Laundry/Storage Room. Main Level Boasts Premium Hardwood Flooring, Smooth Ceilings, And Pot Lights. The Updated 5-piece Main Bathroom. Three Generously Sized Bedrooms. Primary Bedroom With His-and-hers Closets. Step Outside Into Your Private Backyard Oasis, Featuring An Expansive Deck And Patio Area. Beautifully Landscaped Grounds With Mature Trees And Vibrant Gardensan Entertainers Paradise And Peaceful Retreat Rolled Into One. With Over 2,000 Sq.Ft of Finished Living Space, this Home Is Truly Move-in Ready. Located In a Prime Neighborhood Close To Shopping, Top-rated Schools, Major Highways, Parks, And Trails, This Is An Opportunity You Dont Want To Miss!
Ask about this home
A HOMEH agent will answer your questions about this home.
Around this home
Daily convenience, out of 100, from the distances below
Schools nearby
School rating, out of 10.
Helpful calculators
Your HOMEH agent

"I would see it this week."