

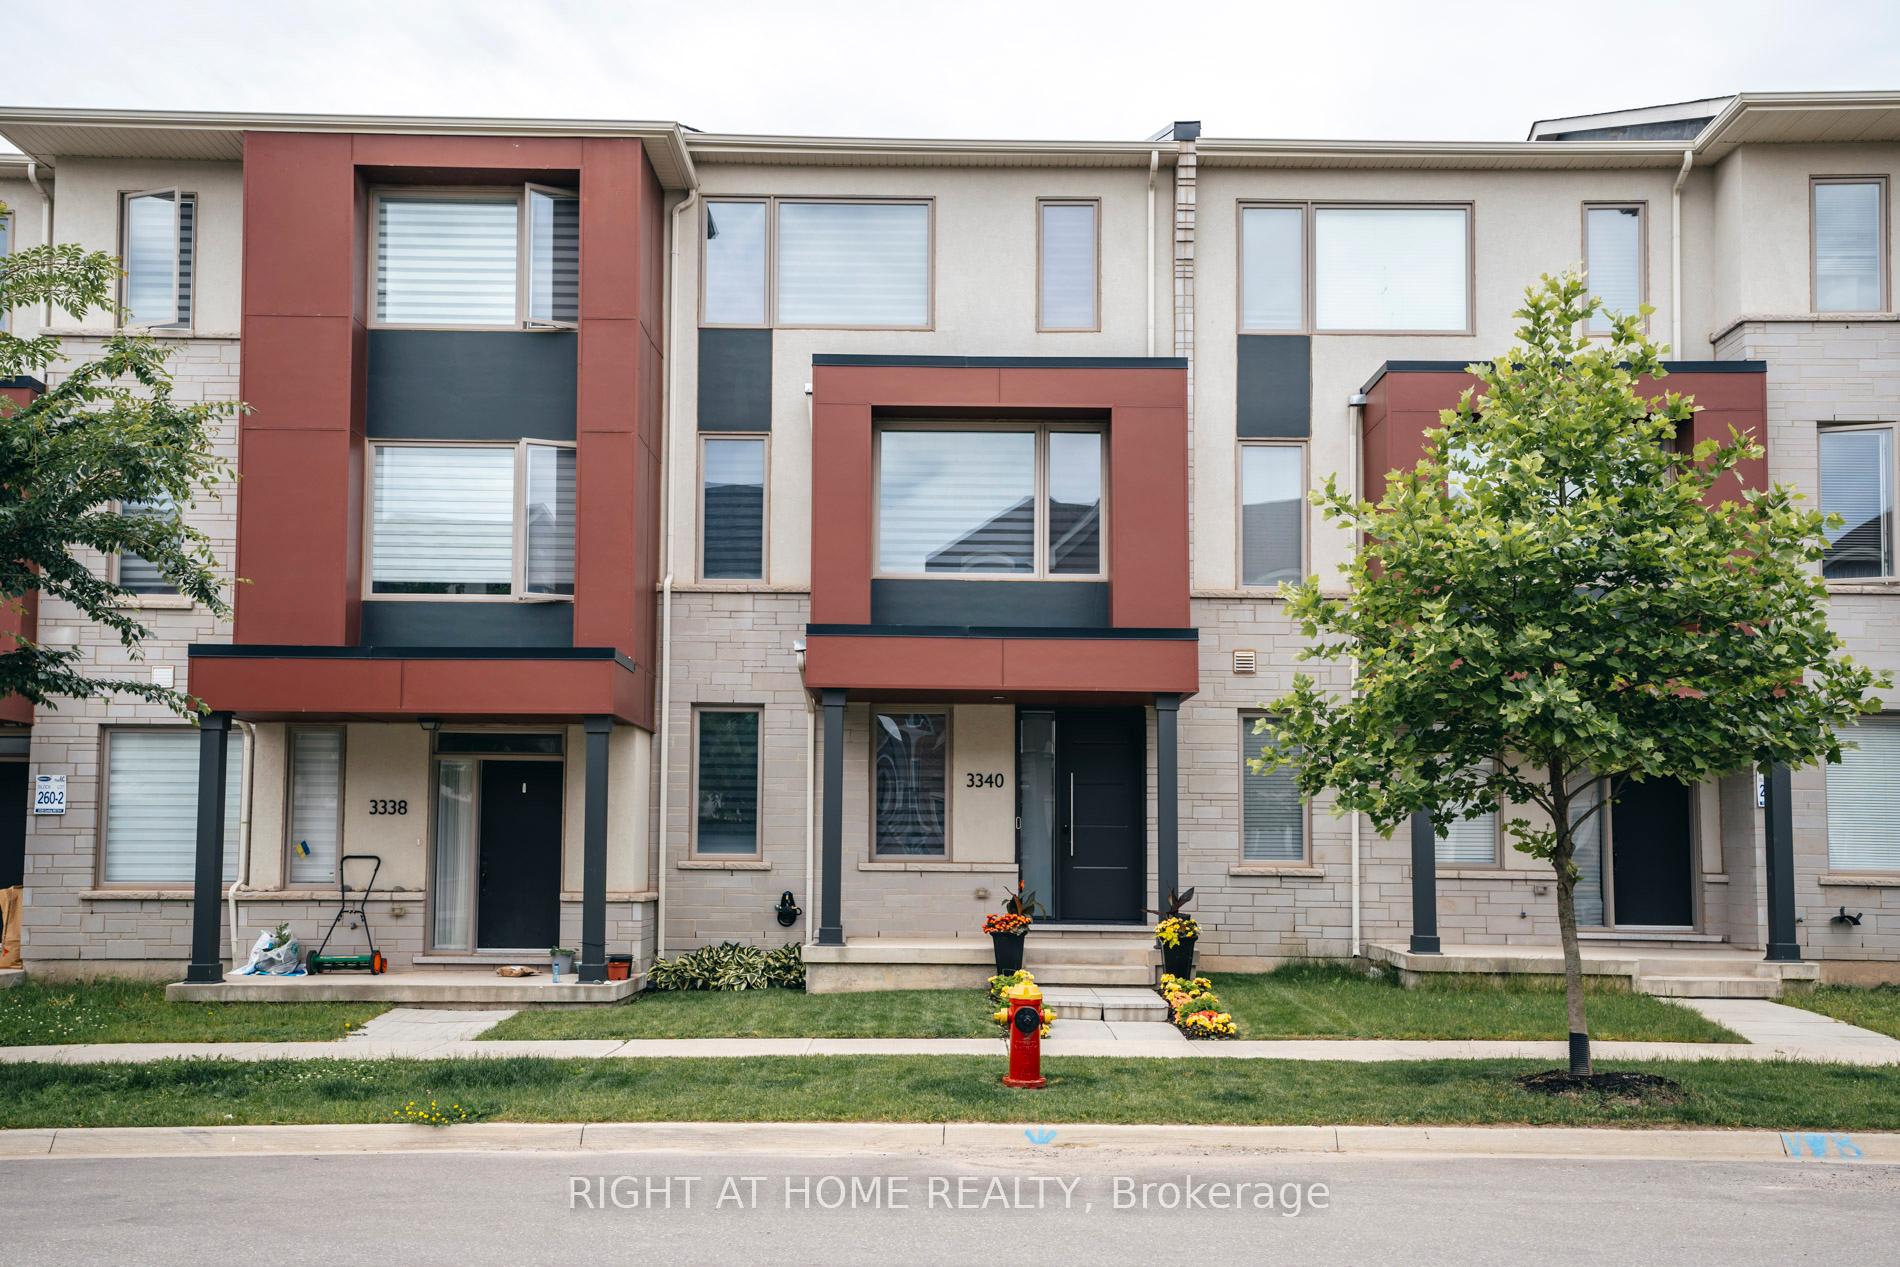
3340 Carding Mill Trail
3340 Carding Mill Trail
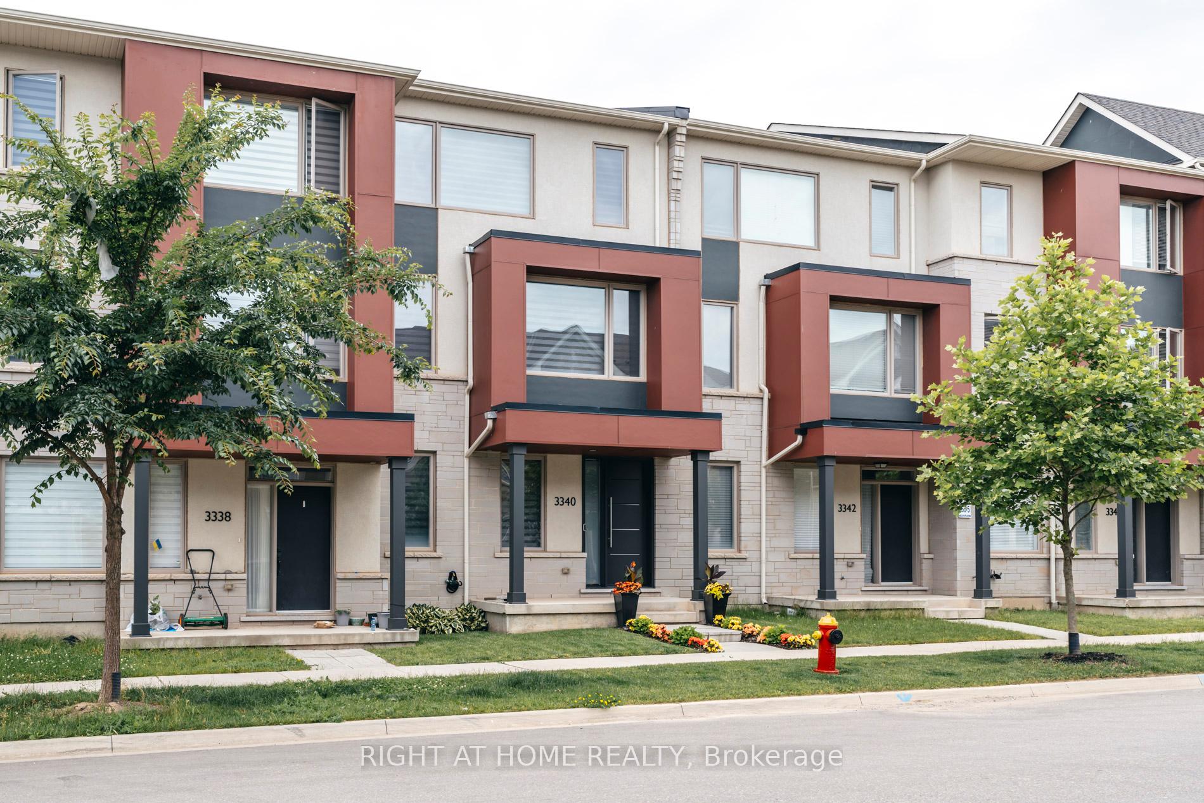
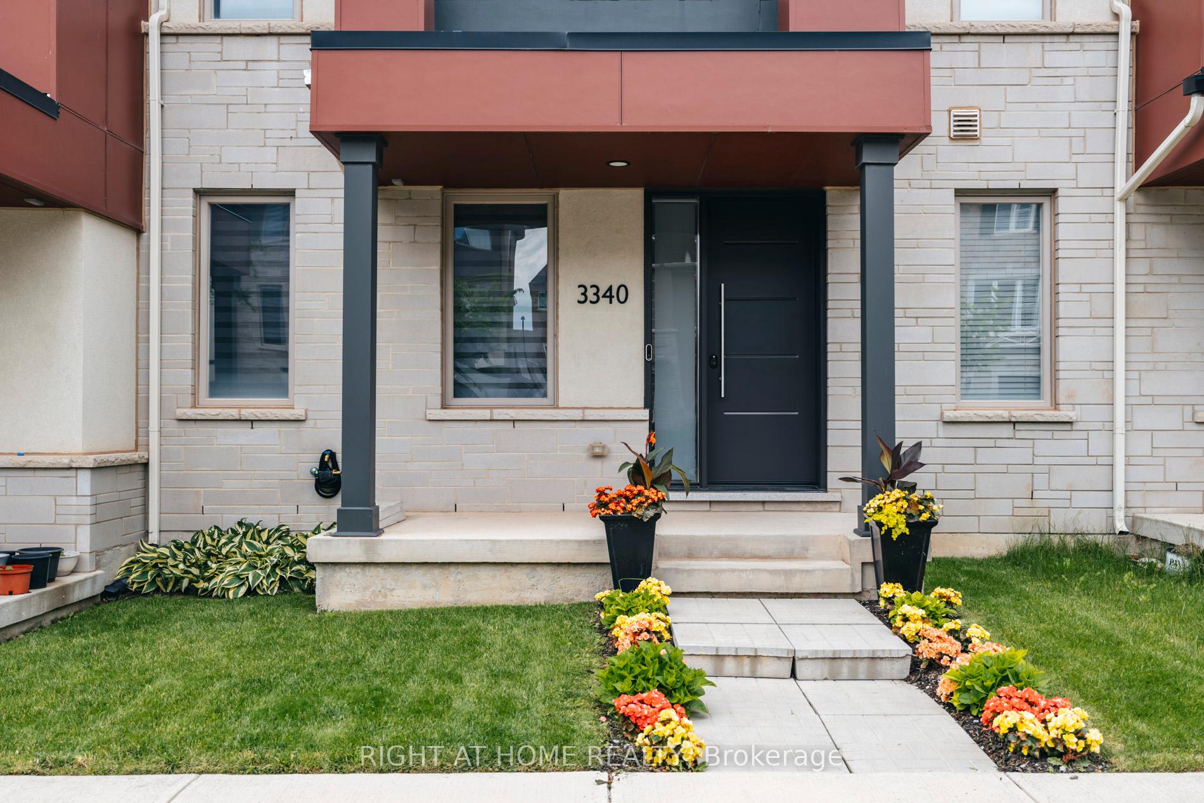
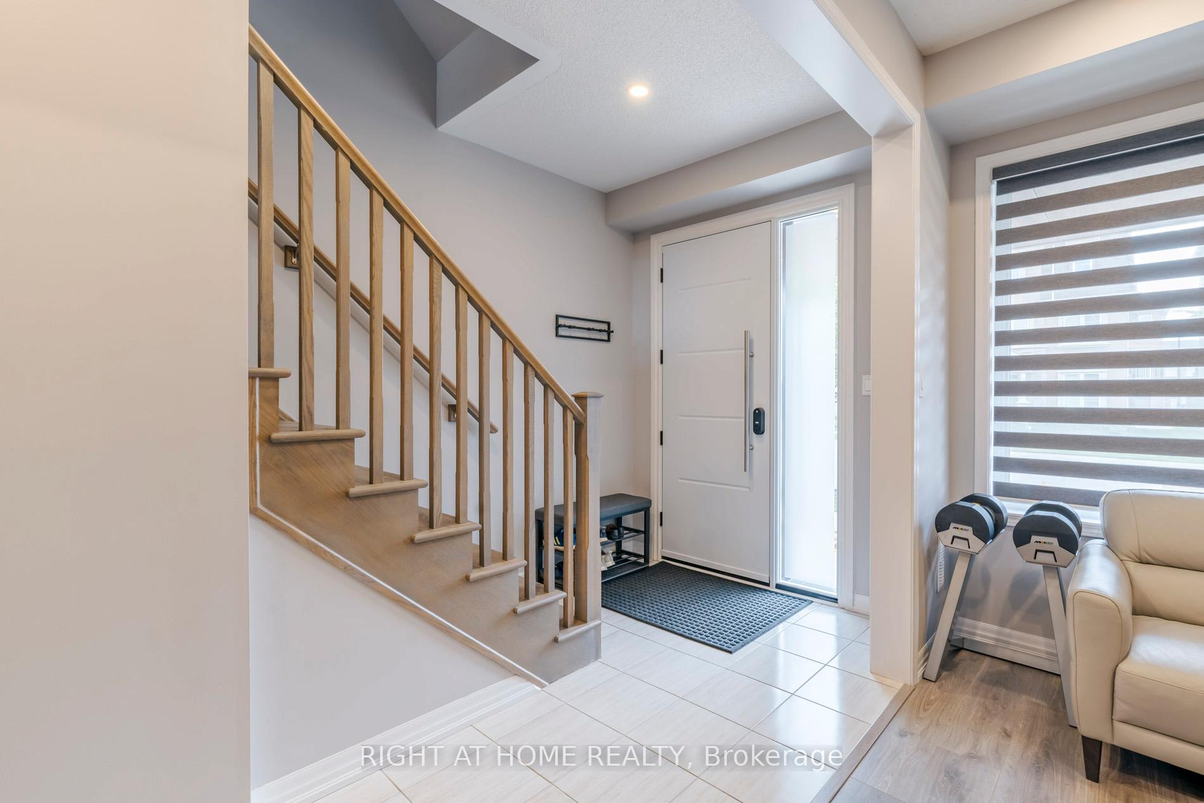
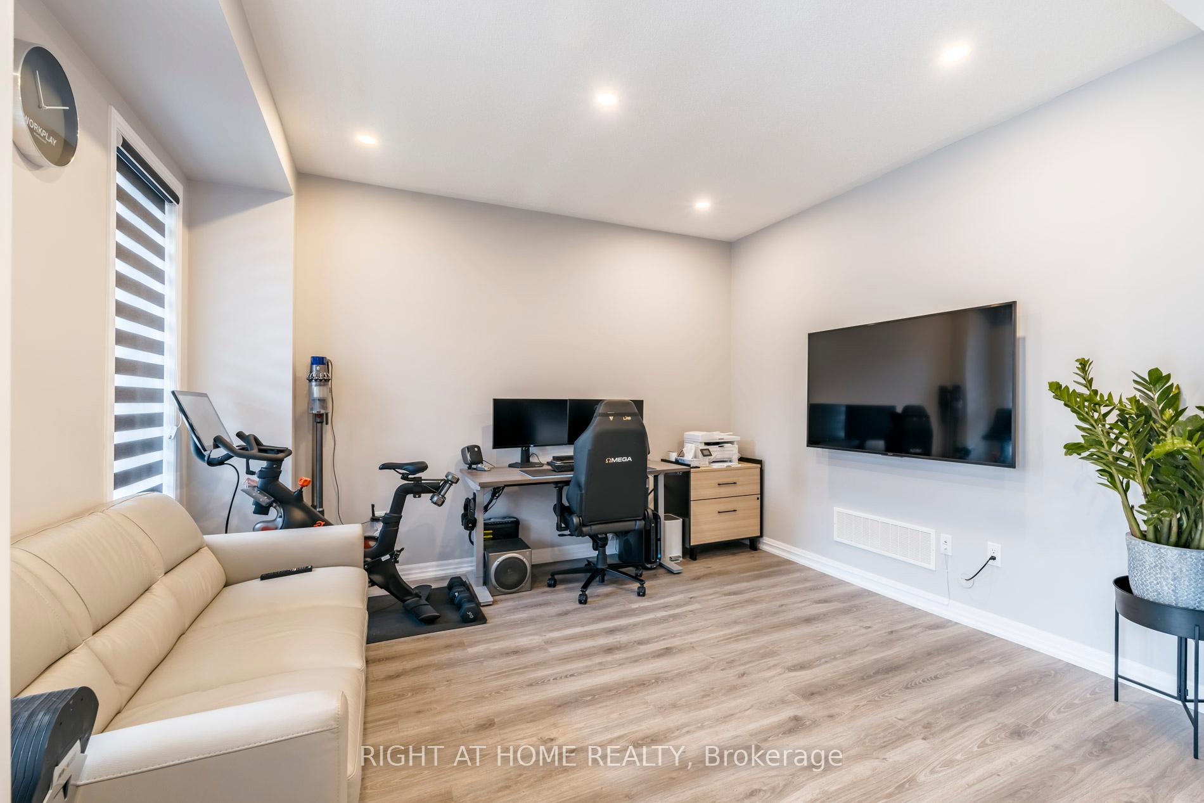 See all 40 photos
Property history
Facts and features
- BasementNone
- Age of home0–5 years
- Water, sewerMunicipal
- HeatingForced air
- Central air
The homeFreehold Townhouse, 3-storey, Age 0–5 years
- Type: Freehold Townhouse
- Style: 3-storey
- Age: 0–5 years
- Living space: 1,500–2,000 sq ft
- Basement: None
InsideTile, Cushion, Upper level, Rooms above ground 7
- Flooring: Tile, Cushion
- Laundry: Upper level
- Rooms above ground: 7
- Bedrooms: 3 + 1 in the basement
- Bathrooms: 3
- Kitchens: 1
- Family room: Yes
Outside and lotBrick, stucco (plaster), Asphalt shingle, Poured concrete
- Exterior: Brick, stucco (plaster)
- Roof: Asphalt shingle
- Foundation: Poured concrete
- Size: 19.85 × 60.7 ft
Parking2 Garage, Attached
- Spaces: 2 Garage
- Garage: Attached
Heating, water and powerForced air, gas, Central air, Municipal water
- Heating: Forced air, gas
- Cooling: Central air
- Water: Municipal water
- Sewer: Municipal sewer
Costs and taxesTaxes $4,289 a year, HST included in the price, Hot water tank ($51.13 per month)
- Taxes, 2024: $4,289 a year
- HST: HST included in the price
- Rental items: Hot water tank ($51.13 per month)
Included in the saleAc, fridge, induction stove, rangehood, dishwasher, washer & driver, all elfs, zebra blinds, tesla ev charger, den tv mount, living room tv mount and floating media bench
- Included: Ac, fridge, induction stove, rangehood, dishwasher, washer & driver, all elfs, zebra blinds, tesla ev charger, den tv mount, living room tv mount and floating media bench
NearbyElectric car charger
- Close to: Electric car charger
Listing detailsW10433431, Sold, Nov 21, 2024
- MLS® number: W10433431
- Status: Sold
- Listed on: Nov 21, 2024
- Days on market: 63
- Updated: Jan 23, 2025
- Possession: 30/60/90
- Occupied by: Owner
- Listing brokerage: RIGHT AT HOME REALTY
About this home
3340 Carding Mill Trail, Oakville (Glenorchy), ON L6M 1R7
Mattamy's "BEECH" Freehold Town Contemporary Elevation in the Highly Sought After Preserve Community. Within the Oodenawi Elementary Public School Area. Bright and Spacious 3-Storey Rearlane Townhouse with Double Garage Parking Featuring 1783 sqft. Upgraded Kitchen Layout and Primary Ensuite. Potlights Throughout Entire House. Smarthome Lights Throughout. Renovated Powder Room. Accent Walls in Dining Room, Living Room and Primary Bedroom. Kitchen and Bathrooms all have Quartz Kitchen Height Countertops. Garage has Epoxy Floors with Tesla EV Charger.
Ask about this home
A HOMEH agent will answer your questions about this home.
Around this home
Daily convenience, out of 100, from the distances below
Schools nearby
School rating, out of 10.
Helpful calculators
Your HOMEH agent

"I would see it this week."