

139 Wilson Street
139 Wilson Street
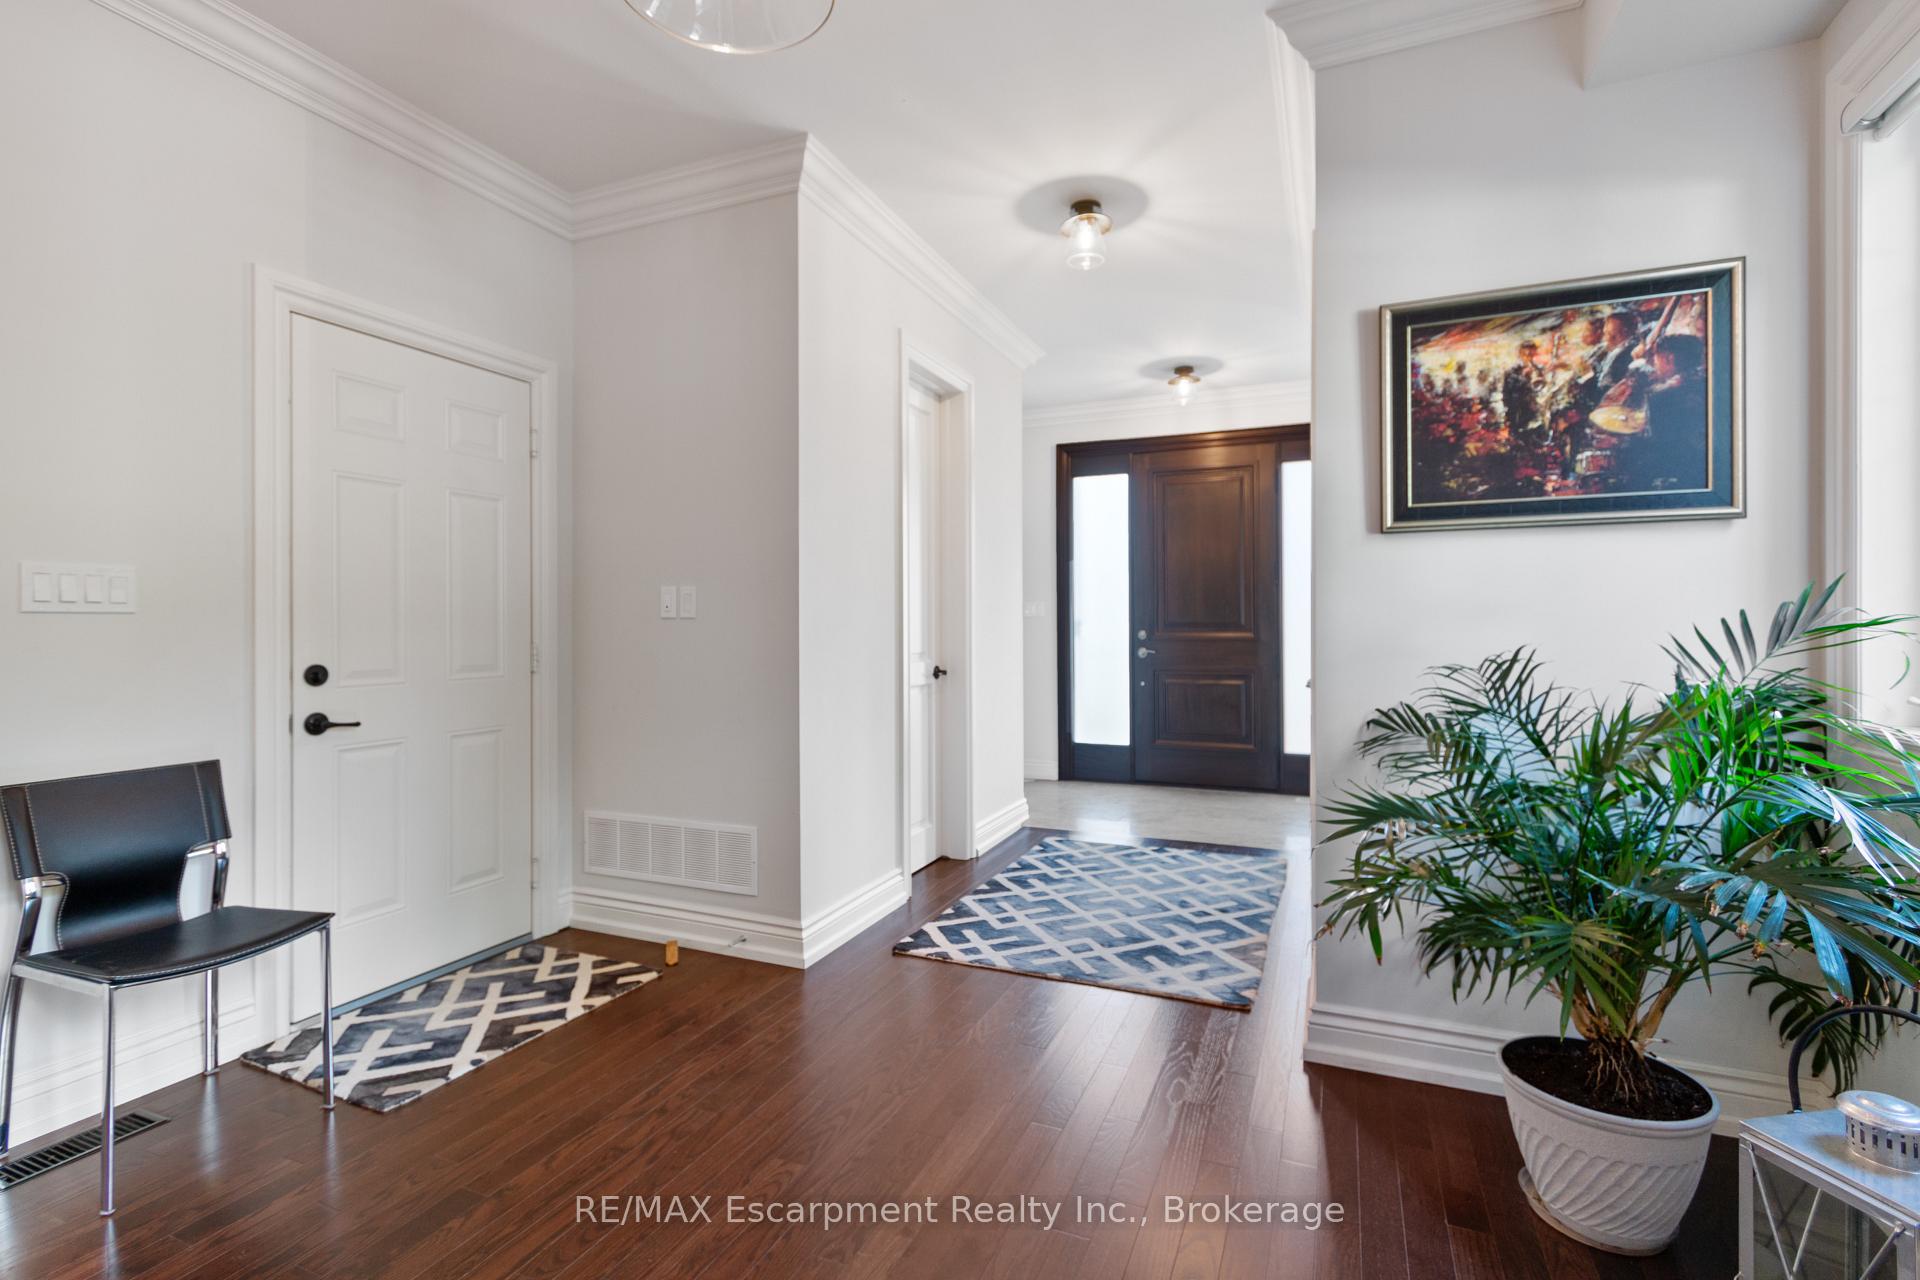 See all 40 photos
Property history
Facts and features
- BasementFinished
- Age of home6–15 years
- Water, sewerMunicipal
- HeatingForced air
- Hardwood floors
- Fireplace
- Central air
The homeSemi-Detached, 3-storey, Age 6–15 years
- Type: Semi-Detached
- Style: 3-storey
- Age: 6–15 years
- Living space: 2,000–2,500 sq ft
- Basement: Full, finished
InsideFireplace Yes, living room, natural gas, Hardwood, Broadloom, Upper level
- Fireplace: Yes, living room, natural gas
- Flooring: Hardwood, Broadloom
- Laundry: Upper level
- Features: Central vacuum
- Security: Smoke detector
- Elevator: Yes
- Rooms above ground: 5
- Bedrooms: 2
- Bathrooms: 4
- Kitchens: 1
Outside and lotStone, stucco (plaster), Asphalt shingle, Concrete
- Exterior: Stone, stucco (plaster)
- Roof: Asphalt shingle
- Foundation: Concrete
- Accessibility: Elevator
- Size: 38.19 × 40.59 ft
- Zoning: CBD
Parking2 Garage, Attached, Private double
- Spaces: 2 Garage
- Garage: Attached
- Driveway: Private double
Heating, water and powerForced air, gas, Central air, Municipal water
- Heating: Forced air, gas
- Cooling: Central air
- Water: Municipal water
- Sewer: Municipal sewer
Costs and taxesTaxes $10,250 a year, HST included in the price
- Taxes, 2024: $10,250 a year
- HST: HST included in the price
Included in the saleAll appliances, all electric light fixtures, central vacuum and attachments, garage door openers, tankless hot water heater, snow blower, heat recovery ventilation system, ceiling fan, All shelving in the garage & basement
- Included: All appliances, all electric light fixtures, central vacuum and attachments, garage door openers, tankless hot water heater, snow blower, heat recovery ventilation system, ceiling fan
- Not included: All shelving in the garage & basement
Listing detailsW11924921, Sold, Jan 15, 2025
- MLS® number: W11924921
- Status: Sold
- Listed on: Jan 15, 2025
- Days on market: 8
- Updated: Jan 23, 2025
- Possession: To Be Arranged
- Occupied by: Owner
- Listing brokerage: RE/MAX Escarpment Realty Inc., Brokerage
About this home
139 Wilson Street, Oakville (Central), ON L6K 3G9
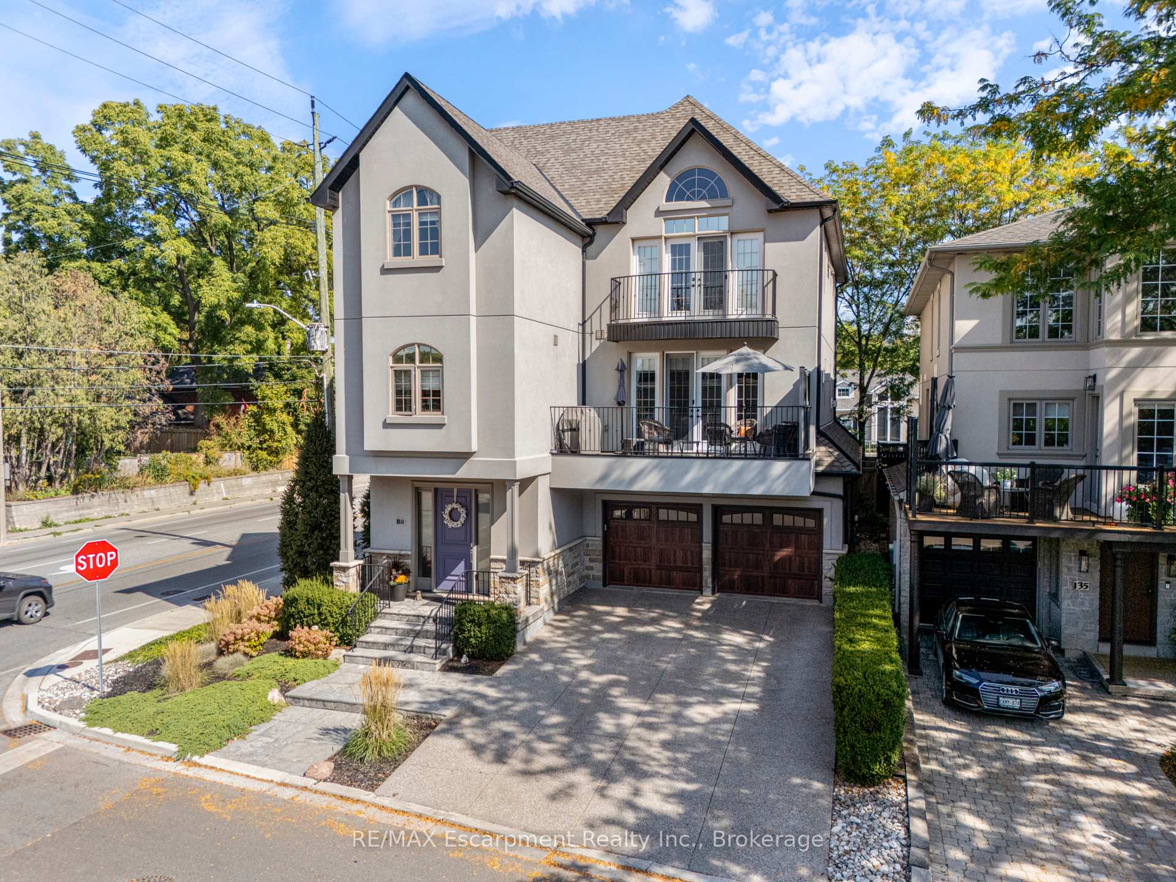
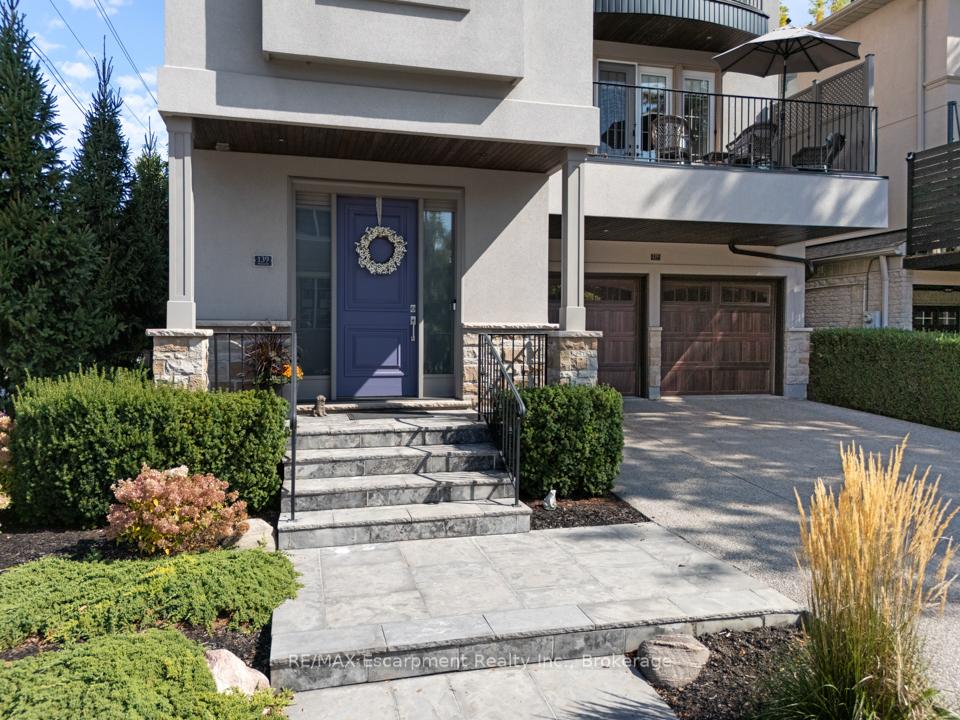
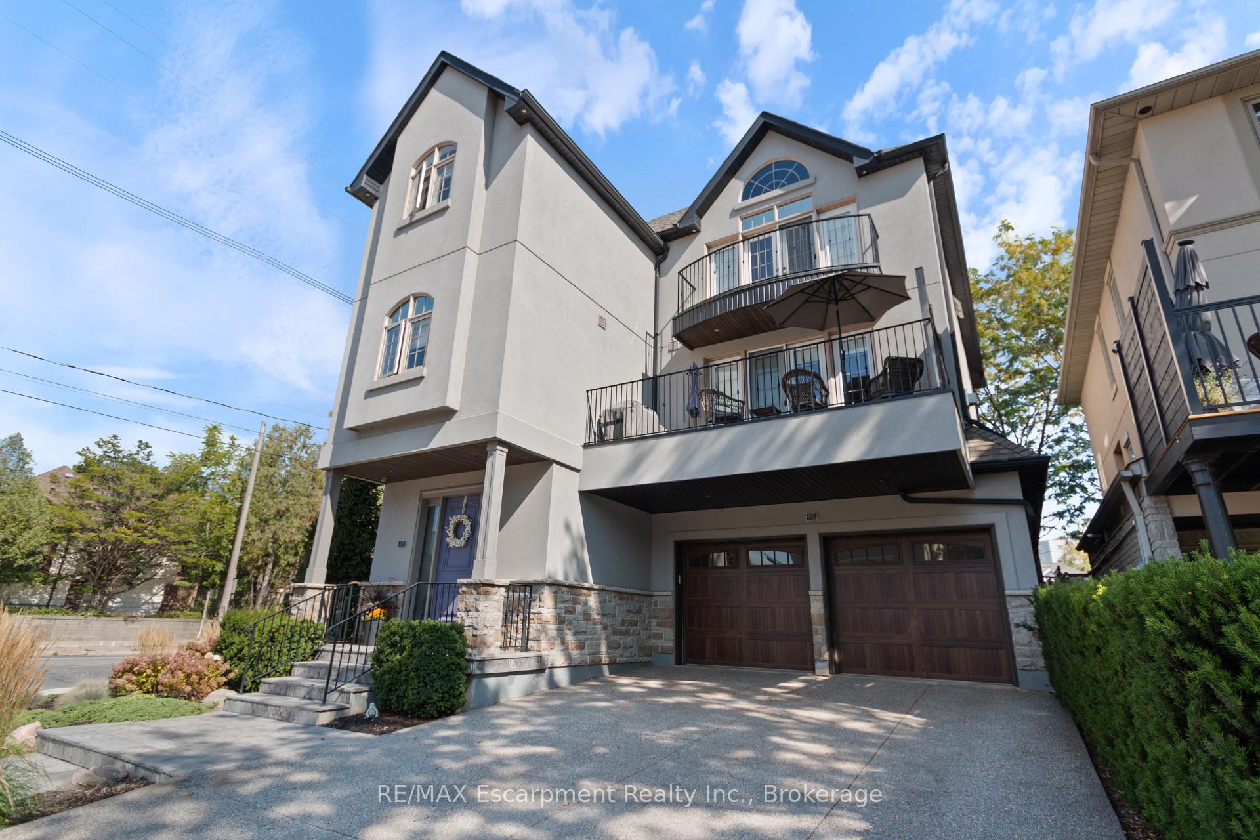
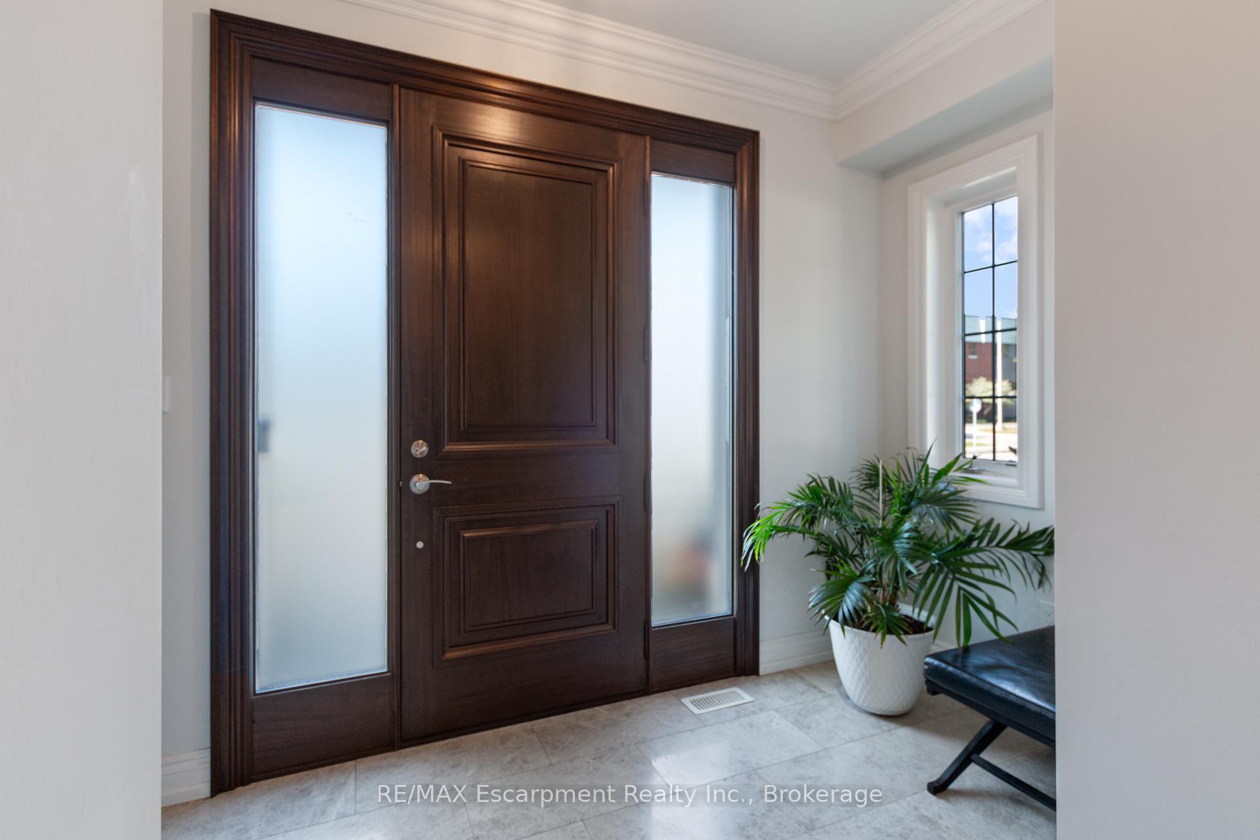
Experience refined elegance and low-maintenance living at 139 Wilson Street, a sophisticated semi-detached home ideally located in Central Oakville. With 3,150 sq ft of total living space, this residence combines classic charm with modern luxury and provides condo-like convenience without the fees. Enjoy a spacious, west-facing balcony perfect for dining, relaxing, or barbecuing, with the ease of no yard maintenance. Upon entering, a grand foyer offers access to a PRIVATE ELEVATOR or a stunning hardwood staircase leading to the open-concept main floor. Rich hardwood flooring, a gas fireplace, pot lights, and custom built-ins set a warm, inviting tone. French doors open to the balcony, capturing evening light that enhances the elegant atmosphere. The gourmet kitchen, equipped with quartz countertops, top of the line stainless steel appliances, a custom vent hood, and ample pantry storage, is designed for everything from casual meals to dinner parties. The top floor includes TWO bright BEDROOMS, each with an ensuite, while the primary suite's Juliette balcony brings fresh air and natural light into the space. The FINISHED lower level provides versatile additional living space with a recreation room, utility room, storage with built-in shelving, and a ROUGH-IN for a future bathroom. DOUBLE DRIVEWAY AND DOUBLE CAR GARAGE allows parking for 6 CARS. Located steps from downtown Oakville, Kerr Village, Oakville Harbour, The Oakville Club, Fortinos, dining, and the community center. The GO station is just a five-minute drive away, ideal for commuting East or West. This turnkey home offers unmatched convenience in one of Oakville's most vibrant neighbourhoods.
Ask about this home
A HOMEH agent will answer your questions about this home.
Around this home
Daily convenience, out of 100, from the distances below
Schools nearby
School rating, out of 10.
Helpful calculators
Your HOMEH agent

"I would see it this week."