

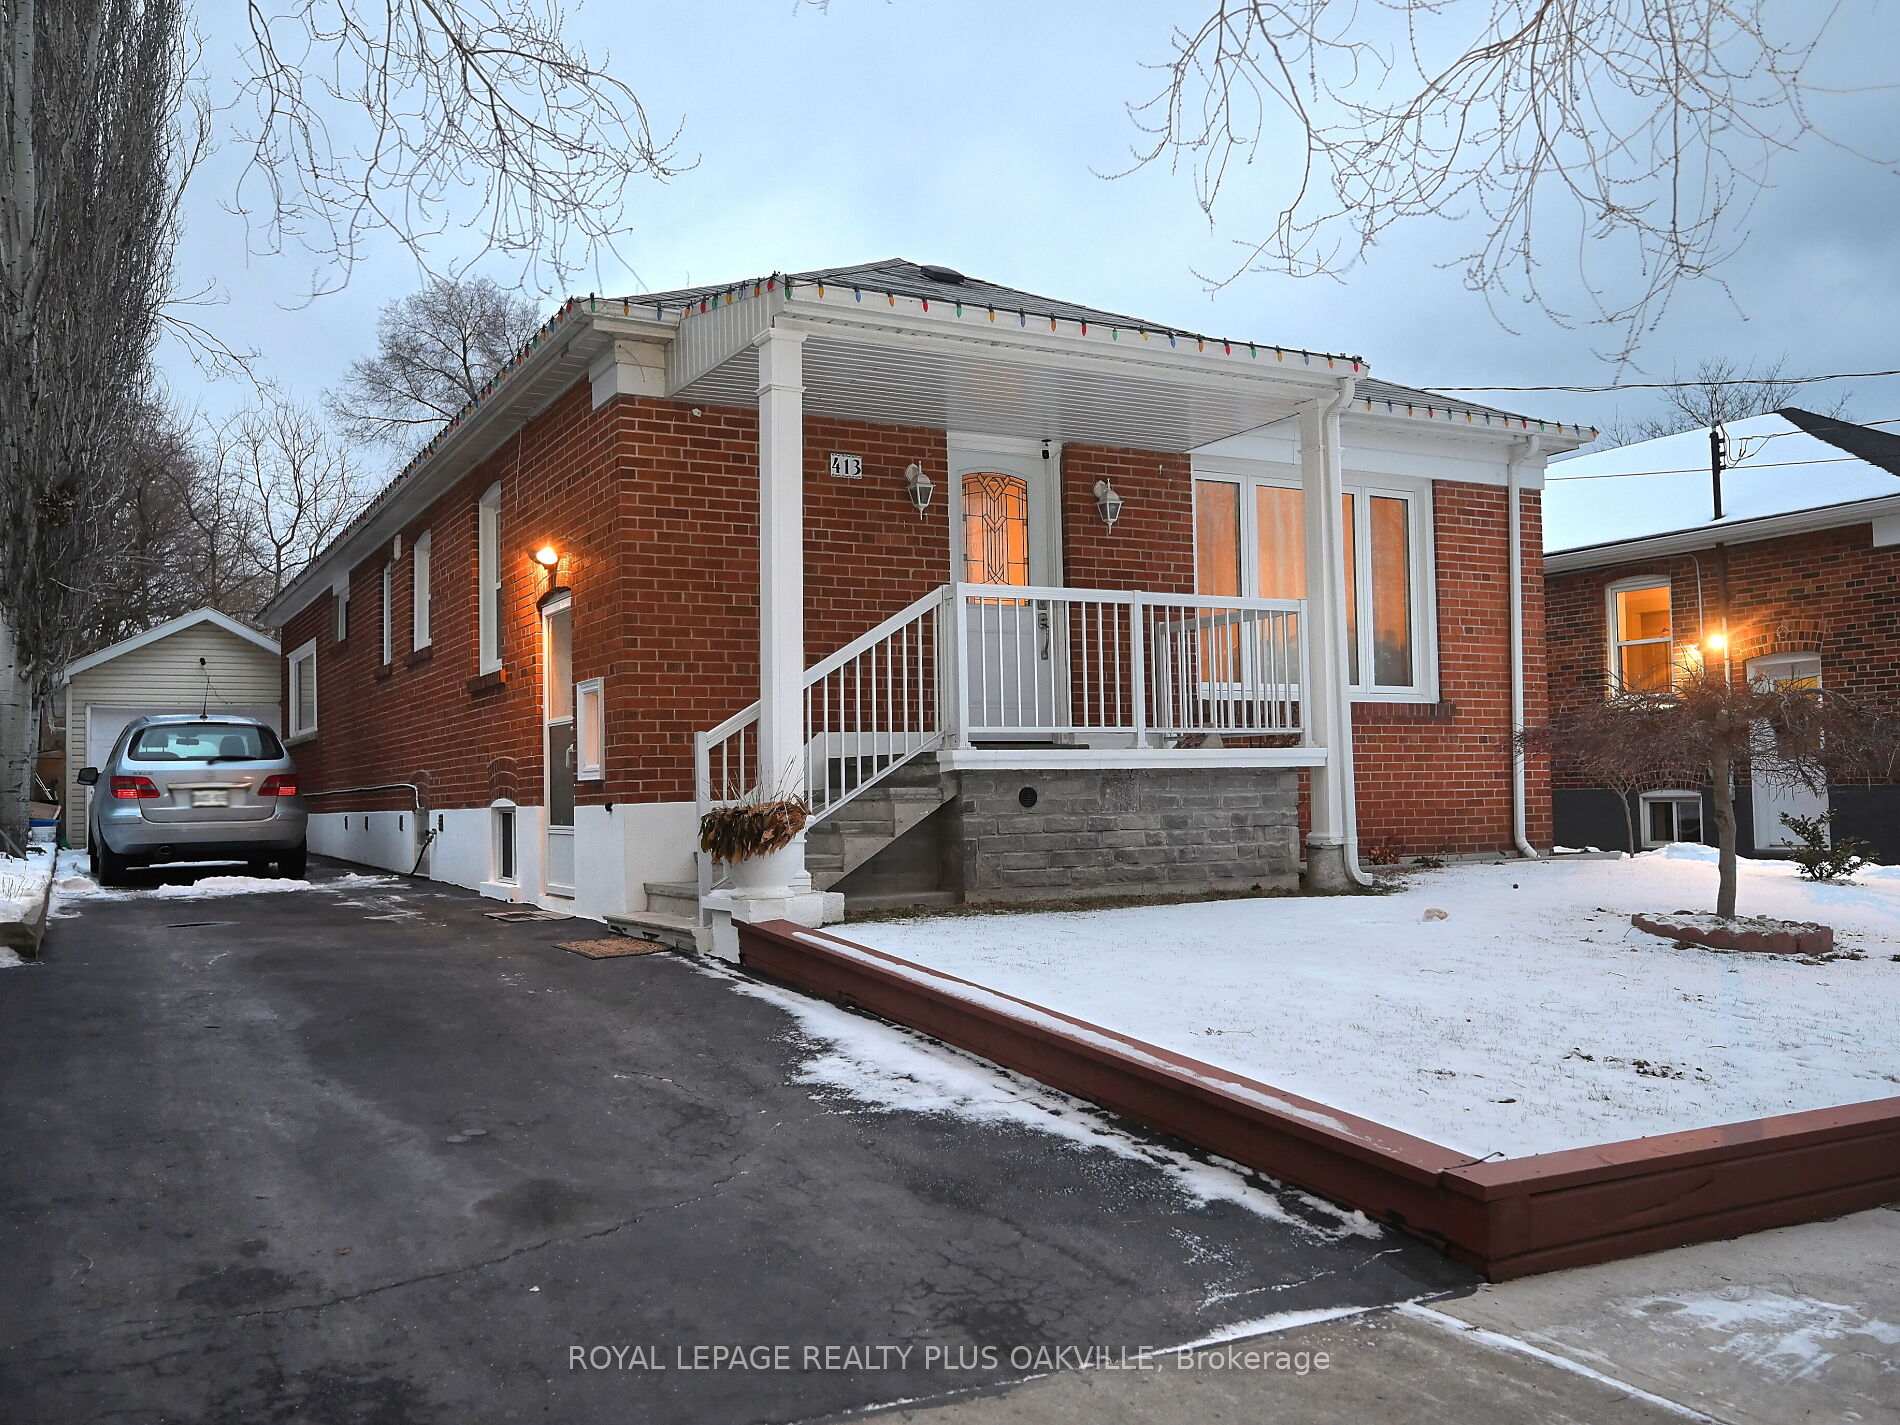
413 Bartos Drive
Detached Sold
1/32413 Bartos Drive
Detached Sold
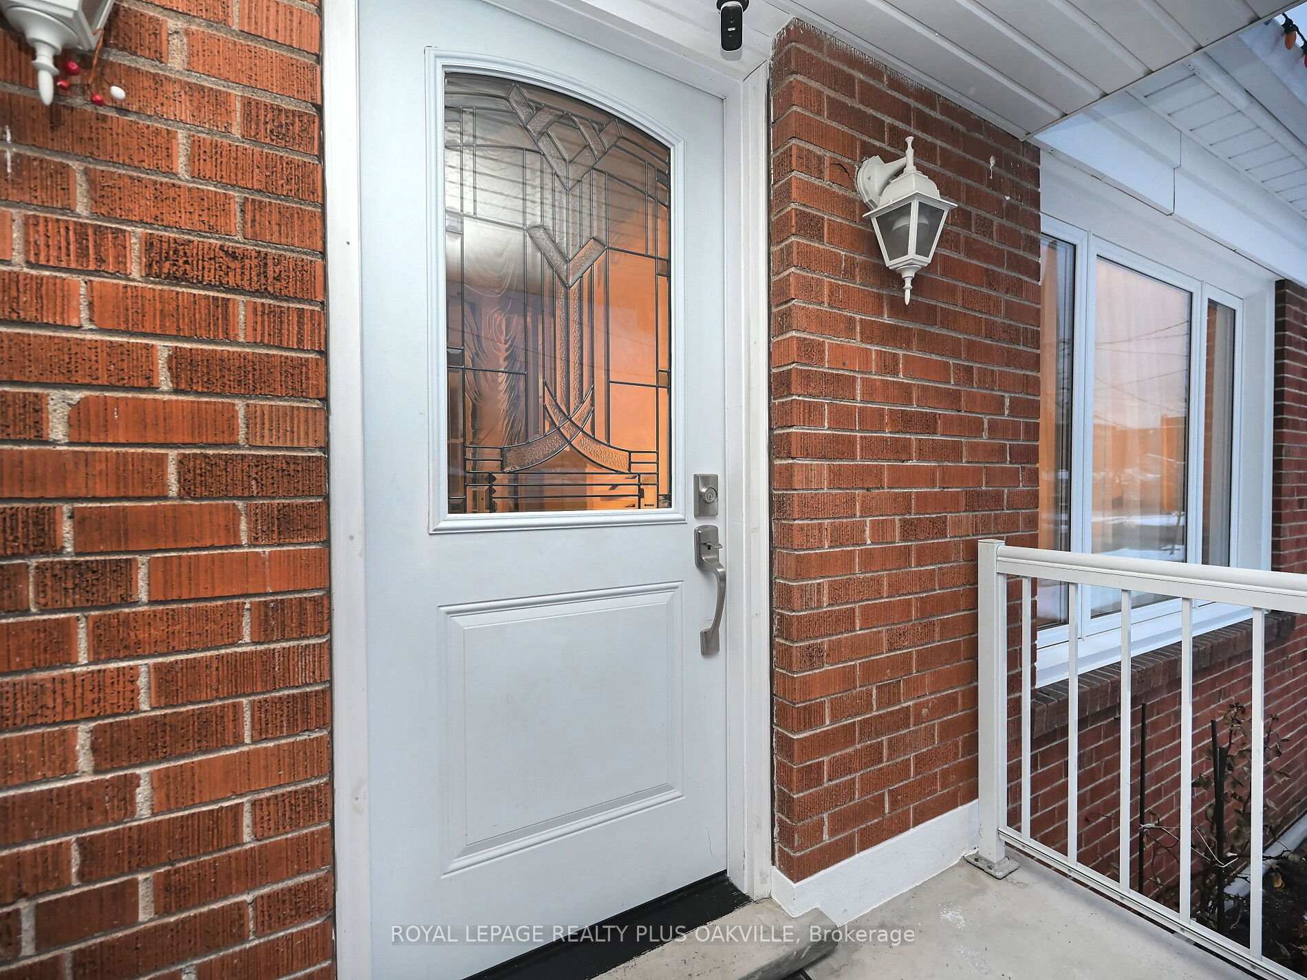
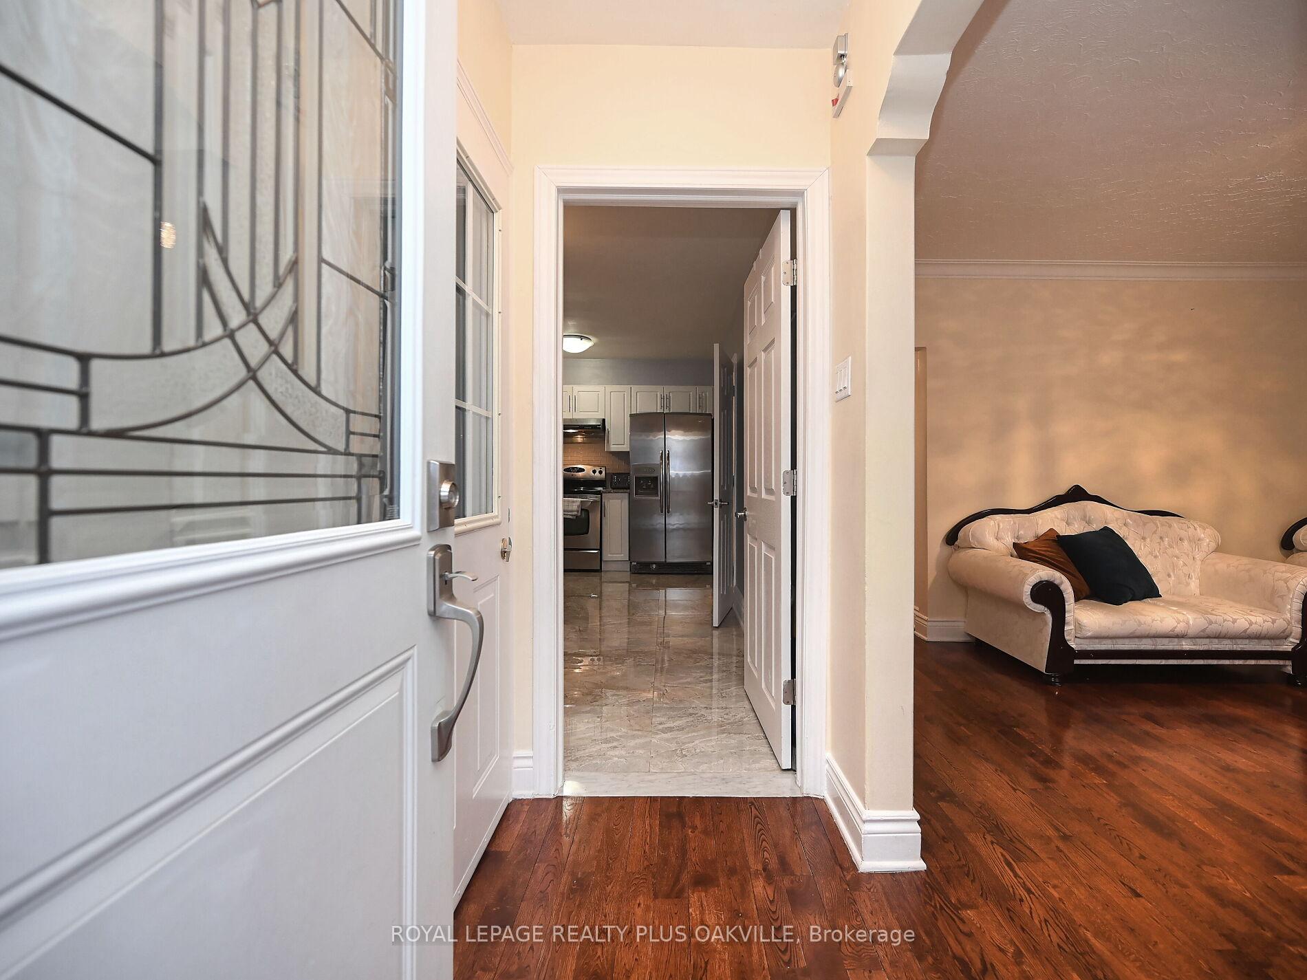
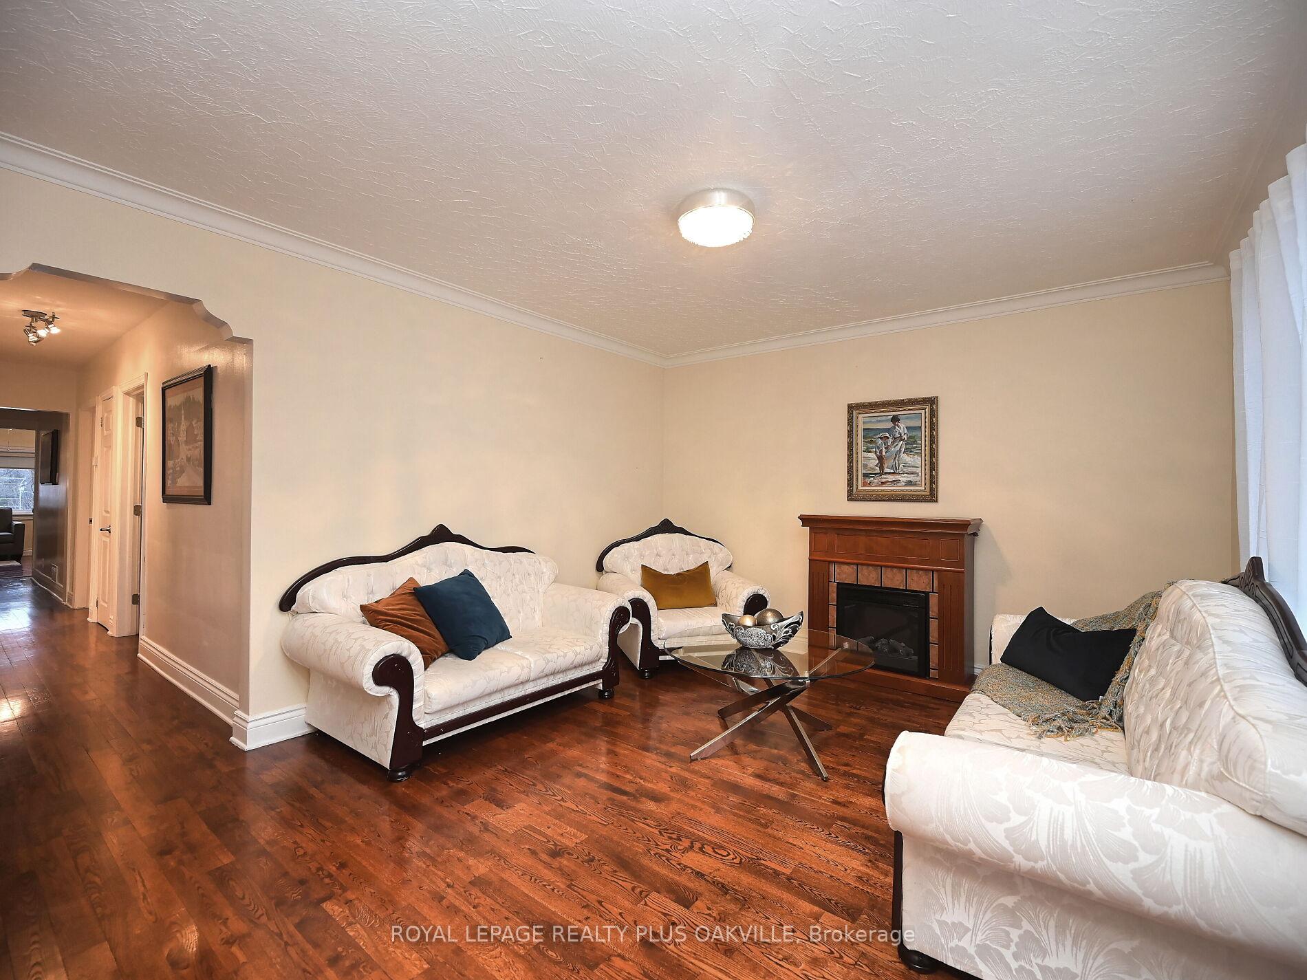
 See all 32 photos
3+2 Bedrooms
3 Bathrooms
1 Garage
— sq.ft
44.09×138.49 ft
$4,480/yr
Property history
Facts and features
- BasementApartment
- Water, sewerMunicipal
- Lot shapeRectangular
- HeatingForced air
What stands out
- 3 kitchens
- Separate entrance
- Central air
The homeDetached, Bungalow, Apartment, separate entrance
- Type: Detached
- Style: Bungalow
- Basement: Apartment, separate entrance
InsideRooms above ground 6, 3 + 2 in the basement, Bathrooms 3
- Rooms above ground: 6
- Bedrooms: 3 + 2 in the basement
- Bathrooms: 3
- Kitchens: 3
Outside and lotBrick, Asphalt shingle, Unknown
Outside
- Exterior: Brick
- Roof: Asphalt shingle
- Foundation: Unknown
- Size: 44.09 × 138.49 ft
- Shape: Rectangular
- Zoning: RL5-0
Parking1 Garage, Detached, Private
- Spaces: 1 Garage
- Garage: Detached
- Driveway: Private
Heating, water and powerForced air, electric, Central air, Municipal water
- Heating: Forced air, electric
- Cooling: Central air
- Water: Municipal water
- Sewer: Municipal sewer
Costs and taxesTaxes $4,480 a year
- Taxes, 2024: $4,480 a year
Included in the saleWasher dryer, 2 fridges, 2 stoves, built-in dishwasher.
- Included: Washer dryer, 2 fridges, 2 stoves, built-in dishwasher.
Listing detailsW11923494, Sold, Jan 14, 2025
- MLS® number: W11923494
- Status: Sold
- Listed on: Jan 14, 2025
- Days on market: 10
- Updated: Jan 24, 2025
- Possession: Flexible
- Occupied by: Owner
- Listing brokerage: ROYAL LEPAGE REALTY PLUS OAKVILLE
About this home
413 Bartos Drive, Oakville (Central), ON L6K 3E5
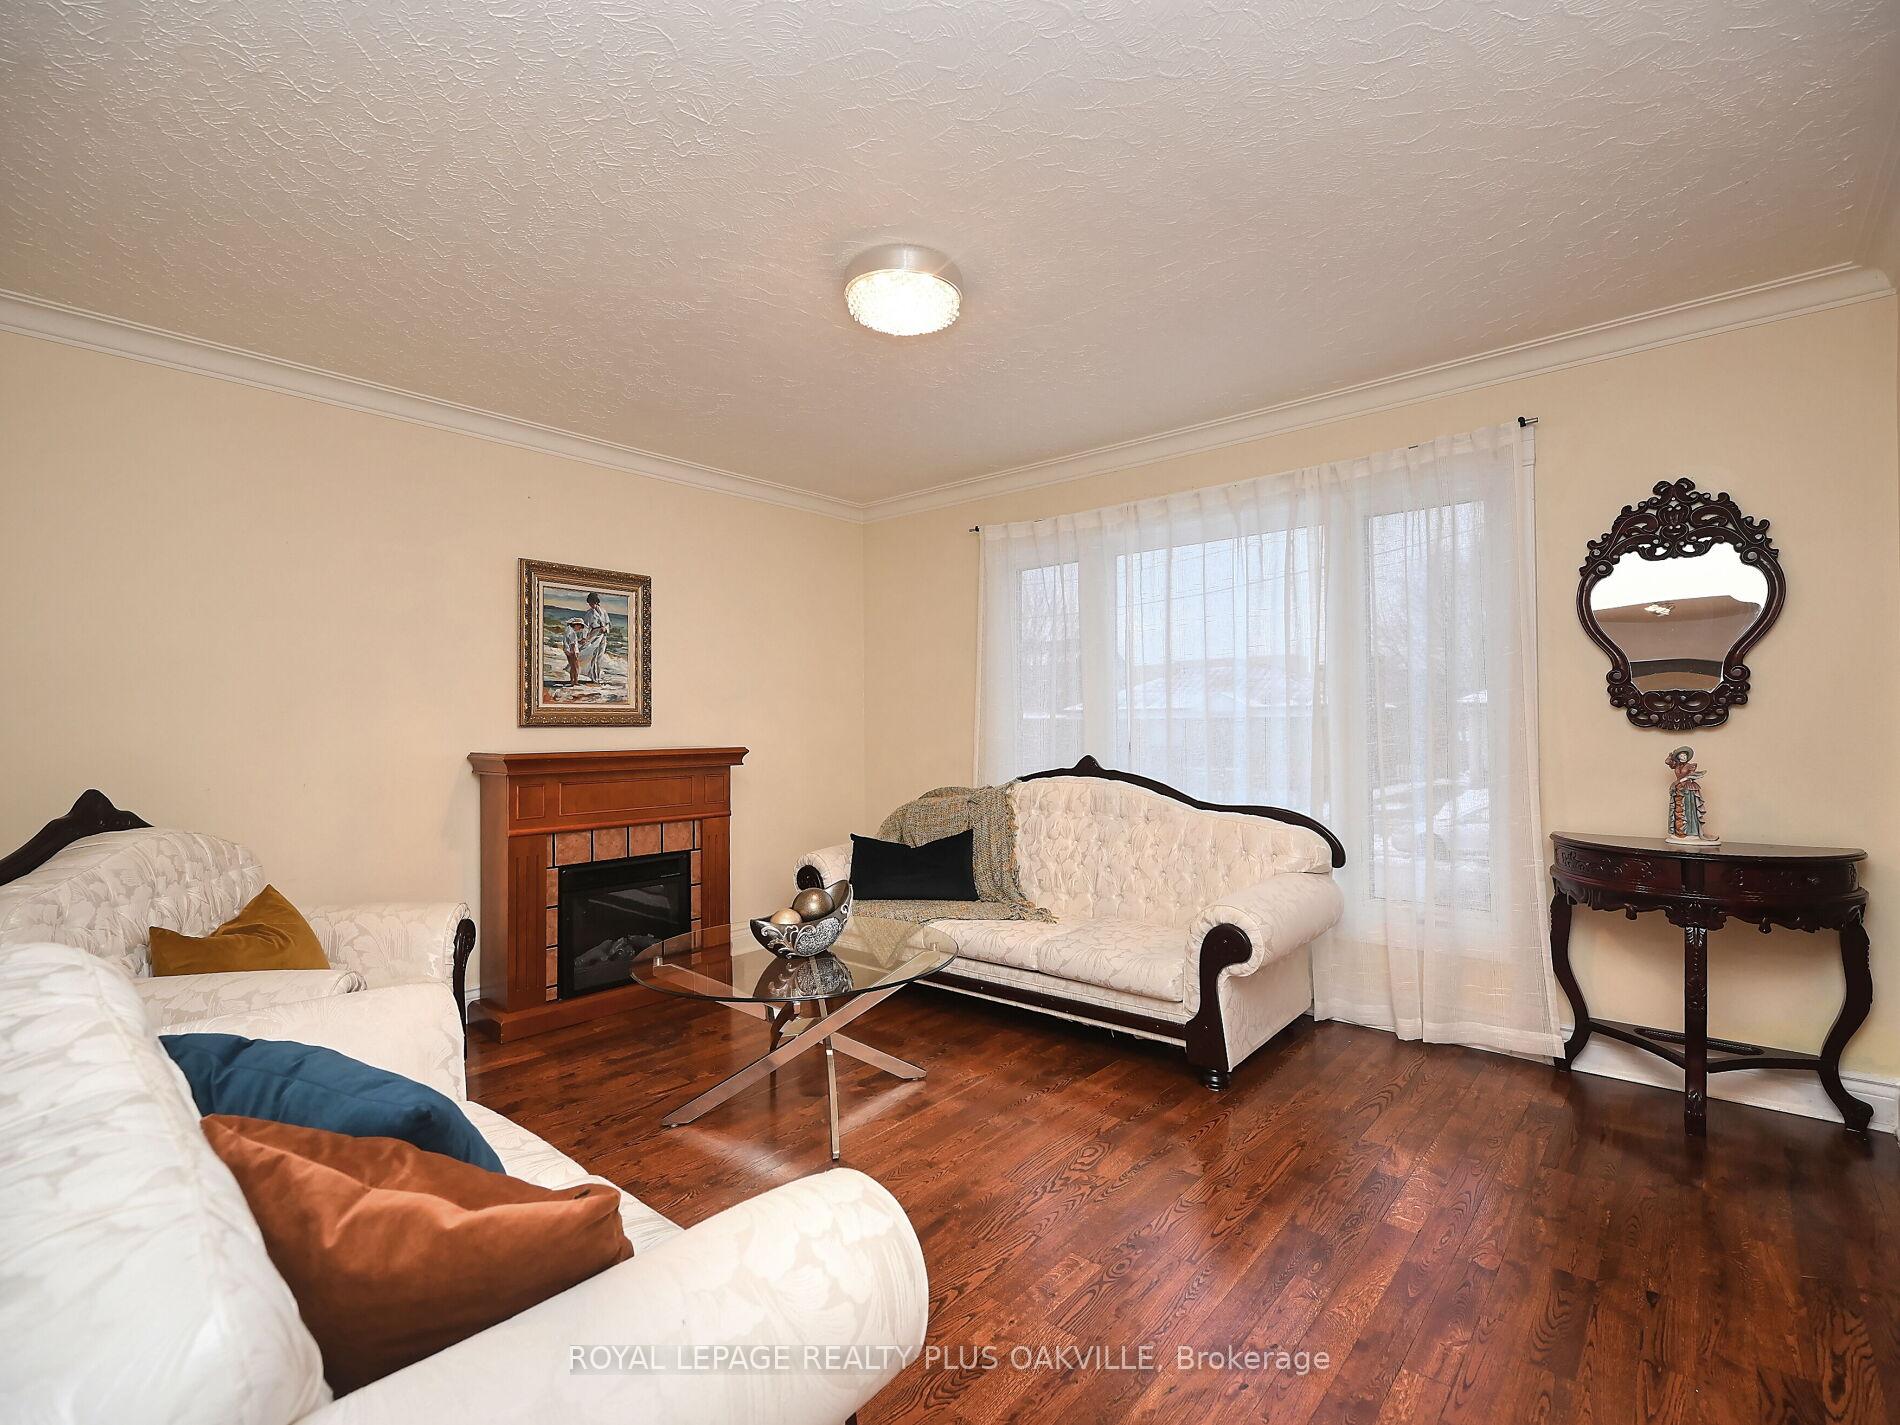
EXCELLENT OPPORTUNITY FOR FIRST TIME BUYERS OR INVESTORS. LIVE UPSTAIRS AND RENT OUT 2 BEDROOM APARTMENT DOWNSTAIRS. This Cozy Bungalow has hardwood floors, modern kitchen, stainless steel appliances and a big Sunroom with walk-out to private backyard. Extra 3rd kitchen and full washroom in the basement for your use. Must be seen. Big Trees on the side of the house are creating a privacy barrier in the summer. PERFECT LOCATION close to all amenities, stores, DOWNTOWN OAKVILLE and OAKVILLE GO STATION.
Read more
Ask about this home
A HOMEH agent will answer your questions about this home.
Ask a question
Thinking of selling your home?See what your home is worth today.
Around this home
Kerr St/Speers Rd
Errands
Parks
Schools
Daily convenience, out of 100, from the distances below
ParkHog's Back Park · 8 within 1 km6 min walk392 m
GroceryM & M Variety2 min walk129 m
SchoolOakwood Public School2 min walk130 m
PharmacyKerr Speers Pharmacy2 min walk153 m
Cafés & foodOakville Grill · 15 within 1 km2 min walk133 m
Gym & rec centreDynamic Sports Group2 min walk147 m
LibraryOakville Public Library19 min walk1.2 km
WalkDriveStraight-line distance, open map data
Grocery0.1 km
Park0.4 km
Dining0.1 km
Gym0.1 km
Schools nearby
School rating, out of 10.
Oakwood Public Schoolelementary · Public · 0.1 km
—
Speak Spanish Academysecondary · Private · 0.2 km
—
Halton RCSSB Night Schoolsecondary · Public · 0.3 km
—
Contact agent
Helpful calculators
Mortgage
Affordability
Closing costs
Land transfer tax
Property tax
Down payment
CMHC insurance
Stress test
Cashback Rebate
Your HOMEH agent

NimaHOMEH agent · Oakville
"I would see it this week."
Ask Nima