

11 Rayne Avenue
11 Rayne Avenue
 See all 40 photos
Property history
Facts and features
- BasementFinished
- Age of home51–99 years
- Water, sewerMunicipal
- Lot shapeRectangular
- Second kitchen
- Separate entrance
- Hardwood floors
- Fireplace
- Central air
The homeDetached, 2-storey, Age 51–99 years
- Type: Detached
- Style: 2-storey
- Age: 51–99 years
- Living space: 2,000–2,500 sq ft
- Basement: Finished, separate entrance
- View: Garden
- Waterfront: None
InsideFireplace Yes, electric, natural gas, Hardwood, Broadloom, Lower level
- Fireplace: Yes, electric, natural gas
- Flooring: Hardwood, Broadloom
- Laundry: Lower level
- Features: Built-in oven, auto garage door remote, countertop range, in-law capability
- Rooms above ground: 7
- Rooms in the basement: 3
- Bedrooms: 3 + 1 in the basement
- Bathrooms: 3
- Kitchens: 2
- Family room: Yes
Outside and lotBrick, stucco (plaster), Asphalt shingle, Concrete block
- Exterior: Brick, stucco (plaster)
- Roof: Asphalt shingle
- Foundation: Concrete block
- Features: Landscaped, landscape lighting, porch
- Size: 60 × 125 ft
- Shape: Rectangular
- Zoning: RL7-0
Parking2 Garage, Attached, Private double, front yard parking
- Spaces: 2 Garage
- Garage: Attached
- Driveway: Private double, front yard parking
Heating, water and powerForced air, gas, Central air, Municipal water
- Heating: Forced air, gas
- Cooling: Central air
- Water: Municipal water
- Sewer: Municipal sewer
- Natural gas: Yes
- Hydro: Yes
- Cable: Yes
- Telephone: Yes
Costs and taxesTaxes $8,030 a year, HST included in the price, Hot water heater
- Taxes, 2024: $8,030 a year
- HST: HST included in the price
- Rental items: Hot water heater
- Under contract: Hot water heater
Included in the saleFridge | b/i oven | microwave | dishwasher | induction cooktop | countertop range hood | washer & dryer | supplement ceiling heater in workshop | garage door opener | metal black gazebo in backyard | all electrical light fixtures / window coverings
- Included: Fridge | b/i oven | microwave | dishwasher | induction cooktop | countertop range hood | washer & dryer | supplement ceiling heater in workshop | garage door opener | metal black gazebo in backyard | all electrical light fixtures / window coverings
NearbyFenced yard, park, place of worship, public transit, school, golf
- Close to: Fenced yard, park, place of worship, public transit, school, golf
Listing detailsW9513333, Sold, Oct 28, 2024
- MLS® number: W9513333
- Status: Sold
- Listed on: Oct 28, 2024
- Days on market: 88
- Updated: Jan 24, 2025
- Possession: Flexible
- Occupied by: Owner
- Listing brokerage: ROYAL LEPAGE REAL ESTATE SERVICES LTD.
About this home
11 Rayne Avenue, Oakville (College Park), ON L6H 1C1
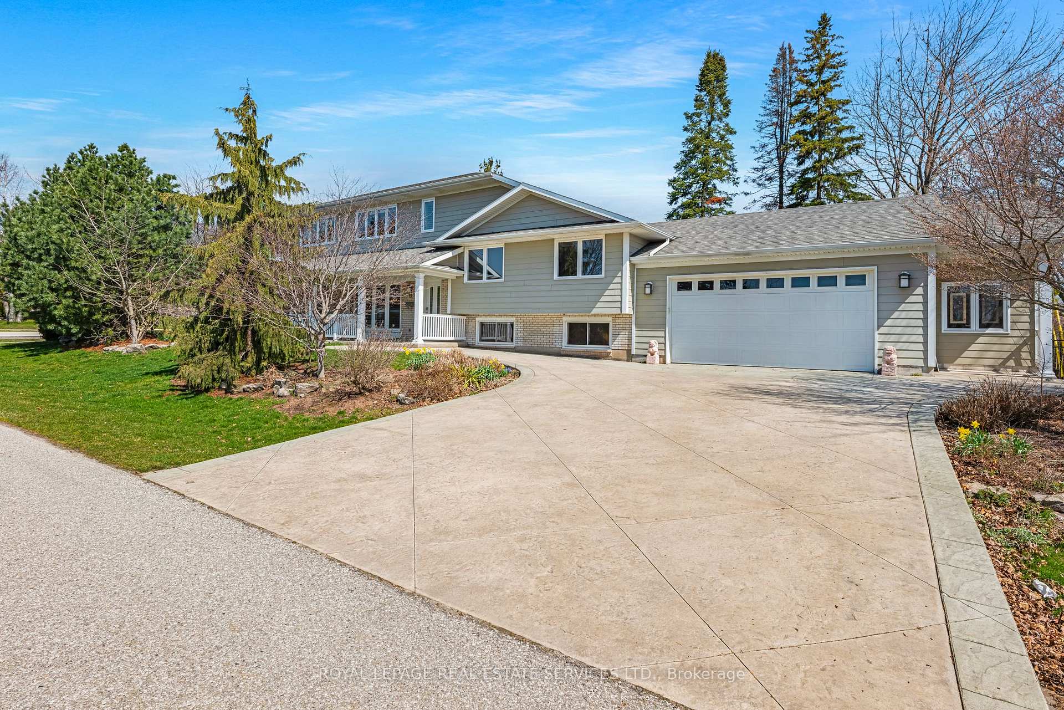
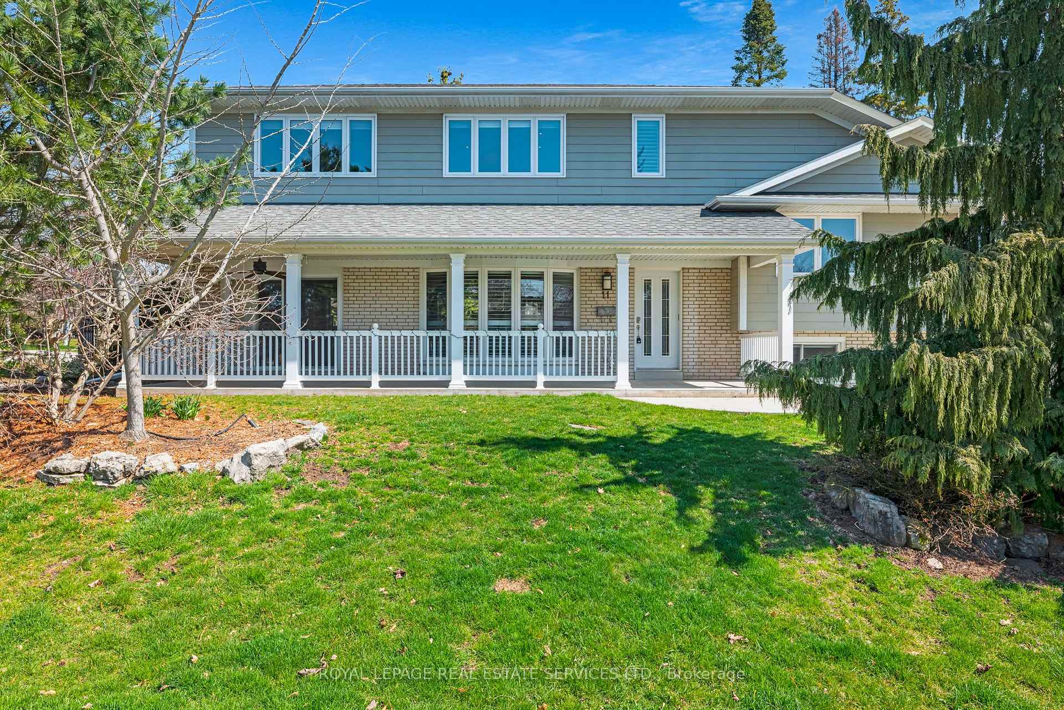
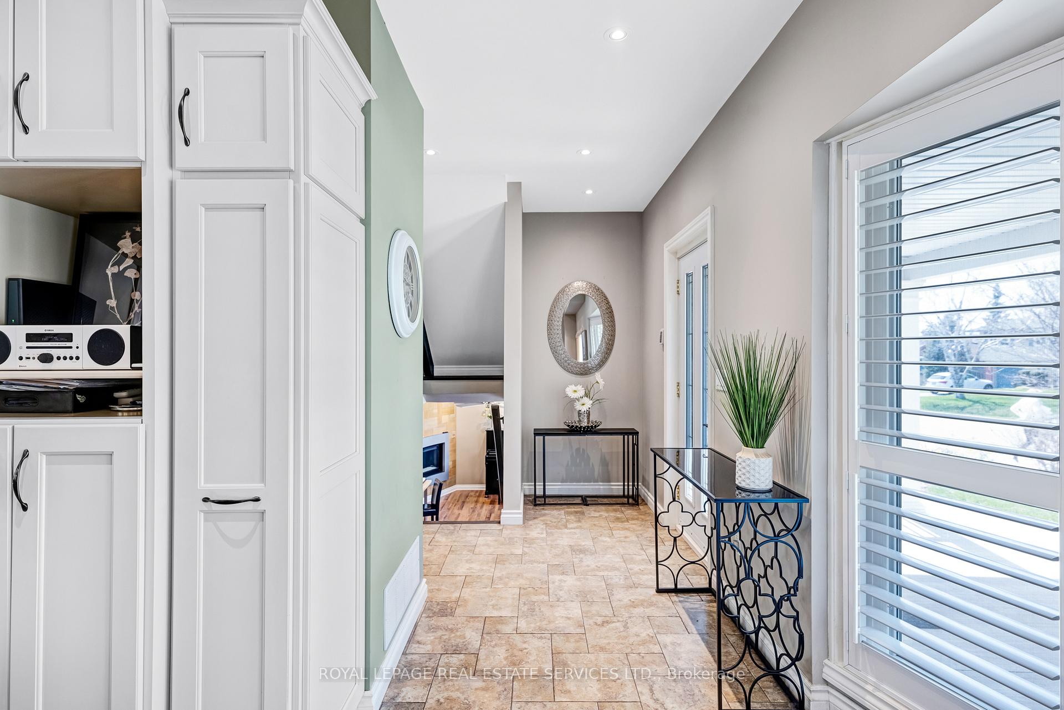
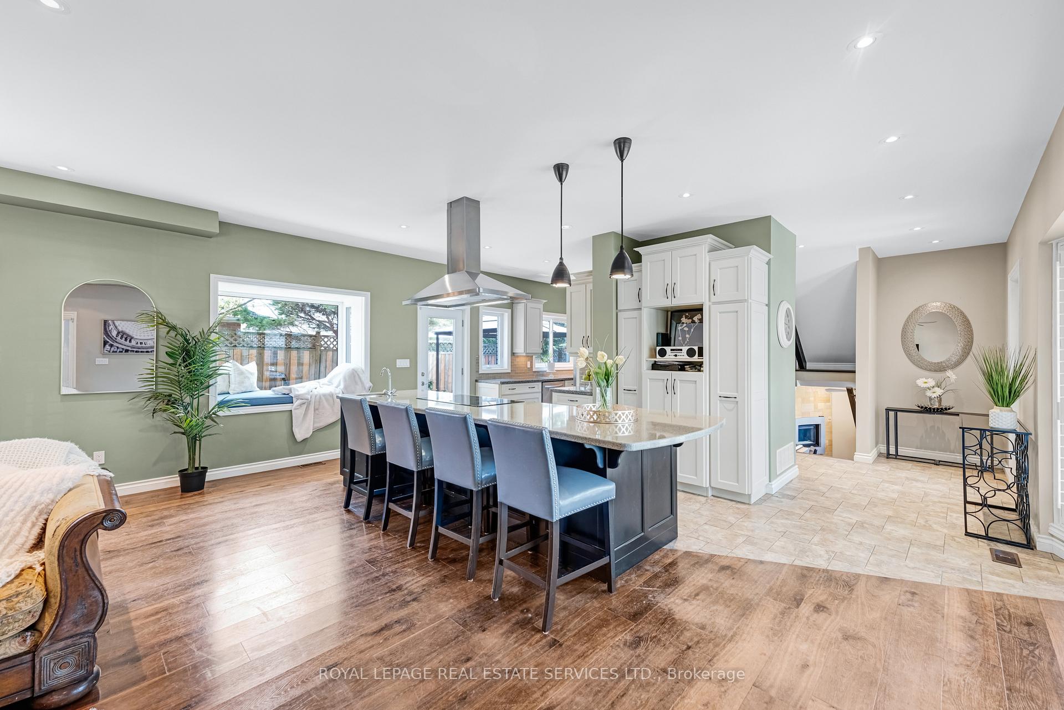
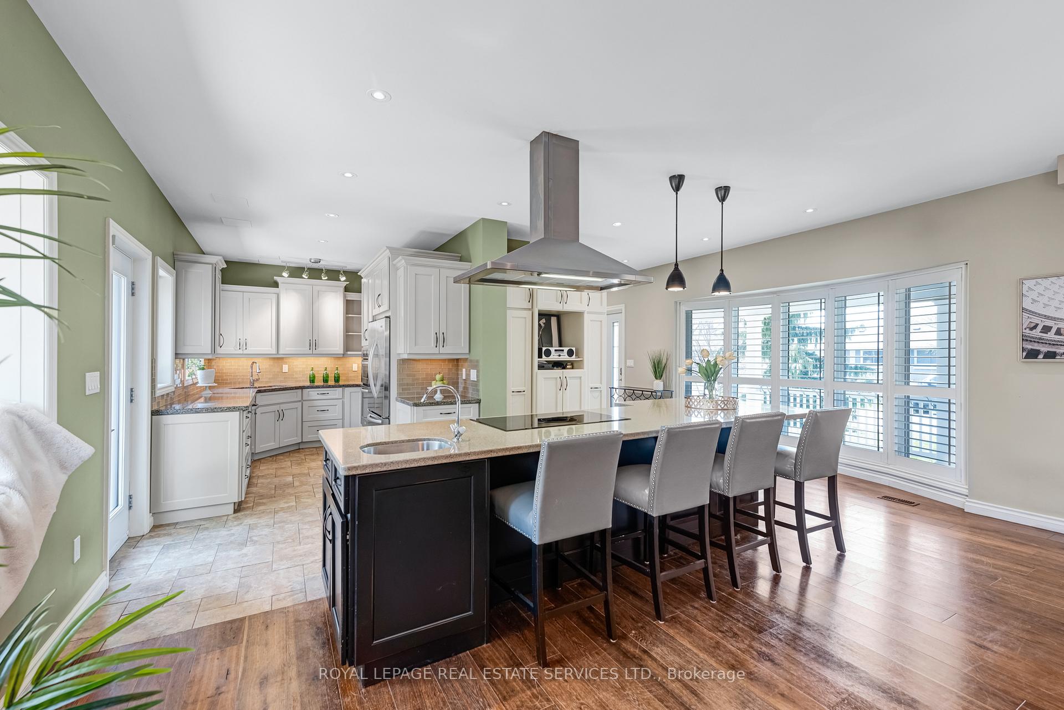
Experience LUXURY LIVING in this stunning Oakville neighborhood with TOP RATED SCHOOLS: White Oaks SS 8.6; Sunningdale PS 8.5; St Michael C ES 7.6; Du Chne 9.3; C Sainte-Marie 7.7; S Gatan Gervais 7.5. This extensively renovated home offers over 3000Sqft of Total Living Space! Boasting 3+1 bedrooms & 3 full bathrooms. Situated on a large corner lot (60ft x 125ft) relish in unmatched privacy with limited neighboring properties. Step onto the large front porch & immerse yourself in the professionally redesigned open-concept main floor, with 9ft ceilings, gleaming hardwood floors, & recessed lighting throughout. The chef's kitchen stands as the centerpiece, featuring a generously sized induction cooktop island and premium Stainless Steel Kitchenaid built-in appliances. Retreat to the lavish primary bedroom ensuite, reminiscent of a spa-like oasis, complete with heated floors, a luxurious air jets soaker tub, and a spacious shower equipped with a linear drain. The basement presents an excellent opportunity for rental income or an in-law suite, offering a separate walk-up entrance, a bedroom, a full bathroom with heated floors, and a convenient kitchenette. A noteworthy addition to the main floor includes an oversized double car garage, a workshop, and a dedicated art/hobby room, each equipped with its own independent heater. Outside, discover meticulously maintained perennial gardens adorned with a charming gazebo, flag stone pathways, and flourishing shrubs requiring minimal upkeep. The tranquil backyard is equipped with ambient lighting, and multiple patios for hosting gatherings. Enjoy the convenience of being mere steps away from Oakville Golf Club, a short stroll to Sheridan College, Oakville Place Shopping Mall, and the bustling Trafalgar Road with its array of shops, dining options, and amenities. For commuters, Oakville GO Train and QEW access are just a quick 5min drive away. Seize this extraordinary opportunity for upscale living at its finest!
Ask about this home
A HOMEH agent will answer your questions about this home.
Around this home
Daily convenience, out of 100, from the distances below
Schools nearby
School rating, out of 10.
Helpful calculators
Your HOMEH agent

"I would see it this week."