

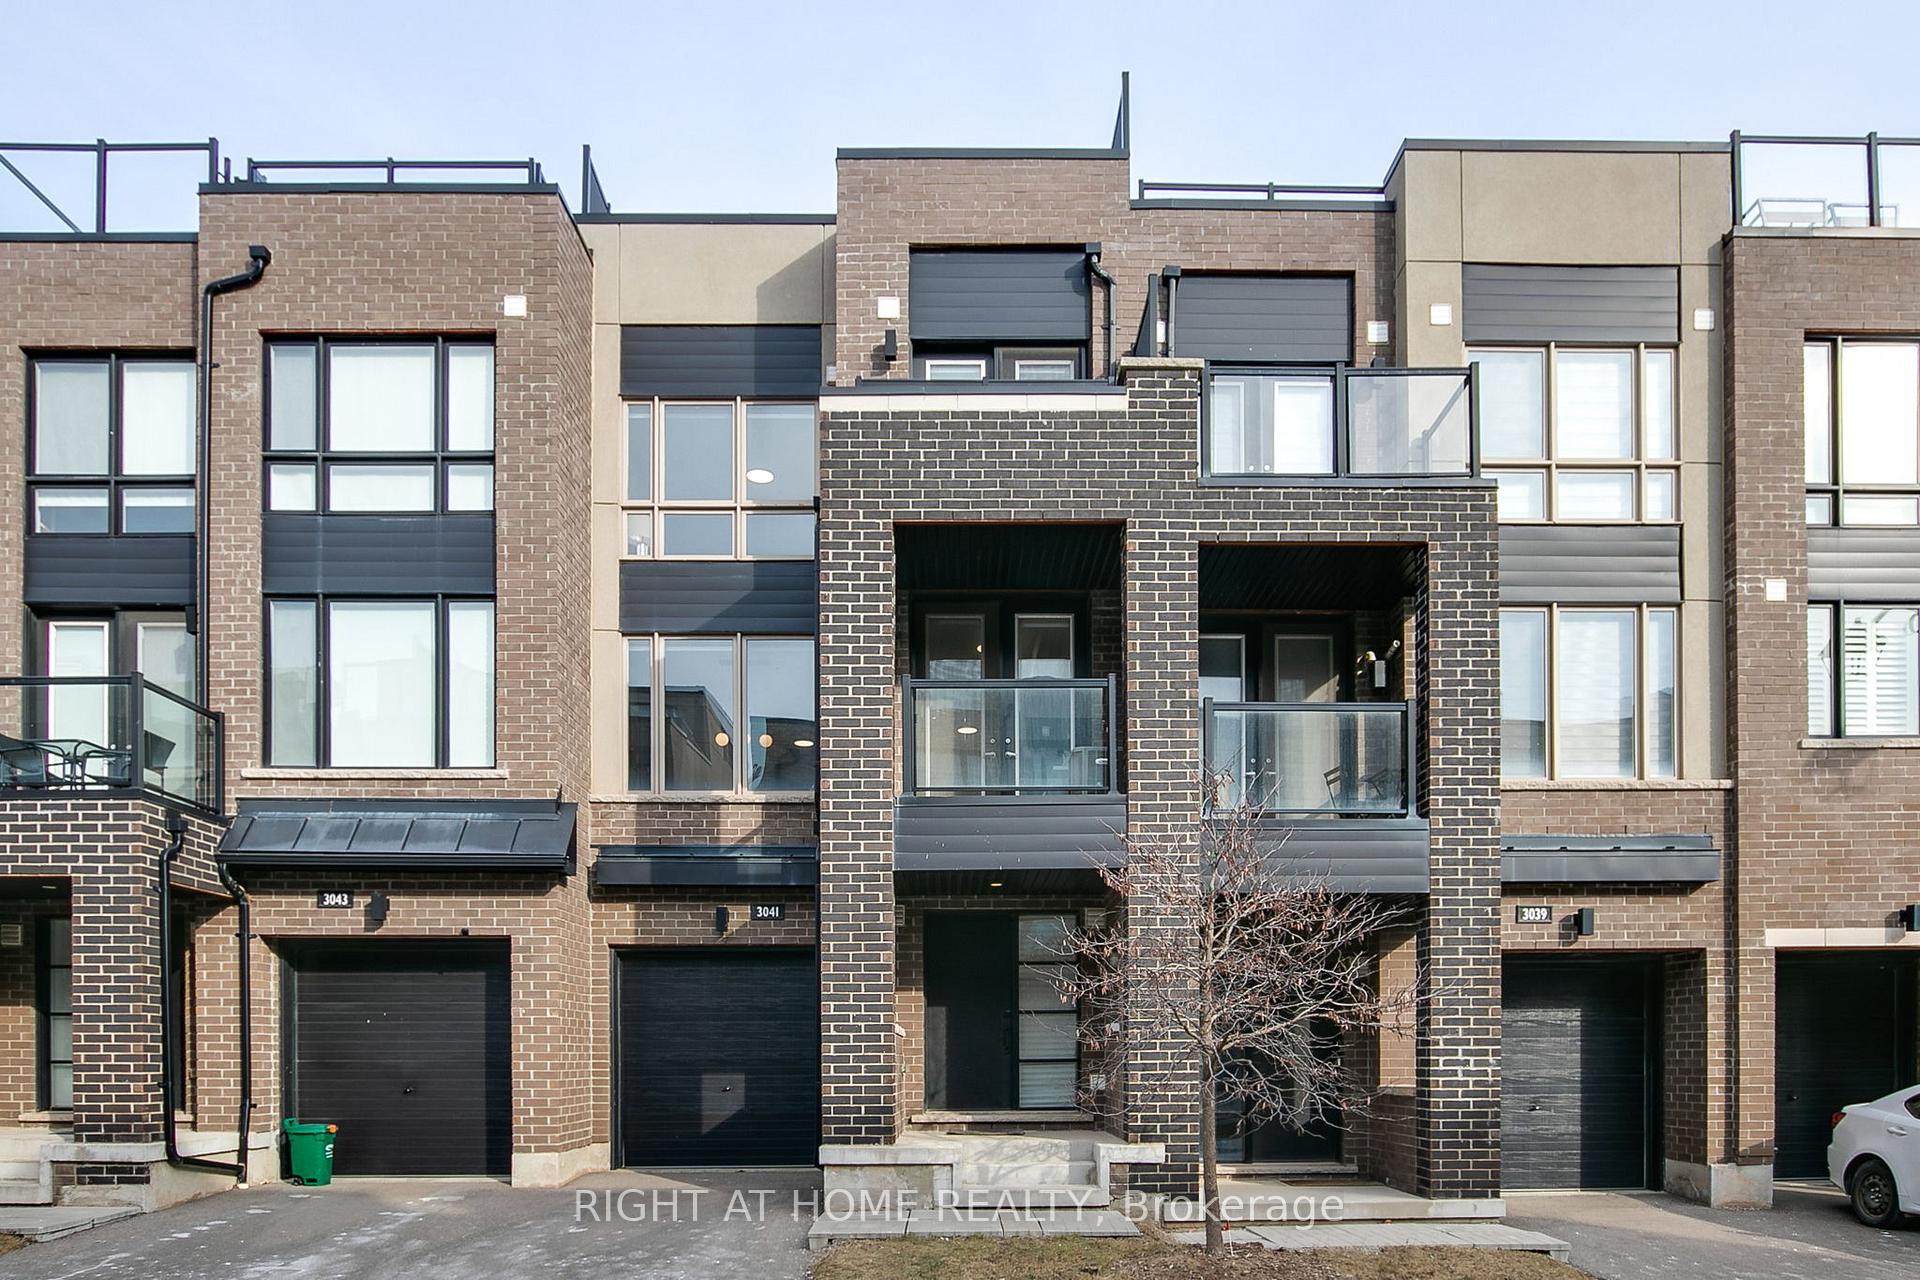
3041 Silvertip Common Drive
Freehold Townhouse Sold
1/303041 Silvertip Common Drive
Freehold Townhouse Sold
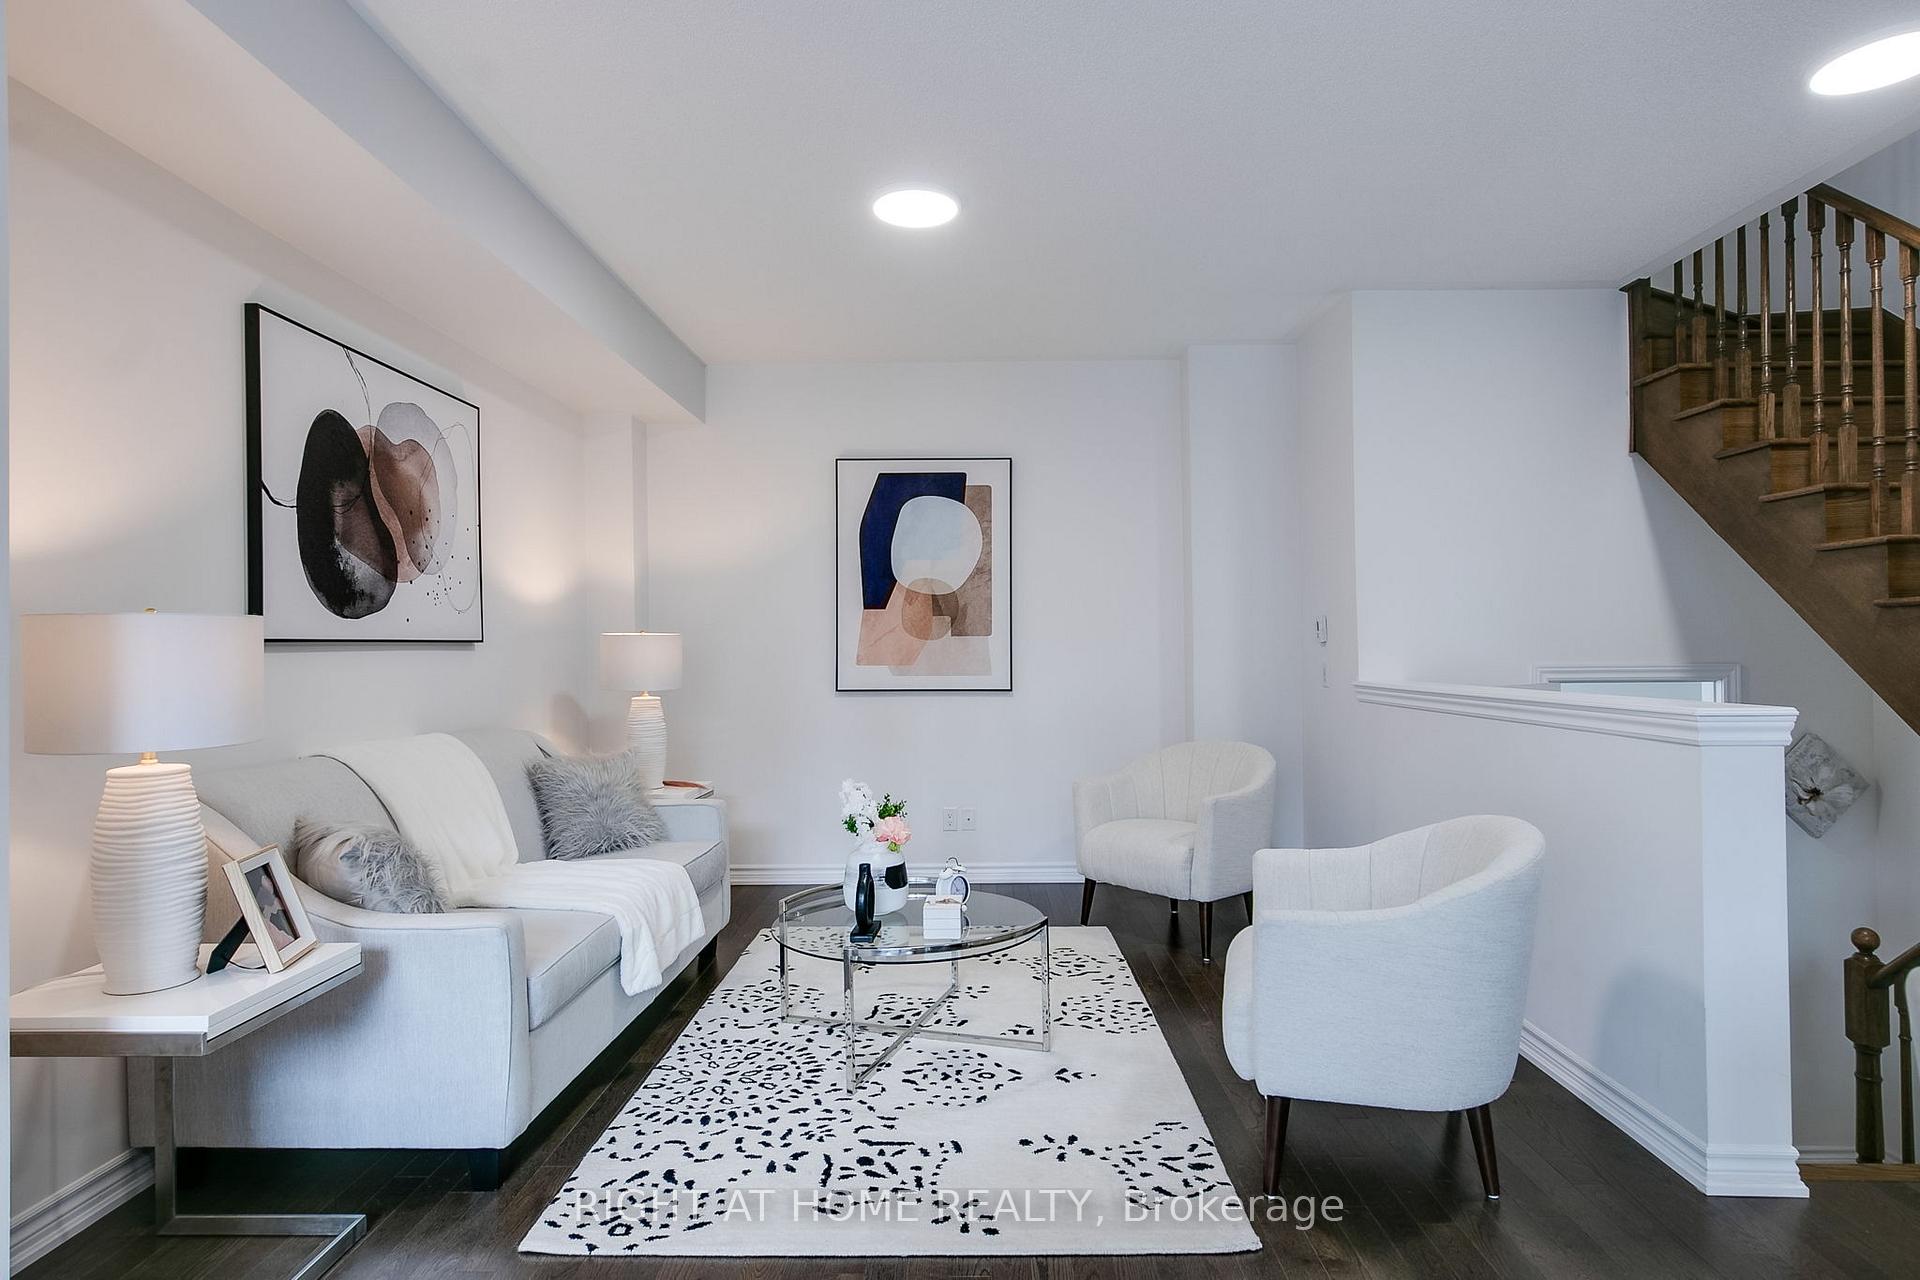 See all 30 photos
2 Bedrooms
2 Bathrooms
1 Garage
— sq.ft
19.69×45.93 ft
$3,613/yr
Facts and features
- BasementUnfinished
- Age of home6–15 years
- Water, sewerMunicipal
- HeatingForced air
What stands out
- Hardwood floors
- Central air
The homeFreehold Townhouse, 2-storey, Age 6–15 years
- Type: Freehold Townhouse
- Style: 2-storey
- Age: 6–15 years
- Basement: Unfinished, crawl space
InsideHardwood, Broadloom, Lower level, Auto garage door remote
- Flooring: Hardwood, Broadloom
- Laundry: Lower level
- Features: Auto garage door remote
- Rooms above ground: 3
- Bedrooms: 2
- Bathrooms: 2
- Kitchens: 1
Outside and lotBrick front, Flat, asphalt shingle, Poured concrete
Outside
- Exterior: Brick front
- Roof: Flat, asphalt shingle
- Foundation: Poured concrete
- Size: 19.69 × 45.93 ft
Parking1 Garage, Built-in, Private
- Spaces: 1 Garage
- Garage: Built-in
- Driveway: Private
Heating, water and powerForced air, gas, Central air, Municipal water
- Heating: Forced air, gas
- Cooling: Central air
- Water: Municipal water
- Sewer: Municipal sewer
Costs and taxesTaxes $3,613 a year, Hot water tank
- Taxes, 2024: $3,613 a year
- Rental items: Hot water tank
Listing detailsW11921856, Sold, Jan 13, 2025
- MLS® number: W11921856
- Status: Sold
- Listed on: Jan 13, 2025
- Days on market: 12
- Updated: Jan 25, 2025
- Possession: To Be Arranged
- Occupied by: Vacant
- Listing brokerage: RIGHT AT HOME REALTY
About this home
3041 Silvertip Common Drive, Oakville (Joshua Meadows), ON L6H 0R9
Auto Garage Door Remote
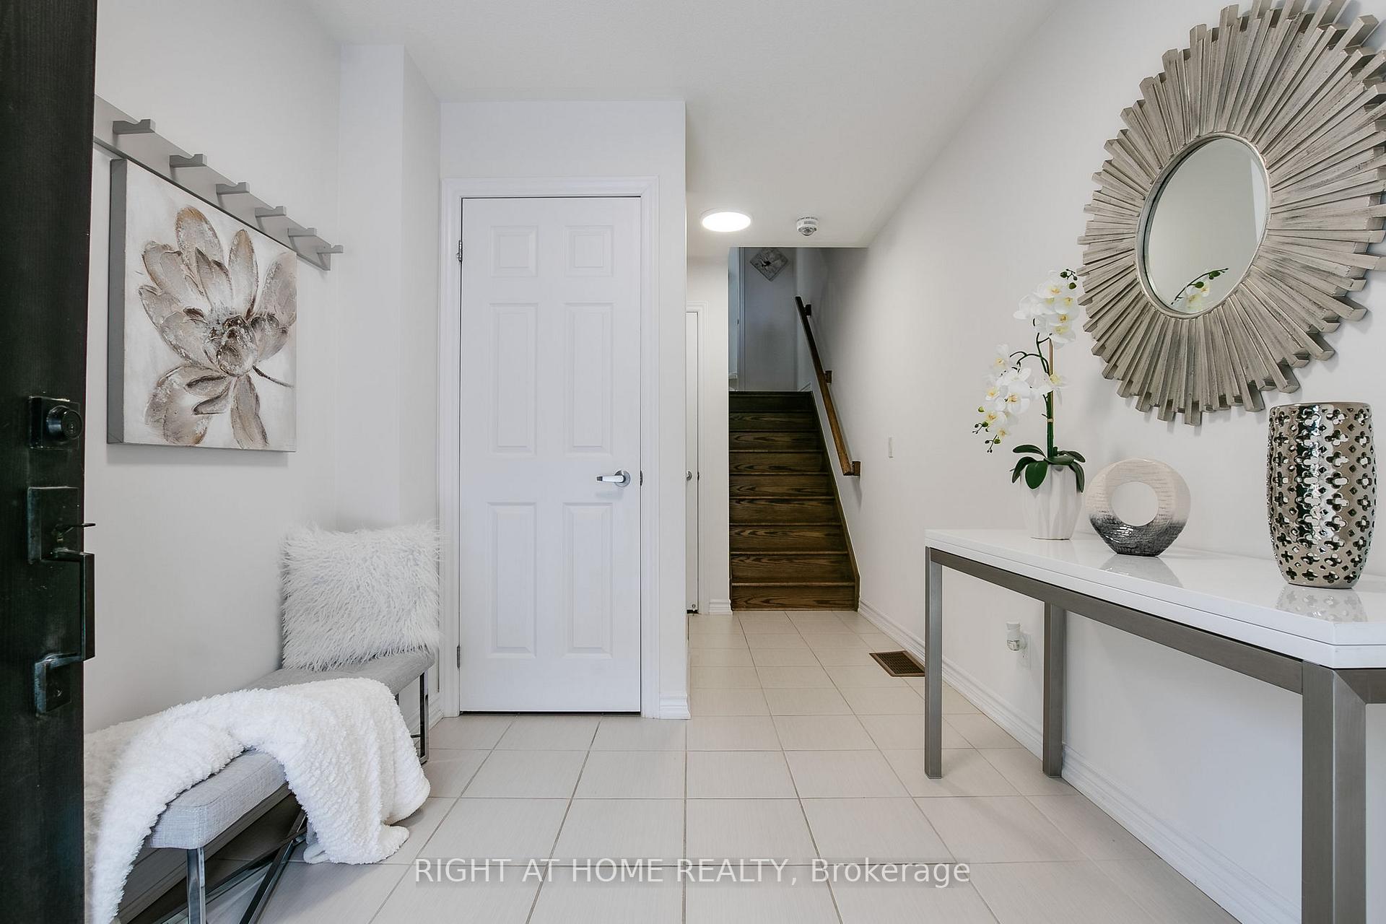
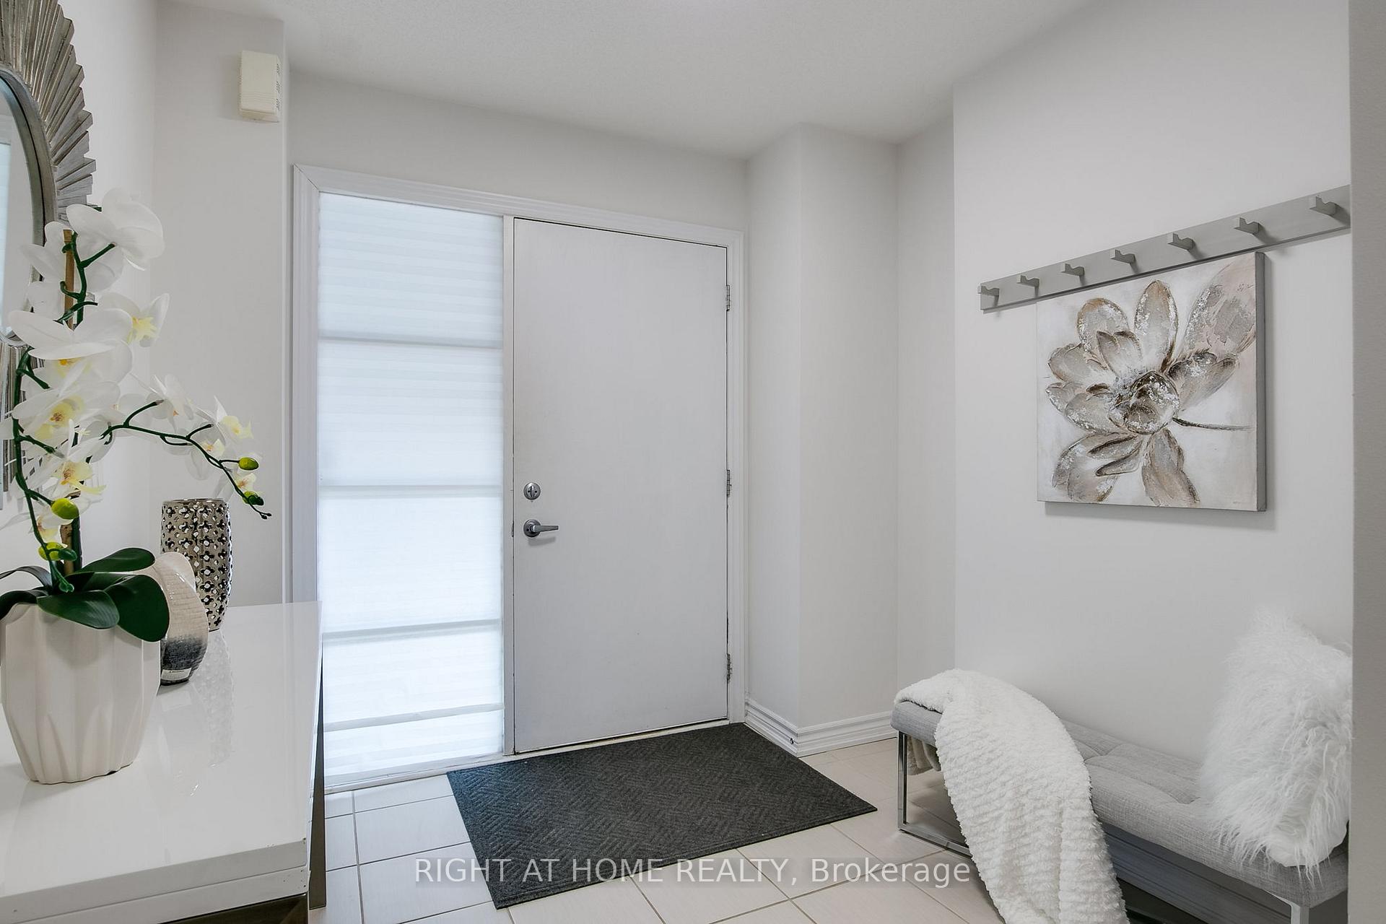
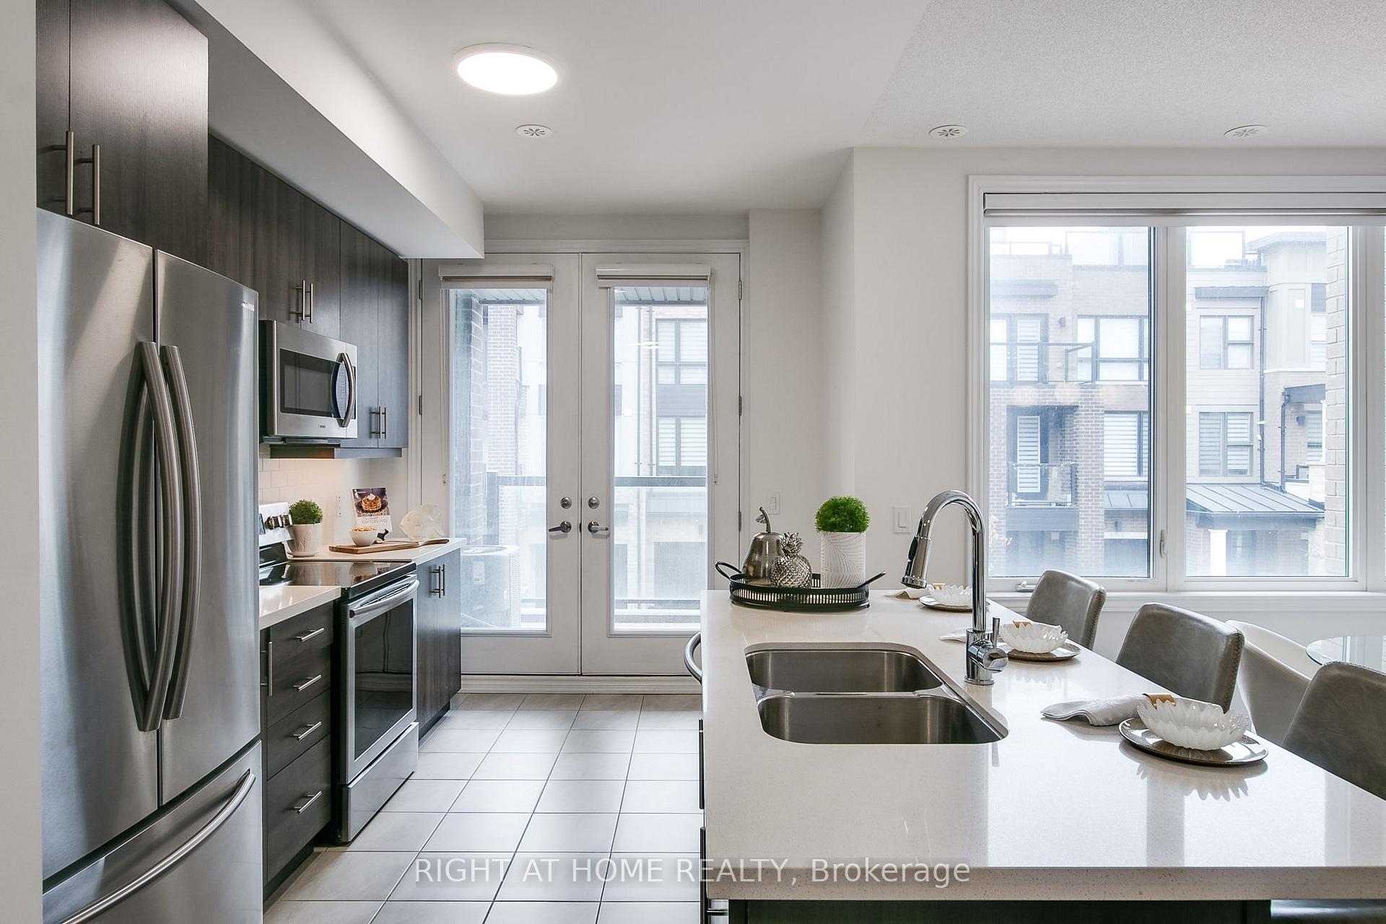
Modern Style 2 Bedroom+2 Bathroom Freehold Townhome In Desirable North Oakville. Open Concept Main Floor With West Facing Window. Kitchen With Stainless Steel Appliances+Large Island And Walkout To Balcony. Large Master Bedroom With Walk-In Closet. 2nd Bedroom With W/O To Balcony. Enjoy The Private Rooftop Terrace With Panoramic Views, complete With Gas Line For Joyful Entertaining Parties. Don't Miss Out Check Out The Virtual Tour.
Read more
Ask about this home
A HOMEH agent will answer your questions about this home.
Ask a question
Thinking of selling your home?See what your home is worth today.
Around this home
Dundas St And Postridge Road
Errands
Parks
Schools
Daily convenience, out of 100, from the distances below
ParkWilliam Rose Park · 5 within 1 km5 min walk329 m
GroceryPetro-Canada4 min walk236 m
SchoolSt. Cecilia Catholic Elementary School8 min walk500 m
Cafés & foodA&W · 15 within 1 km3 min walk206 m
Gym & rec centreOrangetheory Fitness11 min walk696 m
LibraryOakville Public Library23 min walk1.4 km
WalkDriveStraight-line distance, open map data
Grocery0.2 km
Park0.3 km
Coffee0.3 km
Dining0.4 km
Gym0.7 km
Schools nearby
School rating, out of 10.
St. Cecilia Catholic Elementary Schoolelementary · Catholic · 0.5 km
—
Trafalgar Ridge Montessori Schoolelementary · Private · 0.8 km
—
Harvest Oak Public Schoolelementary · Public · 1.3 km
—
Contact agent
Helpful calculators
Mortgage
Affordability
Closing costs
Land transfer tax
Property tax
Down payment
CMHC insurance
Stress test
Cashback Rebate
Your HOMEH agent

KimHOMEH agent · Oakville
"I would see it this week."
Ask Kim