

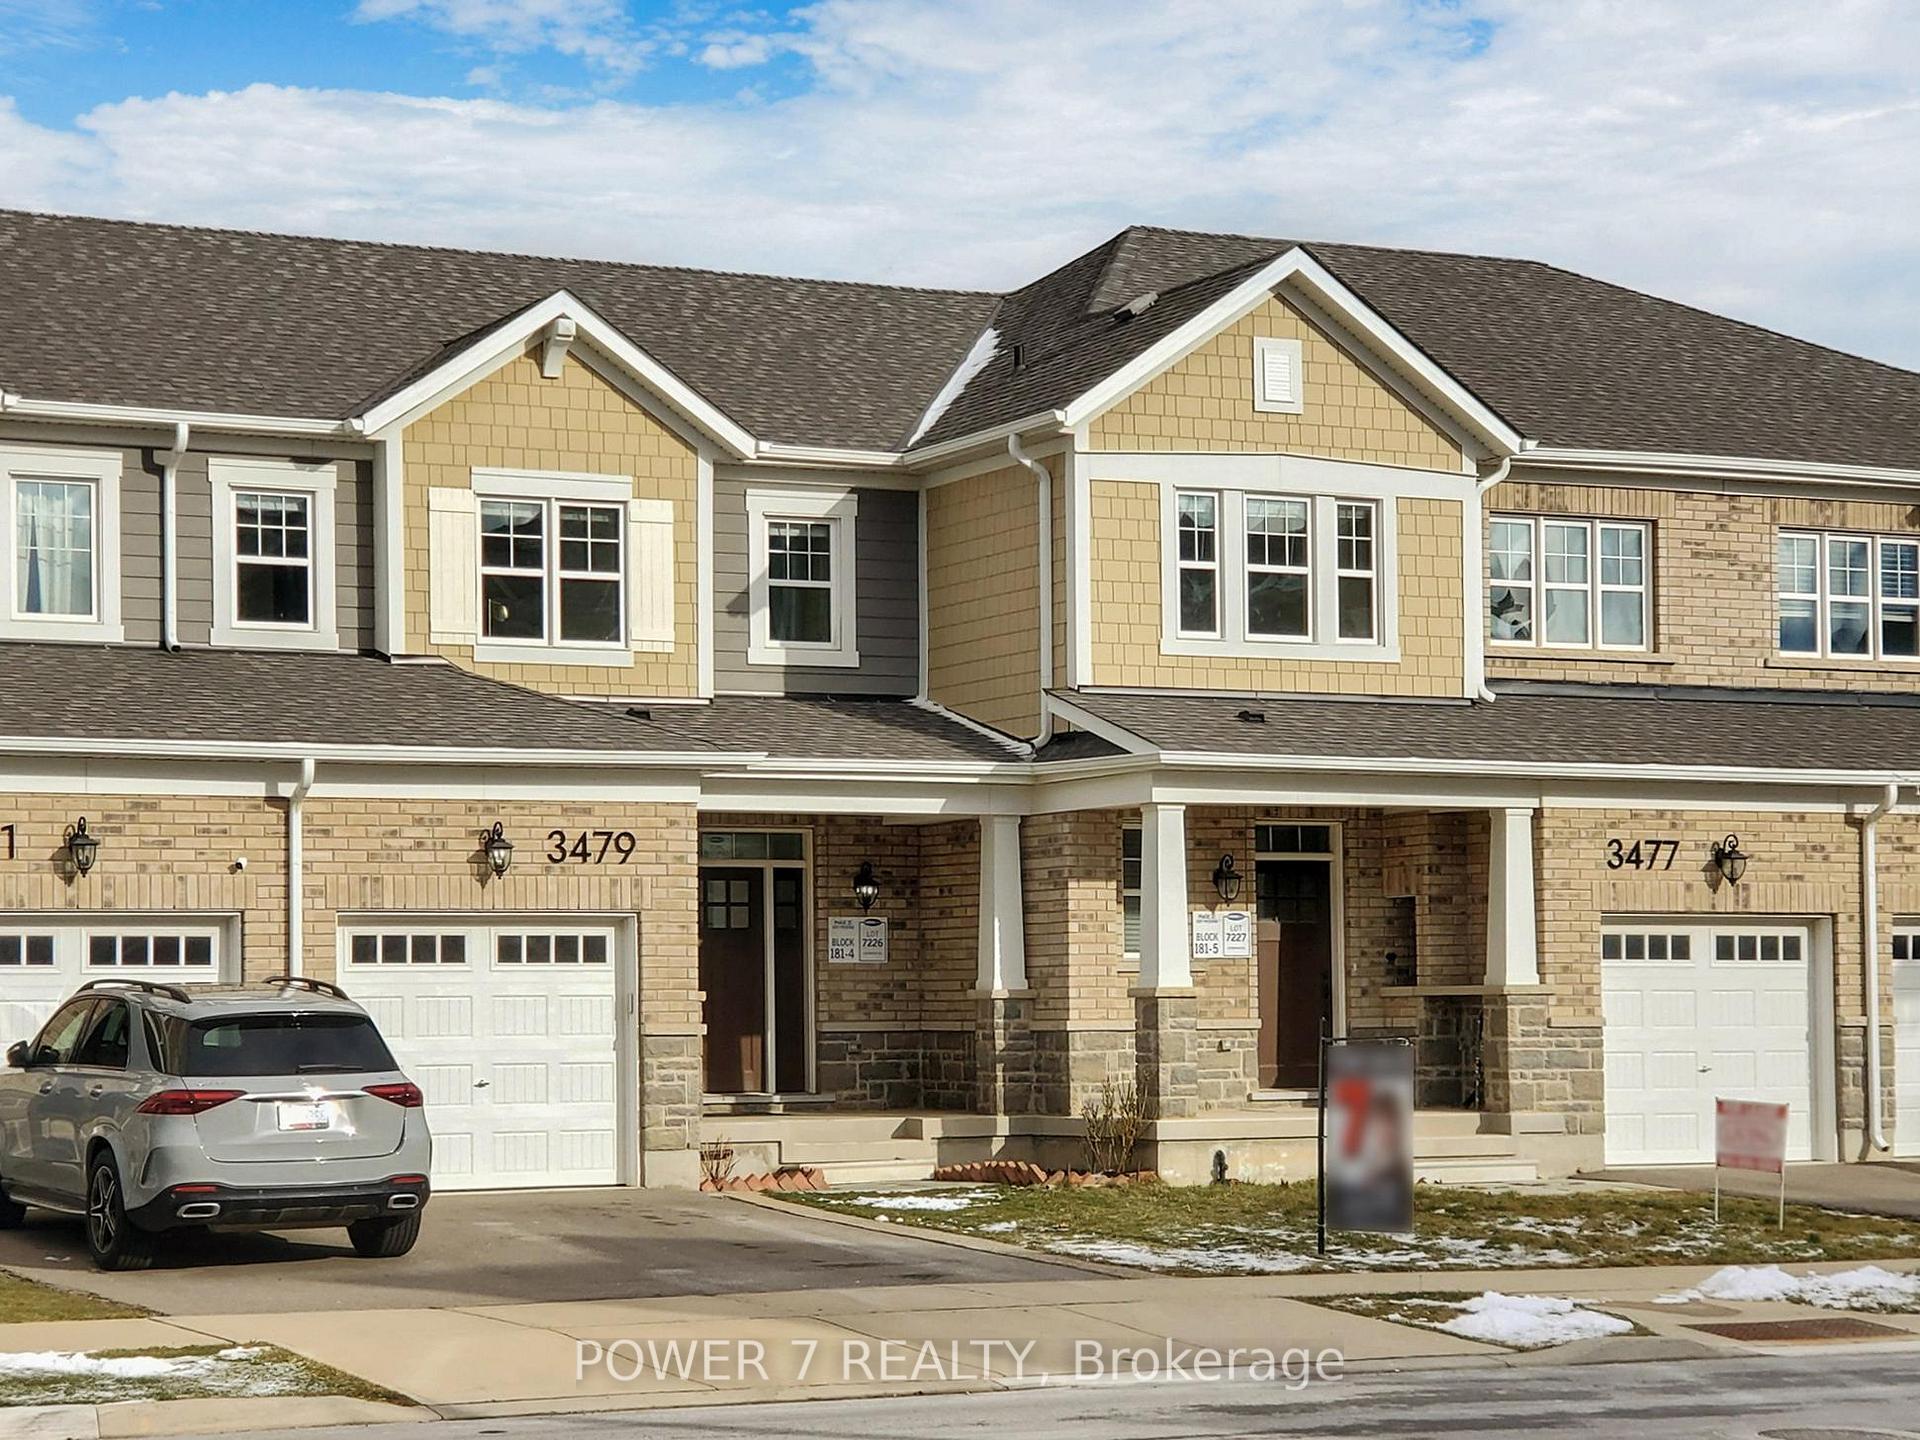
3479 Eternity Way
3479 Eternity Way
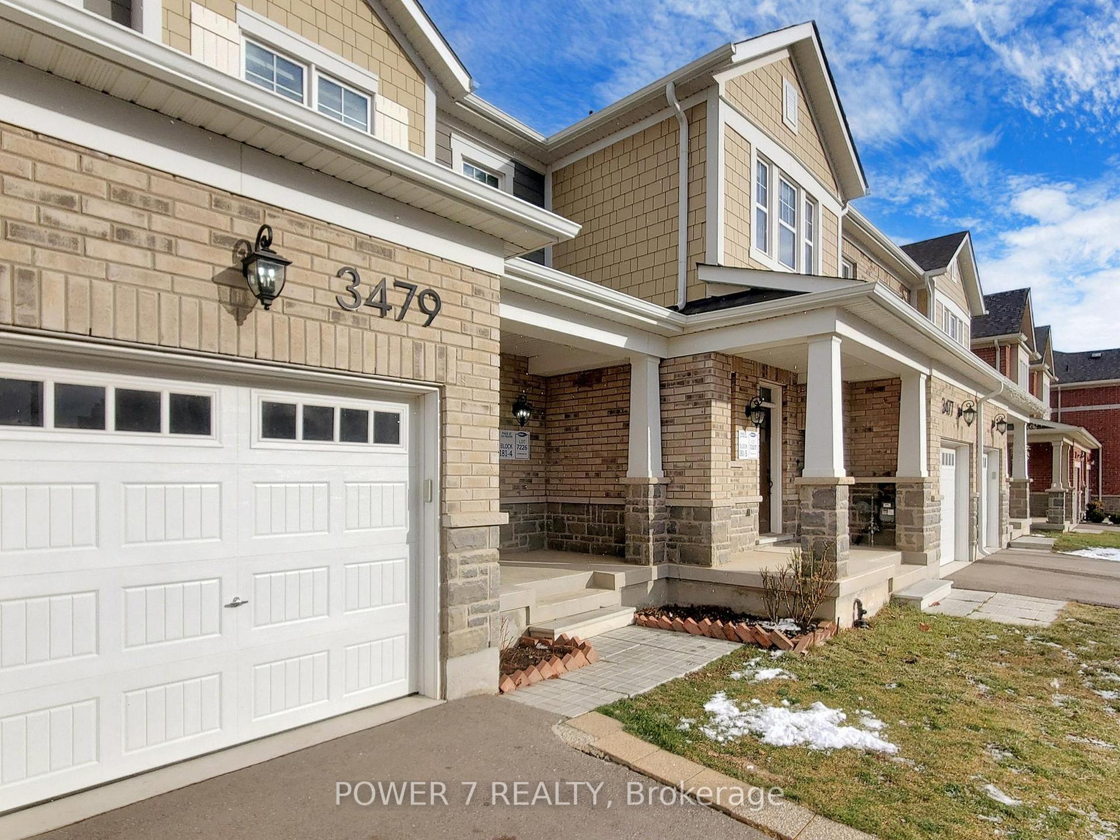
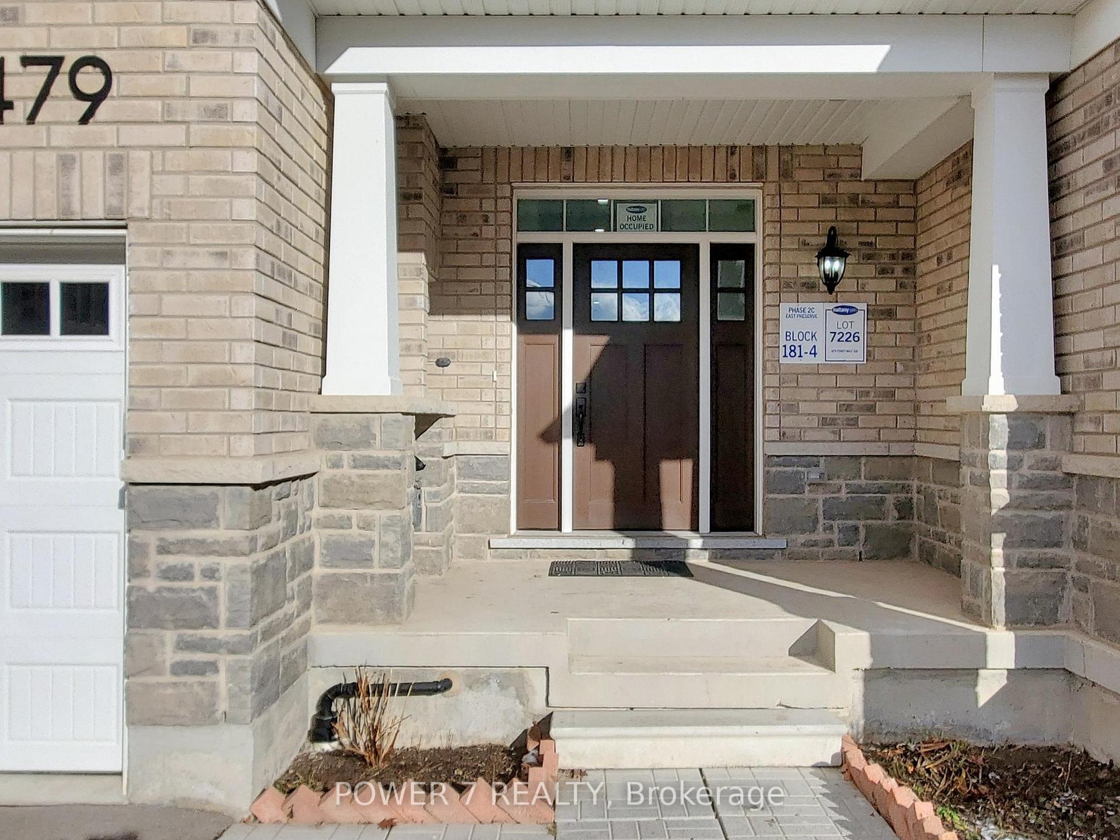
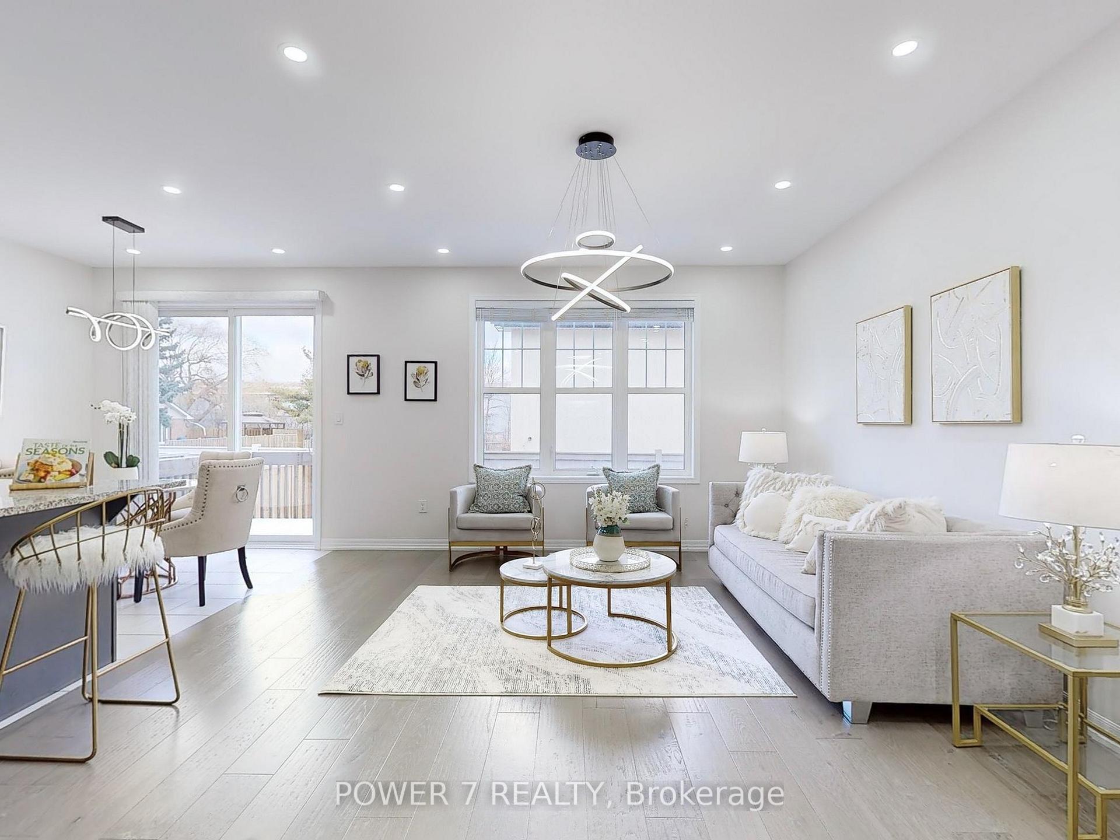
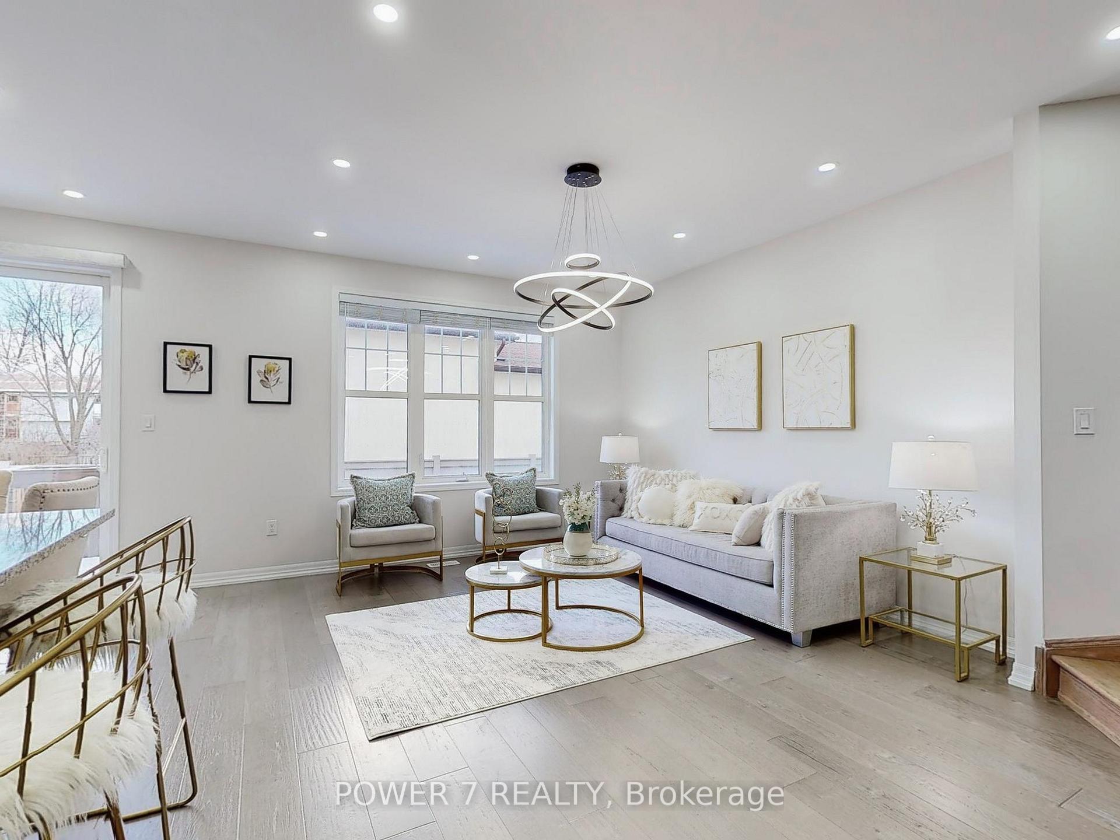 See all 40 photos
Property history
Facts and features
- BasementFull
- Age of home0–5 years
- Water, sewerMunicipal
- HeatingForced air
- Hardwood floors
- Central air
The homeFreehold Townhouse, 2-storey, Age 0–5 years
- Type: Freehold Townhouse
- Style: 2-storey
- Age: 0–5 years
- Living space: 1,500–2,000 sq ft
- Basement: Full
- View: Clear, park/greenbelt
InsideHardwood, Ceramic, Upper level, Carpet free
- Flooring: Hardwood, Ceramic
- Laundry: Upper level
- Features: Carpet free
- Rooms above ground: 7
- Bedrooms: 3
- Bathrooms: 3
- Kitchens: 1
- Family room: Yes
Outside and lotBrick, Asphalt shingle, Concrete
- Exterior: Brick
- Roof: Asphalt shingle
- Foundation: Concrete
- Size: 23 × 89.9 ft
Parking1 Garage, Built-in, Private
- Spaces: 1 Garage
- Garage: Built-in
- Driveway: Private
Heating, water and powerForced air, gas, Central air, Municipal water
- Heating: Forced air, gas
- Cooling: Central air
- Water: Municipal water
- Sewer: Municipal sewer
Costs and taxesTaxes $4,719 a year, Hot water tank
- Taxes, 2024: $4,719 a year
- Rental items: Hot water tank
Included in the saleAll existing: all elfs, all window coverings, s/s fridge, stove, b/i dishwasher, washer & dryer, cac, gdo / remote.
- Included: All existing: all elfs, all window coverings, s/s fridge, stove, b/i dishwasher, washer & dryer, cac, gdo / remote.
NearbyPublic transit, park, place of worship, rec./commun.centre, school, hospital
- Close to: Public transit, park, place of worship, rec./commun.centre, school, hospital
Listing detailsW11921852, Sold, Jan 14, 2025
- MLS® number: W11921852
- Status: Sold
- Listed on: Jan 14, 2025
- Days on market: 13
- Updated: Jan 27, 2025
- Possession: To Be Arranged
- Occupied by: Owner
- Listing brokerage: POWER 7 REALTY
About this home
3479 Eternity Way, Oakville (Glenorchy), ON L6H 0X9
**Gorgeous Freehold 2-Storey Town By Mattamy** Show Like Model Home - $$$ of Upgrades throughout! Grand Foyer, Over Sized Door Entry, Open Concept Layout, Oversized Windows, Lots of Natural Light, Approx 1500sqft. Hardwood On Main Floors, 9 feet Smooth Ceilings, Chefs Island With Full Upgraded Kitchen & Granite Counters & Pot Lights. Walkout To Private Fenced Backyard. 3 Generous Size Bedrooms, Brand New Laminate On Second, 2nd Floor Laundry. Basement-Ready for Custom Touch: Large Windows, Rough in Plumbing. Triple A Location, High Demand Area. Minutes To Hwy 407 and Hwy 401! The driveway can be upgraded to accommodate parking for three cars.
Ask about this home
A HOMEH agent will answer your questions about this home.
Around this home
Daily convenience, out of 100, from the distances below
Schools nearby
School rating, out of 10.
Helpful calculators
Your HOMEH agent

"I would see it this week."