

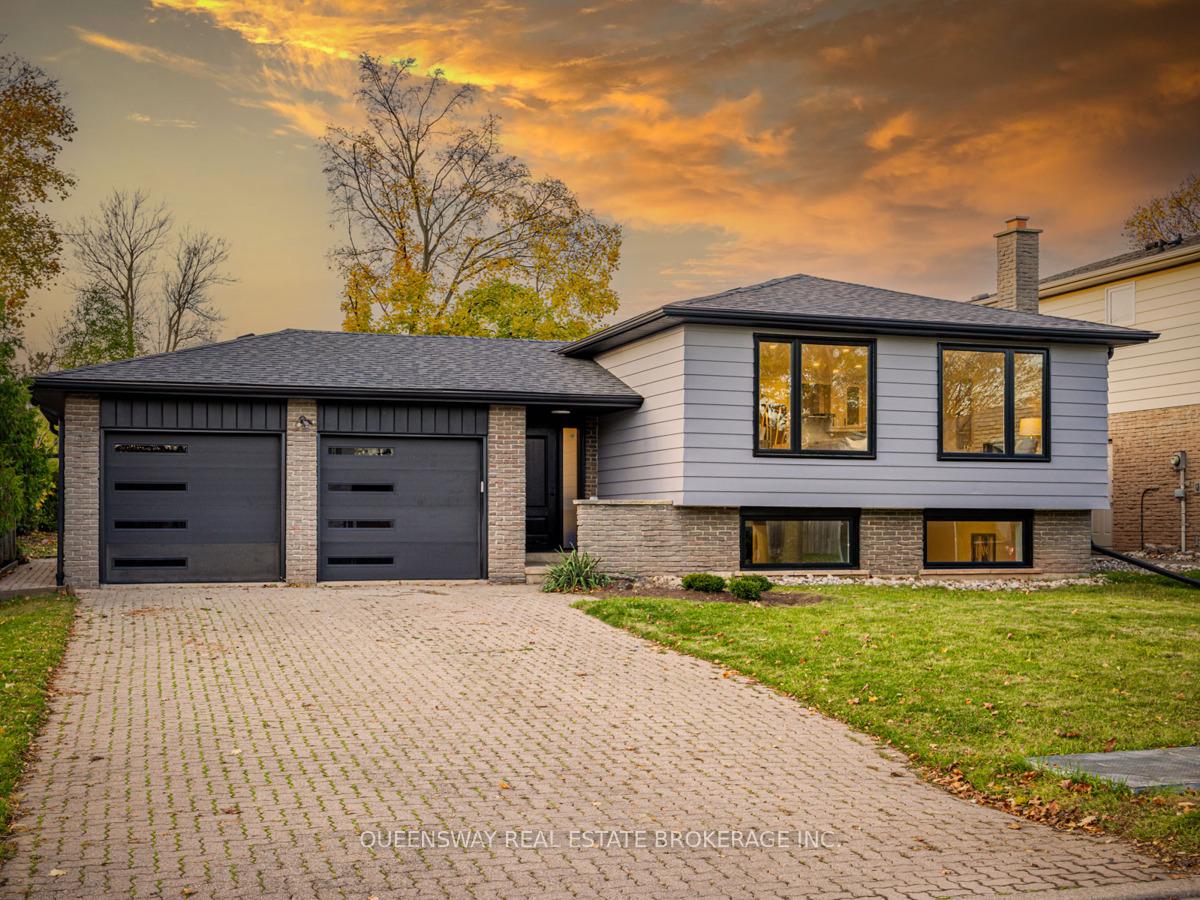
2223 Urwin Crescent
2223 Urwin Crescent
 See all 29 photos
Property history
Facts and features
- BasementFinished
- Water, sewerMunicipal
- HeatingForced air
- CoolingCentral air
- Fireplace
- Central air
The homeDetached, Bungalow-raised, Finished, full
- Type: Detached
- Style: Bungalow-raised
- Basement: Finished, full
InsideFireplace Yes, family room, living room, Lower level, Auto garage door remote, carpet free, primary bedroom - main floor, water heater, storage
- Fireplace: Yes, family room, living room
- Laundry: Lower level
- Features: Auto garage door remote, carpet free, primary bedroom - main floor, water heater, storage
- Security: Smoke detector, carbon monoxide detectors
- Rooms above ground: 6
- Rooms in the basement: 2
- Bedrooms: 3 + 2 in the basement
- Bathrooms: 2
- Kitchens: 1
Outside and lotAluminum siding, brick, Asphalt shingle, Concrete block
- Exterior: Aluminum siding, brick
- Roof: Asphalt shingle
- Foundation: Concrete block
- Features: Lighting, privacy
- Size: 60.11 × 100.18 ft
Parking2 Garage, Attached, Private double
- Spaces: 2 Garage
- Garage: Attached
- Driveway: Private double
Heating, water and powerForced air, gas, Central air, Municipal water
- Heating: Forced air, gas
- Cooling: Central air
- Water: Municipal water
- Sewer: Municipal sewer
Costs and taxesTaxes $4,898 a year, HST included in the price, Hot water tank.
- Taxes, 2024: $4,898 a year
- HST: HST included in the price
- Rental items: Hot water tank.
Included in the saleS/s fridge, s/s stove, s/s hood range, washer & dryer, all elfs.
- Included: S/s fridge, s/s stove, s/s hood range, washer & dryer, all elfs.
NearbyElectric car charger, park, school, river/stream, public transit
- Close to: Electric car charger, park, school, river/stream, public transit
Listing detailsW11921450, Sold, Jan 13, 2025
- MLS® number: W11921450
- Status: Sold
- Listed on: Jan 13, 2025
- Days on market: 15
- Updated: Jan 28, 2025
- Possession: 2025-02-03 / February 3, 2025
- Occupied by: Vacant
- Listing brokerage: QUEENSWAY REAL ESTATE BROKERAGE INC.
About this home
2223 Urwin Crescent, Oakville (West), ON L6L 2T3
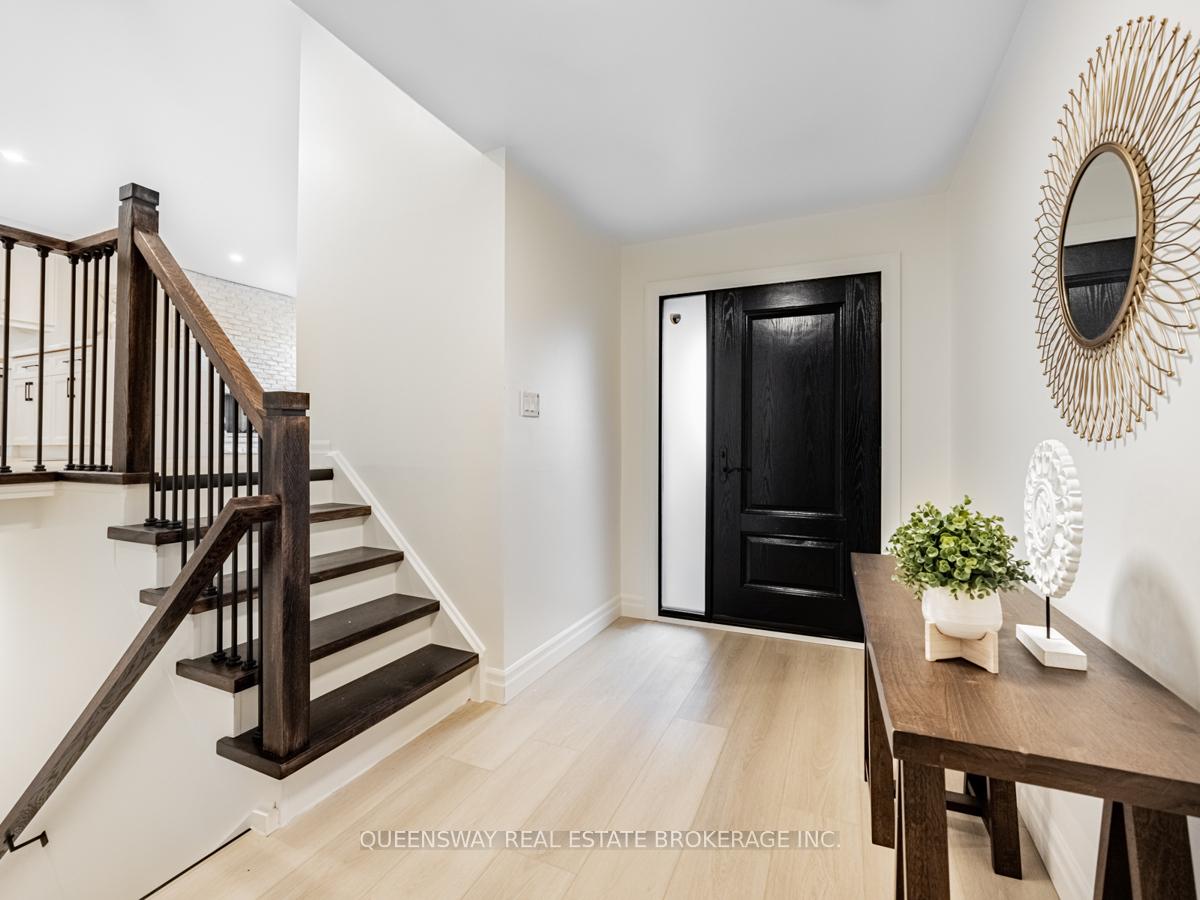
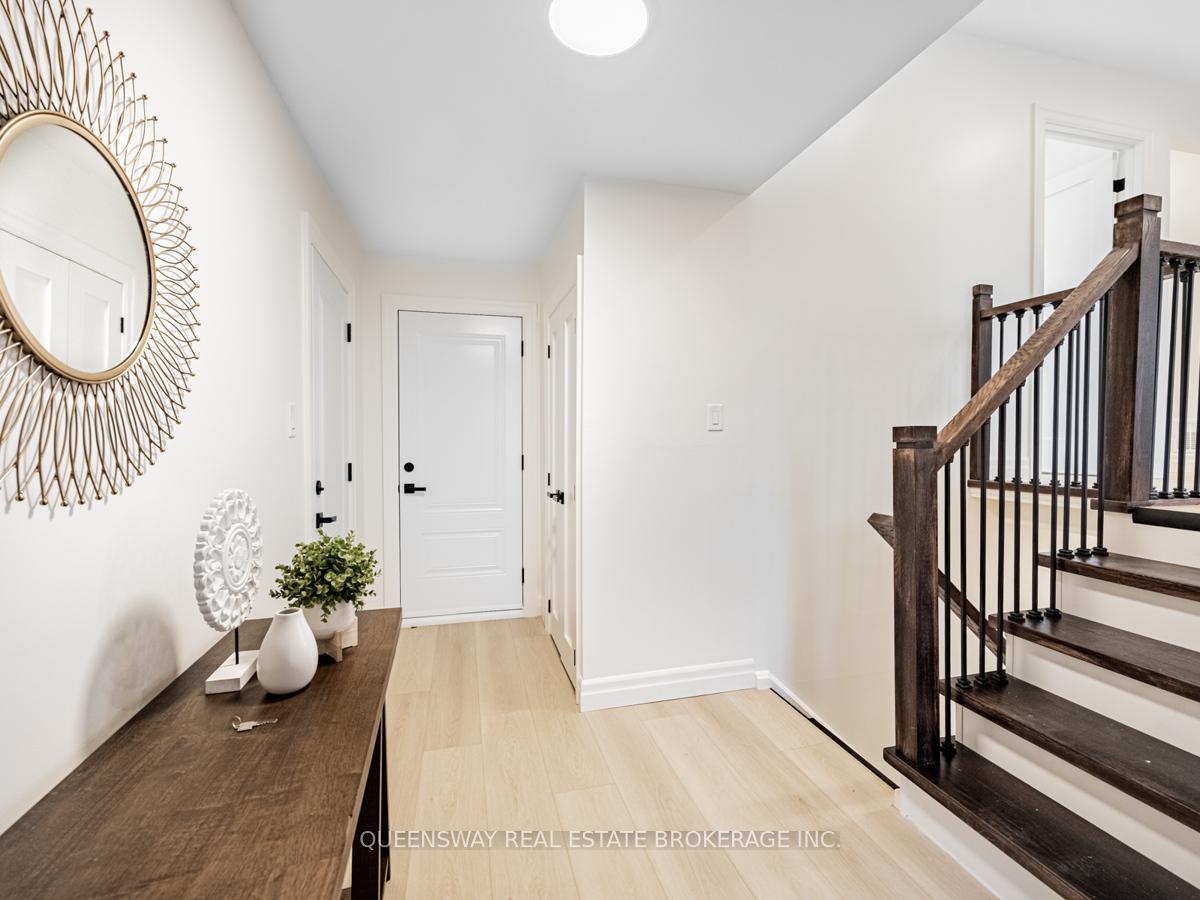
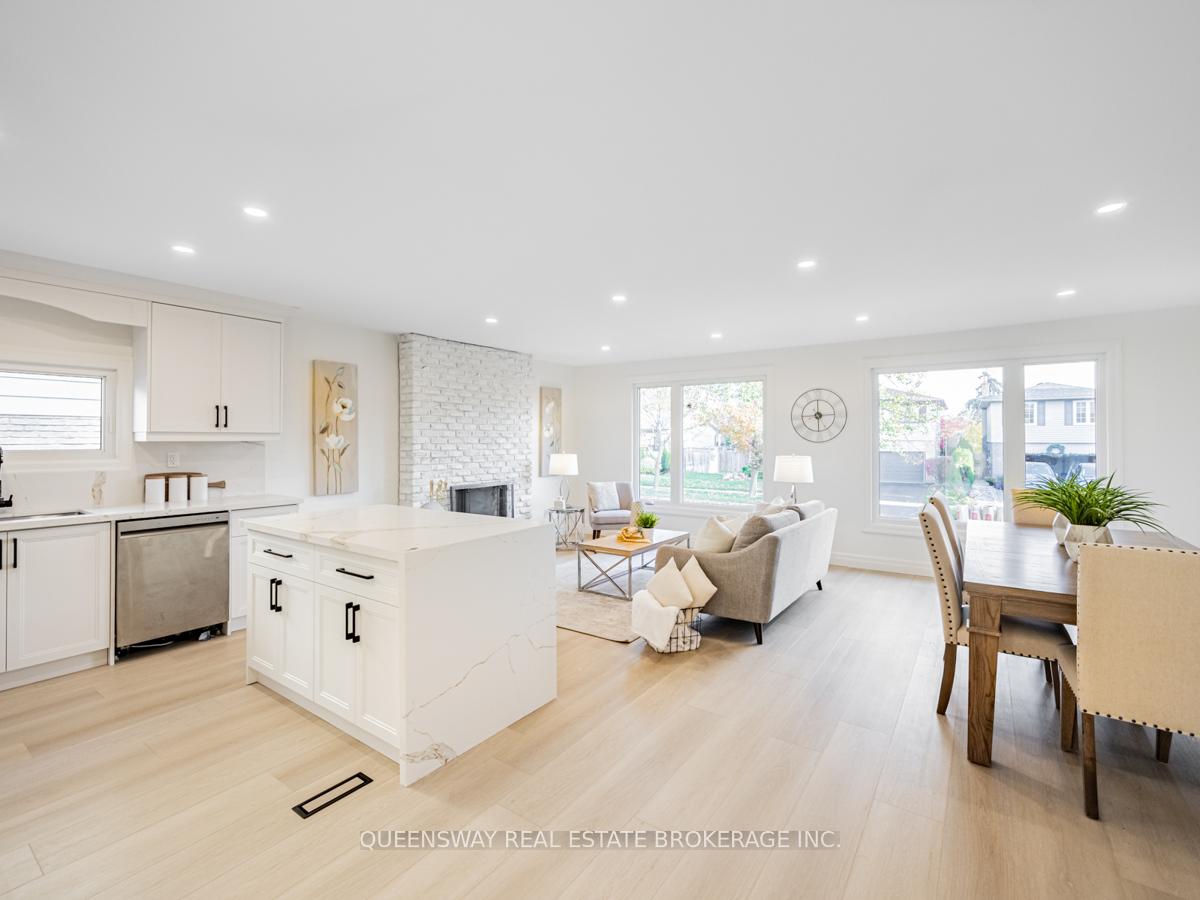
Welcome to 2223 Urwin Crescent, situated in the highly desirable area of West Oakville. This house is the definition of perfect! A beautifully updated residence featuring 3+2 bedrooms and 2 bathrooms, all enhanced by bright white oak flooring that flows seamlessly through the spacious open-concept layout. The home is illuminated by modern pot lights and boasts sun-drenched bedrooms, newly installed EnergyStar certified windows, custom kitchen with large island and a massive double car garage. The expansive backyard offers an ideal setting for entertaining or enjoying peaceful family evenings. Conveniently located just a short walk from the lake, this property is within a distinguished school district and close to parks and essential amenities, with easy access to the QEW. This multi-million dollar neighborhood presents exceptional value. Simply turn the key and step inside!
Ask about this home
A HOMEH agent will answer your questions about this home.
Around this home
Daily convenience, out of 100, from the distances below
Schools nearby
School rating, out of 10.
Helpful calculators
Your HOMEH agent

"I would see it this week."