

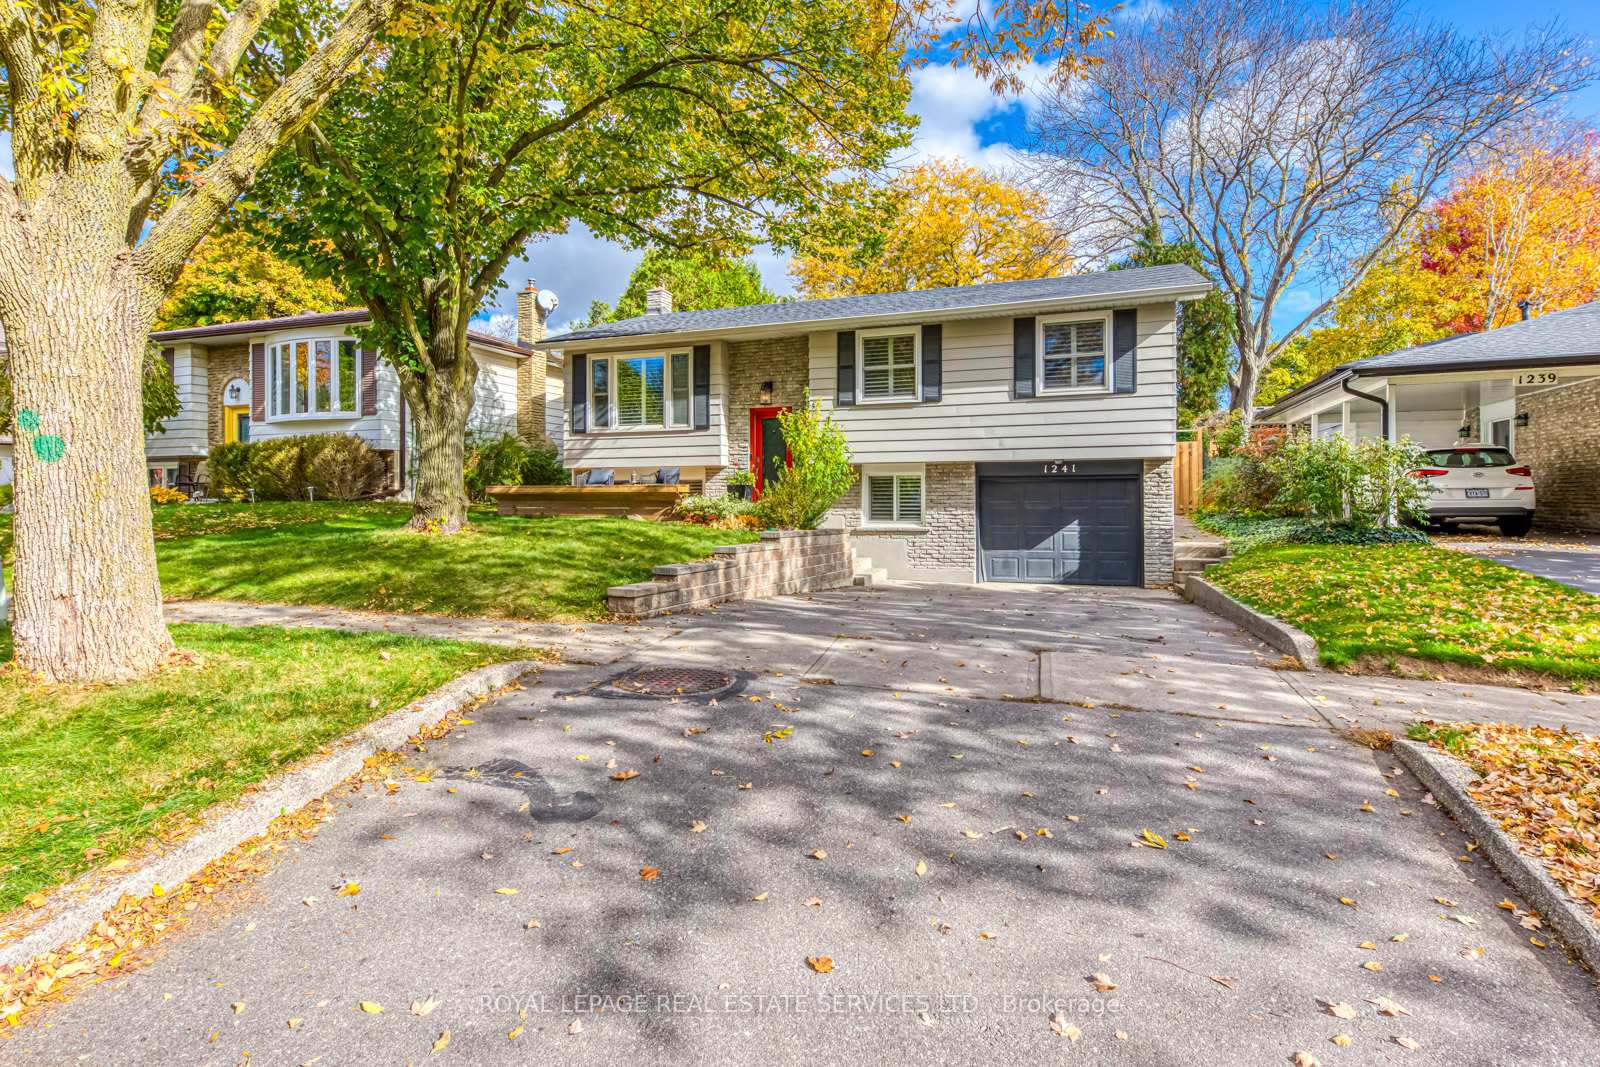
1241 Richards Crescent
1241 Richards Crescent
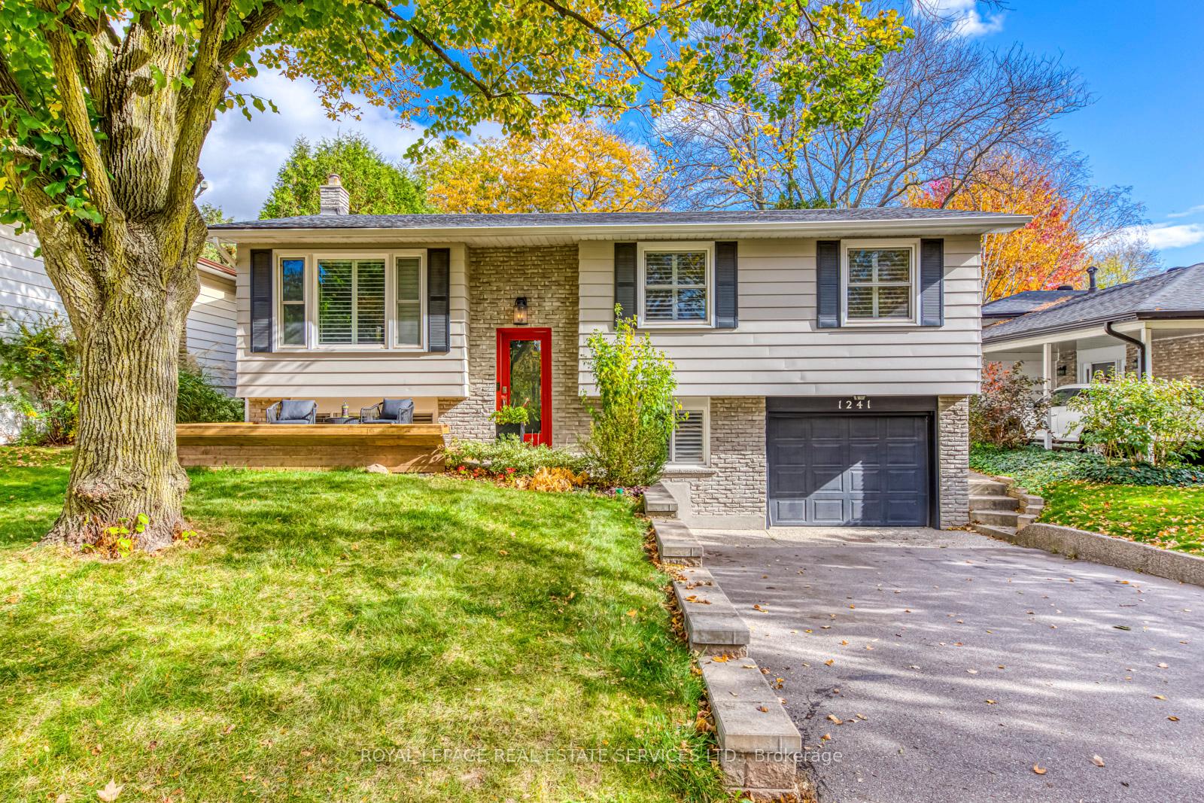
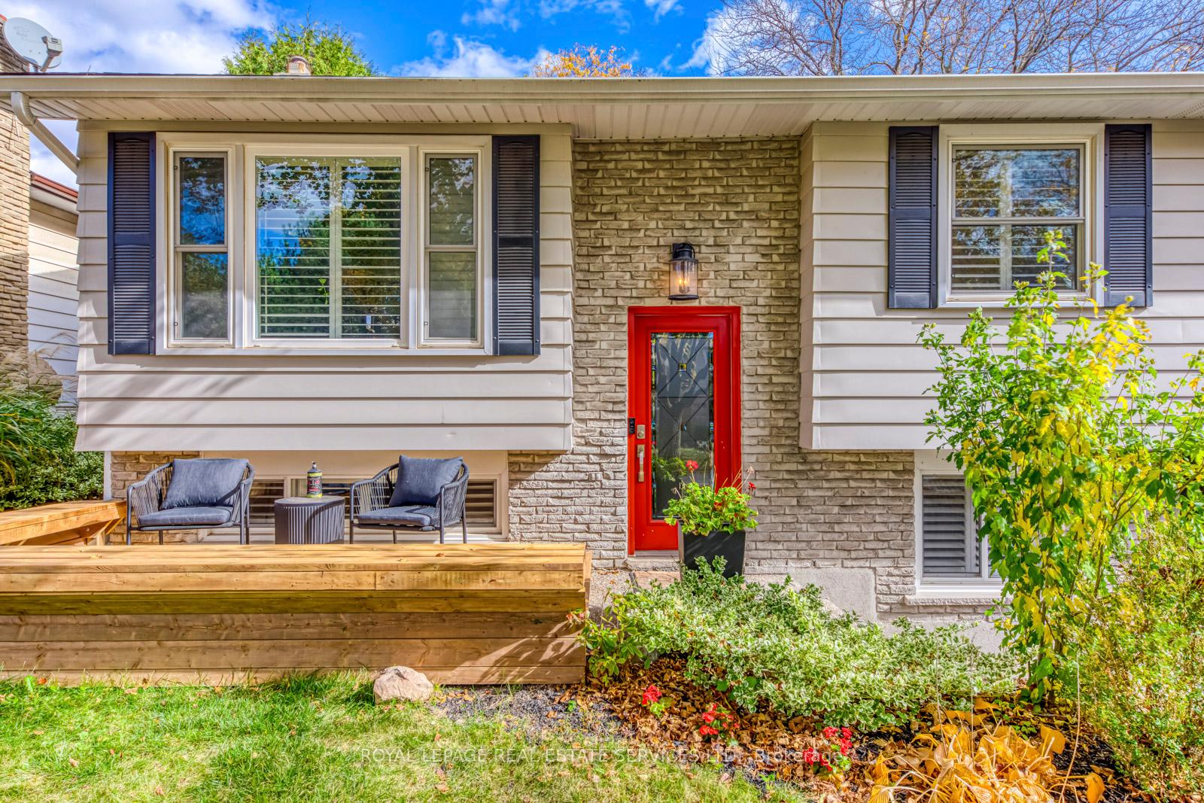
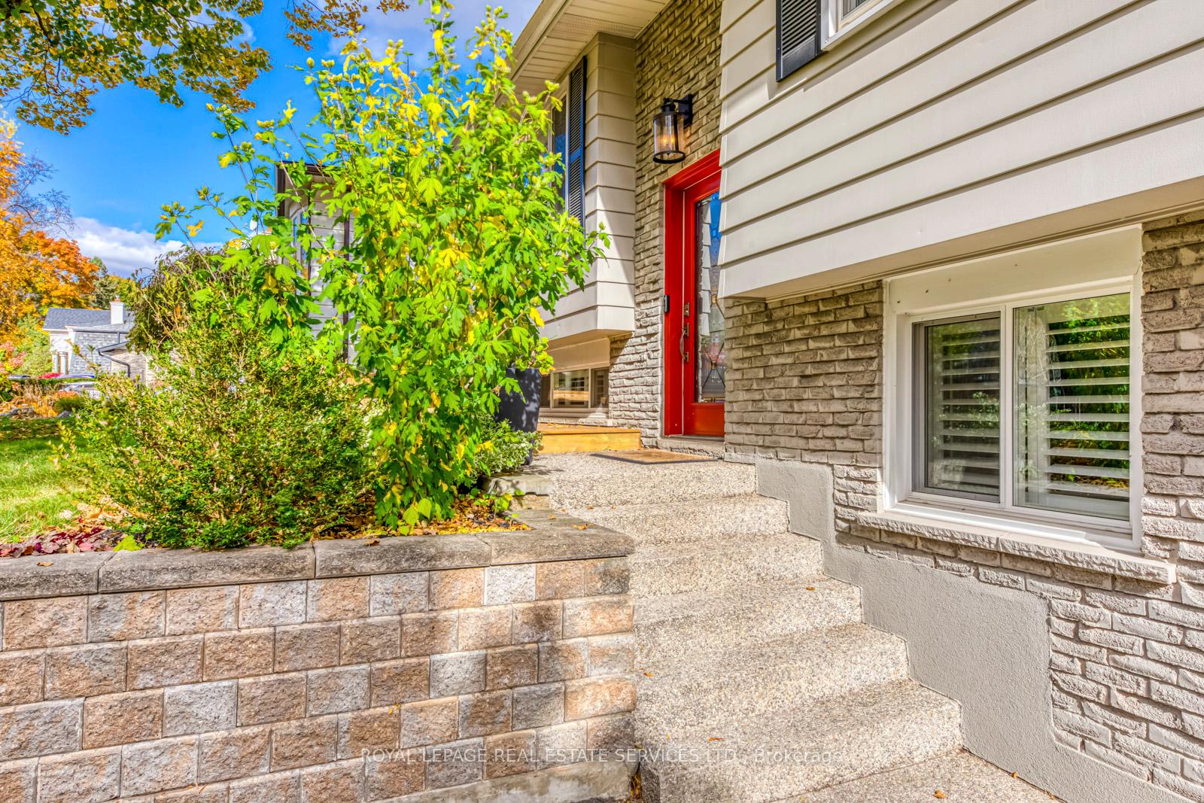
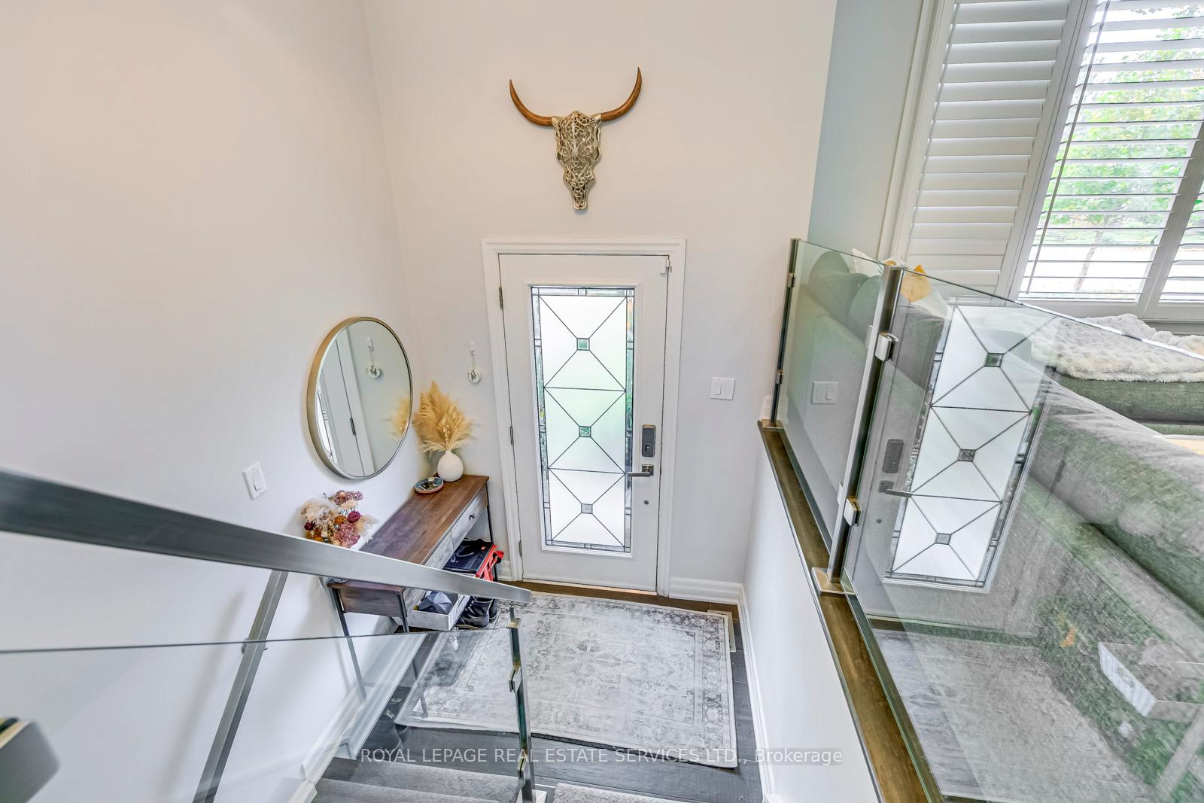 See all 38 photos
Property history
Facts and features
- BasementFinished
- Water, sewerMunicipal
- HeatingForced air
- CoolingCentral air
- Separate entrance
- Hardwood floors
- Fireplace
- Central air
The homeDetached, Bungalow-raised, 1,100–1,500 sq ft
- Type: Detached
- Style: Bungalow-raised
- Living space: 1,100–1,500 sq ft
- Basement: Finished, separate entrance
InsideFireplace Yes, electric, Hardwood, Tile, Vinyl, Heated, Lower level
- Fireplace: Yes, electric
- Flooring: Hardwood, Tile, Vinyl, Heated
- Laundry: Lower level
- Features: Carpet free
- Rooms above ground: 6
- Rooms in the basement: 2
- Bedrooms: 3 + 1 in the basement
- Bathrooms: 2
- Kitchens: 1
Outside and lotBrick, vinyl siding, Asphalt shingle, Poured concrete
- Exterior: Brick, vinyl siding
- Roof: Asphalt shingle
- Foundation: Poured concrete
- Features: Lawn sprinkler system, deck, landscape lighting, privacy
- Size: 50 × 100.08 ft
Parking1 Garage, Built-in, Private
- Spaces: 1 Garage
- Garage: Built-in
- Driveway: Private
Heating, water and powerForced air, gas, Central air, Municipal water
- Heating: Forced air, gas
- Cooling: Central air
- Water: Municipal water
- Sewer: Municipal sewer
- Natural gas: Yes
- Hydro: Yes
- Cable: Available
- Telephone: Available
Costs and taxesTaxes $5,786 a year, HST included in the price, Hot water tank (approx. $22.15 + hst per month)
- Taxes, 2024: $5,786 a year
- HST: HST included in the price
- Rental items: Hot water tank (approx. $22.15 + hst per month)
Included in the saleFridge, stove, dishwasher, washer, dryer, all window coverings, all electric light fixtures, egdo and remote., Both tv's and wall brackets.
- Included: Fridge, stove, dishwasher, washer, dryer, all window coverings, all electric light fixtures, egdo and remote.
- Not included: Both tv's and wall brackets.
NearbyPark, school, wooded/treed, golf, fenced yard, greenbelt/conservation
- Close to: Park, school, wooded/treed, golf, fenced yard, greenbelt/conservation
Listing detailsW11935038, Sold, Jan 22, 2025
- MLS® number: W11935038
- Status: Sold
- Listed on: Jan 22, 2025
- Days on market: 4
- Updated: Jan 26, 2025
- Possession: 30-60 /TBA
- Occupied by: Owner
- Listing brokerage: ROYAL LEPAGE REAL ESTATE SERVICES LTD.
About this home
1241 Richards Crescent, Oakville (College Park), ON L6H 1R5
This beautifully renovated home features timeless finishes combining style and functionality and stunning curb appeal. It is located near peaceful walking trails, green spaces, and a golf course. The open-concept main floor includes a bright white kitchen complete with an island and breakfast bar seating. There is ample space for a large dining table, and it offers a walkout to the deck and a manicured backyard. The finished basement features large windows that create a spacious recreation room with built-in storage, an additional bedroom, and a 3-piece bathroom with heated floors, as well as direct access to the garage. Don't miss this opportunity.
Ask about this home
A HOMEH agent will answer your questions about this home.
Around this home
Daily convenience, out of 100, from the distances below
Schools nearby
School rating, out of 10.
Helpful calculators
Your HOMEH agent

"I would see it this week."