

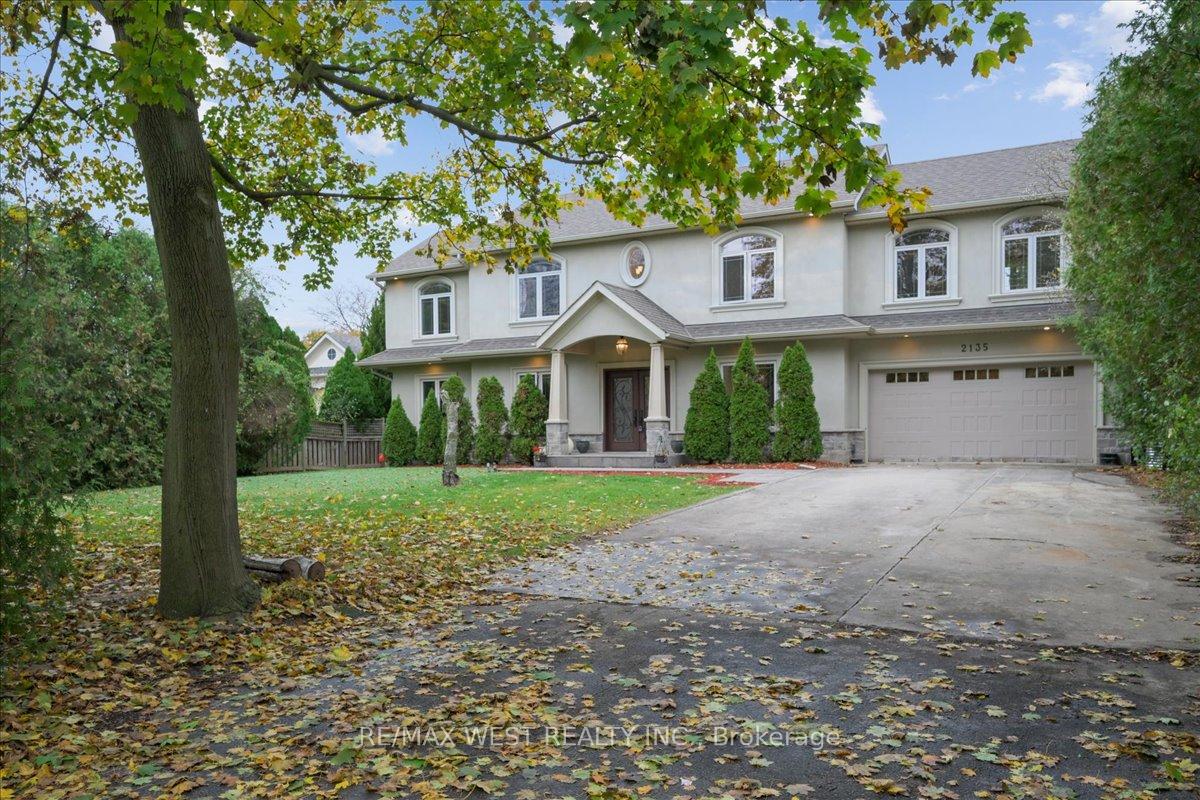
2135 Lakeshore Road W
2135 Lakeshore Road W
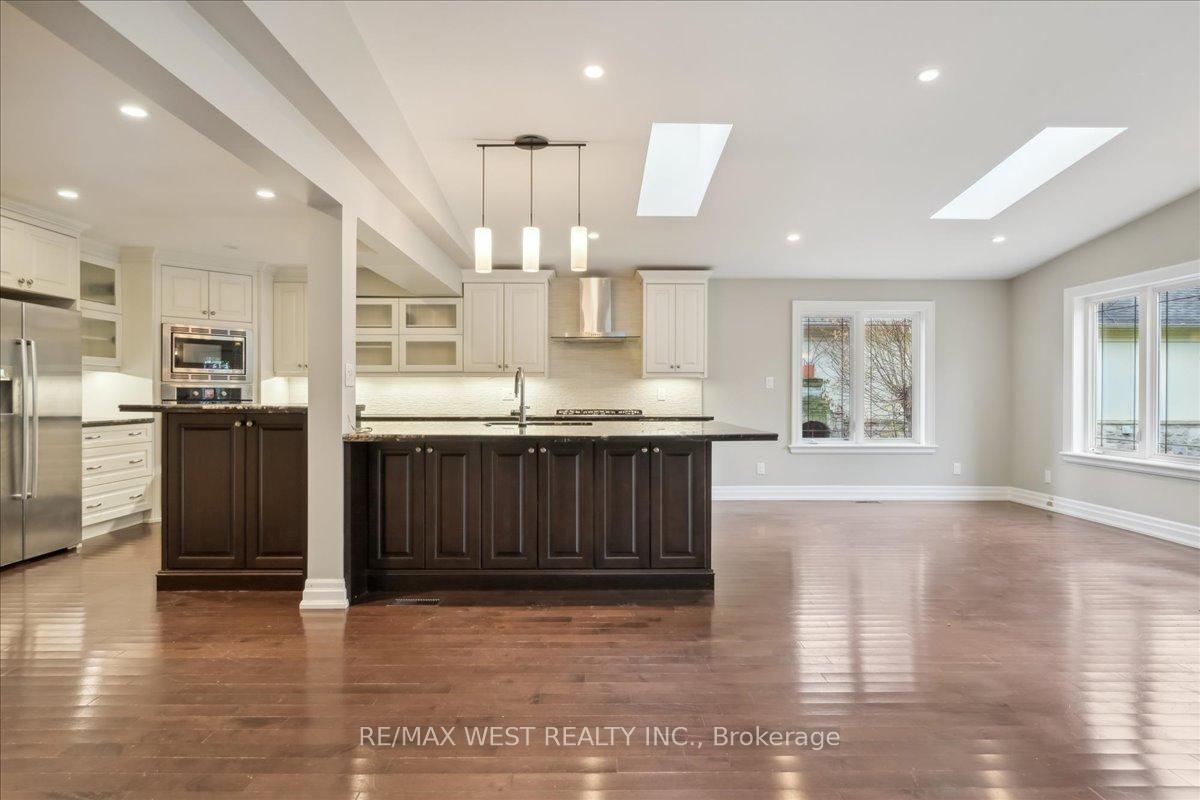 See all 22 photos
Property history
Facts and features
- BasementWalk-up
- Water, sewerMunicipal
- HeatingForced air
- CoolingCentral air
- Second kitchen
- Fireplace
- Central air
The homeDetached, 2-storey, 3,000–3,500 sq ft
- Type: Detached
- Style: 2-storey
- Living space: 3,000–3,500 sq ft
- Basement: Finished, walk-up
InsideFireplace Yes, Other, Rooms above ground 9
- Fireplace: Yes
- Features: Other
- Rooms above ground: 9
- Rooms in the basement: 3
- Bedrooms: 4 + 1 in the basement
- Bathrooms: 5
- Kitchens: 2
- Family room: Yes
Outside and lotStone, stucco (plaster), Asphalt shingle, Concrete
- Exterior: Stone, stucco (plaster)
- Roof: Asphalt shingle
- Foundation: Concrete
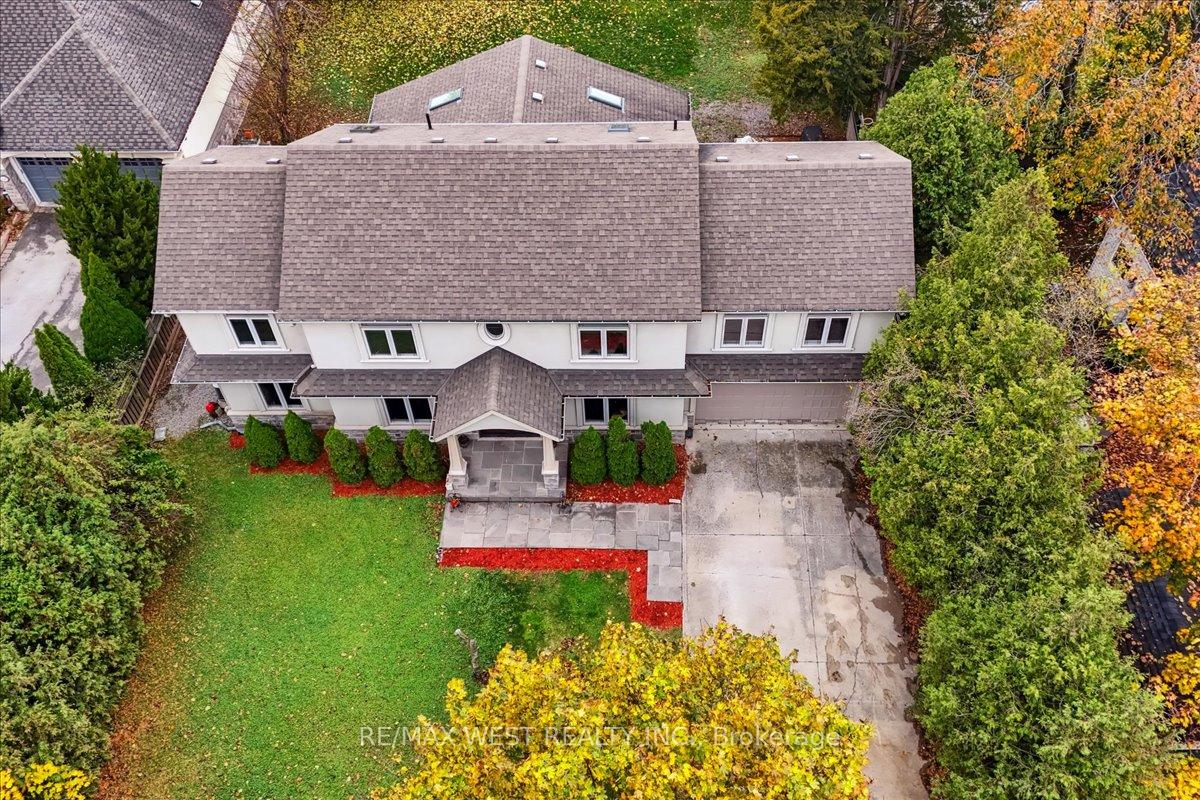
- Features: Landscaped, privacy
- Size: 75.14 × 172.96 ft
Parking2 Garage, Attached, Private
- Spaces: 2 Garage
- Garage: Attached
- Driveway: Private
Heating, water and powerForced air, gas, Central air, Municipal water
- Heating: Forced air, gas
- Cooling: Central air
- Water: Municipal water
- Sewer: Municipal sewer
Costs and taxesTaxes $9,701 a year, Hot water tank, Hot water tank-gas
- Taxes, 2024: $9,701 a year
- Rental items: Hot water tank
- Under contract: Hot water tank-gas
Included in the saleFridge, b/i stove, b/i oven, washer, dryer, all elfs, all window coverings, and cvac + attachments
- Included: Fridge, b/i stove, b/i oven, washer, dryer, all elfs, all window coverings, and cvac + attachments
NearbyLake/pond, library, park, public transit, school
- Close to: Lake/pond, library, park, public transit, school
Listing detailsW10420656, Sold, Nov 12, 2024
- MLS® number: W10420656
- Status: Sold
- Listed on: Nov 12, 2024
- Days on market: 72
- Updated: Jan 23, 2025
- Possession: 60 days/TBA
- Occupied by: Owner
- Listing brokerage: RE/MAX WEST REALTY INC.
About this home
2135 Lakeshore Road W, Oakville (Bronte), ON L6L 1H1
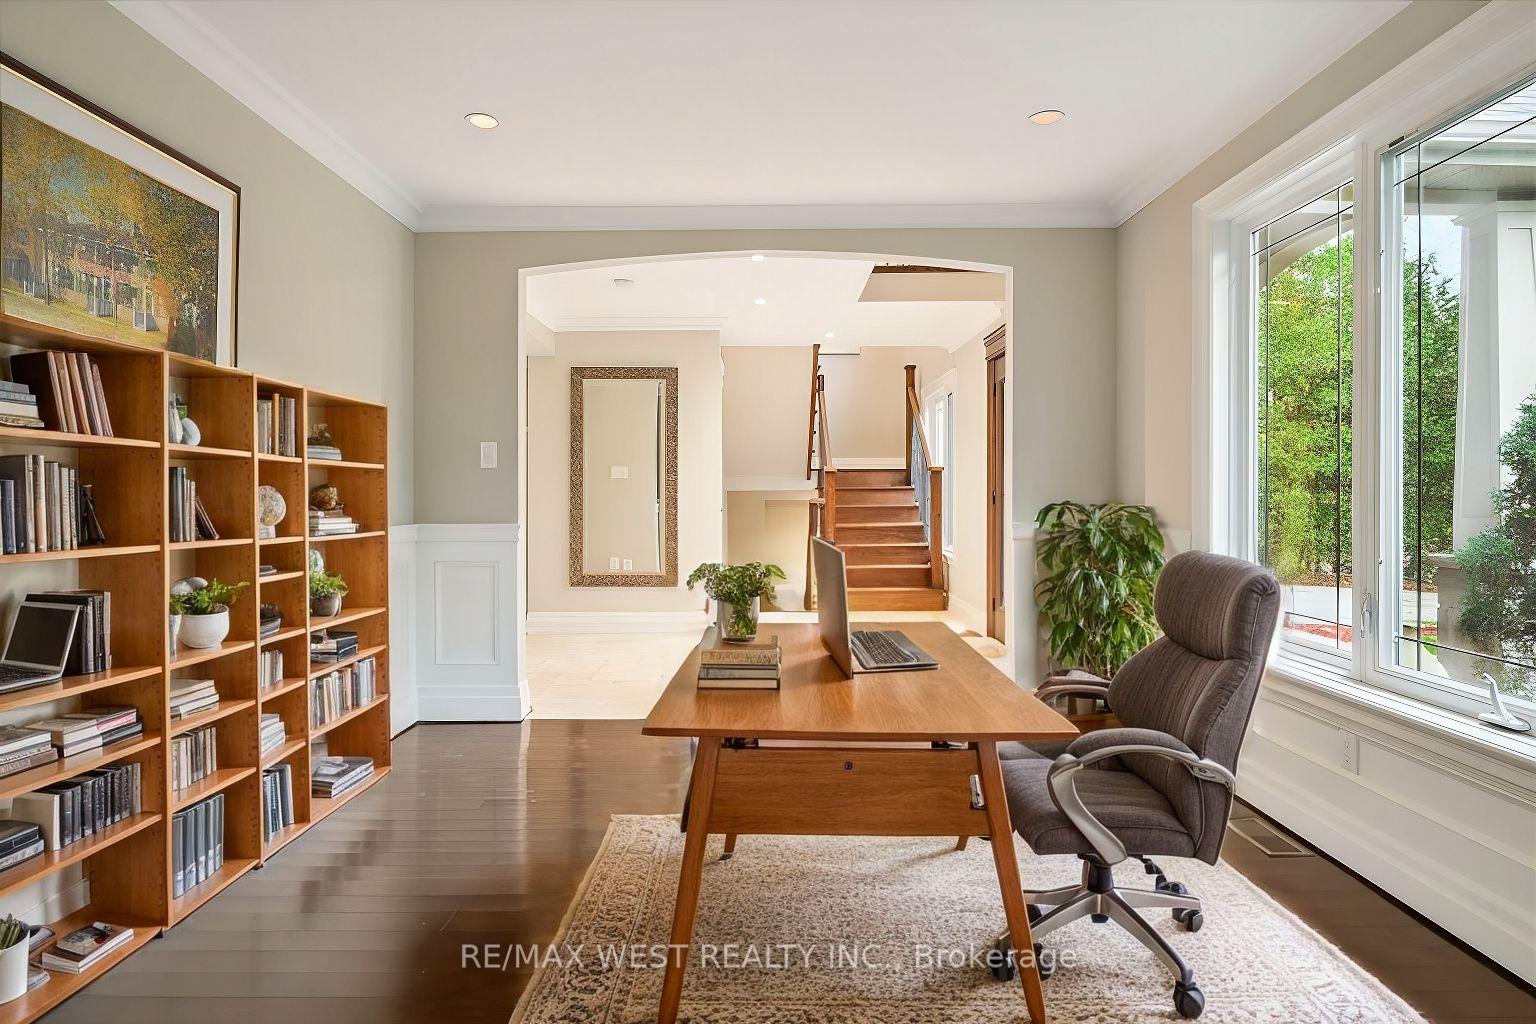
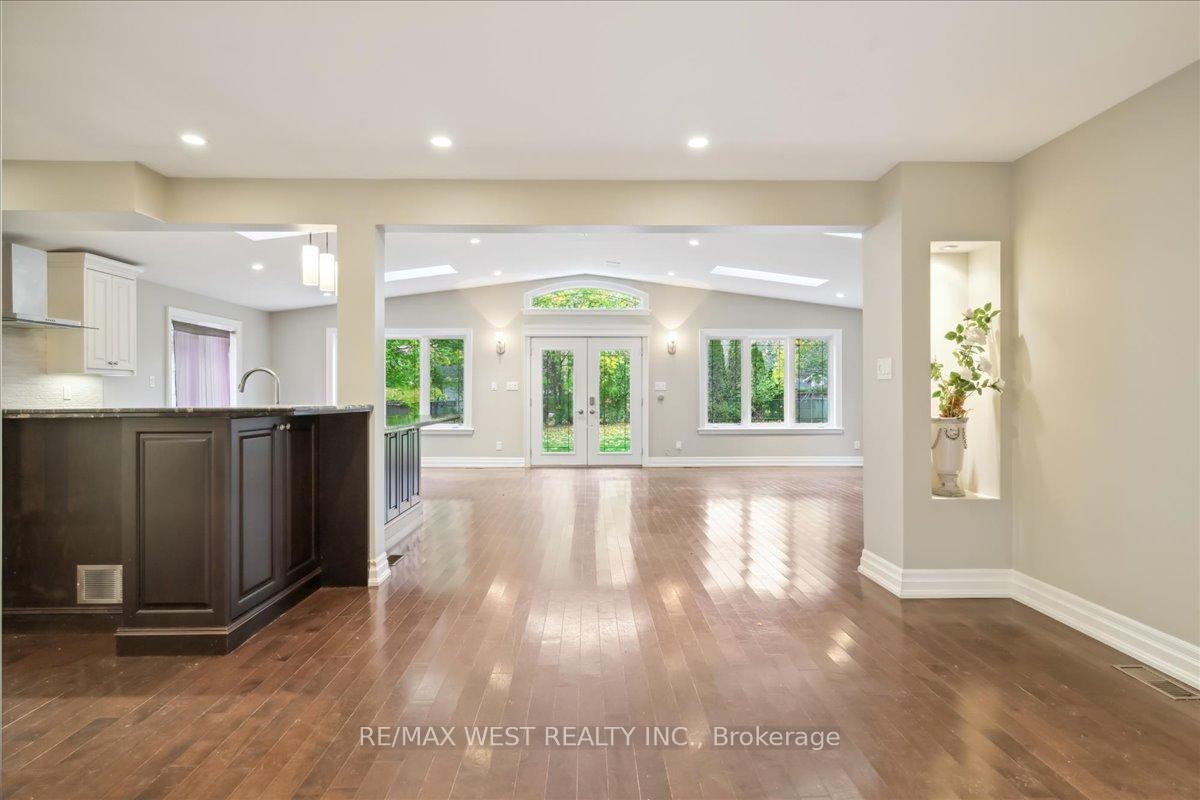
South Oakville's Most Exclusive Neighbourhood. This Customized Home Has All That You Are Looking For And More. Large 75' x 172' Private Lot. Over 3000 Sqft Above Grade With Large Main Floor Family Room Addition. Custom Kitchen With Granite Counters & B/I Appliances. Ground Floor Office For Work-At-Home Quiet Time. Exceptional Finishes Suitable For Any Buyers Taste. 2nd Floor Has 4 Large Bedrooms, Primary Luxury Ensuite With Walk-In Closet. 3 Baths Total On 2nd Floor With Heated Floor. Great Option For Adult Children Or In-Laws. Bsmt Fully Finished With Rec Area, Kitchen, Separate Entrance & Additional Bedroom And Bath. Great Rental Potential! This Home Is Finished Top To Bottom And Located In One Of The Most Desirable Neighbourhoods In South Oakville. Walk To Bronte Village, Restaurants, Shops, Bronte Harbour And Just Steps To Lake Ontario And The Waterfront Trail. Close Drive To Bronte Go Station And QEW. Many Nearby Schools Including Appleby College Private School. Local Bus Service Conveniently Located Steps Away.
Ask about this home
A HOMEH agent will answer your questions about this home.
Around this home
Daily convenience, out of 100, from the distances below
Schools nearby
School rating, out of 10.
Helpful calculators
Your HOMEH agent

"I would see it this week."