

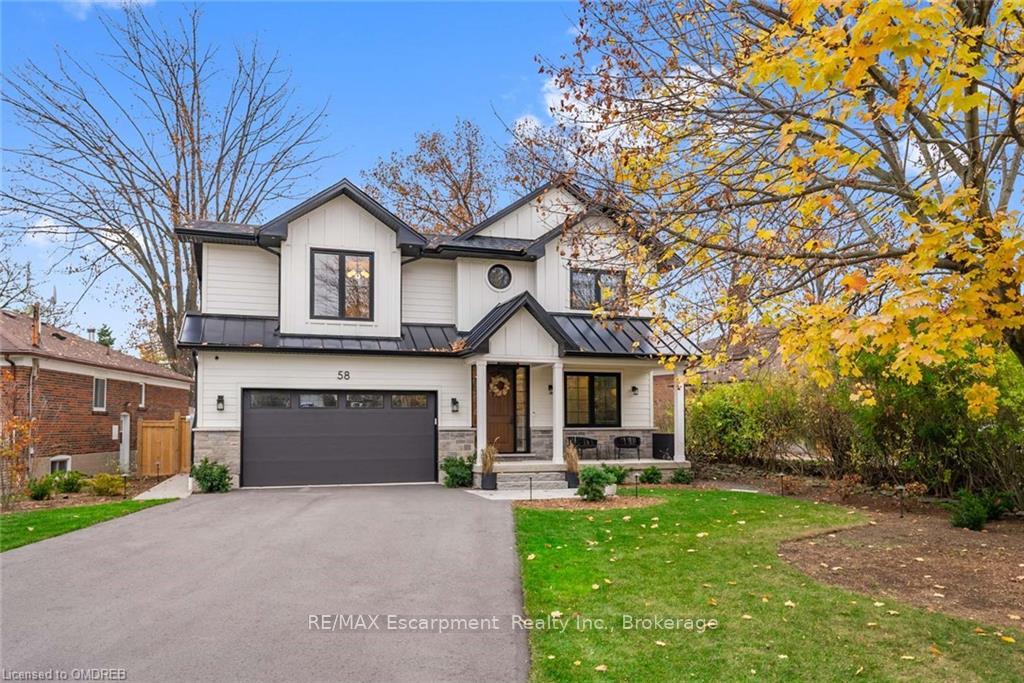
58 Kingswood Road
58 Kingswood Road
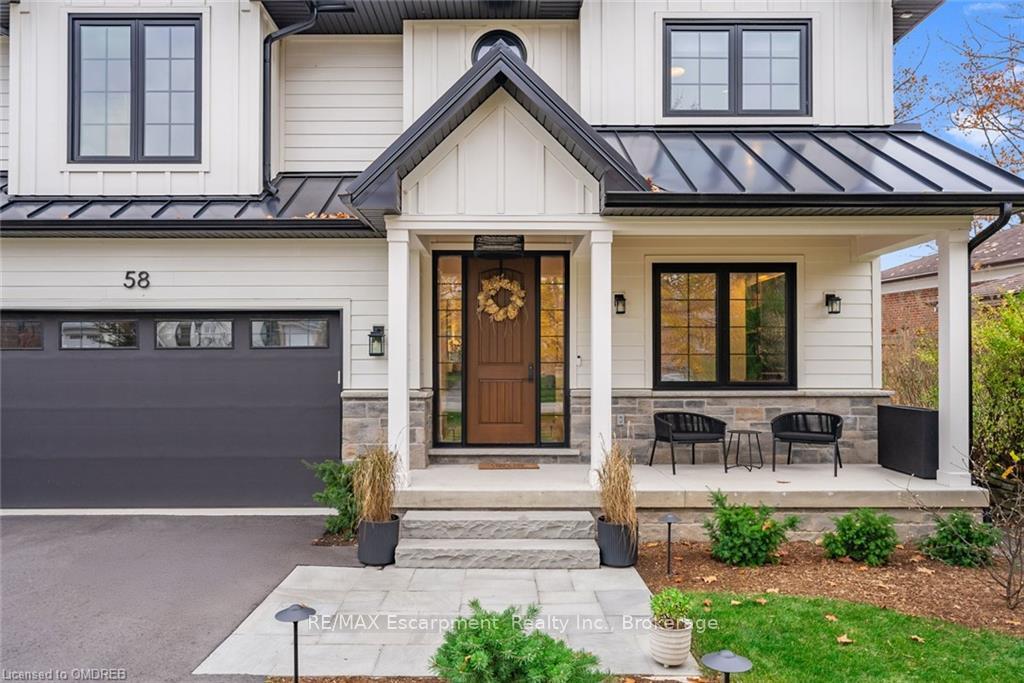
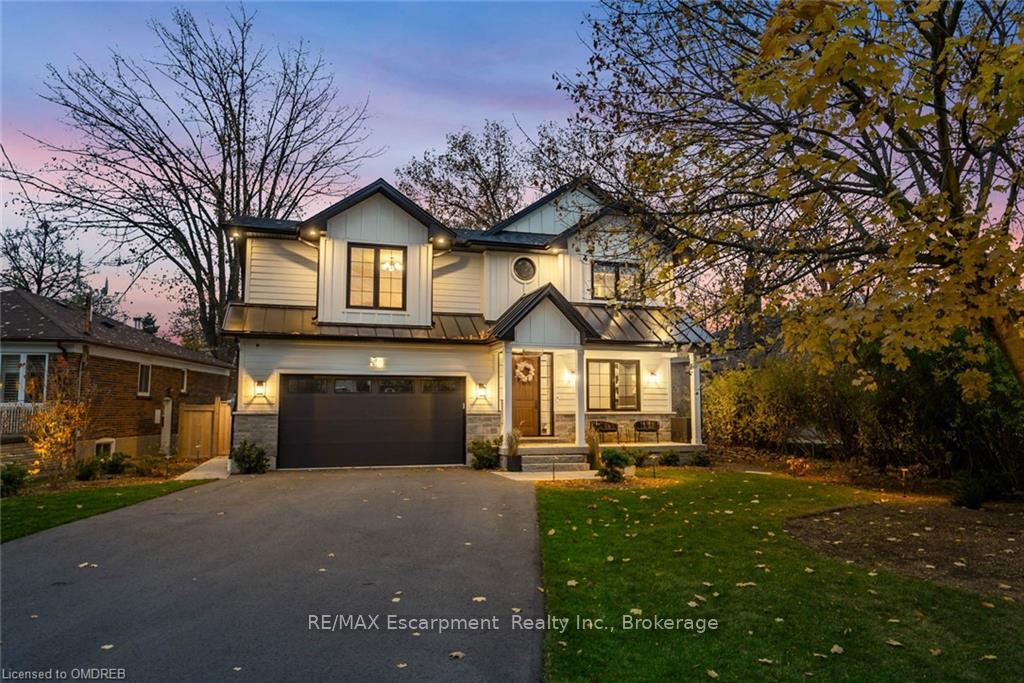
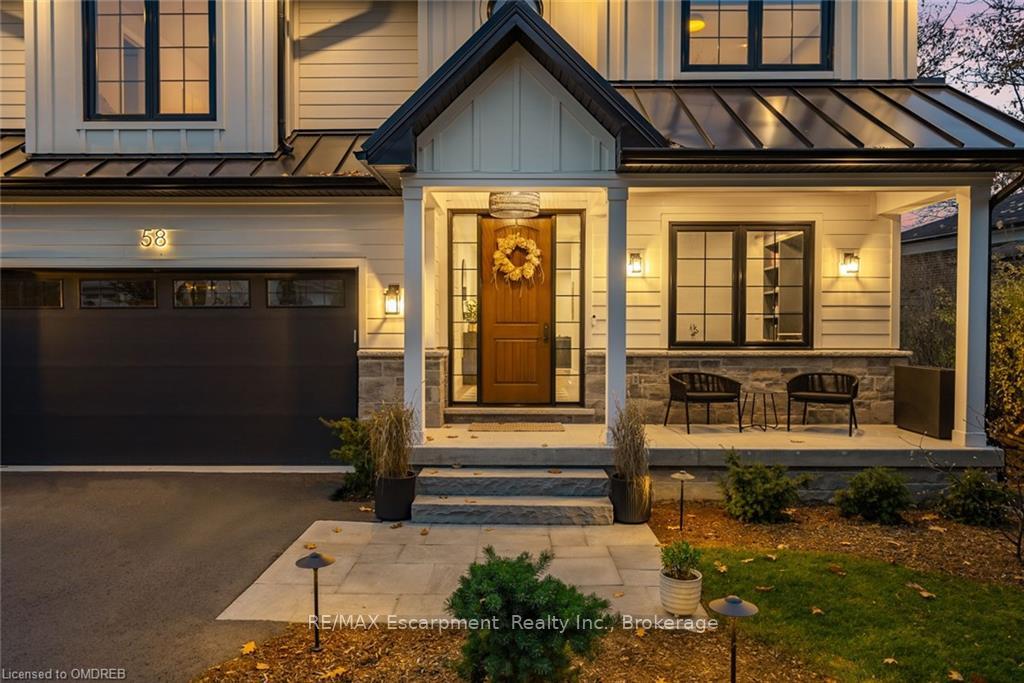
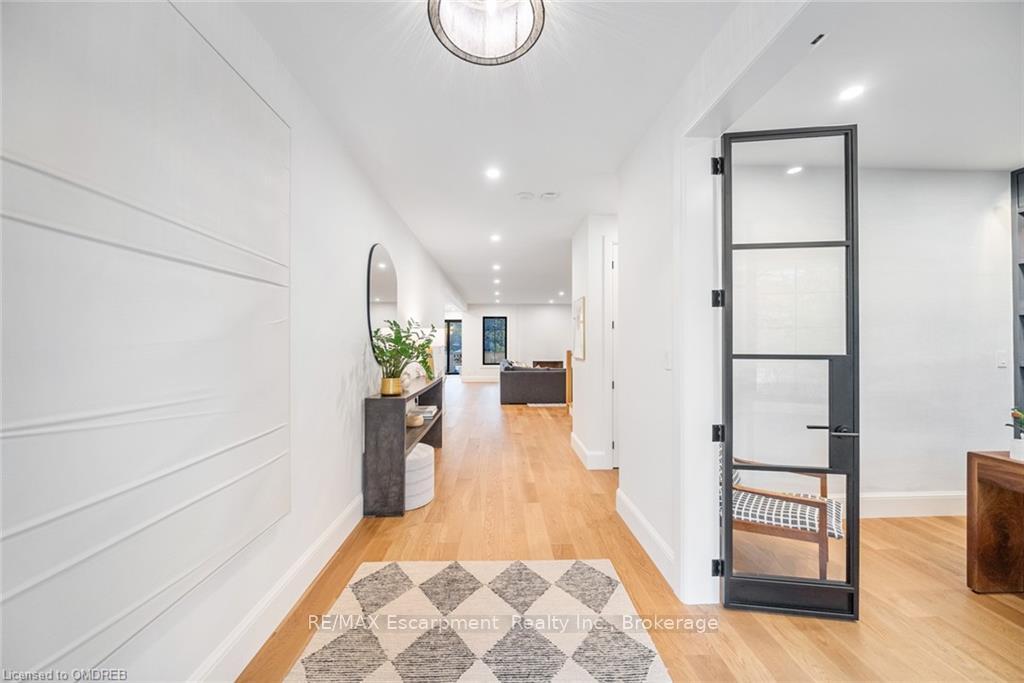 See all 40 photos
Property history
Facts and features
- BasementFinished
- Age of home0–5 years
- Water, sewerMunicipal
- LaundryOwn room
- Fireplace
- Central air
The homeDetached, 2-storey, Age 0–5 years
- Type: Detached
- Style: 2-storey
- Age: 0–5 years
- Living space: 3,000–3,500 sq ft
- Basement: Finished, full
- Exposure: South
- Waterfront: None
InsideFireplace Yes, electric, Laundry room, Other, bar fridge, on demand water heater, water heater owned, sump pump, air exchanger, central vacuum
- Fireplace: Yes, electric
- Laundry: Laundry room
- Features: Other, bar fridge, on demand water heater, water heater owned, sump pump, air exchanger, central vacuum
- Security: Alarm system, carbon monoxide detectors, security system
- Rooms above ground: 15
- Rooms in the basement: 6
- Bedrooms: 4 + 1 in the basement
- Bathrooms: 4
- Kitchens: 1
Outside and lotConcrete, stone, Asphalt shingle, Poured concrete
- Exterior: Concrete, stone
- Roof: Asphalt shingle
- Foundation: Poured concrete
- Features: Lighting, porch
- Size: 68.1 × 159.1 ft
- Zoning: RL4-0
Parking2 Garage, Attached, Private double, other
- Spaces: 2 Garage
- Garage: Attached
- Driveway: Private double, other
Heating, water and powerForced air, gas, Central air, Municipal water
- Heating: Forced air, gas
- Cooling: Central air
- Water: Municipal water
- Sewer: Municipal sewer
Costs and taxesTaxes $13,521 a year
- Taxes, 2024: $13,521 a year
Included in the saleFridge, stove, dishwasher, wolf speed microwave oven, wine fridge and drawer fridge, hood vent, washer & dryer, light fixtures, window coverings, bathroom mirrors, garage door openers/remotes - see supplements for more., built-in microwave, carbon monoxide detector, central vacuum, dishwasher, dryer, gas stove, garage door opener, rangehood, refrigerator, smoke detector, washer, hot water tank owned, window coverings, wine cooler, Sonos amp, basement fridge, network system in the basement (storage cabinet included).
- Included: Fridge, stove, dishwasher, wolf speed microwave oven, wine fridge and drawer fridge, hood vent, washer & dryer, light fixtures, window coverings, bathroom mirrors, garage door openers/remotes - see supplements for more., built-in microwave, carbon monoxide detector, central vacuum, dishwasher, dryer, gas stove, garage door opener, rangehood, refrigerator, smoke detector, washer, hot water tank owned, window coverings, wine cooler
- Not included: Sonos amp, basement fridge, network system in the basement (storage cabinet included).
Listing detailsW10429797, Sold, Nov 18, 2024
- MLS® number: W10429797
- Status: Sold
- Listed on: Nov 18, 2024
- Days on market: 14
- Updated: Dec 2, 2024
- Possession: Flexible
- Occupied by: Owner
- Listing brokerage: RE/MAX Escarpment Realty Inc., Brokerage
About this home
58 Kingswood Road, Oakville (Central), ON L6K 2E3
Welcome to 58 Kingswood Rd., a masterpiece of luxury living in the heart of Old Oakville. Nestled on an impressive 68 x 159 ft lot surrounded by mature trees, this home combines sophisticated design, premium features, and a prime location. Step inside to nearly 10-ft ceilings and stunning 8-ft solid doors that set the tone for the elegance throughout. The main floor showcases 7.5" baseboards, 6” wide plank floors, and a custom plaster surround on the open vent gas fireplace. A dedicated office features bespoke cabinetry with integrated lighting and in-drawer electrical, while the mudroom is thoughtfully designed with tailored storage and a built-in bench. The chef’s kitchen is a culinary dream, boasting custom cabinetry with an appliance garage, spice drawers, and ample storage. High-end appliances include a Wolf 6-burner gas oven, Bosch dishwasher, Jenn-Air refrigerator, wine fridge, and drawer fridges. Quartzite countertops and backsplash, a Venetian plaster hood vent, and a bar/coffee area with a hammered Native Trails bar sink add elegance to this central hub. Retreat to the spa-inspired primary suite featuring in-floor heating, marble finishes, an oversized rain shower and soaker tub. Custom closets and designer lighting complete the space. 3-additional bedrooms offer custom closets, a private ensuite or a Jack-and-Jill bath. The lower level, includes an additional bedroom, gym, rec room, and ample storage. Outdoors, enjoy a beautifully landscaped backyard with a concrete patio, built-in Sonos speakers, and a gas line for a BBQ, perfect for entertaining. Smart home features include a Lutron lighting system, Ecobee thermostat, Nest Yale locks, and a comprehensive security system. Energy efficiency is prioritized with an HRV system, on-demand hot water heater, and pre-wired EV charger. Located minutes from downtown Oakville, Kerr Village, and top-rated schools, this home is a rare gem blending luxury and convenience. Welcome to your dream home!
Ask about this home
A HOMEH agent will answer your questions about this home.
Around this home
Daily convenience, out of 100, from the distances below
Schools nearby
School rating, out of 10.
Helpful calculators
Your HOMEH agent

"I would see it this week."