

1060 Melvin Avenue
1060 Melvin Avenue
 See all 29 photos
Property history
- $5,899,000TerminatedList: 2024-02-12|End: 2026-01-03|691 daysW8493642
Facts and features
- BasementWalk-up
- Age of home0–5 years
- Water, sewerSeptic
- LaundryIn basement
- Fireplace
- Central air
The homeDetached, 2-storey, Age 0–5 years
- Type: Detached
- Style: 2-storey
- Age: 0–5 years
- Living space: 5,000+ sq ft
- Basement: Walk-up, finished
- Exposure: South
- Waterfront: None
InsideFireplace Yes, family room, electric, In basement, Countertop range, other, separate heating controls, water heater, sump pump
- Fireplace: Yes, family room, electric
- Laundry: In basement
- Features: Countertop range, other, separate heating controls, water heater, sump pump
- Security: Alarm system, carbon monoxide detectors, other, security system, smoke detector
- Rooms above ground: 19
- Rooms in the basement: 9
- Bedrooms: 4 + 2 in the basement
- Bathrooms: 2
- Kitchens: 1
Outside and lotStucco (plaster), stone, Shingles, Poured concrete
- Exterior: Stucco (plaster), stone
- Roof: Shingles
- Foundation: Poured concrete
- Accessibility: Open floor plan
- Size: 78 × 151 ft
- Zoning: RL2-0
Parking2 Garage, Attached, Other, other
- Spaces: 2 Garage
- Garage: Attached
- Driveway: Other, other
Heating, water and powerForced air, Central air, Municipal water
- Heating: Forced air
- Cooling: Central air
- Water: Municipal water
- Sewer: Septic
- Natural gas: Yes
- Hydro: Yes
Costs and taxesTaxes $21,878 a year, Hot water heater
- Taxes, 2023: $21,878 a year
- Under contract: Hot water heater
Included in the saleBuilt-ins, mirrors, light fixtures, garage door openers, security camera’s, all window coverings, sprinkler system, none, Digitally staged furniture
- Included: Built-ins, mirrors, light fixtures, garage door openers, security camera’s, all window coverings, sprinkler system, none
- Not included: Digitally staged furniture
Listing detailsW8493642, Terminated, Feb 12, 2024
- MLS® number: W8493642
- Status: Terminated
- Listed on: Feb 12, 2024
- Days on market: 691
- Updated: Jan 3, 2026
- Possession: Flexible
- Occupied by: Owner
- Listing brokerage: RE/MAX Escarpment Realty Inc., Brokerage
About this home
1060 Melvin Avenue, Oakville (Morrison), ON L6J 2V9
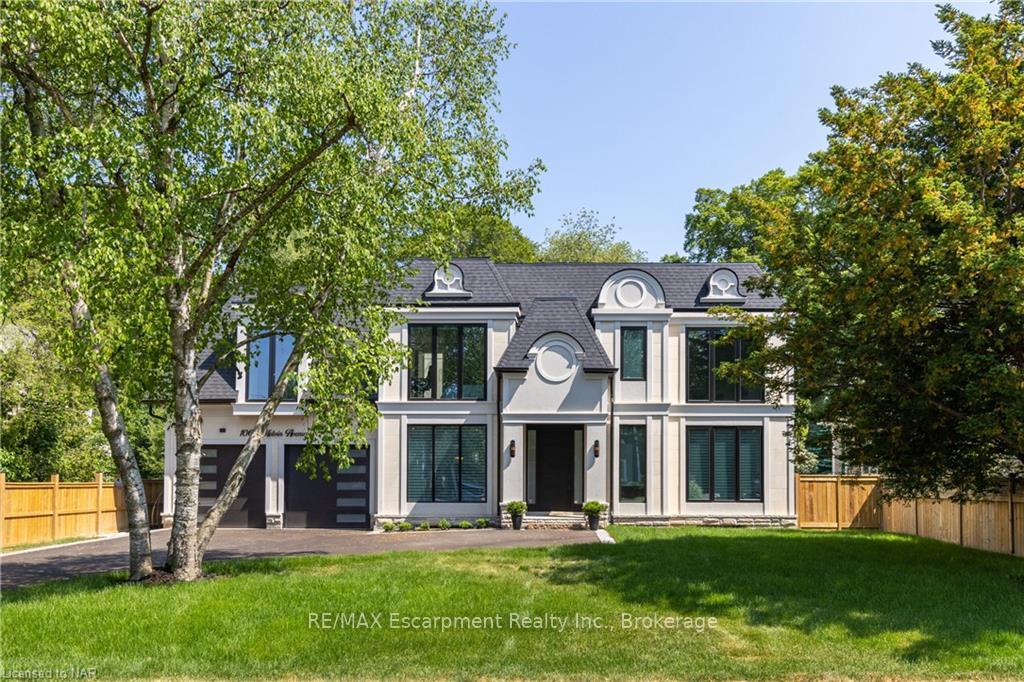
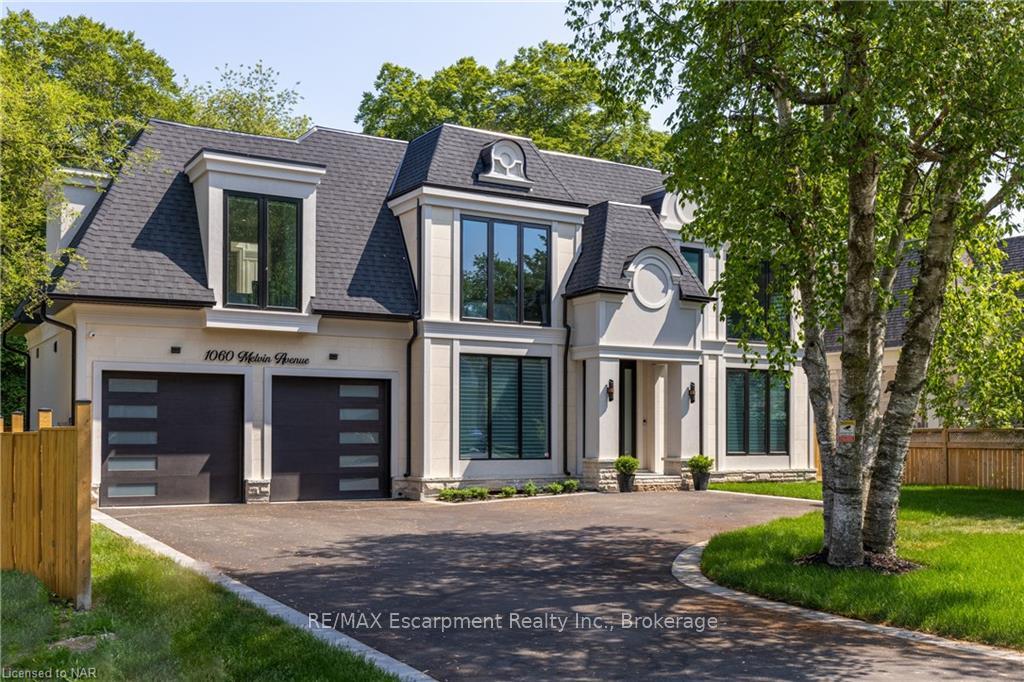
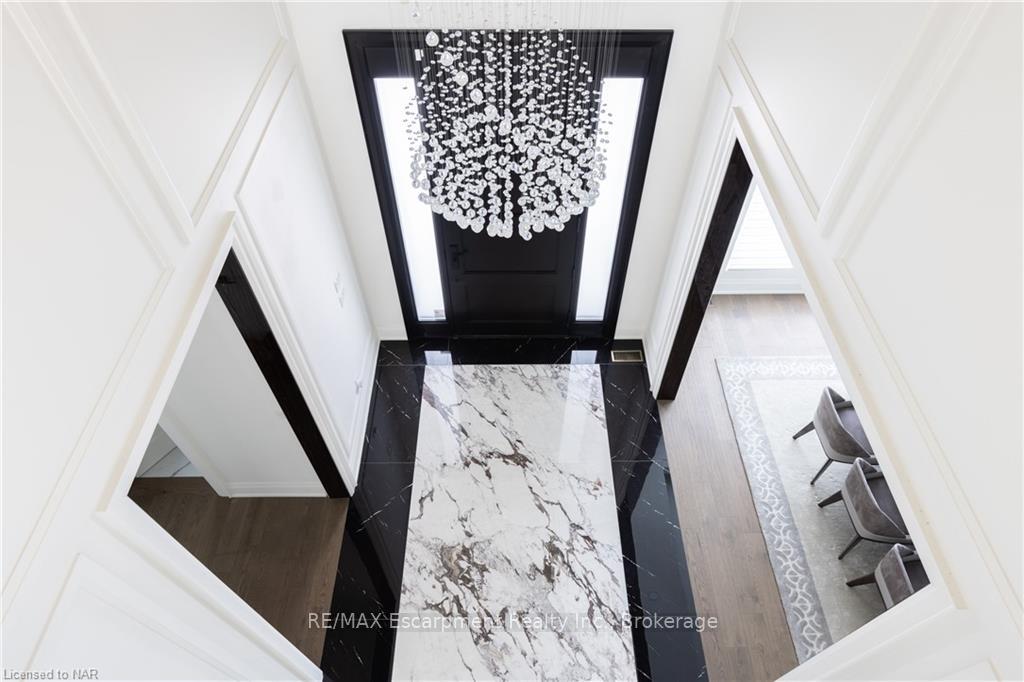
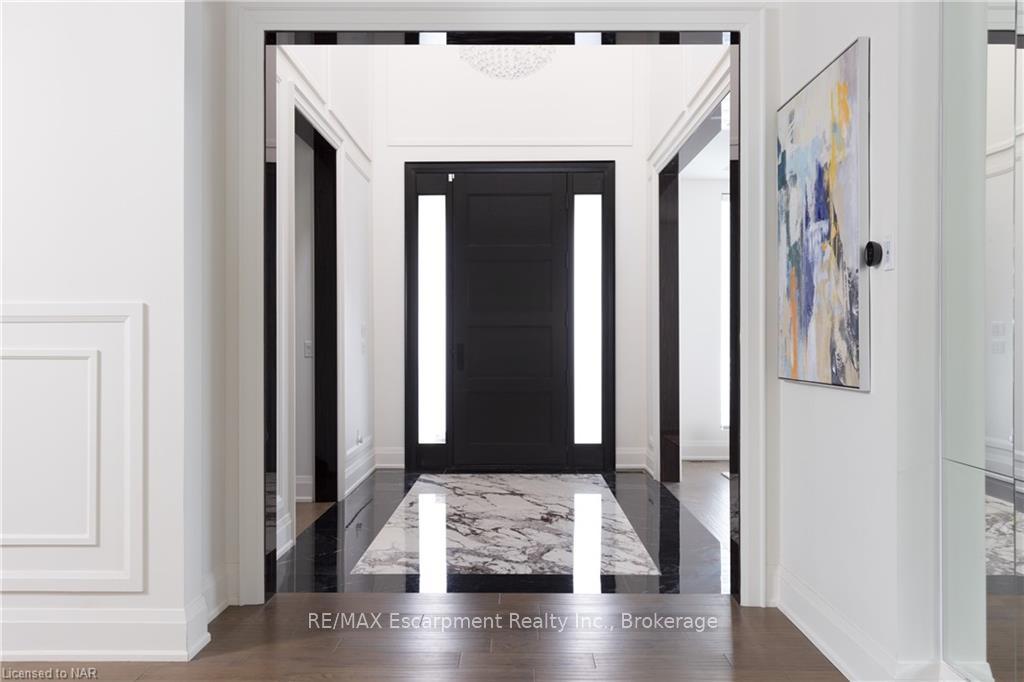
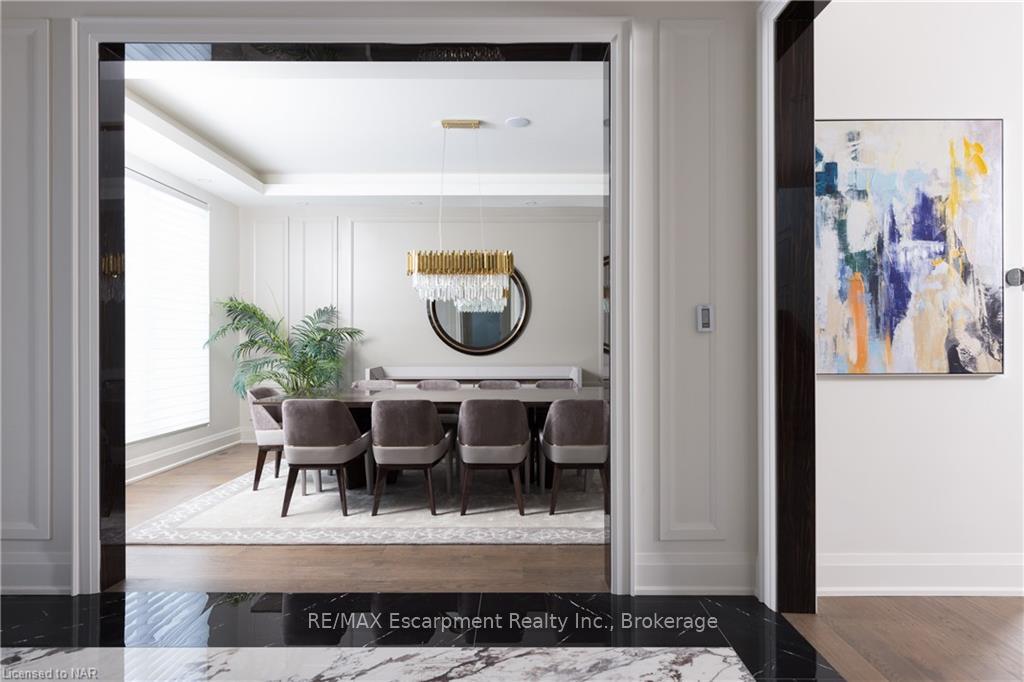
One-Of-A Kind Lot! This Chateau inspired custom home is the perfect balance of elegance and contemporary flare located in coveted East Oakville and situated on a beautifully treed andspacious 78 X 151 Lot featuring a limestone façade. This home has 4+2 beds W/ all ensuites with heated floors. Clean lines define the transitional interior which features over 7,000 Sqft of unparalleled quality finishes on 3 levels. Enter into the foyer w/heated floors and great room with over 20ft double ceiling heights. Natural light bathes each room with floor to ceiling aluminum windows throughout and skylights on the upper level. Tucked away at the front of the house is the main floor study with built-in cabinetry. The formal dining room is captivating with its grand scale and sophisticated finishes; perfect for entertaining. The main hall flows into the open concept sleek design Kitchen/Servery/Breakfast area of classic white cabinetry, large Centre island and quartz countertops and slab backsplash. The spacious second floor comes with an upper laundry, 4 bedrooms w/ ensuites and a Master-bedroom complete with a morning bar and 11FTceilings, the rear yard overlooks the tree-lined backing complete w/ a walk-up entrance and extended loggia.
Ask about this home
A HOMEH agent will answer your questions about this home.
Around this home
Daily convenience, out of 100, from the distances below
Schools nearby
School rating, out of 10.
Helpful calculators
Your HOMEH agent

"I would see it this week."