

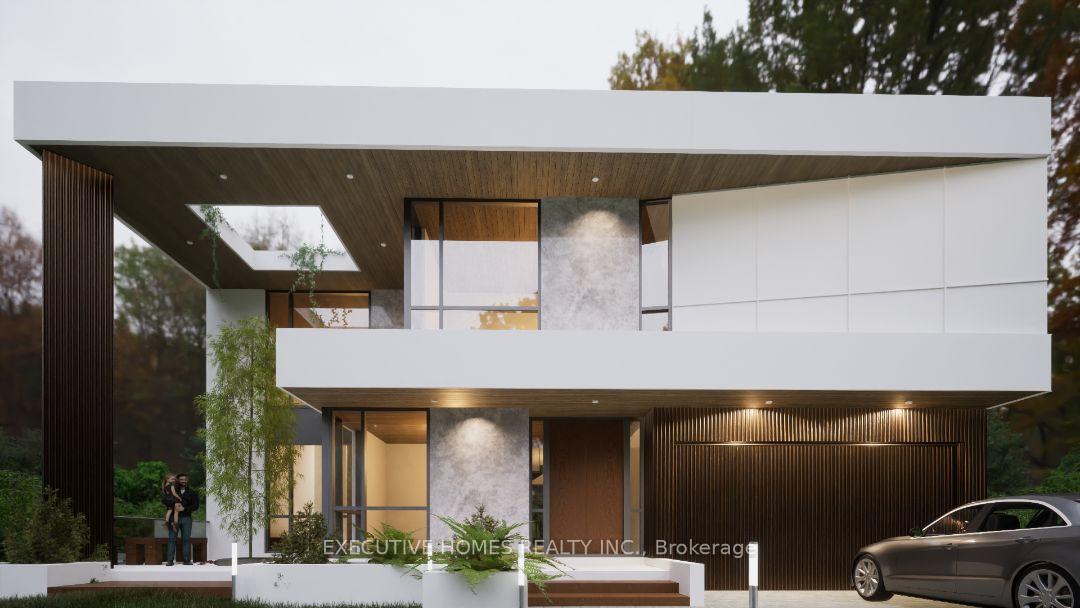
539 Swann Drive
Detached Expired
1/6539 Swann Drive
Detached Expired
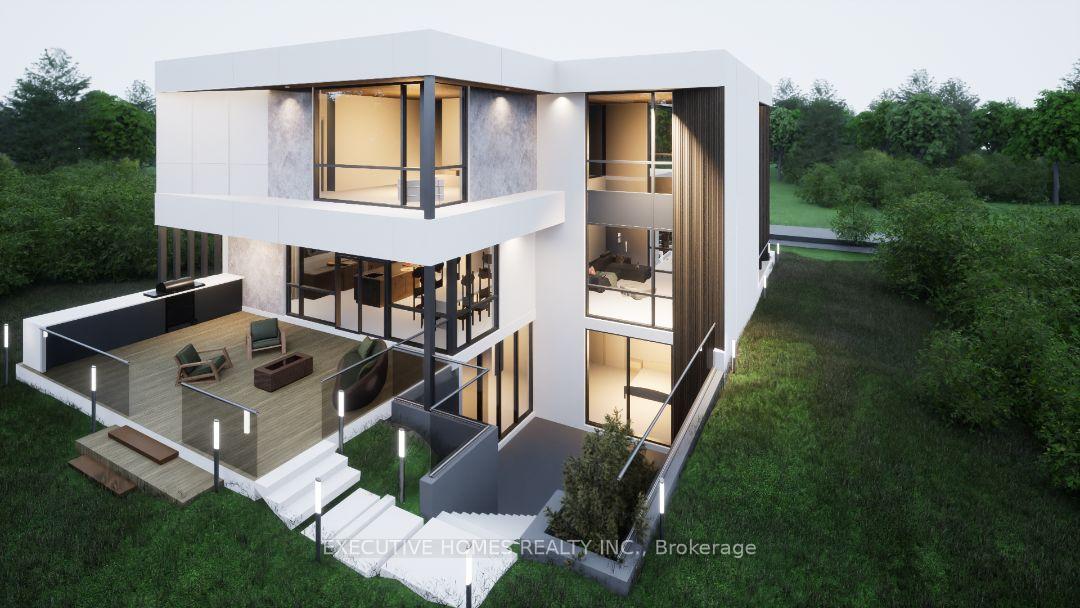 See all 6 photos
3+1 Bedrooms
2 Bathrooms
0 Garage
— sq.ft
62.11×121.25 ft
$4,783/yr
Property history
- $1,888,888ExpiredList: 2024-07-18|End: 2024-12-31|166 daysW9045210
Facts and features
- BasementFinished
- Water, sewerMunicipal
- HeatingForced air
- CoolingCentral air
What stands out
- Central air
The homeDetached, Bungalow, Finished
- Type: Detached
- Style: Bungalow
- Basement: Finished
InsideLower level, In-law capability, Rooms above ground 6
- Laundry: Lower level
- Features: In-law capability
- Rooms above ground: 6
- Rooms in the basement: 3
- Bedrooms: 3 + 1 in the basement
- Bathrooms: 2
- Kitchens: 1
Outside and lotBrick, Asphalt shingle, Poured concrete
Outside
- Exterior: Brick
- Roof: Asphalt shingle
- Foundation: Poured concrete
- Size: 62.11 × 121.25 ft
- Zoning: Res
Parking4 Parking, Private
- Spaces: 4 Parking
- Driveway: Private
Heating, water and powerForced air, gas, Central air, Municipal water
- Heating: Forced air, gas
- Cooling: Central air
- Water: Municipal water
- Sewer: Municipal sewer
- Natural gas: Yes
- Hydro: Yes
- Cable: Yes
- Telephone: Yes
Costs and taxesTaxes $4,783 a year, HST included in the price, Hwt
- Taxes, 2024: $4,783 a year
- HST: HST included in the price
- Rental items: Hwt
NearbyWooded/treed, level
- Close to: Wooded/treed, level
Listing detailsW9045210, Expired, Jul 18, 2024
- MLS® number: W9045210
- Status: Expired
- Listed on: Jul 18, 2024
- Days on market: 166
- Updated: Dec 31, 2024
- Possession: 2024-08-01 / August 1, 2024
- Occupied by: Tenant
- Listing brokerage: EXECUTIVE HOMES REALTY INC.
About this home
539 Swann Drive, Oakville (West), ON L6L 3W9
In-Law CapabilityWooded/TreedLevel
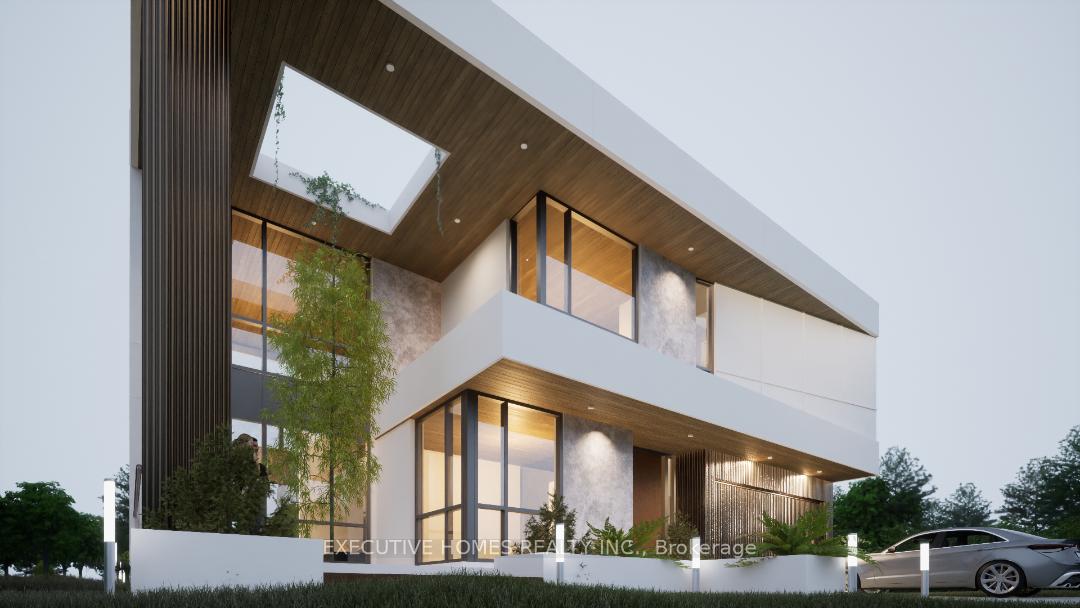
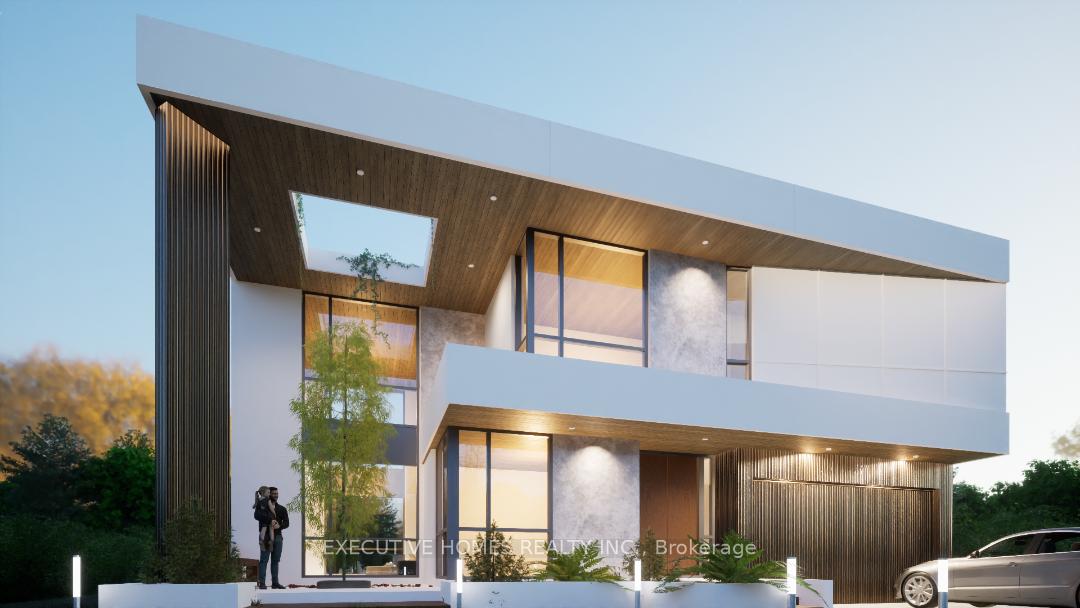
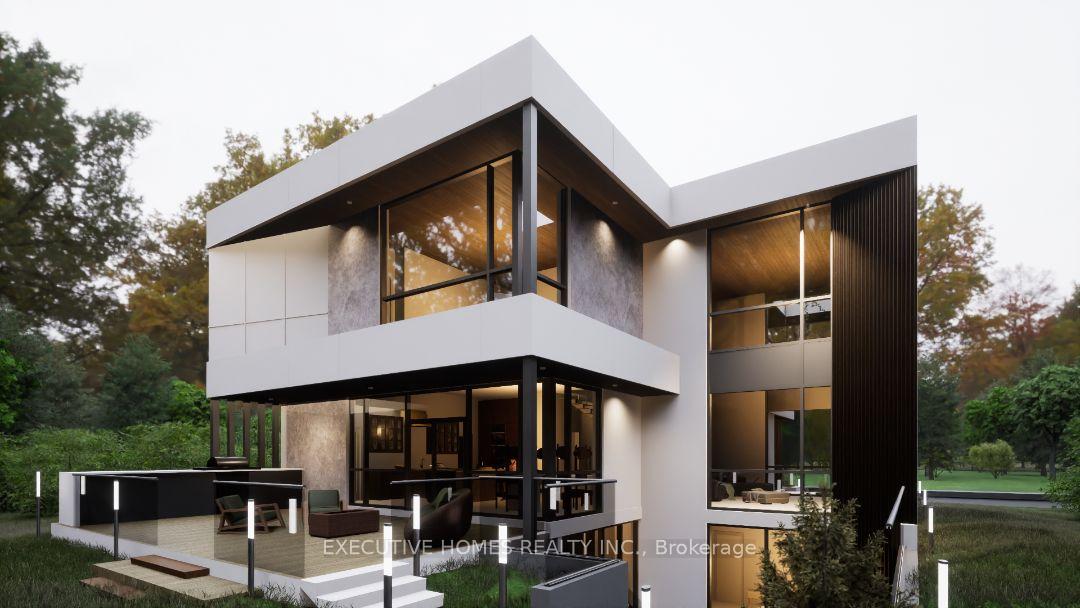
5360 SF Living space, Two story Ultra Modern Design home waiting for the approvals from the city of Oakville. Currently livable 3 bed Bungalow with finished basement is rented. Only Lot showing. All Floor plans are available for serious enquiry. Price is for the current lot with existing house and plans only.
Read more
Ask about this home
A HOMEH agent will answer your questions about this home.
Ask a question
Thinking of selling your home?See what your home is worth today.
Around this home
Bridge,Seaton,Seabrook,Swann
Errands
Transit
Parks
Schools
Daily convenience, out of 100, from the distances below
ParkBrookdale Park21 min walk1.3 km
GroceryConvenience Store4 min walk272 m
SchoolGladys Speers Public School10 min walk610 m
Train stationBronte10 min walk600 m
PharmacyShoppers Drug Mart12 min walk721 m
Cafés & foodTim Hortons · 7 within 1 km5 min walk291 m
Gym & rec centreGoodLife Fitness for Women12 min walk742 m
LibraryOakville Public Library - Woodside Branch21 min walk1.3 km
WalkDriveStraight-line distance, open map data
Grocery0.3 km
Park1.3 km
Coffee0.3 km
Dining0.8 km
Gym0.7 km
Bronte0.6 km
Schools nearby
School rating, out of 10.
Gladys Speers Public Schoolelementary · Public · 0.6 km
7.6/10Good
St. Nicholas Catholic Elementary Schoolelementary · Catholic · 1.1 km
6.9/10Good
Brookdale Public Schoolelementary · Public · 1.4 km
6.9/10Good
Contact agent
Helpful calculators
Mortgage
Affordability
Closing costs
Land transfer tax
Property tax
Down payment
CMHC insurance
Stress test
Cashback Rebate
Your HOMEH agent

KimHOMEH agent · Oakville
"I would see it this week."
Ask Kim