

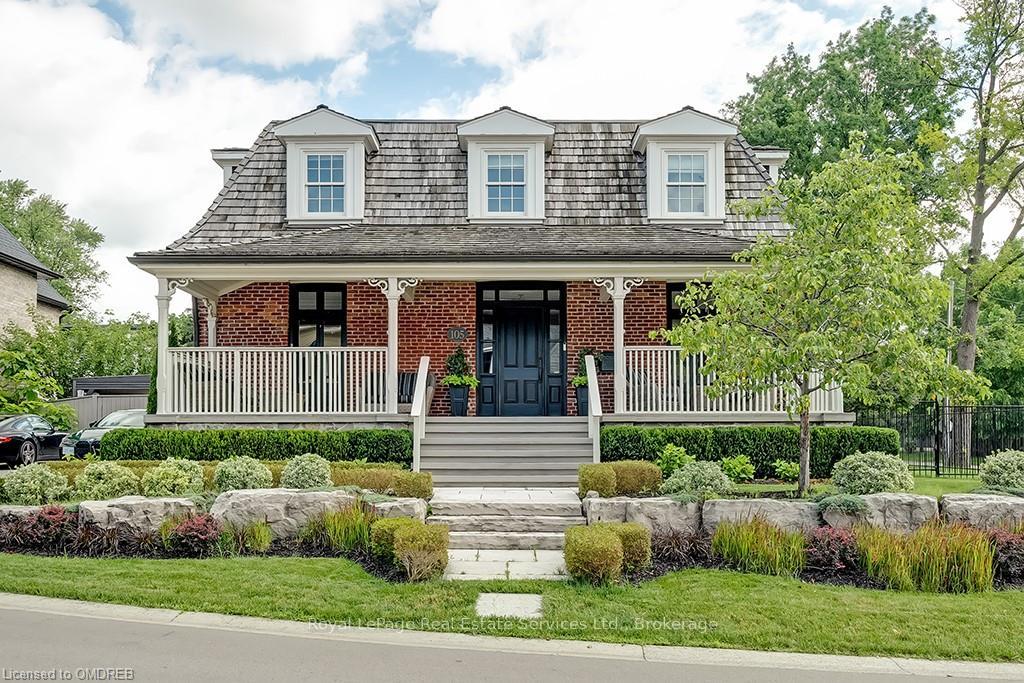
105 Paliser Court
105 Paliser Court
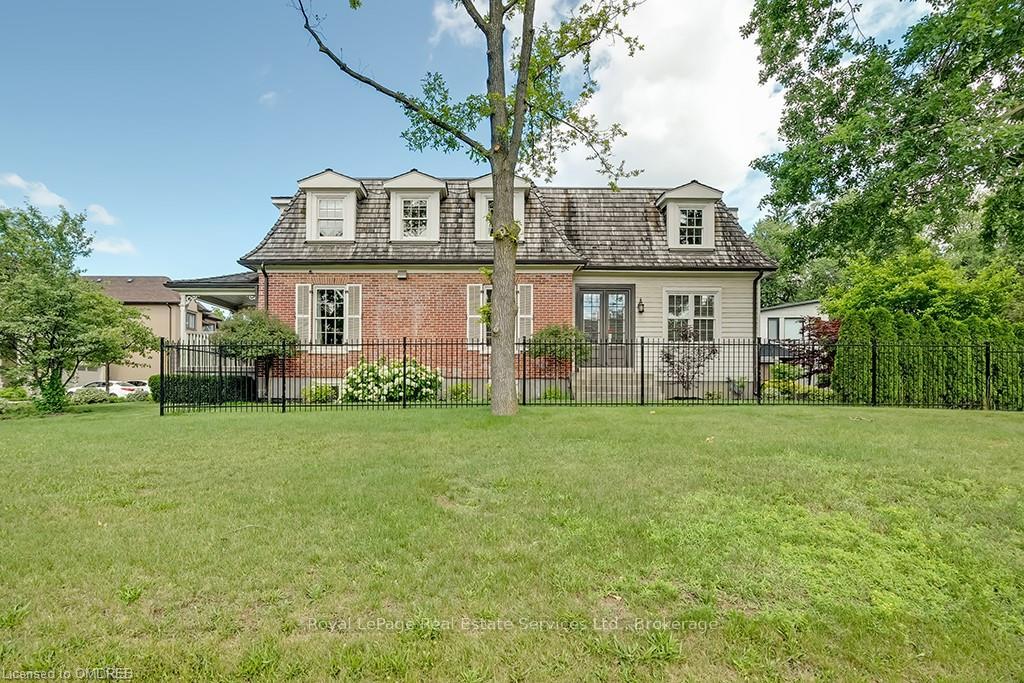
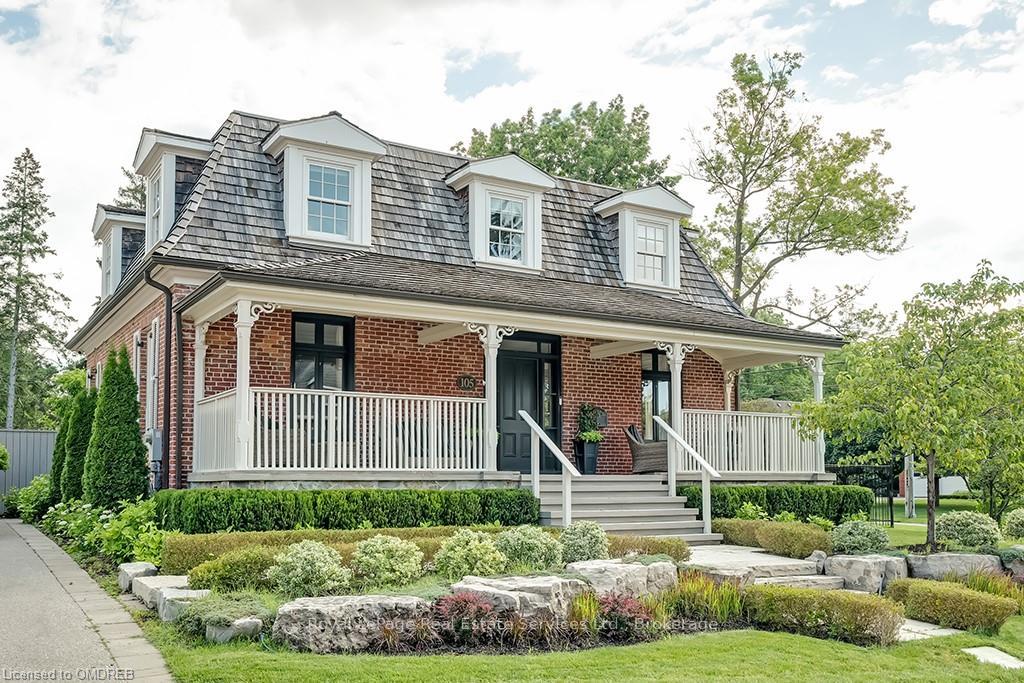
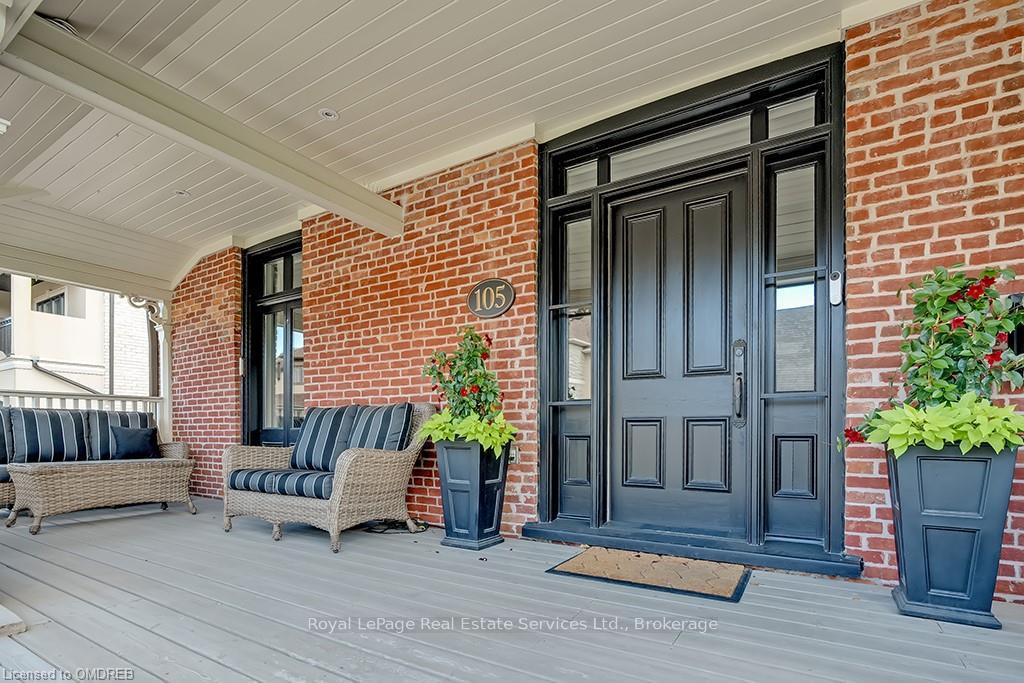
 See all 50 photos
Property history
Facts and features
- BasementFinished
- Age of home6–15 years
- Water, sewerMunicipal
- ExposureEast
- Hardwood floors
- Fireplace
- Central air
- Inground pool
The homeDetached, 2-storey, Age 6–15 years
- Type: Detached
- Style: 2-storey
- Age: 6–15 years
- Living space: 2,500–3,000 sq ft
- Basement: Finished, full
- Exposure: East
- Special designation: Heritage
- Waterfront: None
InsideFireplace Yes, other, living room, family room, Hardwood, Tile, Other, water heater owned, central vacuum
- Fireplace: Yes, other, living room, family room
- Flooring: Hardwood, Tile
- Features: Other, water heater owned, central vacuum
- Rooms above ground: 12
- Rooms in the basement: 6
- Bedrooms: 4 + 2 in the basement
- Bathrooms: 3
- Kitchens: 1
Outside and lotBrick, Shake, cedar, flat, Poured concrete
- Exterior: Brick
- Roof: Shake, cedar, flat
- Foundation: Poured concrete
- Pool: Inground
- Features: Hot tub, lawn sprinkler system, porch, privacy
- Size: 85 × 101.2 ft
- Zoning: RL2-0 sp:271
Parking6 Parking, Private double, other
- Spaces: 6 Parking
- Driveway: Private double, other
Heating, water and powerForced air, Central air, Municipal water
- Heating: Forced air
- Cooling: Central air
- Water: Municipal water
- Sewer: Municipal sewer
Costs and taxesTaxes $9,916 a year, Condo fee $225 a month
- Taxes, 2024: $9,916 a year
- Condo fee: $225 a month
Included in the saleSubzero fridge, viking 4 burner plus grill. pot filler, bosch dw, 2 sinks, hoodvent. all blinds, drapes. security sys. irrigation sys. built-in speakers. all wallmount tvs. all garden patio furniture, pergola, shed., dishwasher, dryer, gas stove, microwave, pool equipment, rangehood, refrigerator, washer, window coverings
- Included: Subzero fridge, viking 4 burner plus grill. pot filler, bosch dw, 2 sinks, hoodvent. all blinds, drapes. security sys. irrigation sys. built-in speakers. all wallmount tvs. all garden patio furniture, pergola, shed., dishwasher, dryer, gas stove, microwave, pool equipment, rangehood, refrigerator, washer, window coverings
NearbyFenced yard
- Close to: Fenced yard
Listing detailsW10446302, Sold, Jul 2, 2024
- MLS® number: W10446302
- Status: Sold
- Listed on: Jul 2, 2024
- Days on market: 153
- Updated: Dec 2, 2024
- Possession: Flexible
- Occupied by: Owner
- Listing brokerage: Royal LePage Real Estate Services Ltd., Brokerage
About this home
105 Paliser Court, Oakville (Southwest), ON L6K 2H1
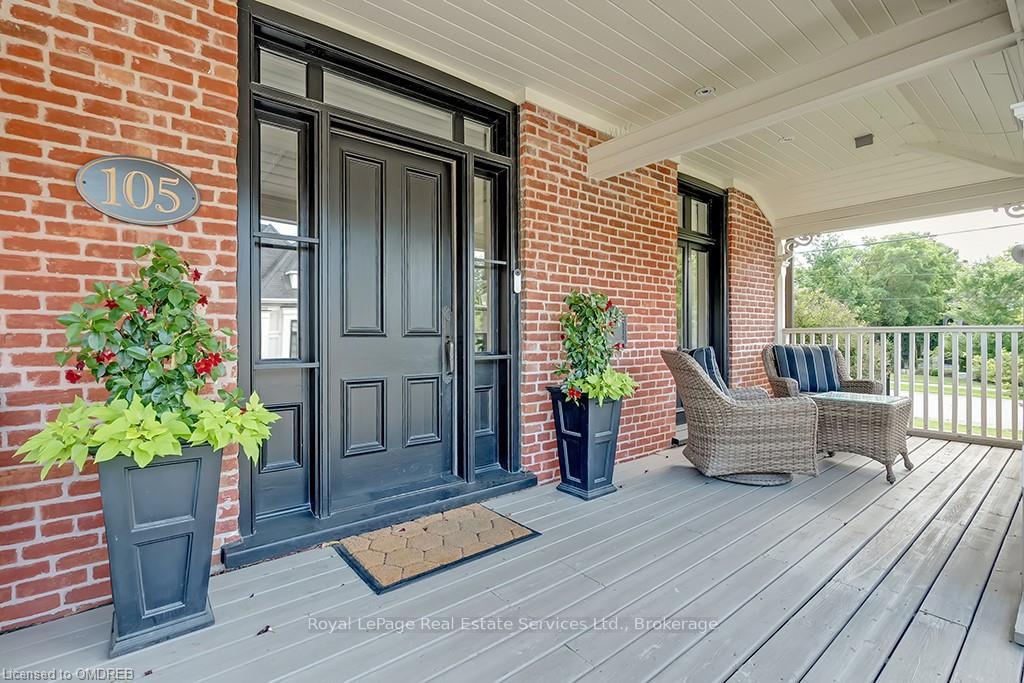
Luxurious custom home 2986 SF + 1317 SF built on new foundation in 2009. This home is the best of all worlds where the original heritage character is retained but all structural, mechanical and finishes are new. Lovingly maintained and upgraded by the current owners, this home shows to perfection. 9'0 ceilings and hardwood floors throughout the main floor. Fabulous floor centre hall floor plan. Both the Living and Dining Rooms with beautiful plaster crown moulding and French door walk-outs to front verandah. Huge open concept Kitchen-Family Room with top of the line furniture-quality Kitchen cabinetry and quartz counters. Sub-Zero built-in Fridge, Viking Commercial-style range, 2 sinks, Large Centre Island for entertaining, built-in desk. Family Room has gas fireplace, custom built-ins and French door walk-out. Bar/Servery leads to Dining Room. Main floor Laundry. Walk-out to back porch perfect for outdoor grilling by the pool. Stunning Primary suite with luxury ensuite with dual sink vanity, glass shower enclosure and claw-foot soaker tub, and walk-in closet. Two further Bedrooms with double closets and hardwood floors. There is also a beautiful family Bathroom and a Study which could double as a Guest Bedroom. Beautiful open staircase to the Lower Level with 9' ceilings features a spacious Rec Room with gas fireplace and wet bar, large Games Room, Den, 4th Bedroom and full Bathroom. Fully landscaped garden features a 14' x 33' inground salt-water swimming pool, sunken hot tub, covered pergola on stone patio, garden shed, even the patio furniture is included! Just move in and be summer ready! Approved plans for a detached 2 car garage. Originally owned by Reverend George Washington, this Regency Cottage known as "The Retreat" is an opportunity to own a piece of Oakville's history with the peace of mind that it has been fully rebuilt from the foundation up. Located steps to Appleby College, just west of Downtown Oakville and a short walk to the lake.
Ask about this home
A HOMEH agent will answer your questions about this home.
Around this home
Daily convenience, out of 100, from the distances below
Schools nearby
School rating, out of 10.
Helpful calculators
Your HOMEH agent

"I would see it this week."