

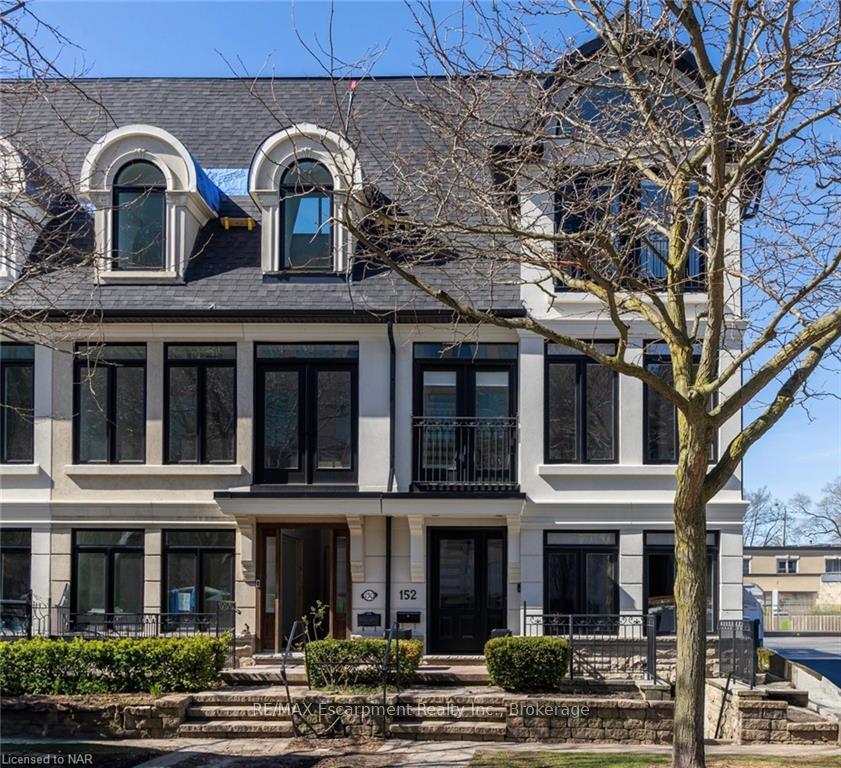
152 Reynolds Street
152 Reynolds Street
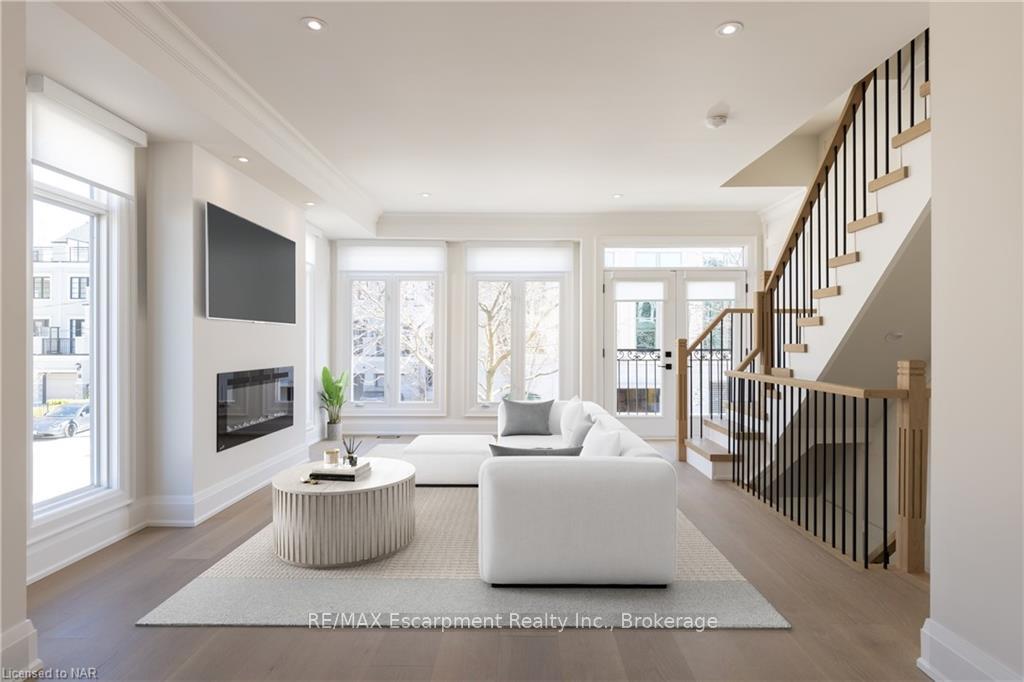
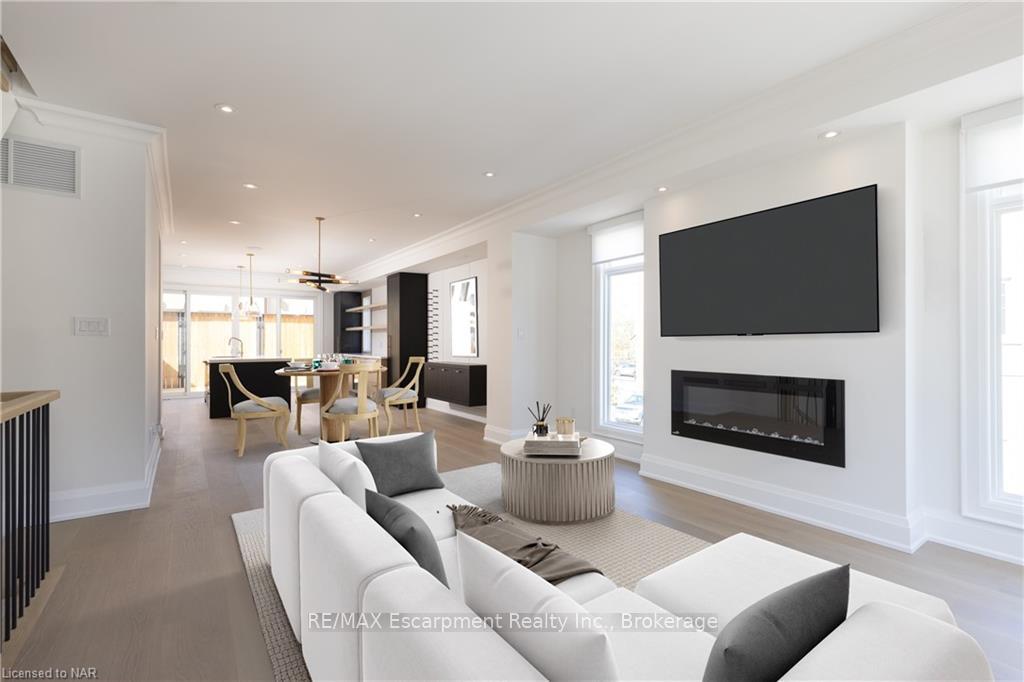
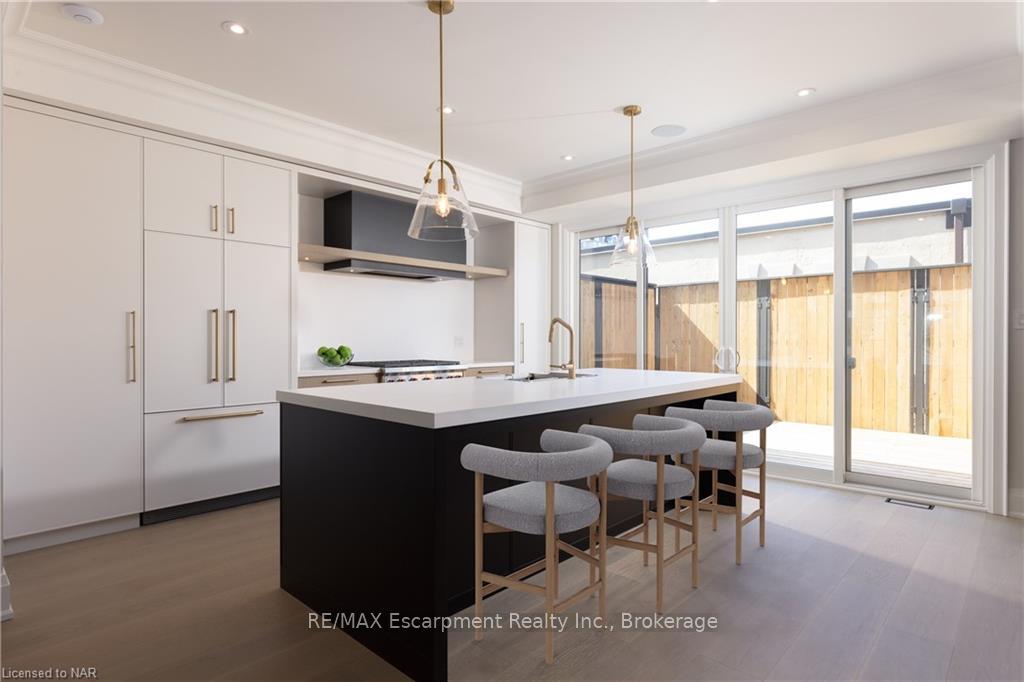
 See all 22 photos
Property history
- $3,250,000TerminatedList: 2024-05-03|End: 2026-01-03|610 daysW9404995
Facts and features
- BasementFinished
- Age of home16–30 years
- Price per sq ft~$1,444
- Water, sewerMunicipal
- Fireplace
- Central air
The homeFreehold Townhouse, 3-storey, Age 16–30 years
- Type: Freehold Townhouse
- Style: 3-storey
- Age: 16–30 years
- Living space: 2,000–2,500 sq ft
- Basement: Finished, full
- Exposure: West
- Waterfront: None
InsideFireplace Yes, electric, Upgraded insulation, bar fridge, water heater owned, central vacuum, Alarm system, smoke detector
- Fireplace: Yes, electric
- Features: Upgraded insulation, bar fridge, water heater owned, central vacuum
- Security: Alarm system, smoke detector
- Rooms above ground: 13
- Rooms in the basement: 4
- Bedrooms: 2 + 1 in the basement
- Bathrooms: 3
- Kitchens: 1
Outside and lotStucco (plaster), Asphalt shingle, Poured concrete
- Exterior: Stucco (plaster)
- Roof: Asphalt shingle
- Foundation: Poured concrete
- Features: Deck
- Size: 20.04 × 72.67 ft
- Zoning: CBD
Parking2 Garage, Attached, Private double
- Spaces: 2 Garage
- Garage: Attached
- Driveway: Private double
Heating, water and powerForced air, gas, Central air, Municipal water
- Heating: Forced air, gas
- Cooling: Central air
- Water: Municipal water
- Sewer: Municipal sewer
Costs and taxesTaxes $9,509 a year
- Taxes, 2023: $9,509 a year
Included in the saleFridge, wolf gas range, dishwasher, microwave drawer, subzero wine fridge, tankless hot water heater, all electric light fixtures, all window coverings, lg washtower, other, All digitally staged furniture including tvs
- Included: Fridge, wolf gas range, dishwasher, microwave drawer, subzero wine fridge, tankless hot water heater, all electric light fixtures, all window coverings, lg washtower, other
- Not included: All digitally staged furniture including tvs
Listing detailsW9404995, Terminated, May 3, 2024
- MLS® number: W9404995
- Status: Terminated
- Listed on: May 3, 2024
- Days on market: 610
- Updated: Jan 3, 2026
- Possession: 2024-05-30 / Flexible
- Occupied by: Vacant
- Listing brokerage: RE/MAX Escarpment Realty Inc., Brokerage
About this home
152 Reynolds Street, Oakville (Old Oakville), ON L6J 3K9
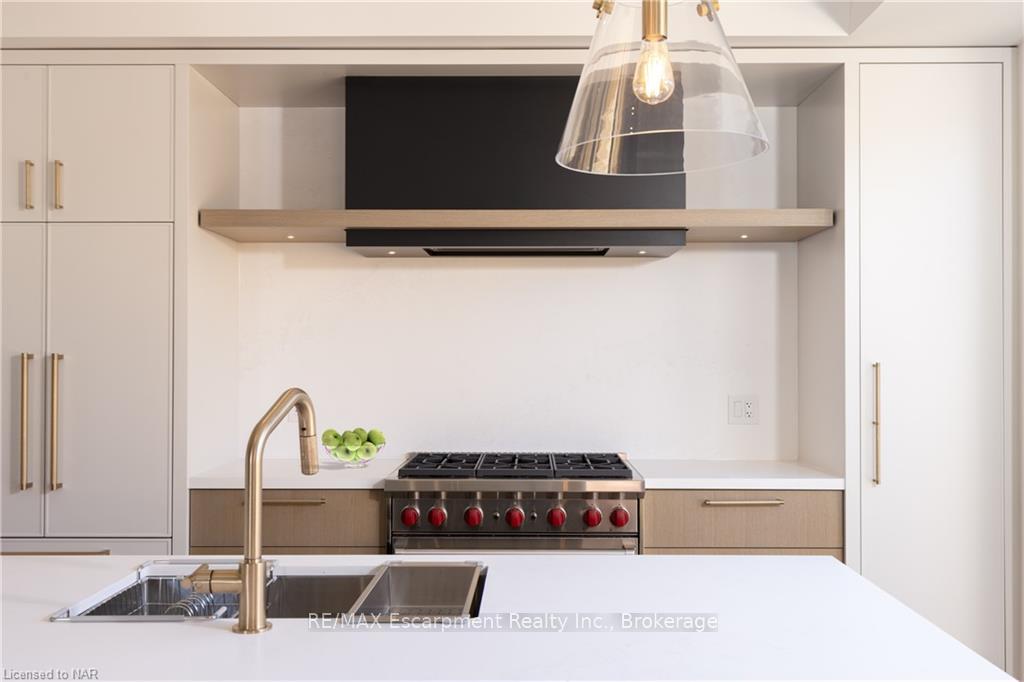
Urban living at its finest in the heart of Downtown Oakville. This end unit embodies contemporary design and timeless elegance. Nearly 3000 sq ft of living space, freshly renovated down to the studs. Never lived in since! The main floor Family Room welcomes you with built-in cabinetry. The open concept second floor is flooded with natural light, and is perfect for entertaining. Spacious Great Room with an electric fireplace, Dining Room with a wine display wall and built-in sideboard. The Kitchen is a chefs dream with a Wolf Gas Range, Fisher Paykel Fridge, Sub Zero Wine Fridge and a Coffee Bar. Oversized island with seating for 4, with a walk out to one of your Terrace spaces - ideal for indoor and outdoor living. Blonde hardwood floors throughout the house. On the third floor, retreat to the Primary Bedroom with soaring 15 ft vaulted ceilings and Juliette balcony. Spa-like Ensuite with a glass shower and freestanding tub. Porcelain slab floors and walls. A private staircase leads you to a loft space in the Primary Bedroom, with walk out to the west facing upper terrace, providing an oasis to enjoy a morning coffee, or an evening cocktail watching the sunset over town. This level also has a Second Bedroom with an Ensuite and Laundry Room. Lower level offers a Third Bedroom or Gym, with an Ensuite and Walk-In closet. Flexible space could be used as a Recreation Room or Office. Walk-up directly to the street allows for private entry - perfect for working from home. The Exterior has fresh and modern updates with new stucco, painted window frames, soffits and eavestroughs to match, and a new roof. Indoor access to double car garage with 2 additional outdoor parking spaces. Walkability score 10+. Everything at your doorstep! Steps to restaurants, shops, parks, and the lake. Experience luxury and convenience in this well thought out, meticulously crafted home.
Ask about this home
A HOMEH agent will answer your questions about this home.
Around this home
Daily convenience, out of 100, from the distances below
Schools nearby
School rating, out of 10.
Helpful calculators
Your HOMEH agent

"I would see it this week."