

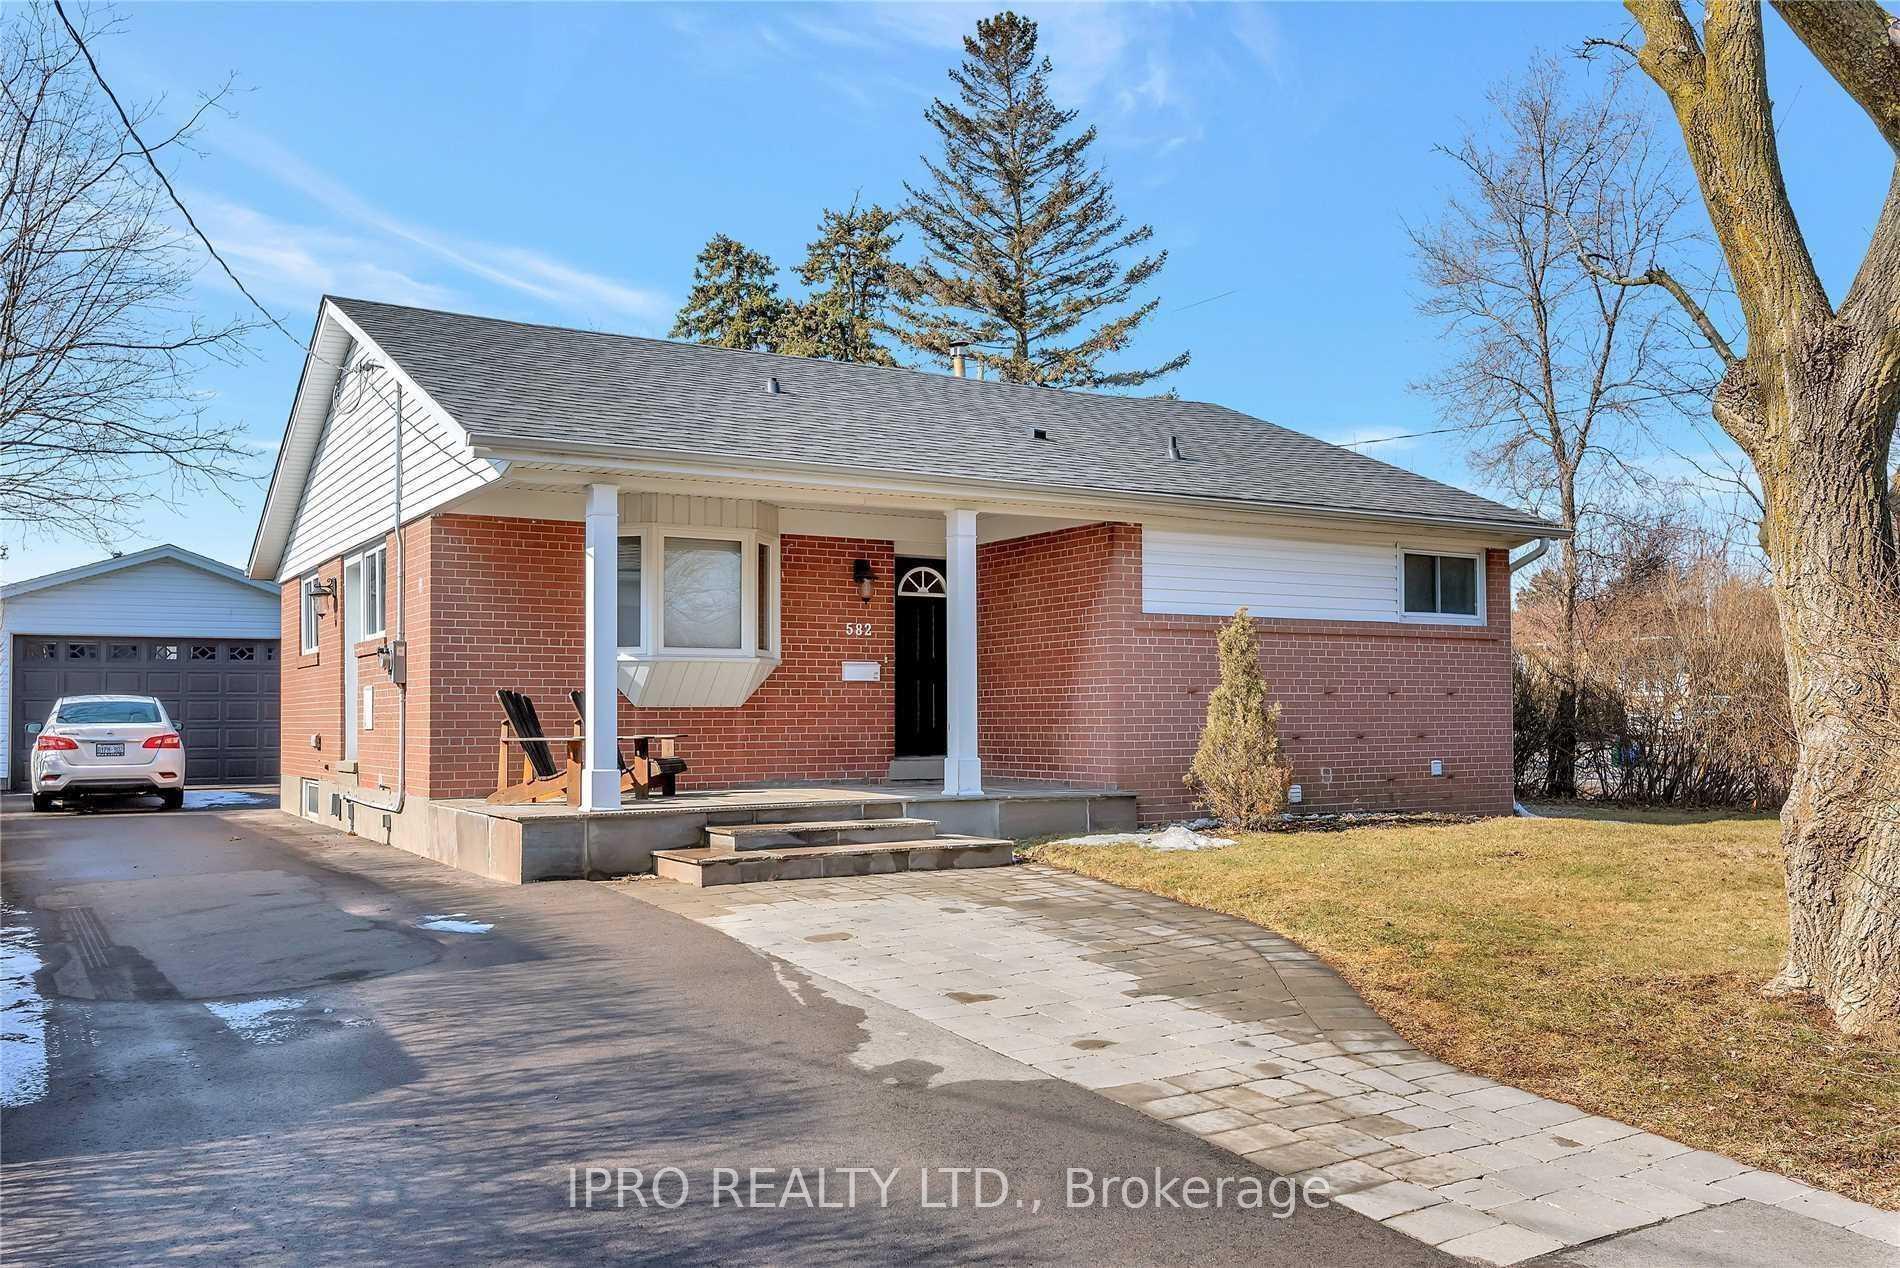
582 Warminster Drive
Detached Expired
1/1582 Warminster Drive
Detached Expired
3+1 Bedrooms
2 Bathrooms
2 Garage
1.1K–1.5K sq.ft
51×94.67 ft
$5,292/yr
Property history
- $1,465,000ExpiredList: 2024-07-25|End: 2024-11-29|127 daysW9055789
Facts and features
- BasementFinished
- Age of home51–99 years
- Price per sq ft~$1,127
- Water, sewerMunicipal
What stands out
- Hardwood floors
- Fireplace
- Central air
The homeDetached, Bungaloft, Age 51–99 years
- Type: Detached
- Style: Bungaloft
- Age: 51–99 years
- Living space: 1,100–1,500 sq ft
- Basement: Finished
InsideFireplace Yes, Hardwood, Broadloom, Ceramic, Lower level
- Fireplace: Yes
- Flooring: Hardwood, Broadloom, Ceramic
- Laundry: Lower level
- Features: Sump pump, water heater, storage
- Rooms above ground: 9
- Bedrooms: 3 + 1 in the basement
- Bathrooms: 2
- Kitchens: 1
Outside and lotBrick, Asphalt shingle, Concrete
Outside
- Exterior: Brick
- Roof: Asphalt shingle
- Foundation: Concrete
- Size: 51 × 94.67 ft
- Shape: Irregular
- Zoning: RL3-0
Parking2 Garage, Detached, Available
- Spaces: 2 Garage
- Garage: Detached
- Driveway: Available
Heating, water and powerForced air, gas, Central air, Municipal water
- Heating: Forced air, gas
- Cooling: Central air
- Water: Municipal water
- Sewer: Municipal sewer
- Natural gas: Yes
- Hydro: Yes
- Cable: No
- Telephone: Available
Costs and taxesTaxes $5,292 a year, HST included in the price, Water heater
- Taxes, 2024: $5,292 a year
- HST: HST included in the price
- Rental items: Water heater
NearbyPublic transit, school bus route
- Close to: Public transit, school bus route
Listing detailsW9055789, Expired, Jul 25, 2024
- MLS® number: W9055789
- Status: Expired
- Listed on: Jul 25, 2024
- Days on market: 127
- Updated: Nov 29, 2024
- Possession: To Be Determined
- Occupied by: Tenant
- Listing brokerage: IPRO REALTY LTD.
About this home
582 Warminster Drive, Oakville (West), ON L6L 4N5
Sump PumpWater HeaterStoragePublic TransitSchool Bus Route
All Brick Bungalow On Premium Street Nestled With Multi-Million Dollar Custom Homes; Offering 3+1 Bedrooms, 2 Bathrooms And A Fully Finished Lower Level. Lots Of Natural Light. Hardwood On The Main Floor. Walk-Out To Deck. Lower Level With 4th Bedroom, Large Recreation, 4 Piece Bathroom & Laundry. Live/Invest In Prestigious Bronte East In South Oakville.
Read more
Ask about this home
A HOMEH agent will answer your questions about this home.
Ask a question
Thinking of selling your home?See what your home is worth today.
Around this home
Warminister Drive and Pinegrove Road
Errands
Transit
Parks
Schools
Daily convenience, out of 100, from the distances below
ParkBrookdale Park · 2 within 1 km4 min walk269 m
GroceryConvenience Store16 min walk976 m
SchoolBrookdale Public School6 min walk360 m
Train stationUnnamed Stop23 min walk1.4 km
PharmacyShoppers Drug Mart22 min walk1.4 km
Cafés & foodMachu Picchu · 4 within 1 km3 min walk192 m
Gym & rec centreBrookdale Pool5 min walk319 m
LibraryOakville Public Library - Woodside Branch18 min walk1.1 km
WalkDriveStraight-line distance, open map data
Grocery1.0 km
Park0.3 km
Coffee1.0 km
Dining0.2 km
Gym0.7 km
Unnamed Stop1.4 km
Schools nearby
School rating, out of 10.
Brookdale Public Schoolelementary · Public · 0.4 km
6.9/10Good
St. Nicholas Catholic Elementary Schoolelementary · Catholic · 0.4 km
6.9/10Good
Mater Boni Consilii Academyelementary · Private · 1.1 km
—
Contact agent
Helpful calculators
Mortgage
Affordability
Closing costs
Land transfer tax
Property tax
Down payment
CMHC insurance
Stress test
Cashback Rebate
Your HOMEH agent

NimaHOMEH agent · Oakville
"I would see it this week."
Ask Nima