

193 Trelawn Avenue
193 Trelawn Avenue
 See all 50 photos
Property history
Facts and features
- BasementFinished
- Age of home16–30 years
- Water, sewerMunicipal
- LaundryRoom, sink
- Hardwood floors
- Fireplace
- Central air
The homeDetached, Bungalow, Age 16–30 years
- Type: Detached
- Style: Bungalow
- Age: 16–30 years
- Living space: 2,500–3,000 sq ft
- Basement: Finished, full
- Exposure: East
- Waterfront: None
InsideFireplace Yes, heatilator, living room, family room, Hardwood, Heated, Stone, Tile, Laundry room, sink
- Fireplace: Yes, heatilator, living room, family room
- Flooring: Hardwood, Heated, Stone, Tile
- Laundry: Laundry room, sink
- Features: Countertop range, separate heating controls, bar fridge, on demand water heater, water purifier, sauna, water heater owned, sump pump, air exchanger, water softener, central vacuum
- Security: Alarm system, monitored
- Rooms above ground: 13
- Rooms in the basement: 9
- Bedrooms: 3 + 2 in the basement
- Bathrooms: 3
- Kitchens: 1
Outside and lotStucco (plaster), stone, Asphalt shingle, Concrete block
- Exterior: Stucco (plaster), stone
- Roof: Asphalt shingle
- Foundation: Concrete block
- Features: Lighting, lawn sprinkler system, porch, privacy
- Size: 116 × 130 ft
- Zoning: RL1-0
Parking2 Garage, Attached, Private double, other, reserved/assigned, inside entry
- Spaces: 2 Garage
- Garage: Attached
- Driveway: Private double, other, reserved/assigned, inside entry
Heating, water and powerOther, gas, Central air, Municipal sewer
- Heating: Other, gas
- Cooling: Central air
- Sewer: Municipal sewer
Costs and taxesTaxes $10,254 a year, Security system
- Taxes, 2023: $10,254 a year
- Under contract: Security system
Included in the saleAll window coverings, including custom draperies and rods, hunter douglas silhouette shades, elf's, saunaray infrared sauna, frigidaire wine fridge, billiards table and equipment, tv in exercise area, water softener, wall mounted television brackets., central vacuum, dishwasher, dryer, freezer, gas oven range, garage door opener, microwave, other, rangehood, refrigerator, washer, hot water tank owned, window coverings, Wall mounted television in family room and rec room, 2 work tables in utility room, planters on front porch, rectangular planter in back yard, all outdoor furniture, wall mounted magnifying mirror in primary ensuite
- Included: All window coverings, including custom draperies and rods, hunter douglas silhouette shades, elf's, saunaray infrared sauna, frigidaire wine fridge, billiards table and equipment, tv in exercise area, water softener, wall mounted television brackets., central vacuum, dishwasher, dryer, freezer, gas oven range, garage door opener, microwave, other, rangehood, refrigerator, washer, hot water tank owned, window coverings
- Not included: Wall mounted television in family room and rec room, 2 work tables in utility room, planters on front porch, rectangular planter in back yard, all outdoor furniture, wall mounted magnifying mirror in primary ensuite
Listing detailsW10446867, Sold, Jul 4, 2024
- MLS® number: W10446867
- Status: Sold
- Listed on: Jul 4, 2024
- Days on market: 148
- Updated: Nov 29, 2024
- Possession: 90+ days
- Occupied by: Owner
- Listing brokerage: Realty Executives Plus Ltd., Brokerage
About this home
193 Trelawn Avenue, Oakville (Morrison), ON L6J 4R3
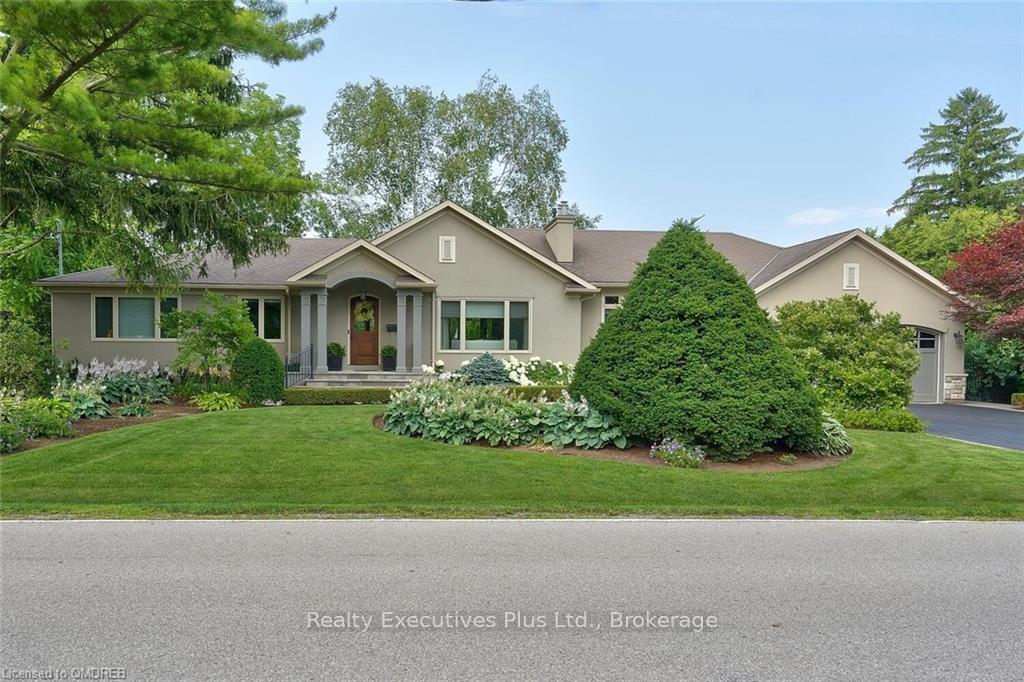
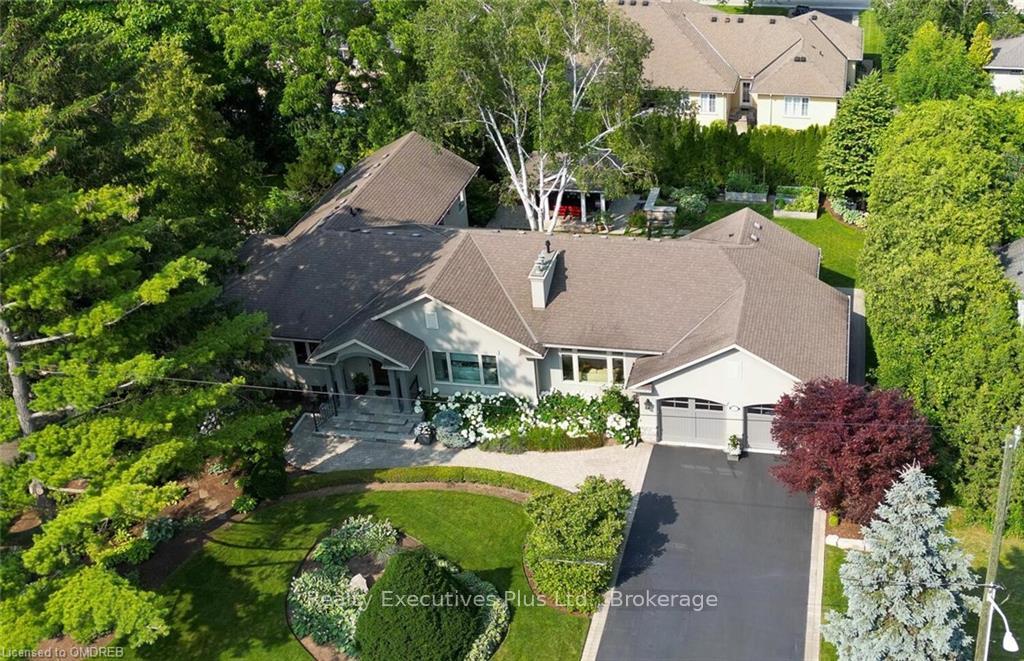
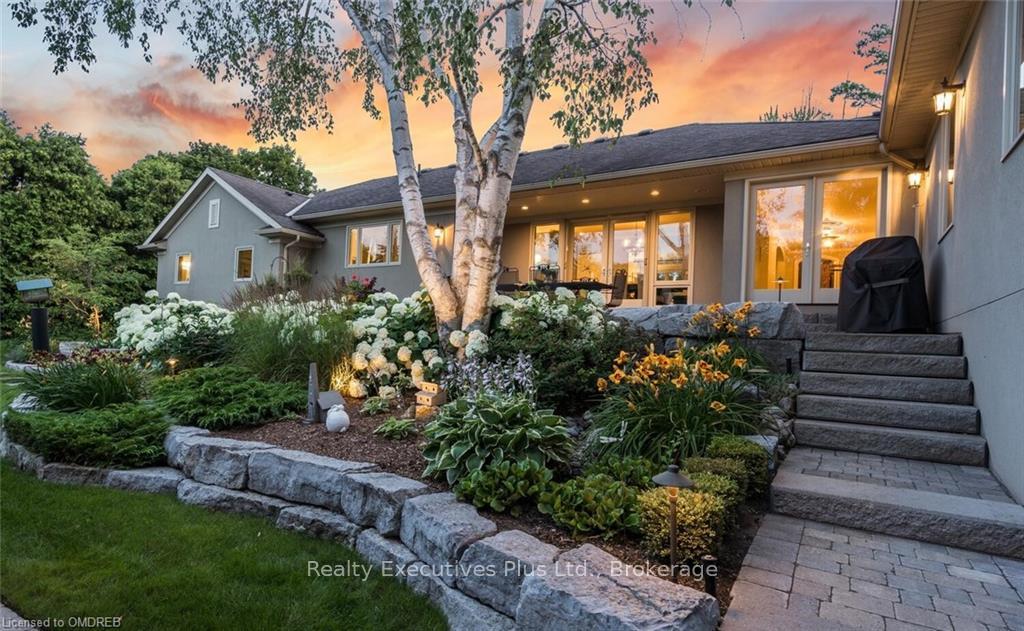
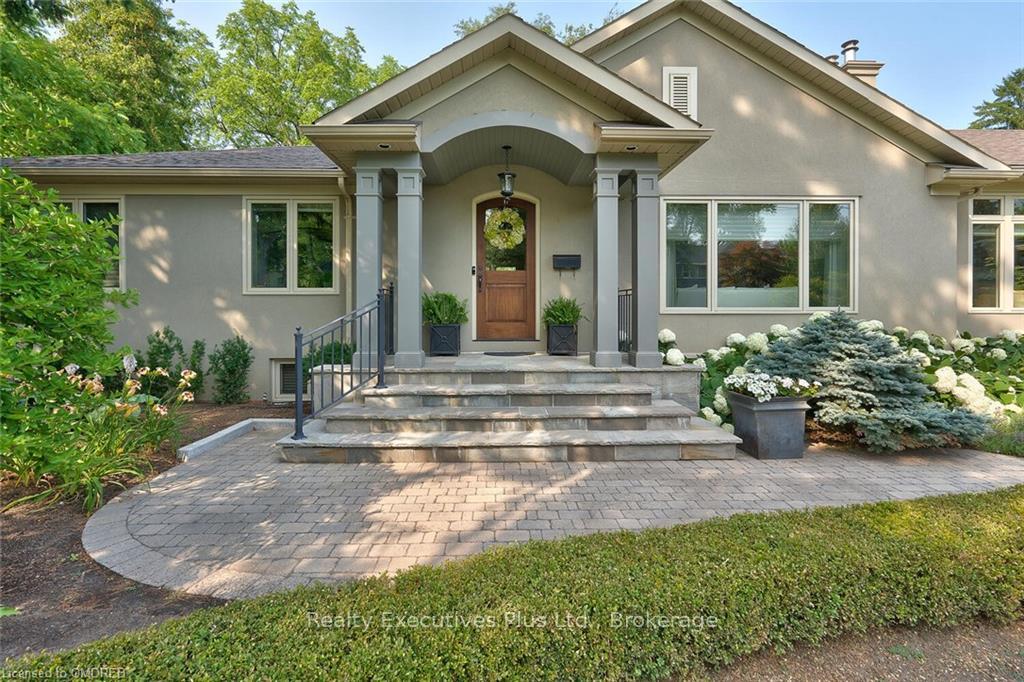
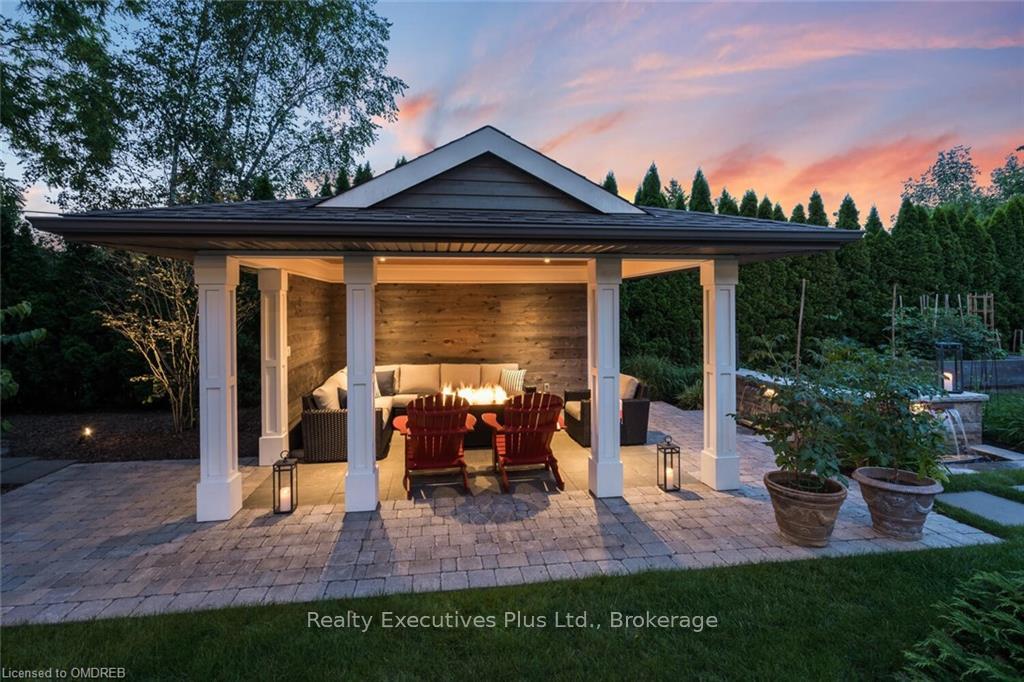
Stunning, Stucco & Stone Custom Built/Renovated SPRAWLING BUNGALOW, Att Dble Gar, on 0.35 acre lot. Masterfully and Meticulously Designed by Gus Ricci, Architect & Design West Interiors. Spacious foyer welcomes you to this exquisite light filled home, heated marble & porcelain flrs, gleaming oak hrdwds throughout main floor living areas. Two separate French doors create convenient access to the stone & interlock patio. Inviting formal LR with marble faced gas fp, crown moulding, pot lights and panoramic window o/l the professionally landscaped front yard and gardens. Uncompromising charm continues through to the spacious DR, offering sweeping views of the backyard oasis. Wall of floor to ceiling windows and French doors open up to the stone patio area for barbque, al-fresco dining & entertaining. The FR boasts a 9' ceiling, wall of custom built, floor to ceiling wood cabinetry & gas fireplace completes the airy feel of the open floor plan to the kitchen. Custom Kitchen with granite counters, 7' granite island, perfect for entertaining and ideal for enjoying family meals. The tranquil primary private retreat offers a 5 pce ensuite, heated floors, electric towel radiator, whirlpool soaker tub, separate seamless glass shower, private water closet and custom walk-in closet featuring a sky light and abundant storage options. Two additional bedrooms, 3-piece bath & 2-piece powder room, laundry room & mud room completes the main floor. Cleverly designed lower level offers 2 bedrooms, family room, large exercise and games room, 3-piece bath with walk-in shower, both with heated floors, heated towel radiator, sauna/wine room with b/i cabinetry, incredible amount of storage. $100K+ invested in Backyard Oasis to include a large shingled pavilion, & water feature. State of the art Viessmann hot water boiler system, clean, efficient, health benefits! Air handling system (HRV) w A/C. Home Wired Speaker System. Top Rated School Area! Easy HWY Access, Walk to Lake & Downtown
Ask about this home
A HOMEH agent will answer your questions about this home.
Around this home
Daily convenience, out of 100, from the distances below
Schools nearby
School rating, out of 10.
Helpful calculators
Your HOMEH agent

"I would see it this week."