

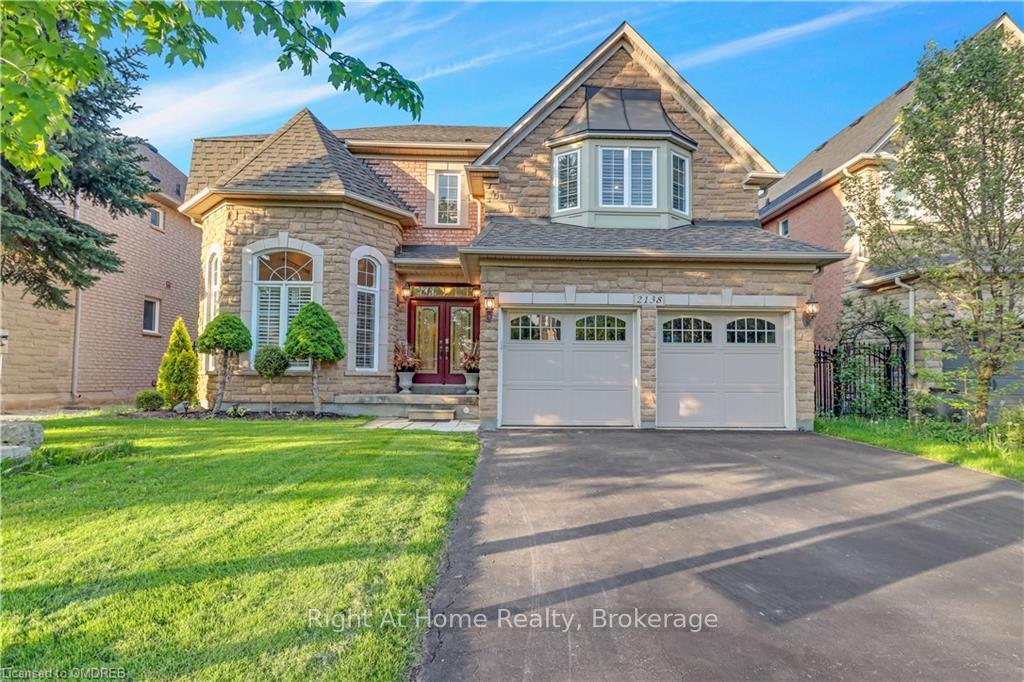
2138 Alderbrook Drive
2138 Alderbrook Drive
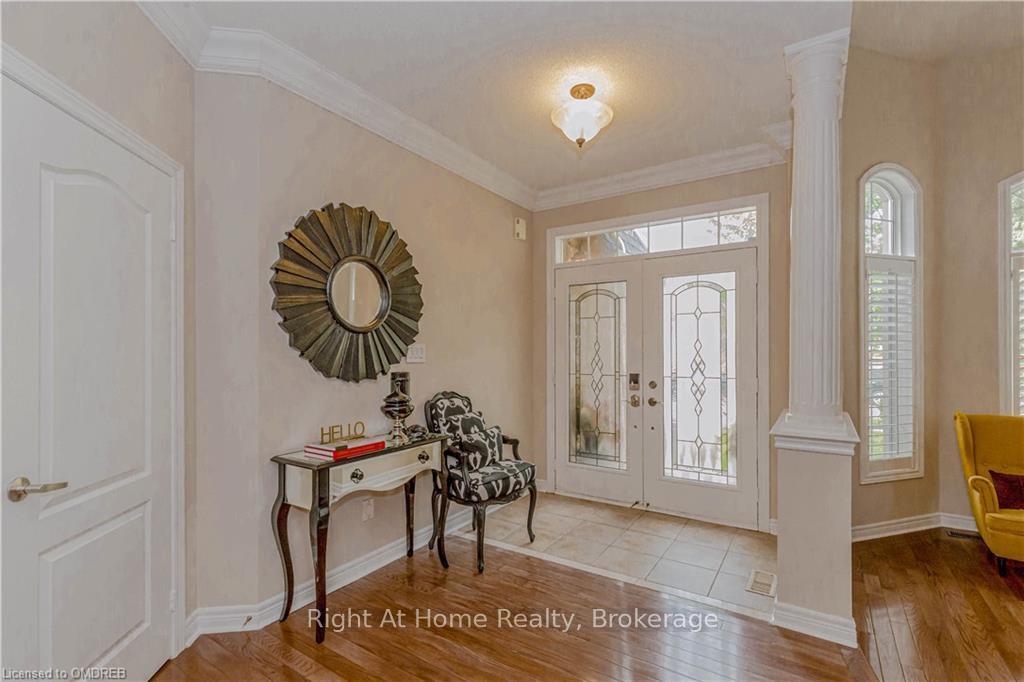 See all 40 photos
Property history
Facts and features
- BasementFinished
- Age of home16–30 years
- Water, sewerMunicipal
- ExposureEast
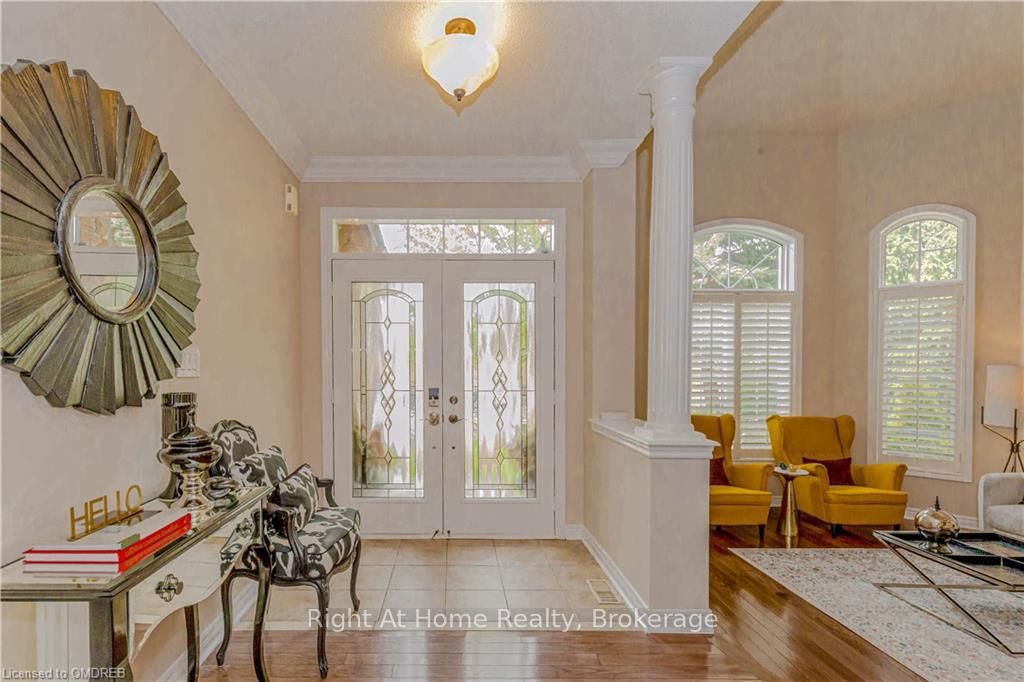
- Hardwood floors
- Central air
The homeDetached, 2-storey, Age 16–30 years
- Type: Detached
- Style: 2-storey
- Age: 16–30 years
- Living space: 3,000–3,500 sq ft
- Basement: Finished, full
- Exposure: East
- Waterfront: None
InsideHardwood, Carpet free, Other, central vacuum, Rooms above ground 14
- Flooring: Hardwood, Carpet free
- Features: Other, central vacuum
- Rooms above ground: 14
- Rooms in the basement: 3
- Bedrooms: 4 + 1 in the basement
- Bathrooms: 5
- Kitchens: 1
Outside and lotStone, brick, Asphalt shingle, Unknown
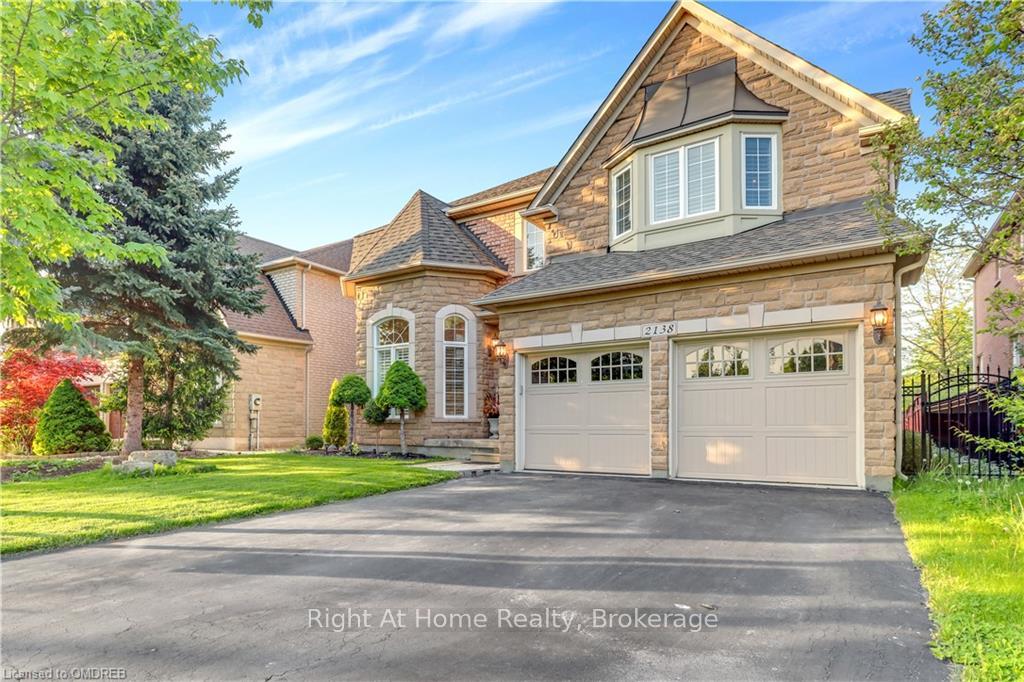
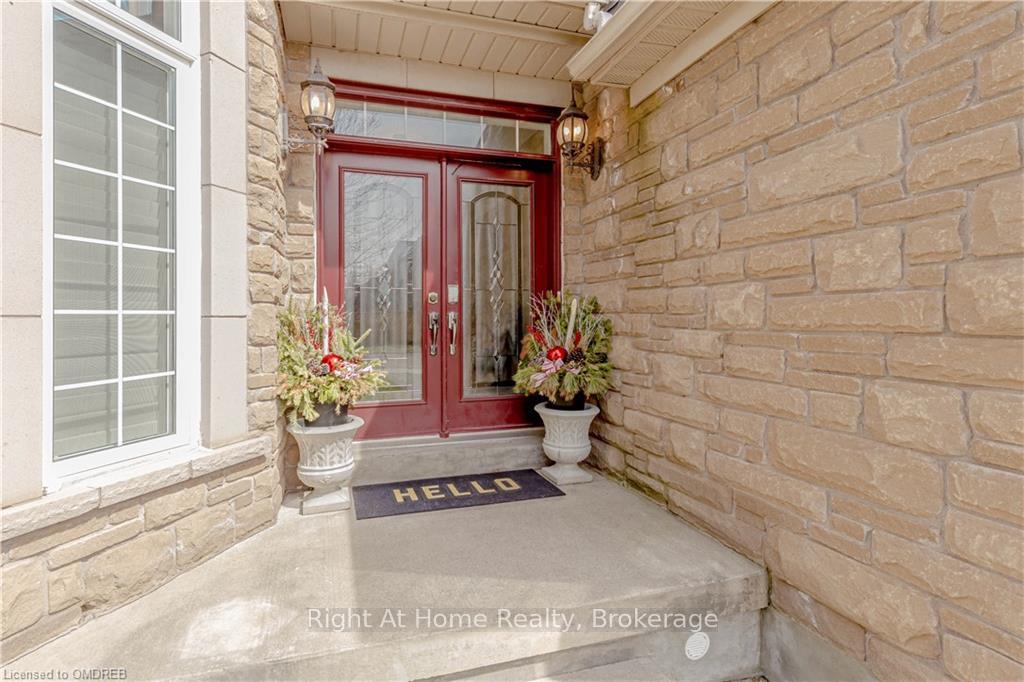
- Exterior: Stone, brick
- Roof: Asphalt shingle
- Foundation: Unknown
- Size: 50 × 115 ft
- Zoning: RL5
Parking2 Garage, Attached, Private double
- Spaces: 2 Garage
- Garage: Attached
- Driveway: Private double
Heating, water and powerForced air, gas, Central air, Municipal water
- Heating: Forced air, gas
- Cooling: Central air
- Water: Municipal water
- Sewer: Municipal sewer
Costs and taxesTaxes $7,566 a year, Tankless water heater
- Taxes, 2023: $7,566 a year
- Under contract: Tankless water heater
Included in the saleBuilt-in dishwasher, built-in microwave, built-in oven, fridge, stove, washer, dryer, all elf's, all window coverings, c/air, gdo, central vacuum, hot water tank (rental), built-in microwave, carbon monoxide detector, central vacuum, dishwasher, dryer, garage door opener, microwave, rangehood, refrigerator, smoke detector, washer, All existing furniture including tvs
- Included: Built-in dishwasher, built-in microwave, built-in oven, fridge, stove, washer, dryer, all elf's, all window coverings, c/air, gdo, central vacuum, hot water tank (rental), built-in microwave, carbon monoxide detector, central vacuum, dishwasher, dryer, garage door opener, microwave, rangehood, refrigerator, smoke detector, washer
- Not included: All existing furniture including tvs
NearbyHospital, fenced yard
- Close to: Hospital, fenced yard
Listing detailsW10445787, Sold, Jun 14, 2024
- MLS® number: W10445787
- Status: Sold
- Listed on: Jun 14, 2024
- Days on market: 170
- Updated: Dec 1, 2024
- Possession: Flexible
- Occupied by: Owner
- Listing brokerage: RIGHT AT HOME REALTY
About this home
2138 Alderbrook Drive, Oakville (Westmount), ON L6M 4Z2
This property enjoys an ideal location in close proximity to the Oakville Hospital, scenic trails, parks, and a variety of schools including public, private, and IB institutions. Nestled in a serene and family-friendly neighbourhood, this home epitomizes a harmonious combination of comfort, luxury, functionality, and privacy. With distinct and spacious areas designated for family, living, dining, and office purposes, it offers ample space for diverse activities and gatherings. Nestled on a tranquil street, this property boasts a generous 50-foot lot and approximately 3,285 square feet above grade, with over 5,000 square feet of total living space. Upgraded kitchen is a standout feature with brand new quartz countertop, S/S built in appliances, and an open layout to a wet bar, perfect for entertaining guests.The upper floor features generously sized bedrooms, with an enormous primary bedroom complete with a lavish ensuite bathroom.The bsmt adds significant value with a bedroom, washroom, rec room, and pot lights, providing additional living space & versatility for various needs. Professionally Landscaped Pool-Size Lot with no neighbours behind offers privacy & serenity.Recent upgrades include light fixtures(2024), Kitchen Countertop & Wet Bar Countertop (2024), Paint (2024), Furnace (2021), Roof(2019), California shutters adorning every window in the house.
Ask about this home
A HOMEH agent will answer your questions about this home.
Around this home
Daily convenience, out of 100, from the distances below
Schools nearby
School rating, out of 10.
Helpful calculators
Your HOMEH agent

"I would see it this week."