

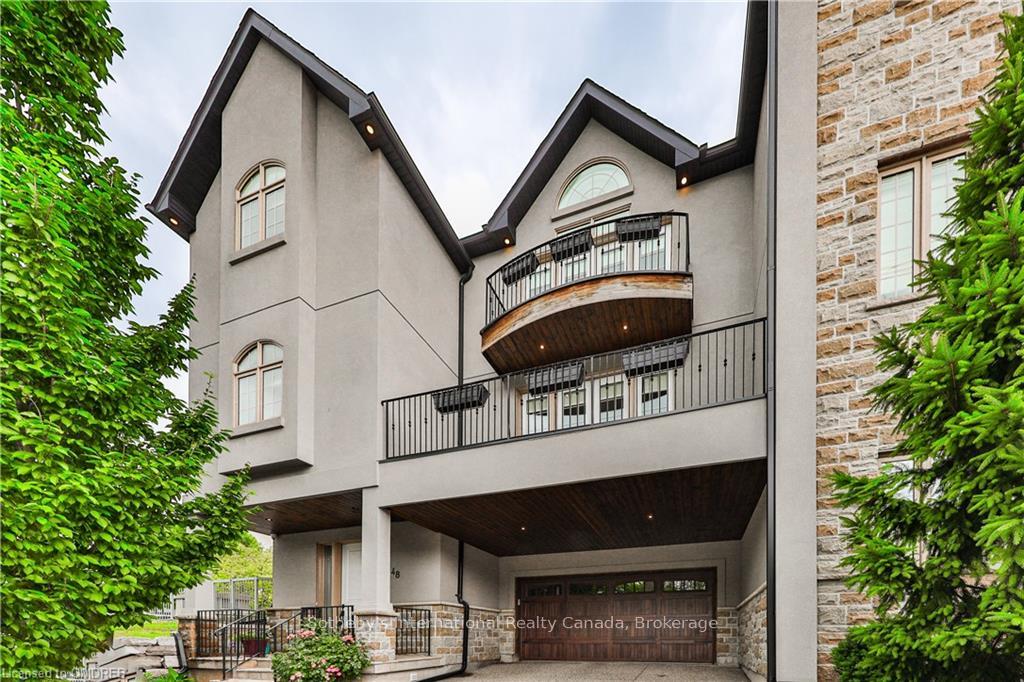
48 Rebecca Street
48 Rebecca Street
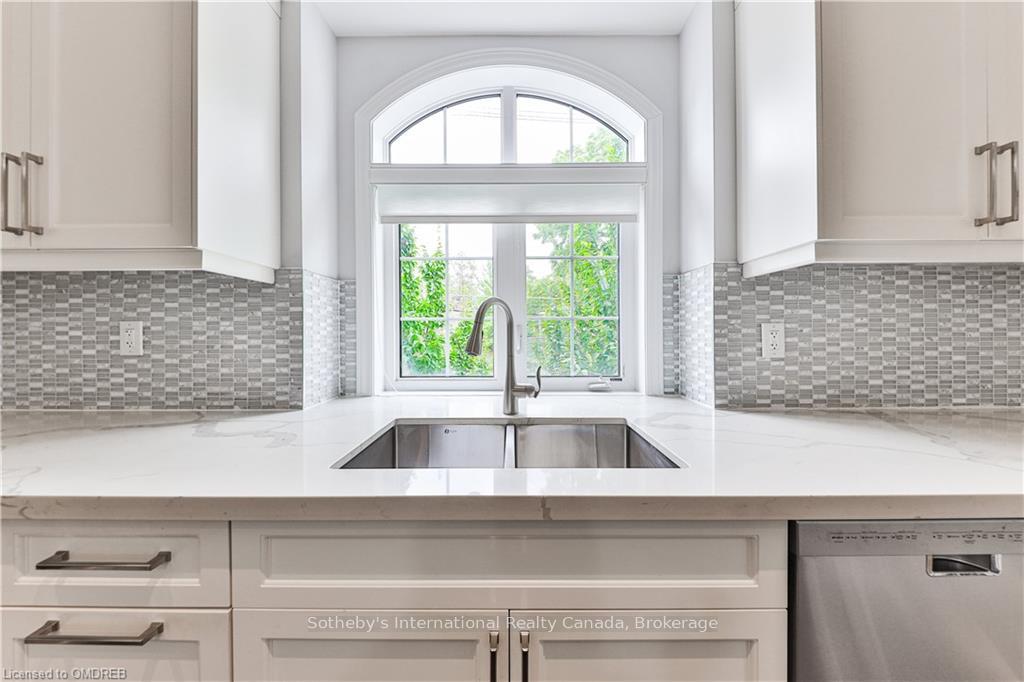 See all 23 photos
Property history
- $1,675,000ExpiredList: 2024-07-16|End: 2024-11-30|137 daysW10403974
Facts and features
- BasementPart finished
- Age of home6–15 years
- Price per sq ft~$744
- Water, sewerMunicipal
- Fireplace
- Central air
The homeSemi-Detached, 3-storey, Age 6–15 years
- Type: Semi-Detached
- Style: 3-storey
- Age: 6–15 years
- Living space: 2,000–2,500 sq ft
- Basement: Finished, partial basement
- Exposure: South
- View: Garden
- Waterfront: None
InsideFireplace Yes, family room, Countertop range, water heater, air exchanger, central vacuum, Alarm system, carbon monoxide detectors, smoke detector
- Fireplace: Yes, family room
- Features: Countertop range, water heater, air exchanger, central vacuum
- Security: Alarm system, carbon monoxide detectors, smoke detector
- Rooms above ground: 10
- Rooms in the basement: 5
- Bedrooms: 2
- Bathrooms: 4
- Kitchens: 1
Outside and lotStucco (plaster), stone, Asphalt shingle, Poured concrete
- Exterior: Stucco (plaster), stone
- Roof: Asphalt shingle
- Foundation: Poured concrete
- Features: Deck, privacy
- Size: 36.71 × 38.19 ft
- Zoning: CBD
Parking2 Garage, Attached, Private double, other, inside entry
- Spaces: 2 Garage
- Garage: Attached
- Driveway: Private double, other, inside entry
Heating, water and powerForced air, gas, Central air, Municipal water
- Heating: Forced air, gas
- Cooling: Central air
- Water: Municipal water
- Sewer: Municipal sewer
Costs and taxesTaxes $9,064 a year, Alarm system, hot water heater
- Taxes, 2024: $9,064 a year
- Under contract: Alarm system, hot water heater
Included in the saleOven, high efficiency furnace, all elfs, unlinked alarm system., built-in microwave, carbon monoxide detector, central vacuum, dishwasher, dryer, freezer, gas stove, garage door opener, other, rangehood, refrigerator, smoke detector, washer, window coverings, All tvs.
- Included: Oven, high efficiency furnace, all elfs, unlinked alarm system., built-in microwave, carbon monoxide detector, central vacuum, dishwasher, dryer, freezer, gas stove, garage door opener, other, rangehood, refrigerator, smoke detector, washer, window coverings
- Not included: All tvs.
NearbyGolf, hospital, fenced yard
- Close to: Golf, hospital, fenced yard
Listing detailsW10403974, Expired, Jul 16, 2024
- MLS® number: W10403974
- Status: Expired
- Listed on: Jul 16, 2024
- Days on market: 137
- Updated: Nov 30, 2024
- Possession: Flexible
- Occupied by: Owner
- Listing brokerage: Sotheby's International Realty Canada, Brokerage
About this home
48 Rebecca Street, Oakville (Central), ON L6K 1J1
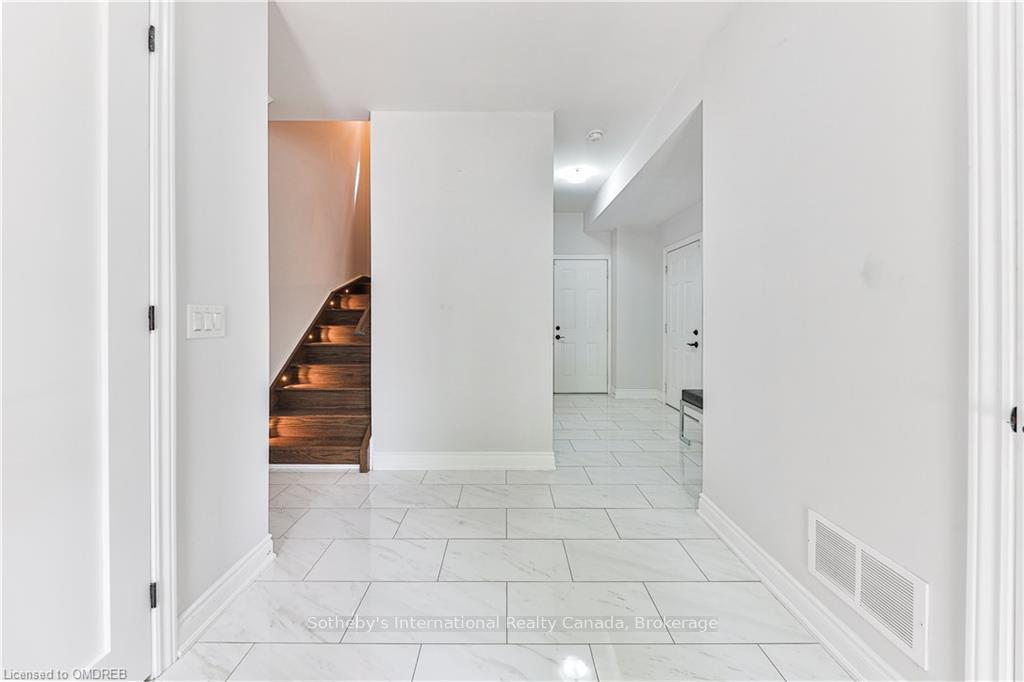
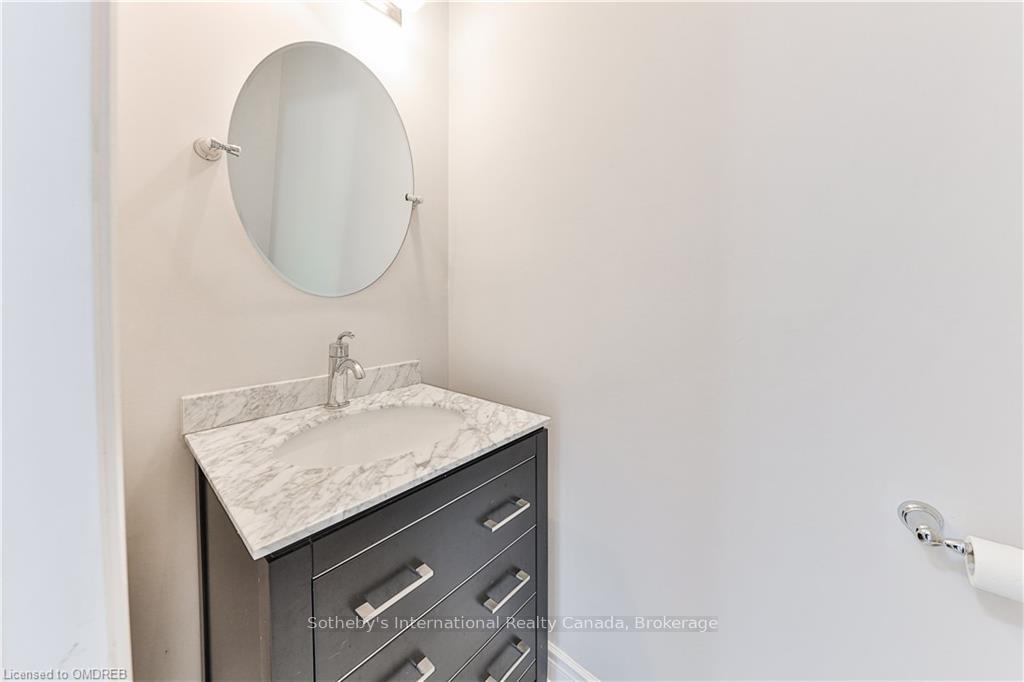
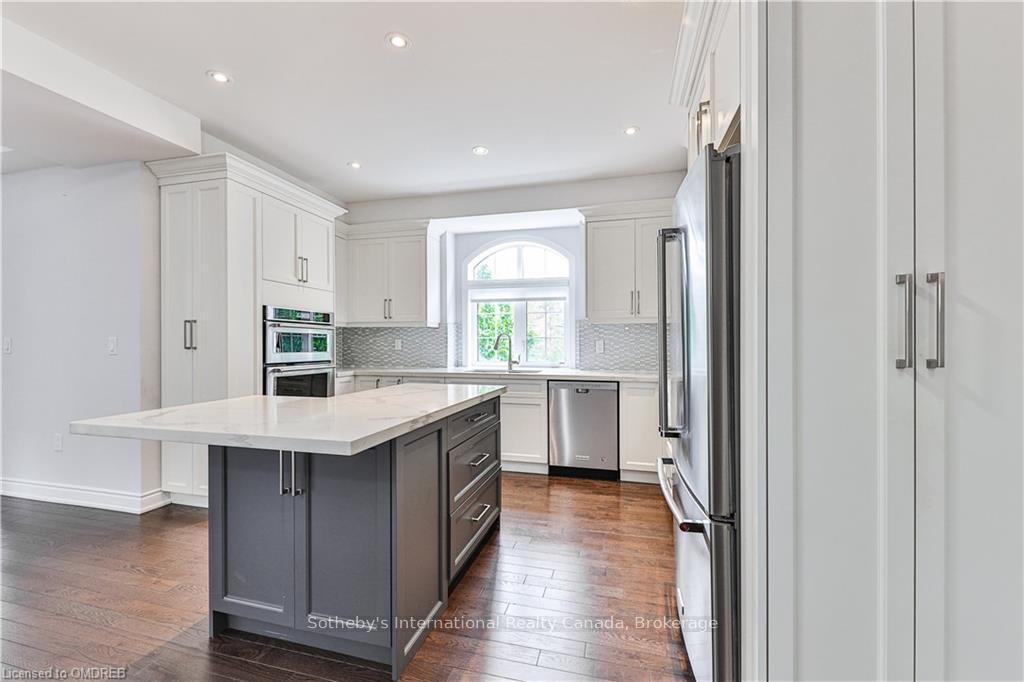
Step into the heart of prestigious Old Oakville and discover the charm of 48 Rebecca Street. Nestled in an upscale neighbourhood, this stunning home marries classic styling with luxurious finishes and modern architecture, offering a seamless blend of elegance and comfort. Imagine living in just under 3,000 sq ft of beautifully designed space, where every detail has been meticulously crafted. As you walk through the door, you’re greeted by soaring 10-foot ceilings and a spacious foyer. The illuminated hardwood staircase guides you to the main floor. Upstairs, a cozy fireplace beckons you to relax, while pot lights cast a gentle ambiance, highlighting the spacious and open layout. The gourmet kitchen is the heart of this home, a place where culinary dreams come to life. With quartz countertops, stainless steel appliances, and shaker-style doors, it’s both functional and stylish. On the top floor, you'll find two well-appointed bedrooms, each with its own ensuite bathroom. The primary bedroom features a private balcony, perfect for enjoying morning coffee or evening sunsets. Both bedrooms offer a comfortable and private retreat, with elegant finishes and plenty of natural light, ensuring a pleasant and relaxing atmosphere. Additional features include a high-efficiency furnace, an elegant oak staircase, a central vacuum system, and a roughed-in elevator shaft for future convenience.The newly finished lower level offers even more space, 2-piece bathroom and a cold room perfect for storage. Enjoy spacious balconies on each level, with custom-made blinds and freshly painted interiors as of 2024, enhance the overall aesthetic. This freehold property comes with no additional fees, ensuring peace of mind. Located in an area renowned for its prestigious schools, 48 Rebecca Street is just a short walk from the vibrant Downtown Oakville, Kerr Village, Tannery Park, the Oakville Club, and the lake. The GO train station is only five minutes away, making commuting a breeze.
Ask about this home
A HOMEH agent will answer your questions about this home.
Around this home
Daily convenience, out of 100, from the distances below
Schools nearby
School rating, out of 10.
Helpful calculators
Your HOMEH agent

"I would see it this week."