

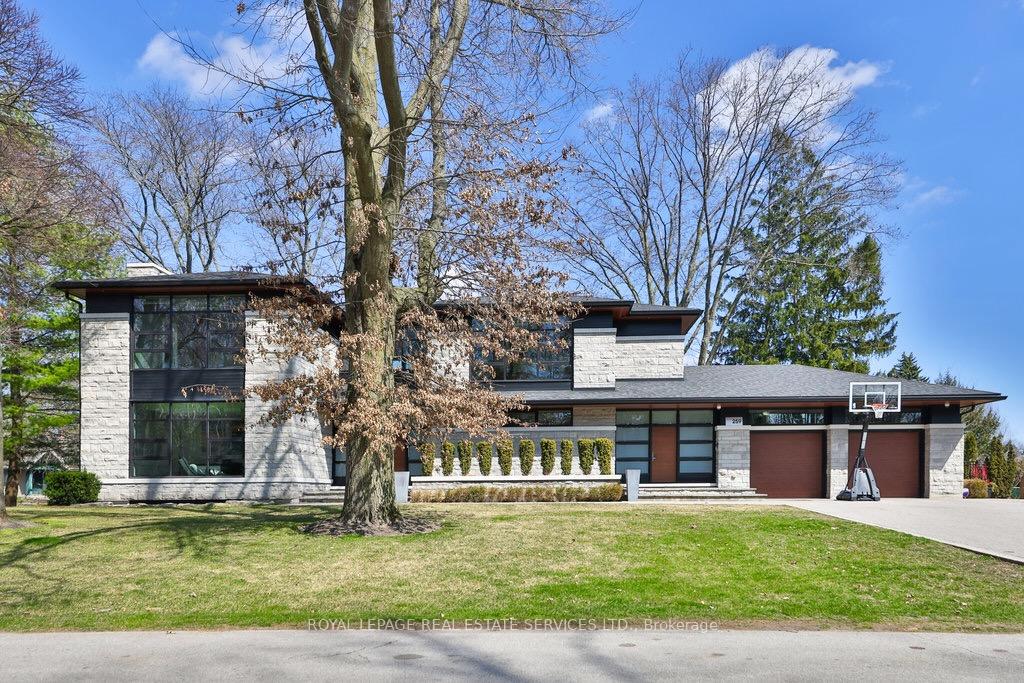
259 Burgundy Drive
259 Burgundy Drive
 See all 40 photos
Property history
- $7,550,000TerminatedList: 2024-04-08|End: 2024-12-06|242 daysW8212734
Facts and features
- BasementWalk-up
- Age of home6–15 years
- Water, sewerMunicipal
- Lot shapeIrregular
- Hardwood floors
- Fireplace
- Central air
- Inground pool
The homeDetached, 2-storey, Age 6–15 years
- Type: Detached
- Style: 2-storey
- Age: 6–15 years
- Living space: 5,000+ sq ft
- Basement: Walk-up, finished
InsideFireplace Yes, family room, living room, other, natural gas, Hardwood, Tile, Heated, Upper level
- Fireplace: Yes, family room, living room, other, natural gas
- Flooring: Hardwood, Tile, Heated
- Laundry: Upper level
- Features: Auto garage door remote, bar fridge, built-in oven, central vacuum, in-law capability, sauna, suspended ceilings, water heater
- Security: Security system
- Rooms above ground: 8
- Rooms in the basement: 4
- Bedrooms: 4 + 1 in the basement
- Bathrooms: 6
- Kitchens: 1
- Family room: Yes
Outside and lotStone, Shingles, Poured concrete
- Exterior: Stone
- Roof: Shingles
- Foundation: Poured concrete
- Pool: Inground
- Features: Landscape lighting, landscaped, hot tub, patio, porch enclosed, lawn sprinkler system
- Size: 128 × 120 ft
- Shape: Irregular
- Zoning: RL1-0
Parking2 Garage, Attached, Inside entry, private double
- Spaces: 2 Garage
- Garage: Attached
- Driveway: Inside entry, private double
Heating, water and powerForced air, gas, Central air, Municipal water
- Heating: Forced air, gas
- Cooling: Central air
- Water: Municipal water
- Sewer: Municipal sewer
- Natural gas: Yes
- Hydro: Yes
- Cable: Yes
Costs and taxesTaxes $29,097 a year, HST included in the price, Hwt
- Taxes, 2023: $29,097 a year
- HST: HST included in the price
- Rental items: Hwt
- Under contract: Hot water heater
Included in the saleFridge, freezer, range hood, b/i oven, b/i steam oven, b/i micro, induction cooktop, 3 b/i dws, 2 washers, 2 dryers, b/i coffee station, b/i wine cooler
- Included: Fridge, freezer, range hood, b/i oven, b/i steam oven, b/i micro, induction cooktop, 3 b/i dws, 2 washers, 2 dryers, b/i coffee station, b/i wine cooler
NearbyLake/pond, library, rec./commun.centre, school, park, arts centre
- Close to: Lake/pond, library, rec./commun.centre, school, park, arts centre
Listing detailsW8212734, Terminated, Apr 8, 2024
- MLS® number: W8212734
- Status: Terminated
- Listed on: Apr 8, 2024
- Days on market: 242
- Updated: Dec 6, 2024
- Possession: To Be Determined
- Occupied by: Owner
- Listing brokerage: ROYAL LEPAGE REAL ESTATE SERVICES LTD.
About this home
259 Burgundy Drive, Oakville (Morrison), ON L6J 4G2
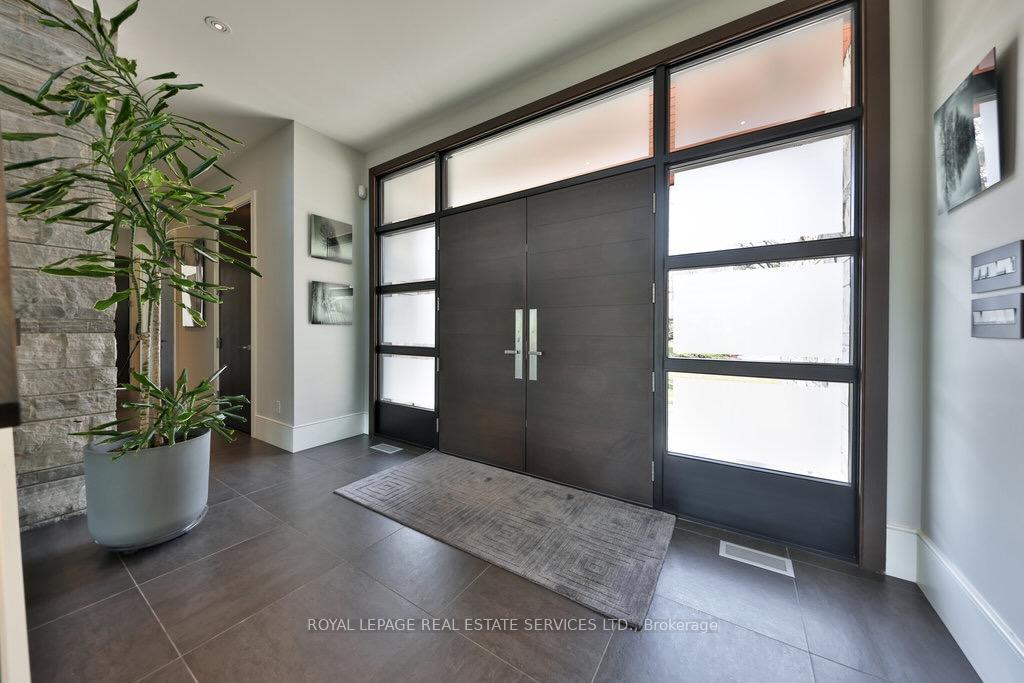
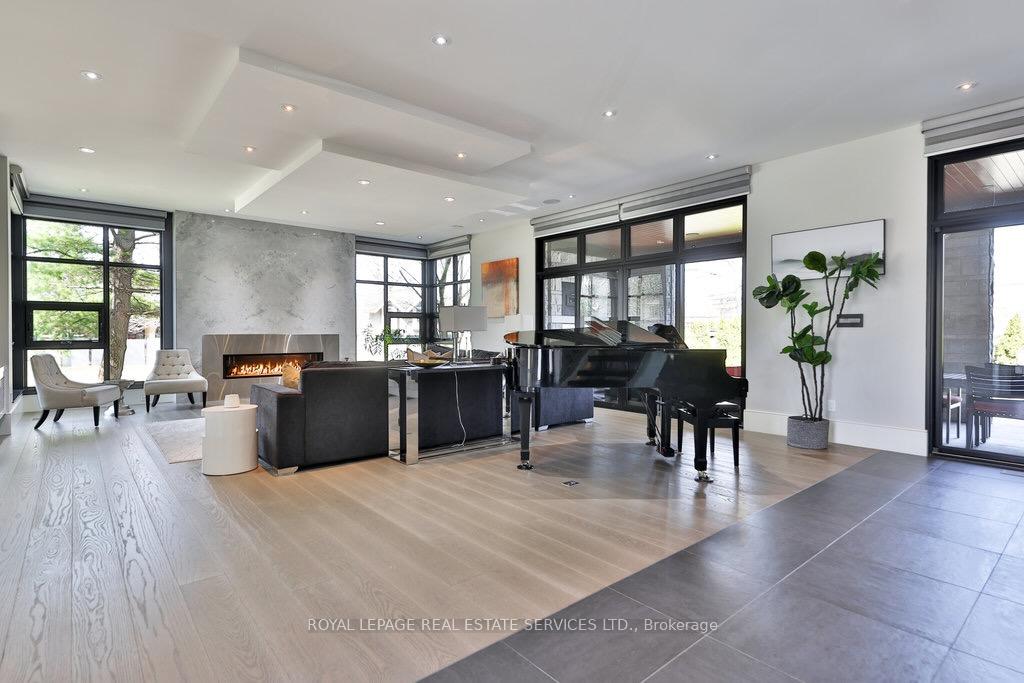
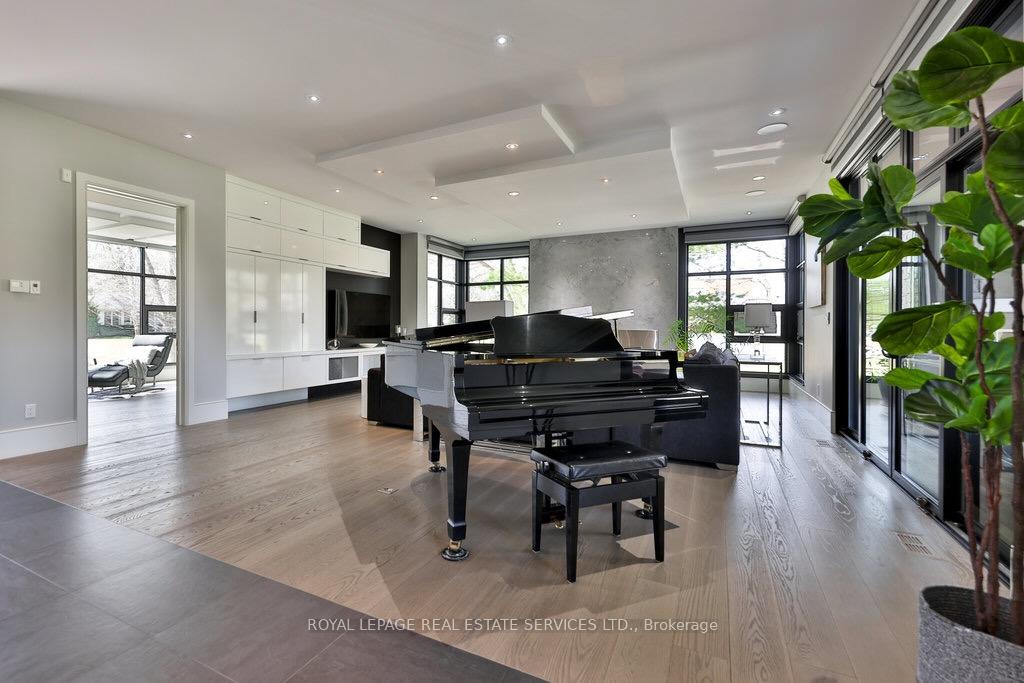
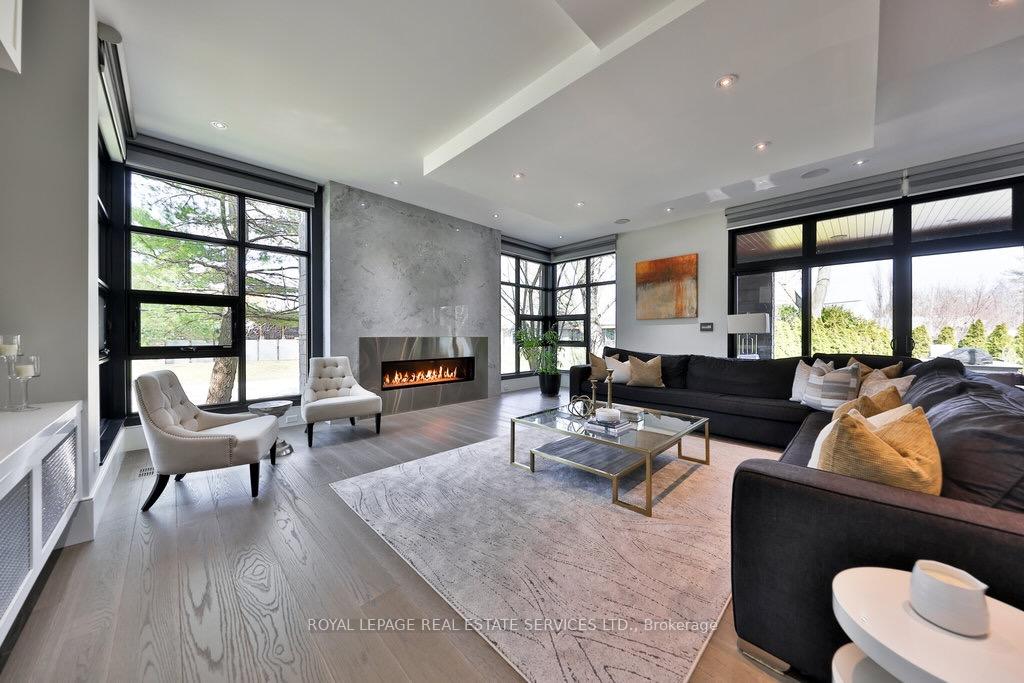
This contemporary architectural gem, nestled on a sought-after cul-de-sac in South East Oakville, embodies sophistication and elegance. Crafted with meticulous attention to detail and the utmost standards, this residence showcases exquisite craftsmanship and superior finishes throughout. Featuring a contemporary modern exterior, adorned with Natural Owen Sound limestone Ledge rock, the home exudes timeless luxury. Inside, lofty ceilings create an airy ambiance, while an open-concept design seamlessly integrates each space across all levels. Modern accents such as natural stone & stainless steel grace the interiors, complemented by sleek tile and white oak flooring thoughout the living room, dining room, kitchen, walk-in pantry and office. Floor-to-ceiling Inline Fibreglass windows, equipped with automated blinds, flood the home with natural light. A striking custom-designed floating staircase spans all three stories. The second level features 4 generously sized bedrooms, each with its own luxurious ensuite bathroom, with heated floors & towel bars & walk-in closets. Custom-built furniture and built-in cabinetry, along with modern light fixtures and smart home technology, further enhance the home's allure. The front entrance, distinguished by solid white oak doors framed with frosted glass panels, welcome guests in style. The extensive lower level features radiant floor heating, family room & wet bar, rec room, 5th bedroom, gym, sauna and 1000 bottle capacity wine cellar. Outdoor amenities include a spacious covered porch with fireplace, a second-level balcony, and an inground saltwater pool with cascading stone waterfall and hot tub. Additionally, the property features a 2 car garage and driveway for 8 a backup generator for uninterrupted power supply and much more. With its extensive list of features and meticulous craftsmanship, this residence embodies luxury living at its finest.
Ask about this home
A HOMEH agent will answer your questions about this home.
Around this home
Daily convenience, out of 100, from the distances below
Schools nearby
School rating, out of 10.
Helpful calculators
Your HOMEH agent

"I would see it this week."