

191 Mendel Court
191 Mendel Court
 See all 40 photos
Property history
- $1,199,900Deal fell throughList: 2024-05-17|End: 2024-12-18|215 daysW8350102
Facts and features
- BasementFinished
- Water, sewerMunicipal
- HeatingForced air
- CoolingCentral air
- Second kitchen
- Separate entrance
- Central air
The homeDetached, 2-storey, Finished, separate entrance
- Type: Detached
- Style: 2-storey
- Basement: Finished, separate entrance
InsideOther, Rooms above ground 10, 3 + 2 in the basement
- Features: Other
- Rooms above ground: 10
- Bedrooms: 3 + 2 in the basement
- Bathrooms: 4
- Kitchens: 2
- Family room: Yes
Outside and lotBrick, vinyl siding, Shingles, Concrete
- Exterior: Brick, vinyl siding
- Roof: Shingles
- Foundation: Concrete
- Size: 67.29 × 136.33 ft
Parking5 Parking, Private
- Spaces: 5 Parking
- Driveway: Private
Heating, water and powerForced air, gas, Central air, Municipal water
- Heating: Forced air, gas
- Cooling: Central air
- Water: Municipal water
- Sewer: Municipal sewer
Costs and taxesTaxes $3,620 a year, HST included in the price, Hot water heater (if rental)
- Taxes, 2023: $3,620 a year
- HST: HST included in the price
- Rental items: Hot water heater (if rental)
Included in the saleAll elf's, brand new appliances(2* washer dryer, 2* fridge, 2*stoves, dishwasher)
- Included: All elf's, brand new appliances(2* washer dryer, 2* fridge, 2*stoves, dishwasher)
Listing detailsW8350102, Deal Fell Through, May 17, 2024
- MLS® number: W8350102
- Status: Deal Fell Through
- Listed on: May 17, 2024
- Days on market: 215
- Updated: Dec 18, 2024
- Possession: Immediately
- Occupied by: Vacant
- Listing brokerage: HOMELIFE/DIAMONDS REALTY INC.
About this home
191 Mendel Court, Oakville (College Park), ON L6H 1G9
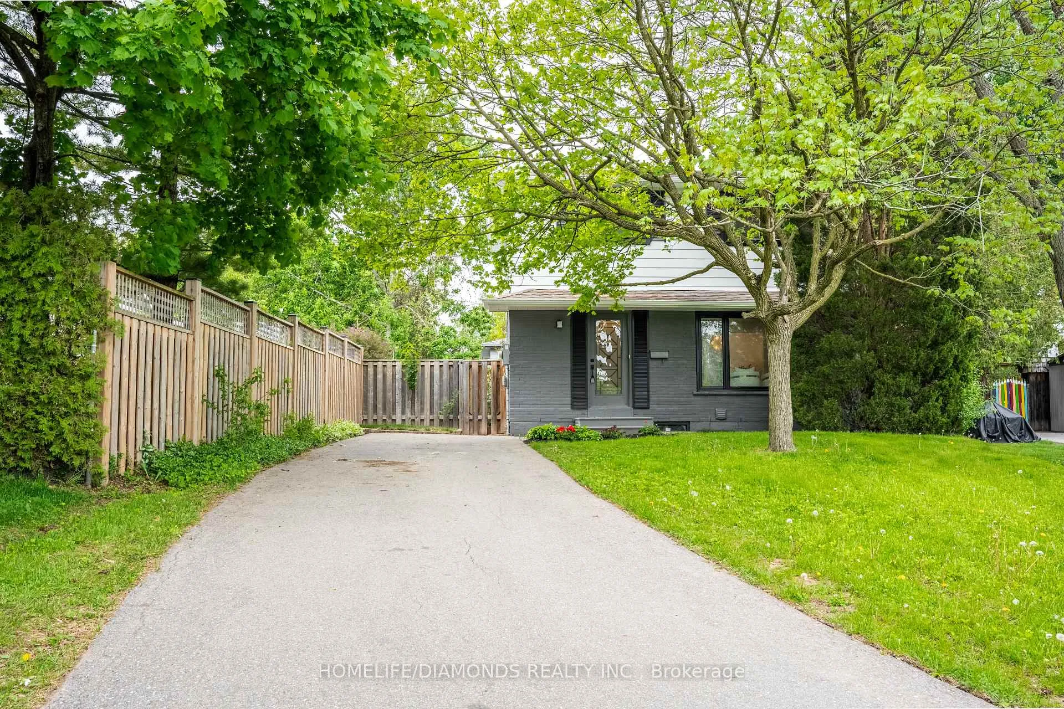
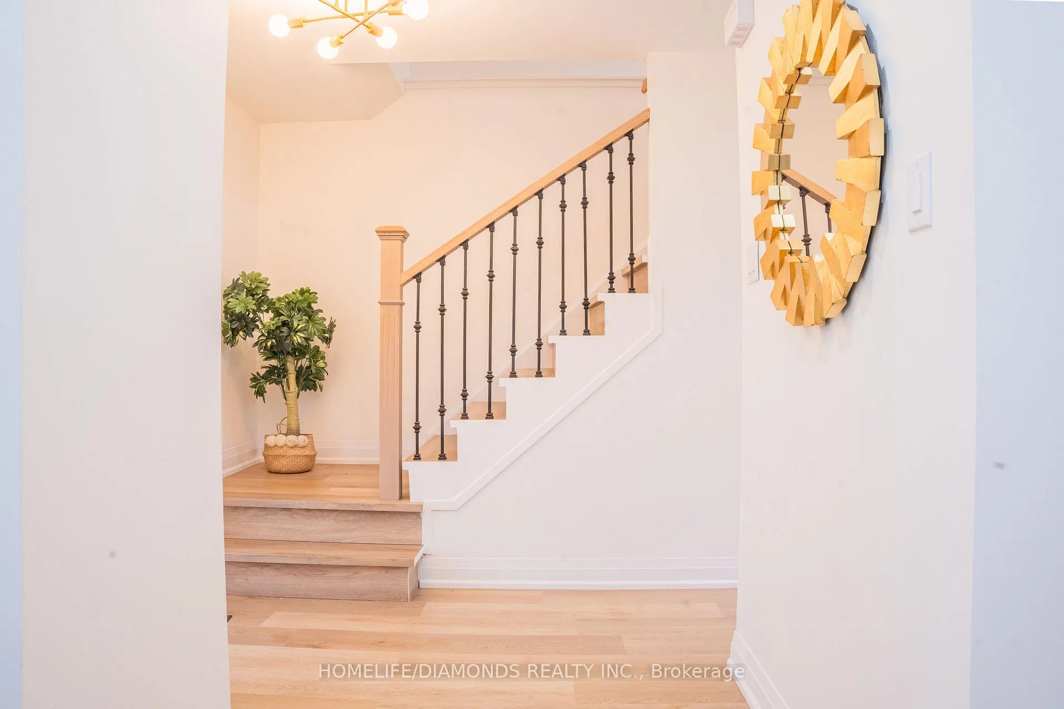
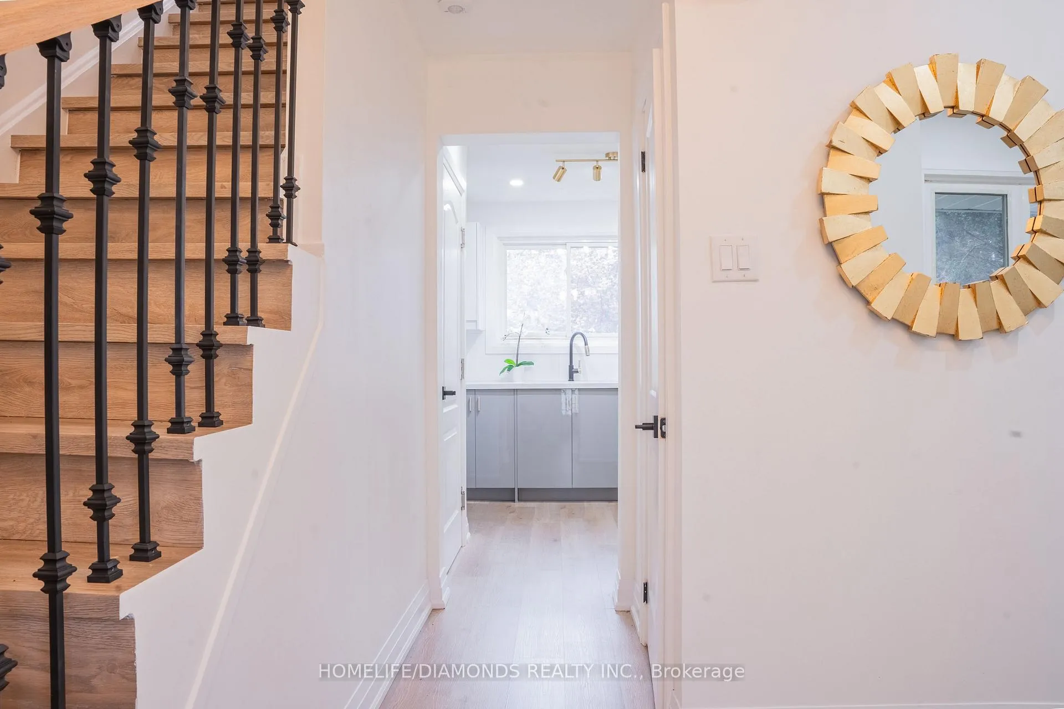
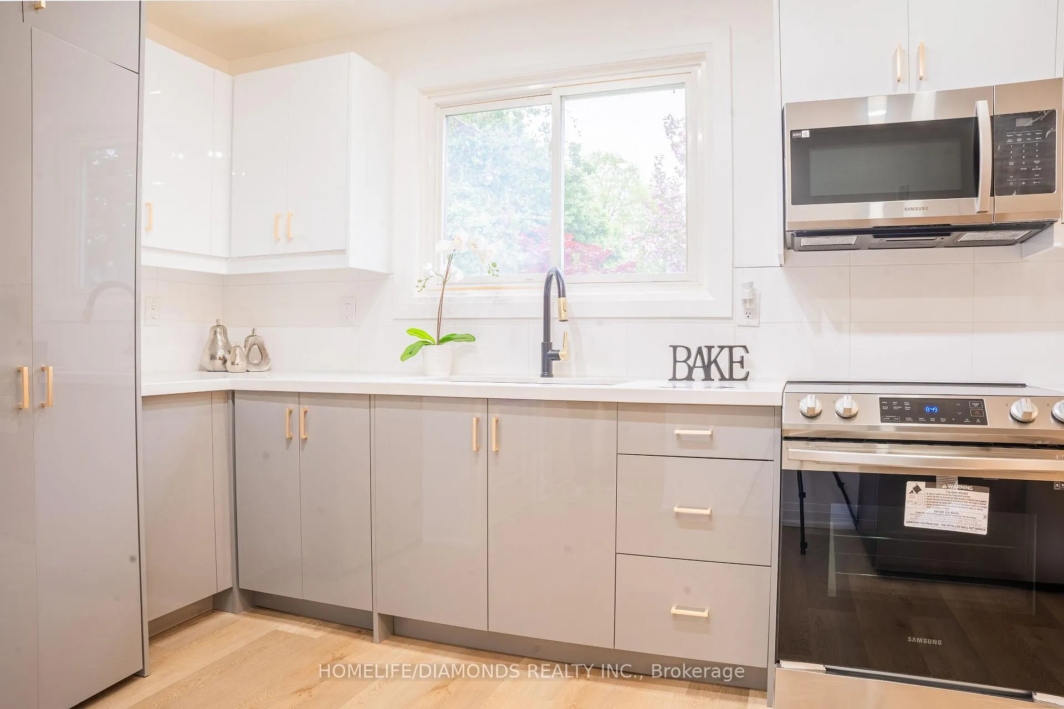
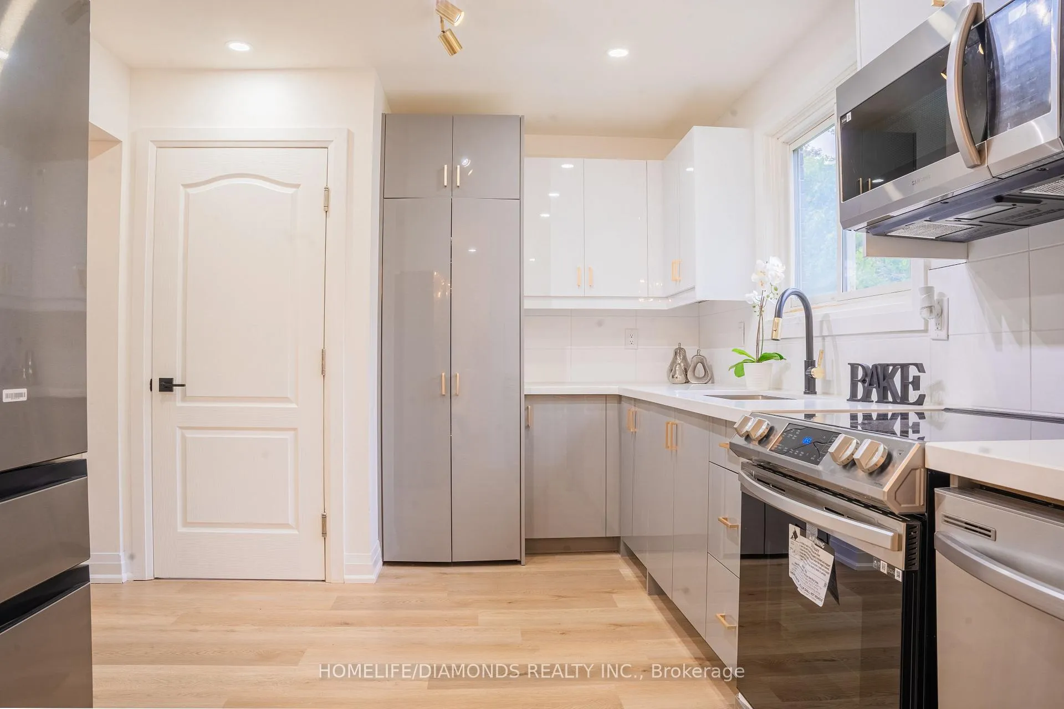
Don't let this opportunity slip by to transform this house into your perfect home! This recently renovated detached home boasts 3+2 bedrooms, and 4 bathrooms, and is located in the sought-after Sunningdale area of Oakville. From the moment you step inside, you'll be captivated by its beauty and charm. The spacious open-concept living and dining area is ideal for entertaining friends and family. The newly renovated gourmet chef's kitchen is a highlight, sure to be a favorite gathering spot. Upstairs, you'll find a large primary bedroom with closets and an en-suite bathroom. Additionally, there are two more generously sized bedrooms perfect for accommodating a growing family. But the features don't end there. Venture downstairs through the separate entrance to discover a fully finished basement apartment complete with two bedrooms, a kitchen, and a bathroom. This setup is perfect for extended family living, guests, or as a potential source of rental income. Don't miss out on the chance to make this house your forever home!
Ask about this home
A HOMEH agent will answer your questions about this home.
Around this home
Daily convenience, out of 100, from the distances below
Schools nearby
School rating, out of 10.
Helpful calculators
Your HOMEH agent

"I would see it this week."