

317 Chartwell Road
317 Chartwell Road
 See all 31 photos
Property history
- $4,998,000TerminatedList: 2024-05-17|End: 2026-01-03|596 daysW9405894
Facts and features
- BasementPart finished
- Age of home51–99 years
- Water, sewerMunicipal
- LaundryChute, sink
- Fireplace
- Inground pool
The homeDetached, 3-storey, Age 51–99 years
- Type: Detached
- Style: 3-storey
- Age: 51–99 years
- Living space: 5,000+ sq ft
- Basement: Finished, partial basement
- Exposure: East
- Waterfront: None
InsideFireplace Yes, family room, Laundry chute, sink, Countertop range, bar fridge
- Fireplace: Yes, family room
- Laundry: Laundry chute, sink
- Features: Countertop range, bar fridge
- Security: Carbon monoxide detectors, smoke detector
- Rooms above ground: 19
- Rooms in the basement: 2
- Bedrooms: 4
- Bathrooms: 4
- Kitchens: 1
Outside and lotWood, Asphalt shingle, Concrete, concrete block
- Exterior: Wood
- Roof: Asphalt shingle
- Foundation: Concrete, concrete block
- Pool: Inground
- Features: Deck, lighting, lawn sprinkler system, privacy, recreational area
- Size: 70 × 290 ft
- Zoning: RL1-0
Parking2 Garage, Attached, Private double, other, circular drive
- Spaces: 2 Garage
- Garage: Attached
- Driveway: Private double, other, circular drive
Heating, water and powerForced air, gas, Wall unit(s), Municipal water
- Heating: Forced air, gas
- Cooling: Wall unit(s)
- Water: Municipal water
- Sewer: Municipal sewer
Costs and taxesTaxes $16,187 a year, Hot water heater
- Taxes, 2024: $16,187 a year
- Under contract: Hot water heater
Included in the saleKitchen fridge, gas range, wall oven, microwave, dishwasher, mudroom fridge, window coverings, light fixtures, pool equipment except where excluded (pool cover as is), washer/dryer, bbq, bar fridge, 2 storage cabinets in garage against the back wall., other, Pool cleaner, all cabinets and tables in garage except as stated in inclusions.
- Included: Kitchen fridge, gas range, wall oven, microwave, dishwasher, mudroom fridge, window coverings, light fixtures, pool equipment except where excluded (pool cover as is), washer/dryer, bbq, bar fridge, 2 storage cabinets in garage against the back wall., other
- Not included: Pool cleaner, all cabinets and tables in garage except as stated in inclusions.
Listing detailsW9405894, Terminated, May 17, 2024
- MLS® number: W9405894
- Status: Terminated
- Listed on: May 17, 2024
- Days on market: 596
- Updated: Jan 3, 2026
- Possession: Flexible
- Occupied by: Owner
- Listing brokerage: RE/MAX Escarpment Realty Inc., Brokerage
About this home
317 Chartwell Road, Oakville (Morrison), ON L6J 4A1
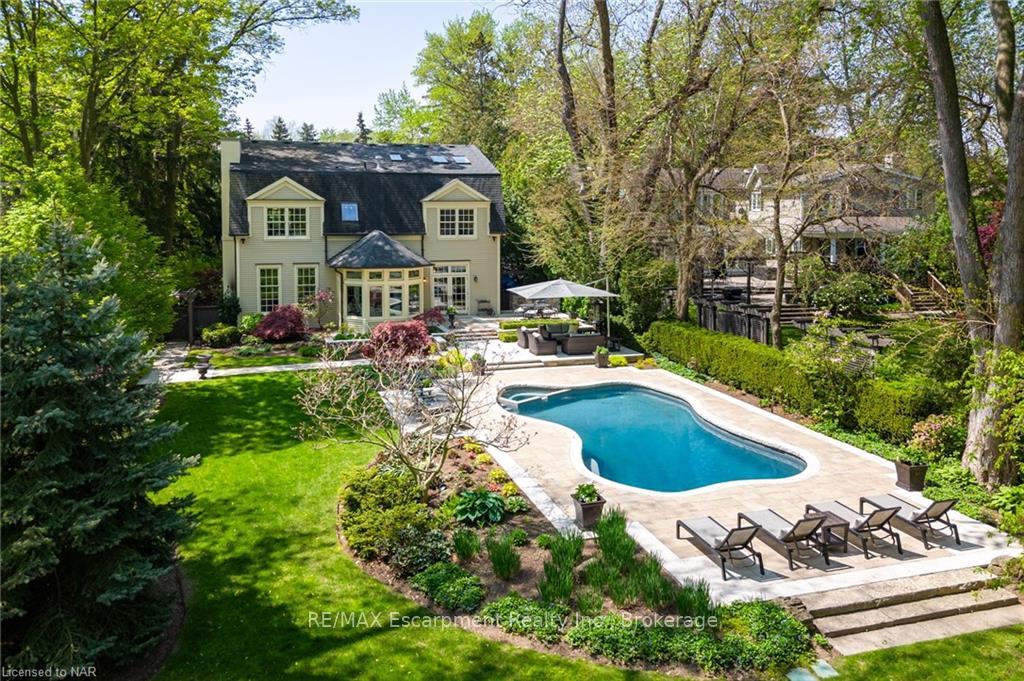
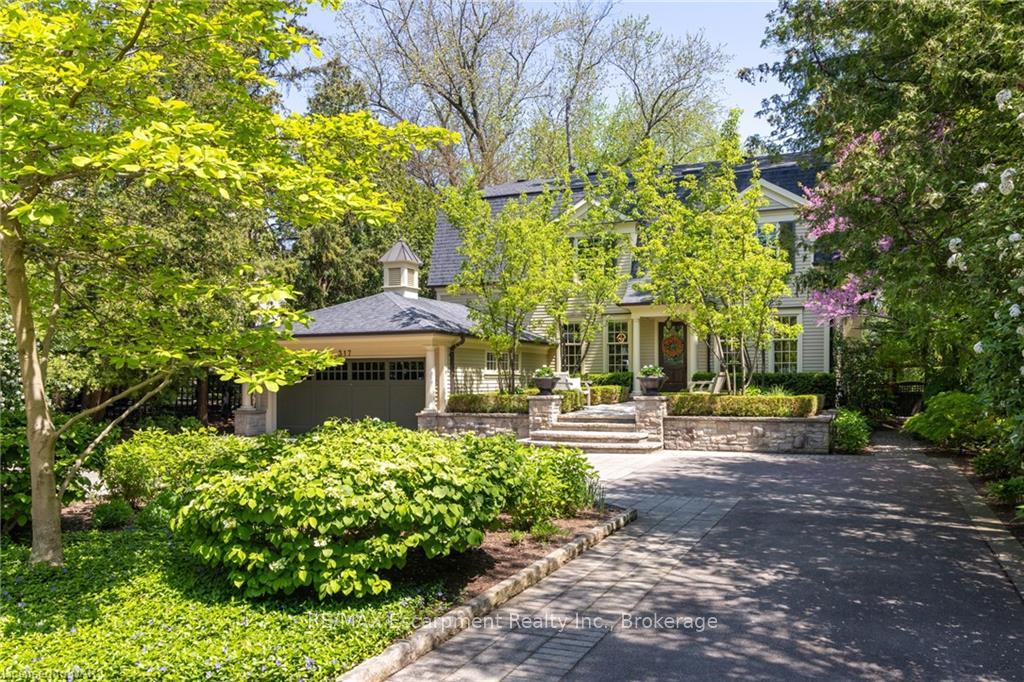
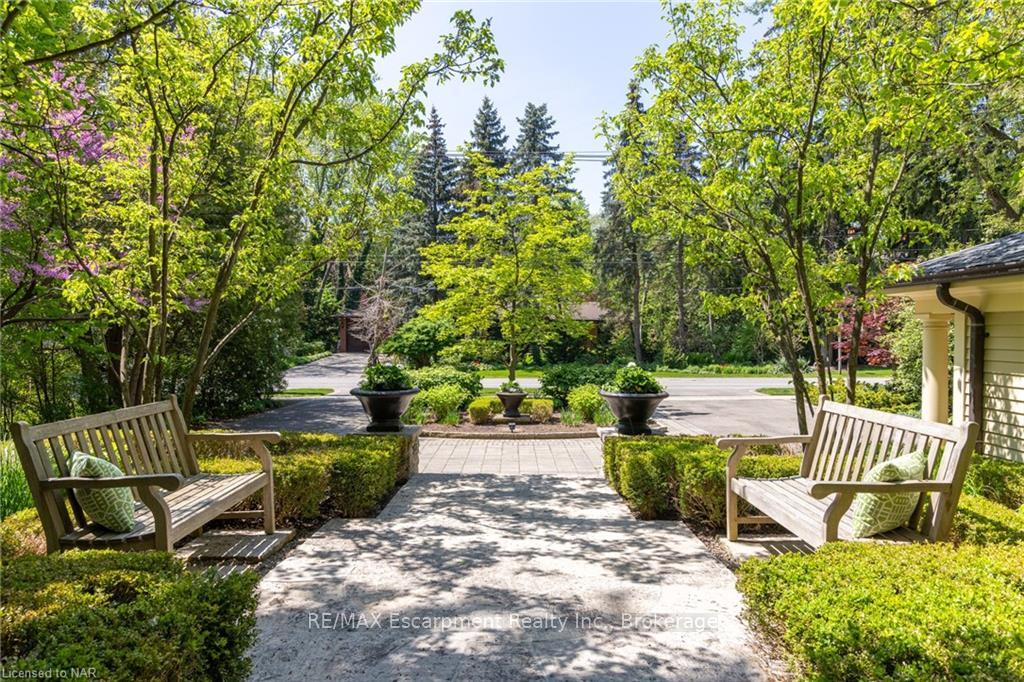
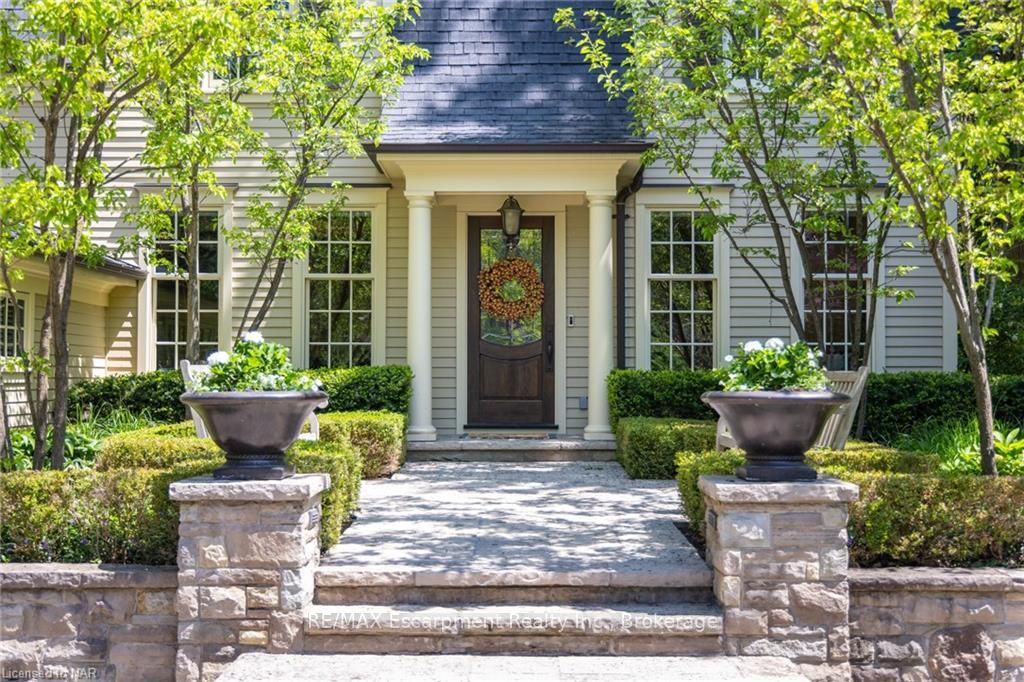
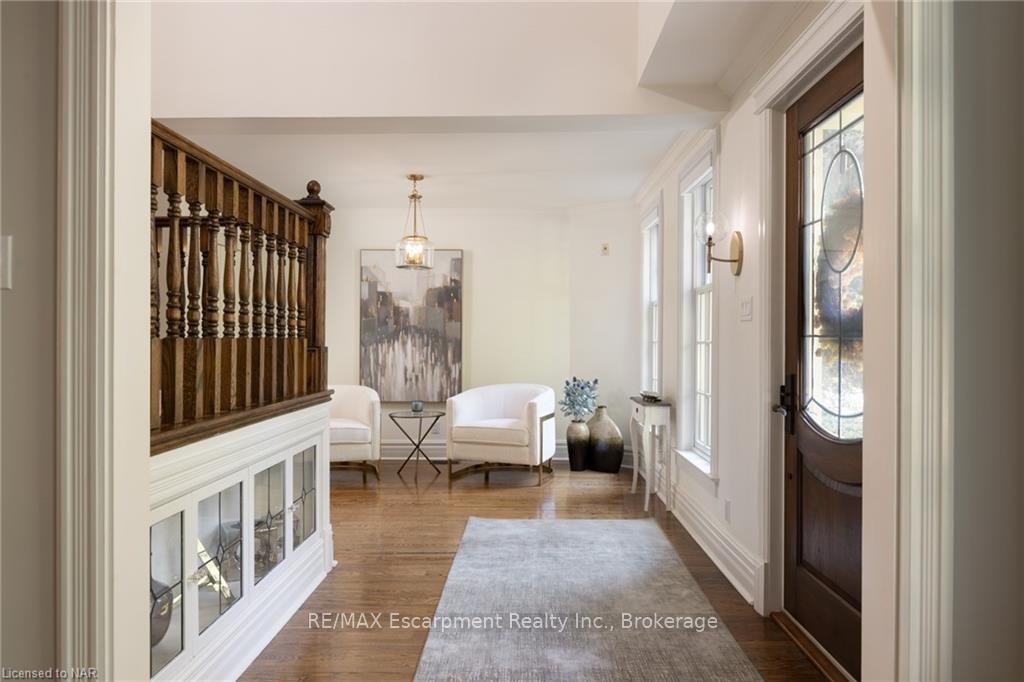
This spectacular home is situated on a nearly 300 foot deep lot on one of Oakville's signature streets. Set back from the street, with a grand circular driveway, double car garage and a stone walkup to the front door surrounded by flowering trees offering fantastic curb appeal. This family friendly 3 storey home offers over 5300 sq ft of freshly painted living space and drenched in natural light. Walk inside to the large Foyer and sitting area. With 10 foot ceilings, an open concept living space featuring a gourmet kitchen with built in appliances, island seating for 4 and French Doors to the backyard. The spacious Breakfast Area for 10 opens to the 4 season Sunroom overlooking the Pool and lush gardens. Relax or entertain groups large and small by the gas fireplace in the Great Room. The formal Dining Room is perfect for hosting friends and family. A multi-purpose area off the kitchen offers a powder room, laundry and bar area with garage access. Upstairs, unwind in your primary retreat - enjoy views of the backyard, and get cozy next to the gas fireplace. 5 piece Ensuite with a water closet, glass shower, free standing tub and double sinks. Generously sized 2nd and 3rd Bedrooms share the luxurious main 3 piece bathroom. Retreat to the 32 x 22 foot loft space where kids can enjoy games and movies. The 4th bedroom and 3 piece bathroom is a perfect guest suite. The finished lower level offers you a private gym, or could be used as a cozy recreation room. No need for a cottage, this resort style backyard features a gunite pool/spa, built in barbecue, lighting and irrigation. Mature trees create a canopy across the yard. Elegant seating areas and vibrant gardens offer an enchanting atmosphere for outdoor entertaining. Easy stroll to downtown shops, restaurants and the lake. Less than 10 minutes to Go Train. Near Oakville’s best public and private schools. Don’t miss this fantastic estate home on Oakville’s Street of Dreams!
Ask about this home
A HOMEH agent will answer your questions about this home.
Around this home
Daily convenience, out of 100, from the distances below
Schools nearby
School rating, out of 10.
Helpful calculators
Your HOMEH agent

"Priced 8% over the Hestimate. I would see it this week."