

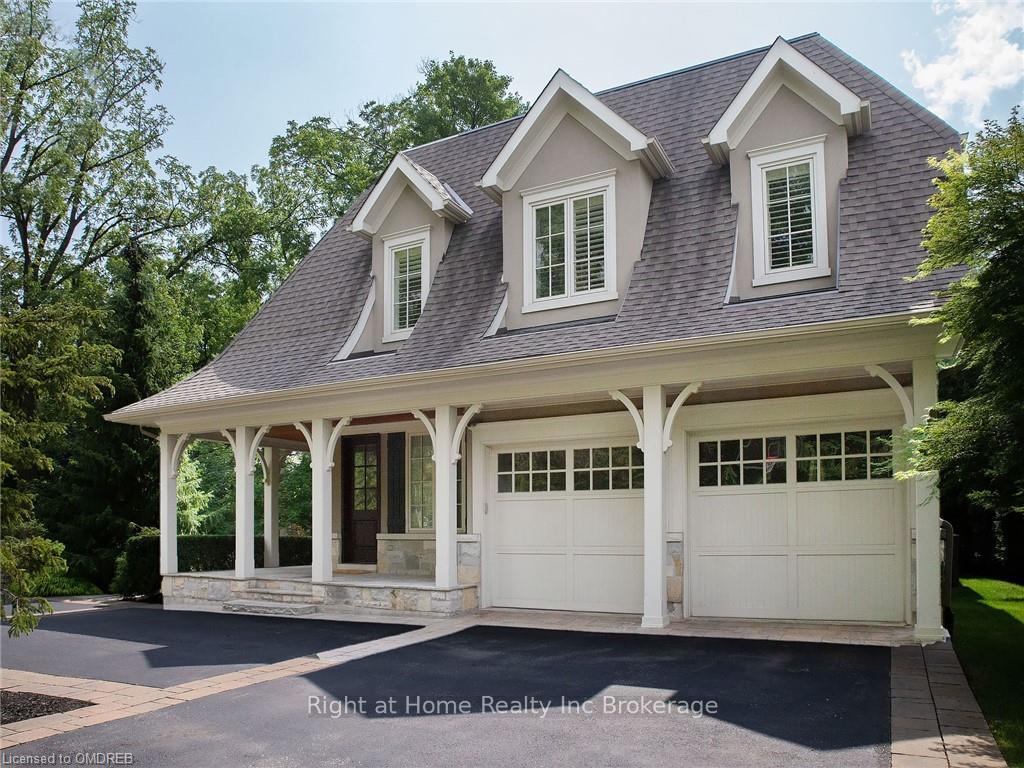
398 Lakeshore Road W
398 Lakeshore Road W
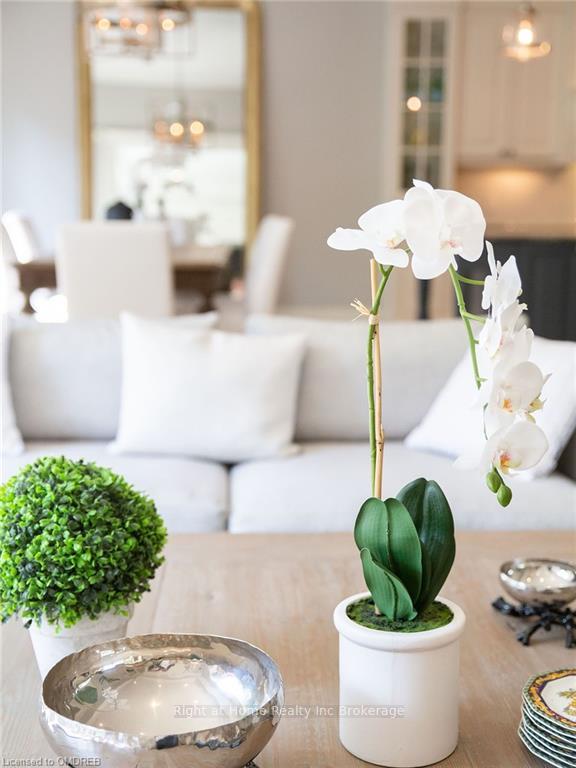 See all 19 photos
Property history
- $4,750,000TerminatedList: 2024-04-12|End: 2026-01-02|630 daysW10448161
Facts and features
- BasementPart finished
- Age of home16–30 years
- Price per sq ft~$1,118
- Water, sewerSeptic
- Fireplace
- Central air
The homeDetached, 2-storey, Age 16–30 years
- Type: Detached
- Style: 2-storey
- Age: 16–30 years
- Living space: 3,500–5,000 sq ft
- Basement: Partially finished, full
- Exposure: South
- Waterfront: None
InsideFireplace Yes, Workbench, water heater, sump pump, central vacuum, Alarm system, carbon monoxide detectors, smoke detector
- Fireplace: Yes
- Features: Workbench, water heater, sump pump, central vacuum
- Security: Alarm system, carbon monoxide detectors, smoke detector
- Rooms above ground: 15
- Rooms in the basement: 7
- Bedrooms: 4 + 1 in the basement
- Bathrooms: 4
- Kitchens: 1
Outside and lotStucco (plaster), stone, Asphalt shingle, Concrete block
- Exterior: Stucco (plaster), stone
- Roof: Asphalt shingle
- Foundation: Concrete block
- Size: 84 × 150 ft
- Zoning: RL1-0
Parking2 Garage, Attached, Private double
- Spaces: 2 Garage
- Garage: Attached
- Driveway: Private double
Heating, water and powerForced air, Central air, Municipal water
- Heating: Forced air
- Cooling: Central air
- Water: Municipal water
- Sewer: Septic
Costs and taxesTaxes $16,387 a year, Alarm system
- Taxes, 2023: $16,387 a year
- Under contract: Alarm system
Included in the saleBuilt-in microwave, central vacuum, dishwasher, dryer, garbage disposal, gas oven range, gas stove, garage door opener, microwave, refrigerator, smoke detector, washer, window coverings, wine cooler
- Included: Built-in microwave, central vacuum, dishwasher, dryer, garbage disposal, gas oven range, gas stove, garage door opener, microwave, refrigerator, smoke detector, washer, window coverings, wine cooler
NearbyHospital
- Close to: Hospital
Listing detailsW10448161, Terminated, Apr 12, 2024
- MLS® number: W10448161
- Status: Terminated
- Listed on: Apr 12, 2024
- Days on market: 630
- Updated: Jan 2, 2026
- Possession: Flexible
- Occupied by: Owner
- Listing brokerage: Right at Home Realty Inc Brokerage
About this home
398 Lakeshore Road W, Oakville (Southwest), ON L6K 1G1
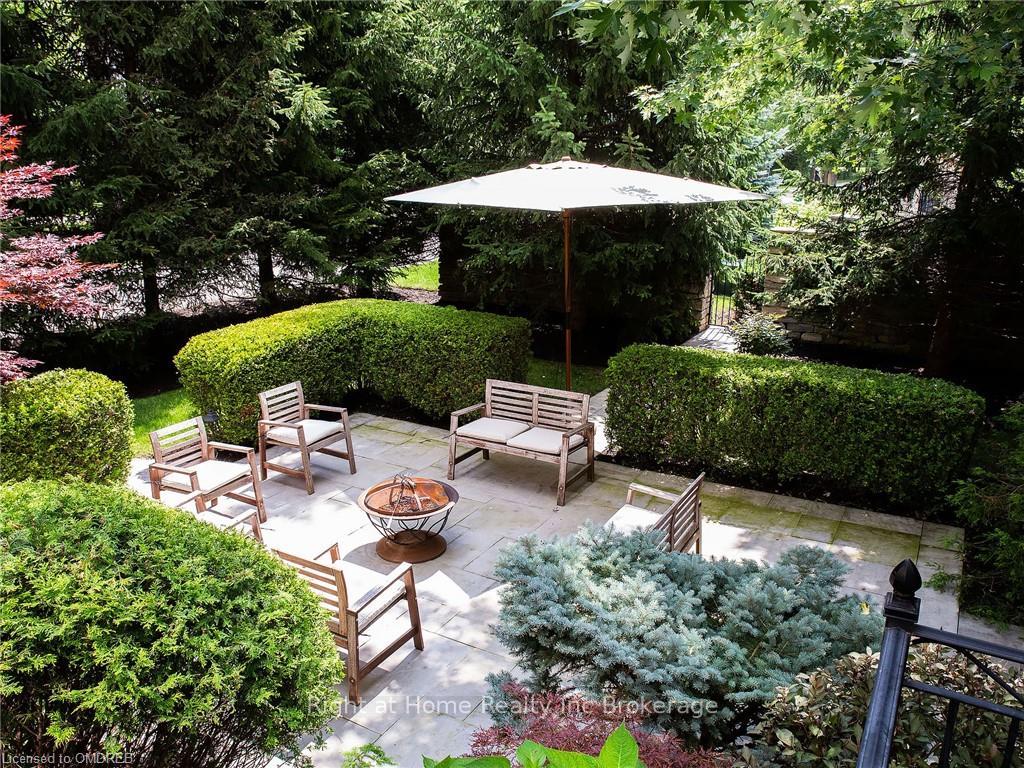
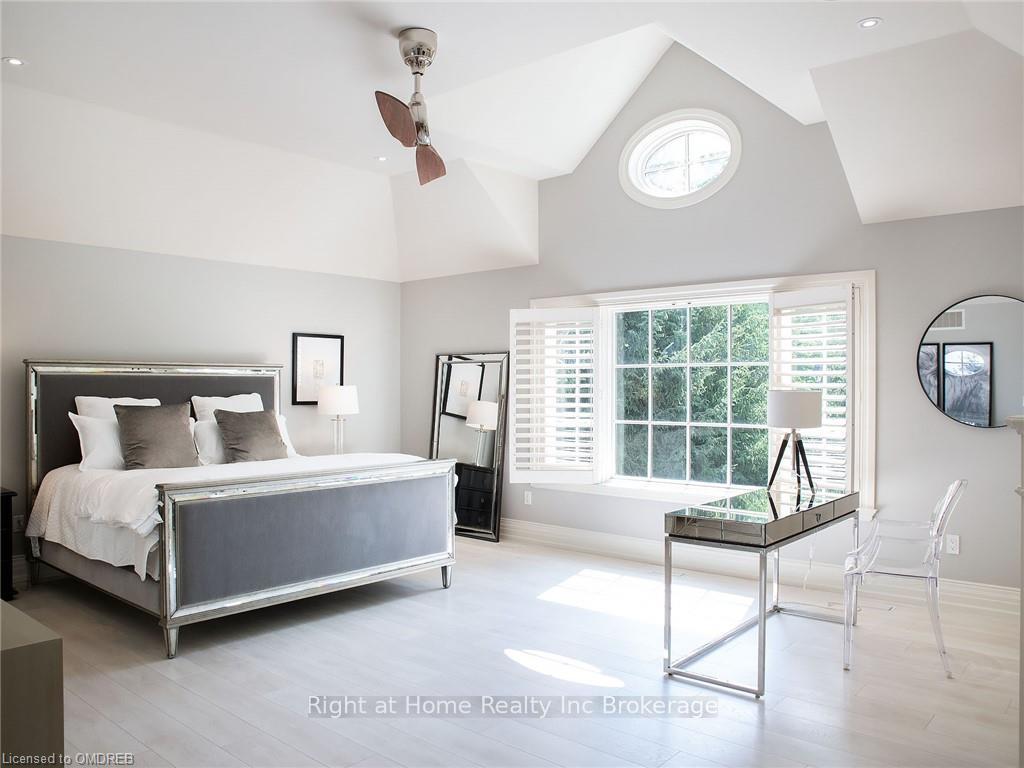
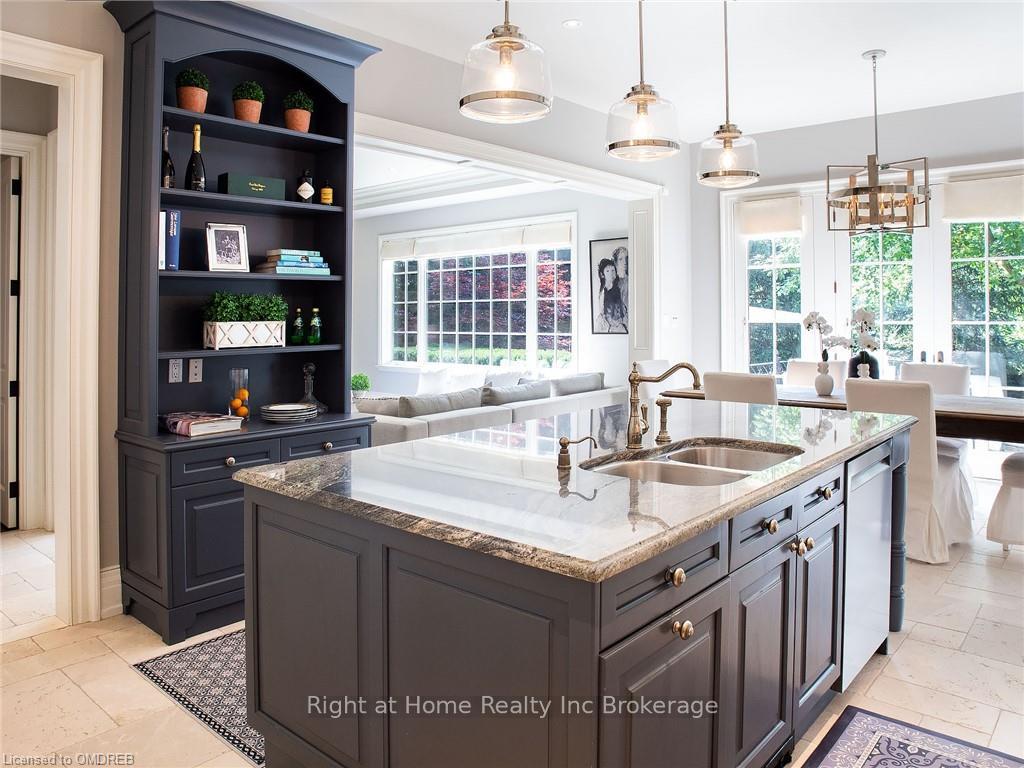
Nestled in one of Oakville's most prestigious neighborhoods, this impressive 5,600 square foot home offers a unique blend of tranquility and luxury just 600 meters from the shores of a beautiful lake. Surrounded by lush landscaping and facing south towards the calming embrace of trees, this residence provides a serene retreat from the hustle and bustle of everyday life. Upon entering the home, guests are greeted by a grand foyer adorned with soaring ceilings and flooded with natural light pouring in through large windows. The open floor plan seamlessly connects the living, dining, piano room, and kitchen areas, creating an inviting space perfect for hosting gatherings and entertaining loved ones. The recently renovated interior exudes elegance and sophistication, with modern amenities and stylish finishes throughout. The spacious great room on the lower level offers ample space for relaxation and recreation, while the gym provides a convenient space for staying active without ever leaving home. The master retreat boasts vaulted ceilings and a luxurious spa-like ensuite, providing a peaceful sanctuary for rest and rejuvenation. With its tranquil ambiance and luxurious amenities, this home is truly a haven for those seeking a respite from the stresses of daily life. Outside, the extensive landscaping invites residents to savor the beauty of every season, from the vibrant colors of spring to the serene snowfall of winter. Whether lounging in the sun-soaked backyard or enjoying a quiet evening under the stars, this residence offers endless opportunities for relaxation and enjoyment. Conveniently located within walking distance to charming Old Oakville and just steps away from Appleby College, this home offers the perfect blend of luxury and convenience. Whether you're seeking a peaceful retreat or a stylish space for entertaining, this impressive residence is sure to exceed your expectations.
Ask about this home
A HOMEH agent will answer your questions about this home.
Around this home
Daily convenience, out of 100, from the distances below
Schools nearby
School rating, out of 10.
Helpful calculators
Your HOMEH agent

"I would see it this week."