

65 Thomas Street
65 Thomas Street
 See all 3 photos
Property history
Facts and features
- BasementFinished
- Water, sewerMunicipal
- LaundryOwn room
- ExposureEast
- Fireplace
- Central air
The homeDetached, 2-storey, 3,500–5,000 sq ft
- Type: Detached
- Style: 2-storey
- Living space: 3,500–5,000 sq ft
- Basement: Finished, full
- Exposure: East
- Special designation: Heritage
- Waterfront: None
InsideFireplace Yes, Laundry room, Sump pump, water softener, central vacuum
- Fireplace: Yes
- Laundry: Laundry room
- Features: Sump pump, water softener, central vacuum
- Security: Alarm system
- Rooms above ground: 15
- Rooms in the basement: 5
- Bedrooms: 4
- Bathrooms: 2
- Kitchens: 1
Outside and lotBrick, Shingles, Unknown
- Exterior: Brick
- Roof: Shingles
- Foundation: Unknown
- Features: Lawn sprinkler system
- Size: 104 × 157 ft
- Zoning: RL3 sp:11
Parking2 Garage, Detached, Private double, other, circular drive
- Spaces: 2 Garage
- Garage: Detached
- Driveway: Private double, other, circular drive
Heating, water and powerGas, Central air, Municipal water
- Heating: Gas
- Cooling: Central air
- Water: Municipal water
- Sewer: Municipal sewer
Costs and taxesTaxes $20,493 a year, Alarm system, hot water heater
- Taxes, 2023: $20,493 a year
- Under contract: Alarm system, hot water heater
Included in the saleFridge, gas cooktop, kitchenaid wall oven & microwave (2021), miele steam oven, dw, new miele w/d (2023), napoleon bbq, central vacuum & eq, irrigation system, wired ev charger, samsung art tv, egdo, all window covs, all elfs, culligan water sys., other
- Included: Fridge, gas cooktop, kitchenaid wall oven & microwave (2021), miele steam oven, dw, new miele w/d (2023), napoleon bbq, central vacuum & eq, irrigation system, wired ev charger, samsung art tv, egdo, all window covs, all elfs, culligan water sys., other
Listing detailsW10431686, Sold, May 28, 2024
- MLS® number: W10431686
- Status: Sold
- Listed on: May 28, 2024
- Days on market: 176
- Updated: Nov 20, 2024
- Possession: Flexible
- Occupied by: Tenant
- Listing brokerage: Royal LePage Real Estate Services Ltd., Brokerage
About this home
65 Thomas Street, Oakville (Old Oakville), ON L6J 3A3
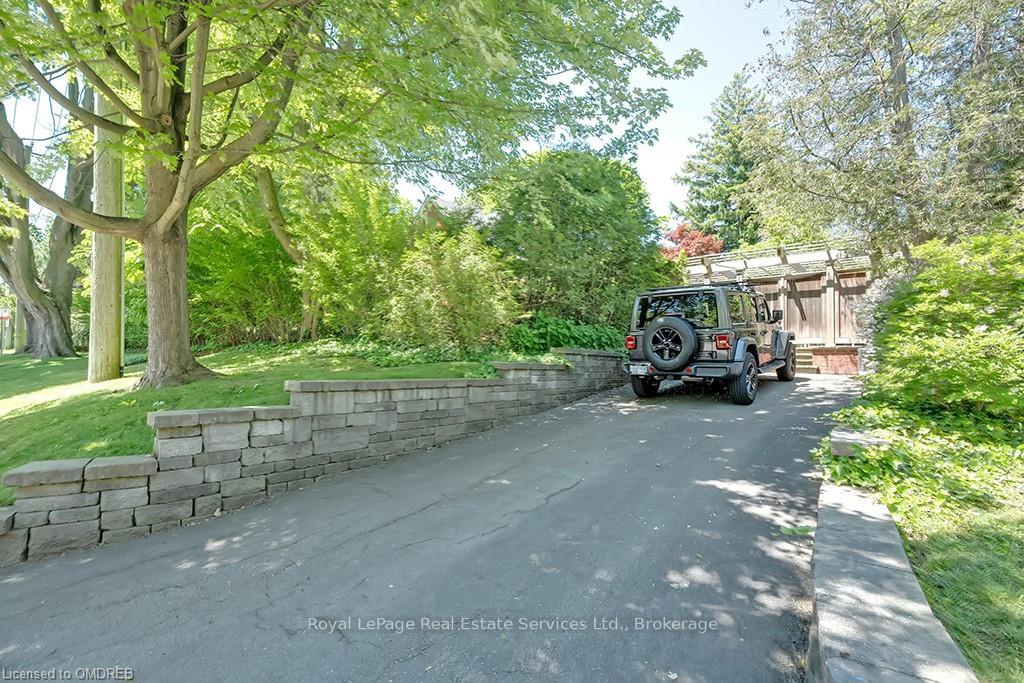
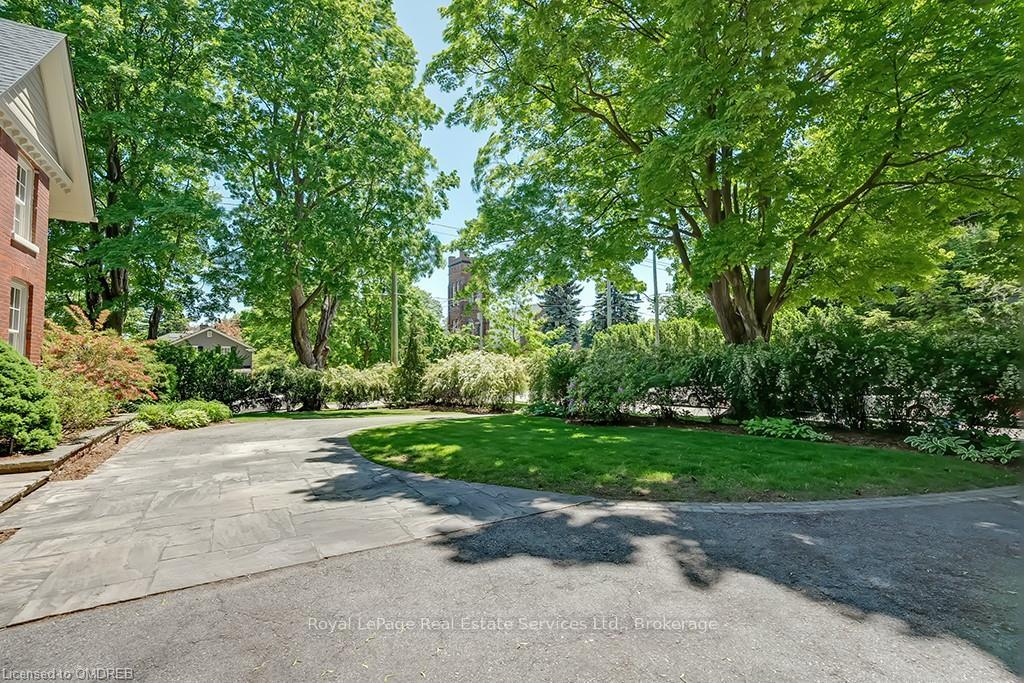
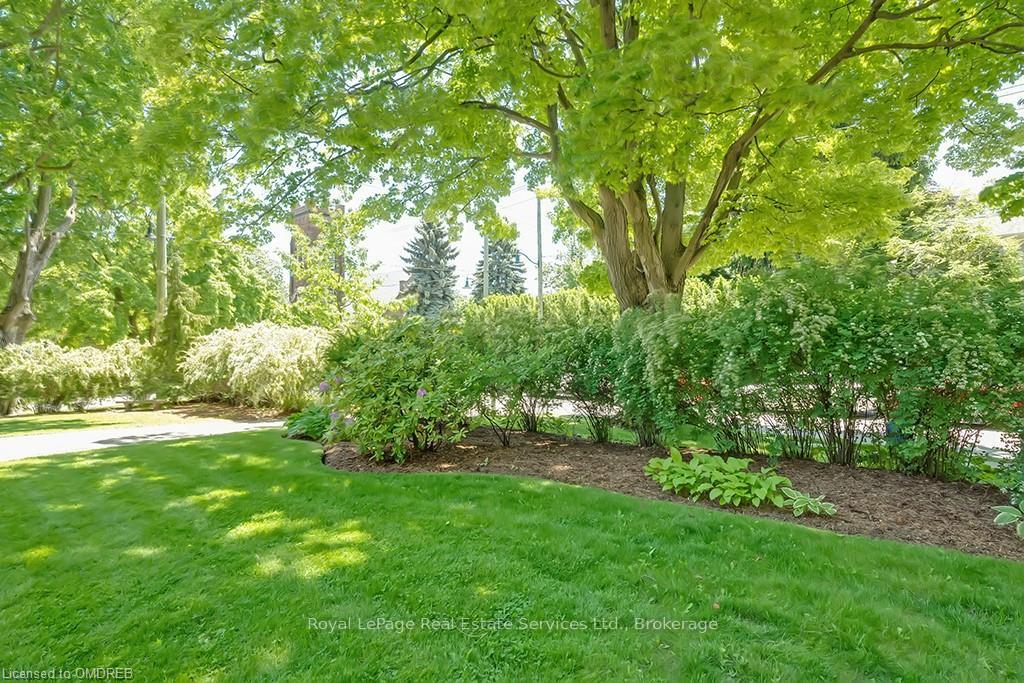
Grand landmark residence located south of Lakeshore and fully renovated on one of the largest properties in the district. Architecturally significant 3691SF above-grade with exquisite finishes and detailing that exudes quality and the feel of high-end custom construction. This property is known for its privacy and estate-style entrance by way of circular driveway & second driveway at the rear of the property. Large-scale entrance foyer with high ceilings leads to a bright Living Room with bay window, fireplace and walk-out to a stone porch overlooking the garden. A beautiful Dining Room features a large south-facing bay window and sophisticated period detailing. The Kitchen features centre island, granite counters, recent built-in appliances and sunny breakfast room with walk-out to the garden. Large Family Room with extensive built-ins, gas fireplace, Samsung Art TV & French doors leading to patio and garden. The main floor features a walk-in wine refrigerated room, laundry room, spacious Den/Office which can also be used as a ground floor 4th Bedroom with 3-Piece Ensuite privileges. Three bedrooms upstairs, including Primary with dramatic vaulted ceiling, large dressing room & beautifully renovated (2018) his & hers luxury Ensuite Bathrooms with heated floors. Two further bedrooms share a Jack & Jill renovated Ensuite (2018) with zero-threshold glass shower & heated floors. Finished Lower Level features a spacious Rec Rm & Games Room. Impeccably maintained with top-of-the line mechanicals, furnace and AC (2020), All new electrical (2005), Culligan Water System (2021), New Roof (2021), EV Charger. Fully fenced garden with fabulous landscaping and hardscaping including numerous patios & private spaces surrounding the house. Incredibly private lot 104' x 157' with plenty of room for a pool. Detached 2-car Garage w/additional storage. Parking for 10+ cars. Two blocks to the cafes & restaurants Downtown Oakville, two blocks to the lake, beach, harbour & Oakville Club.
Ask about this home
A HOMEH agent will answer your questions about this home.
Around this home
Daily convenience, out of 100, from the distances below
Schools nearby
School rating, out of 10.
Helpful calculators
Your HOMEH agent

"I would see it this week."