

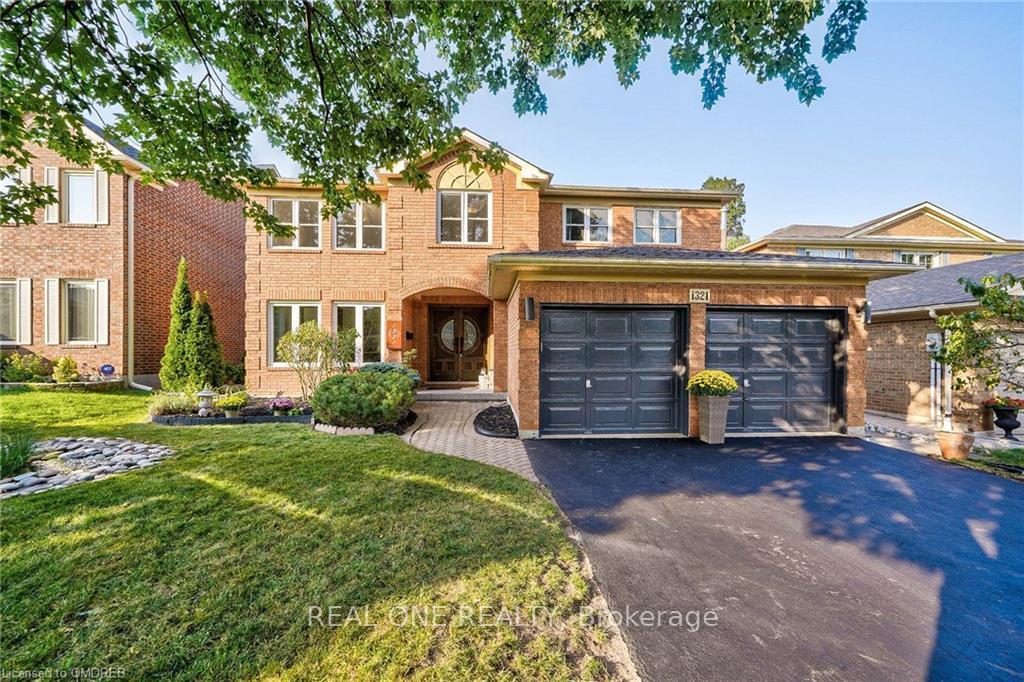
1321 Monks
1321 Monks
 See all 8 photos
Property history
- $2,388,000ExpiredList: 2024-09-14|End: 2025-01-13|121 daysW10404185
Facts and features
- BasementFinished
- Age of home31–50 years
- Price per sq ft~$562
- Water, sewerMunicipal
- Central air
- Inground pool
The homeDetached, 2-storey, Age 31–50 years
- Type: Detached
- Style: 2-storey
- Age: 31–50 years
- Living space: 3,500–5,000 sq ft
- Basement: Finished, full
- Exposure: East
- Waterfront: None
InsideEnsuite, Unknown, Rooms above ground 16
- Laundry: Ensuite
- Features: Unknown
- Rooms above ground: 16
- Rooms in the basement: 3
- Bedrooms: 5
- Bathrooms: 3
- Kitchens: 1
Outside and lotBrick, Asphalt shingle, Poured concrete
- Exterior: Brick
- Roof: Asphalt shingle
- Foundation: Poured concrete
- Pool: Inground
- Size: 50.21 × 123.69 ft
- Zoning: Rl5
Parking2 Garage, Attached, Private double
- Spaces: 2 Garage
- Garage: Attached
- Driveway: Private double
Heating, water and powerUnknown, gas, Central air, Municipal water
- Heating: Unknown, gas
- Cooling: Central air
- Water: Municipal water
- Sewer: Municipal sewer
Costs and taxesTaxes $7,942 a year
- Taxes, 2024: $7,942 a year
Included in the saleSs gas stove,ss fridge,ss dishwasher, washer/ dryer,all window coverings,two garage door openers and remotes,pool equip, dishwasher, dryer, gas stove, garage door opener, pool equipment, rangehood, refrigerator, washer, window coverings
- Included: Ss gas stove,ss fridge,ss dishwasher, washer/ dryer,all window coverings,two garage door openers and remotes,pool equip, dishwasher, dryer, gas stove, garage door opener, pool equipment, rangehood, refrigerator, washer, window coverings
Listing detailsW10404185, Expired, Sep 14, 2024
- MLS® number: W10404185
- Status: Expired
- Listed on: Sep 14, 2024
- Days on market: 121
- Updated: Jan 13, 2025
- Possession: Immediate
- Occupied by: Vacant
- Listing brokerage: REAL ONE REALTY
About this home
1321 Monks, Oakville (Glen Abbey), ON L6M 1K6
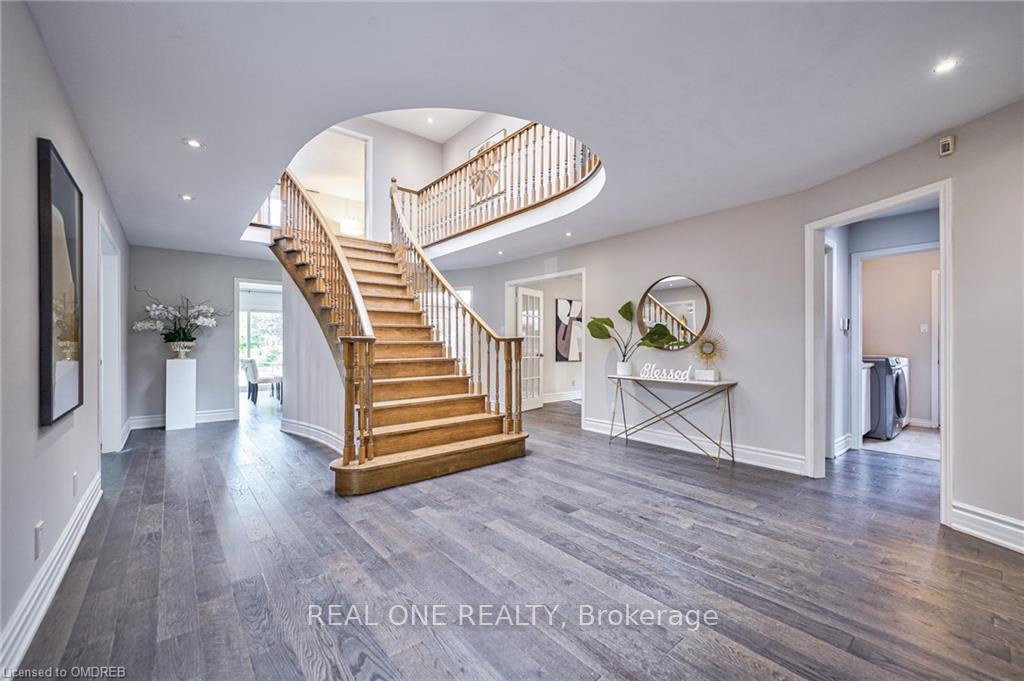
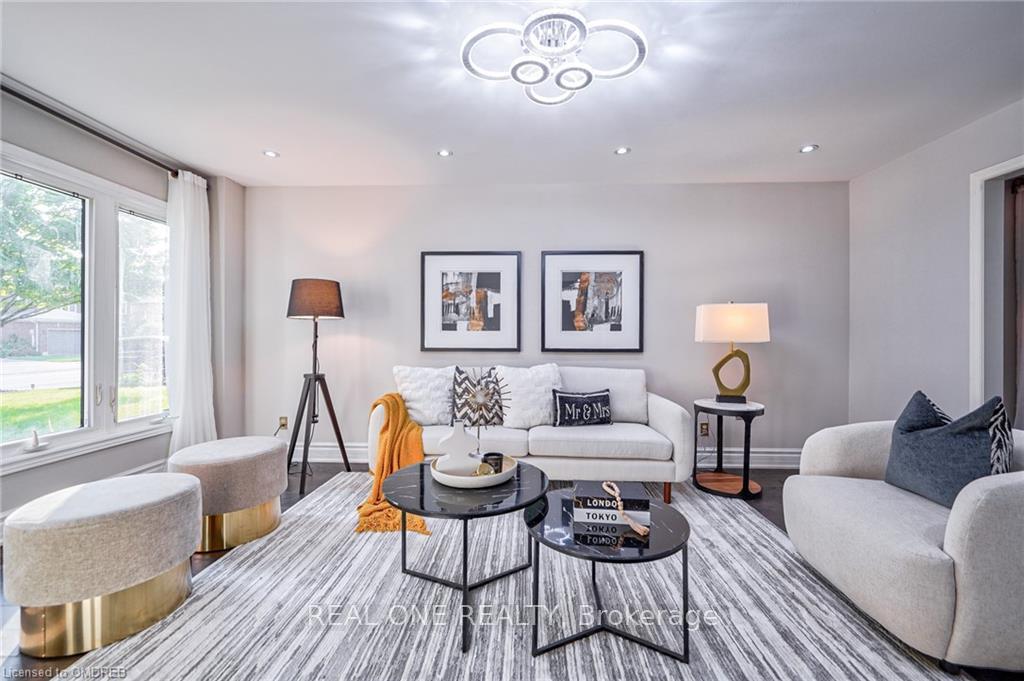
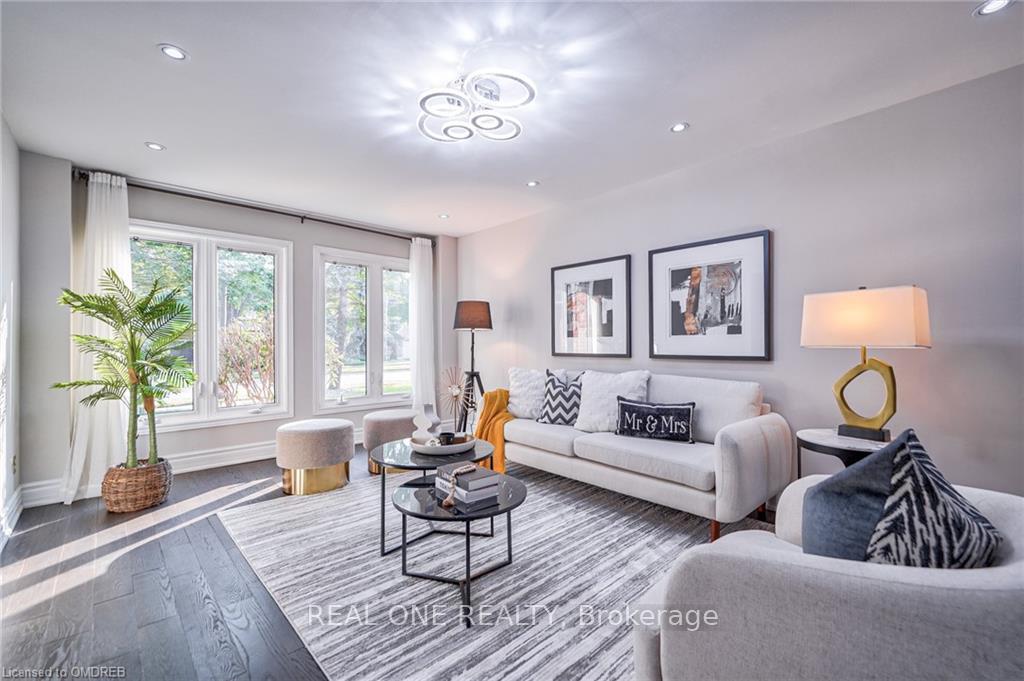
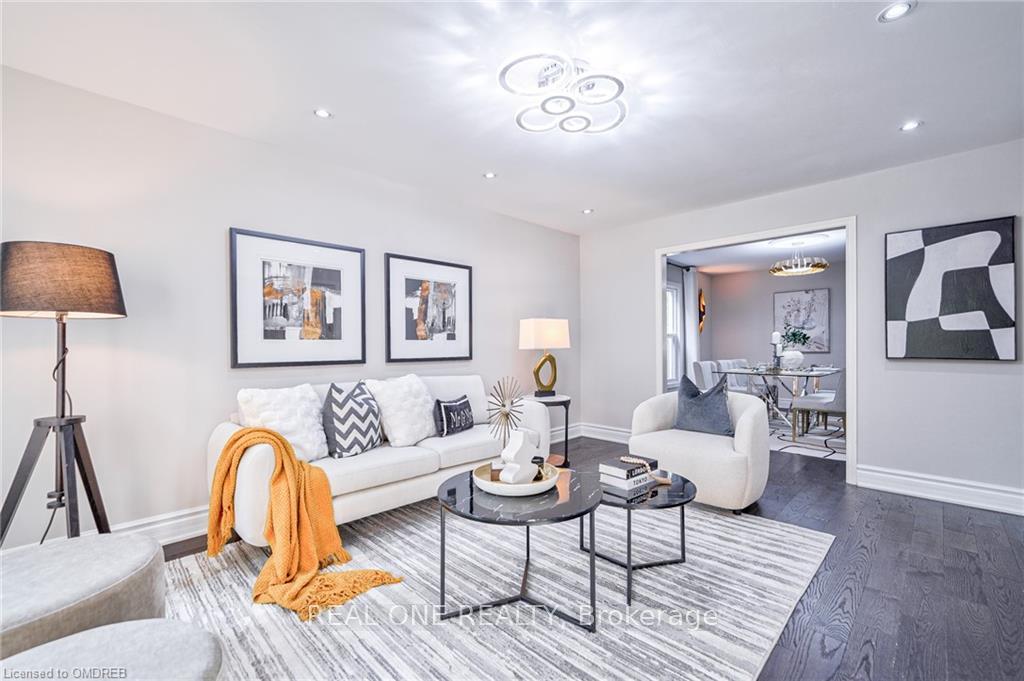
Luxurious and Renovated 5 Bedrooms + Main Floor Office 3.5 Baths in Prestigious Glen Abbey! This stunning Mattamy 'Yorkshire' model features 3,707 sqft plus an additional 1,215 sqft of finished basement space. Fully transformed and meticulously maintained gem in the top-ranked Abbey Park High School district. Gorgeous dark hardwood floors flow throughout the main and upper levels. smooth ceiling and pot lights thru out main floor. The beautifully renovated dream kitchen boasts solid maple cabinets, gas stove, quartz countertops, breakfast bar, walk-in pantry and chef's desk with with illuminated display cabinets. Gorgeous family room with bow window, wainscoting,limestone fronted fireplace. convenient office on main floor with double door entry. a grand Scarlett O'Hara staircase illuminated by a large skylight leads to the upper floor, where you'll find 5 bedrooms and 3 full bathrooms. The massive primary suite includes a renovated bathroom with a free-standing bathtub, frameless glass shower, double sinks, and a massive walk-in closet. An adjoining bedroom which is open to master bedroom offers flexible and convenient space as a nursery, media room, or second office. renovated Jack-and-Jill bathroom with 2nd skylight.The finished basement, featuring brand-new vinyl flooring, is perfect for entertainment with dedicated game, media w/ gas fireplace and exercise rooms. over 530sf unfinished storage room for all your stuff. entire house is freshly painted. Escape to your private summer retreat, featuring a refreshing 18'x36' pool with new pool heater and pump(23) and a deep diving end, an interlocking patio, a charming muskoka rock garden, and fruit trees and bushes including Raspberry, Prune and Peach.
Ask about this home
A HOMEH agent will answer your questions about this home.
Around this home
Daily convenience, out of 100, from the distances below
Schools nearby
School rating, out of 10.
Helpful calculators
Your HOMEH agent

"I would see it this week."