

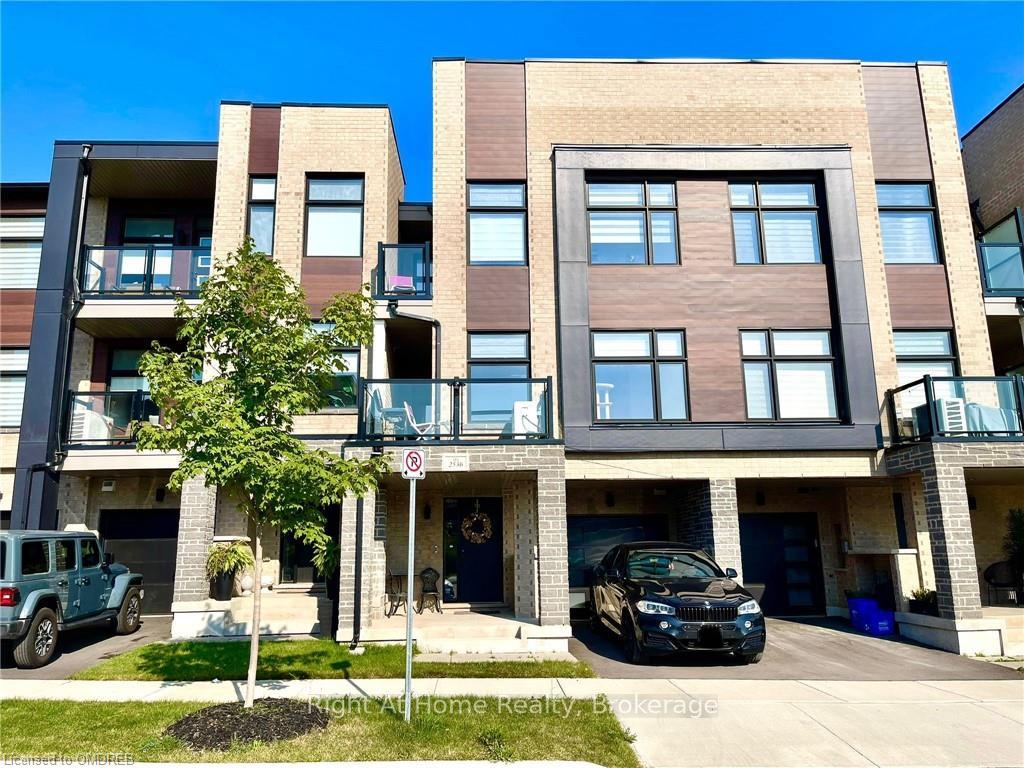
2536 Littlefield Crescent
2536 Littlefield Crescent
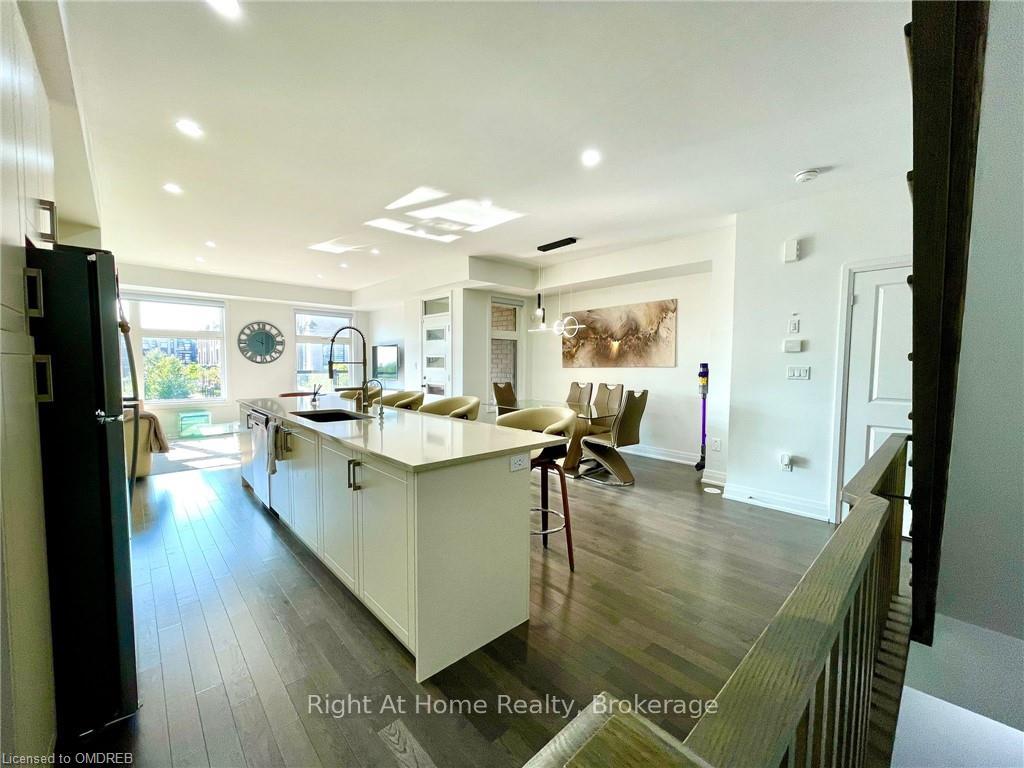 See all 20 photos
Property history
- $1,245,000TerminatedList: 2024-09-12|End: 2025-01-09|119 daysW10403575
Facts and features
- BasementNone
- Age of home0–5 years
- Price per sq ft~$711
- Water, sewerMunicipal
- Hardwood floors
- Central air
The homeFreehold Townhouse, 3-storey, Age 0–5 years
- Type: Freehold Townhouse
- Style: 3-storey
- Age: 0–5 years
- Living space: 1,500–2,000 sq ft
- Basement: None
- Exposure: North
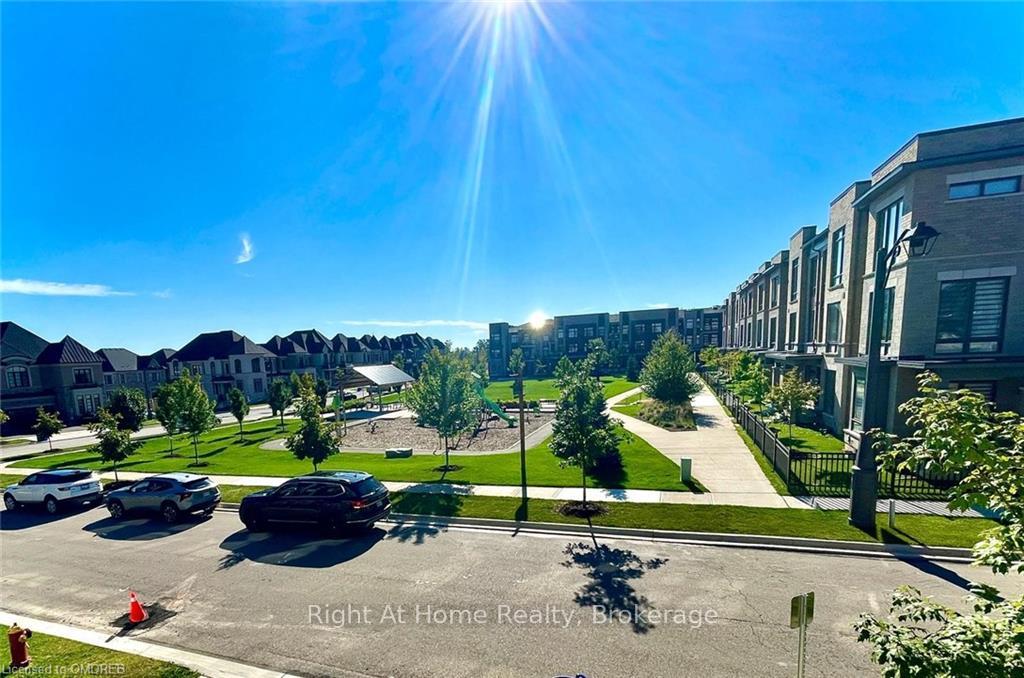
- View: Park/greenbelt
- Waterfront: None
InsideHardwood, Water treatment, water purifier, water softener, Rooms above ground 10
- Flooring: Hardwood
- Features: Water treatment, water purifier, water softener
- Rooms above ground: 10
- Rooms in the basement: 0
- Bedrooms: 3
- Bathrooms: 2
- Kitchens: 1
Outside and lotStone, brick, Asphalt shingle, 21 × 44.29 ft
- Exterior: Stone, brick
- Roof: Asphalt shingle
- Size: 21 × 44.29 ft
- Zoning: RM2
Parking1 Garage, Attached, Private
- Spaces: 1 Garage
- Garage: Attached
- Driveway: Private
Heating, water and powerForced air, unknown, Central air, Municipal water
- Heating: Forced air, unknown
- Cooling: Central air
- Water: Municipal water
- Sewer: Municipal sewer
Costs and taxesTaxes $4,350 a year
- Taxes, 2023: $4,350 a year
Included in the saleDishwasher, dryer, garage door opener, microwave, refrigerator, stove, washer
- Included: Dishwasher, dryer, garage door opener, microwave, refrigerator, stove, washer
NearbyHospital
- Close to: Hospital
Listing detailsW10403575, Terminated, Sep 12, 2024
- MLS® number: W10403575
- Status: Terminated
- Listed on: Sep 12, 2024
- Days on market: 119
- Updated: Jan 9, 2025
- Possession: Immediate
- Occupied by: Owner
- Listing brokerage: Right At Home Realty, Brokerage
About this home
2536 Littlefield Crescent, Oakville (Glen Abbey), ON L6M 4G3
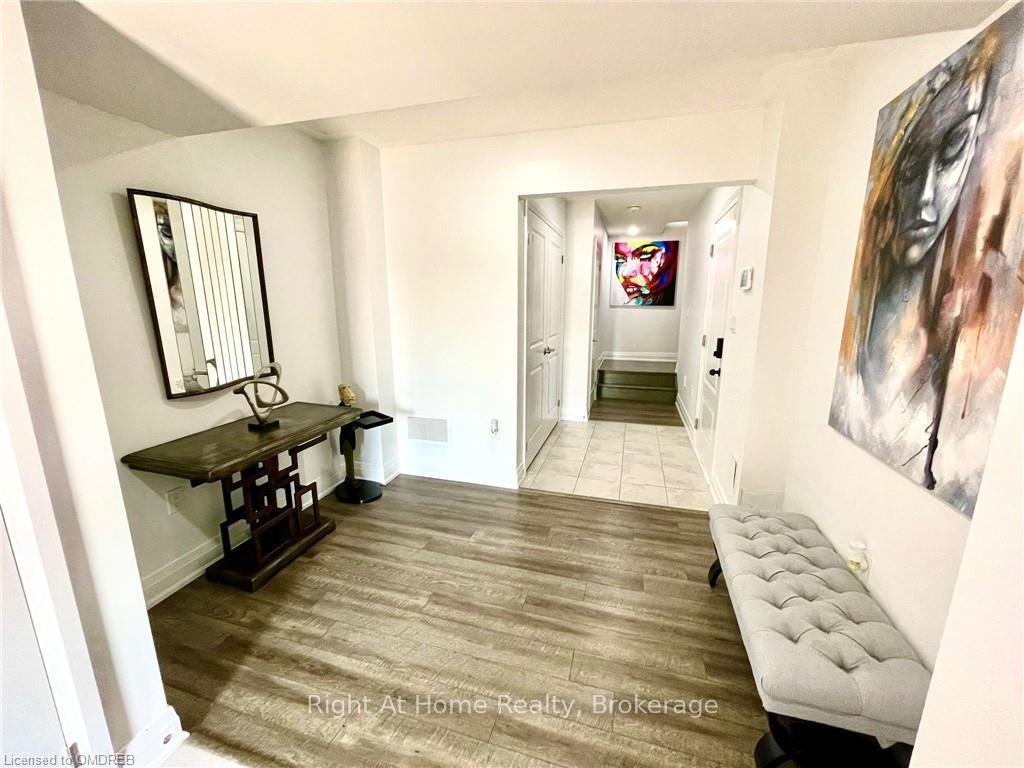
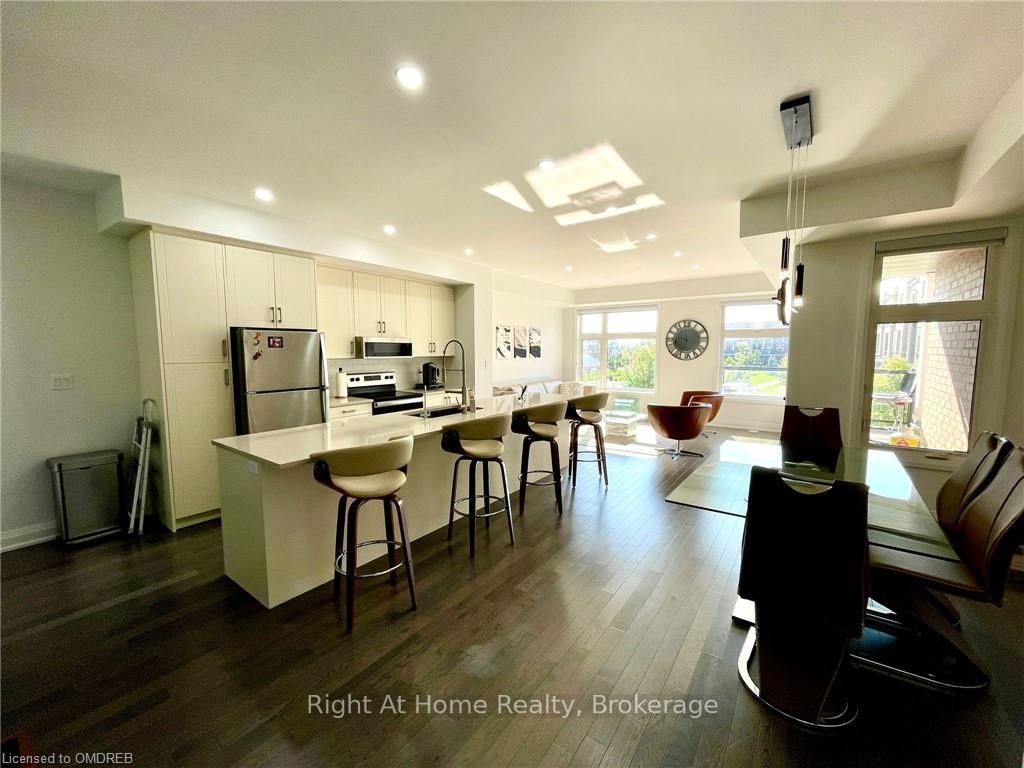
Stunning brand-new freehold townhome in Oakville's "Encore" Glen Abbey community. This 1,687 sq. ft. home offers a bright and comfortable living space, facing a park and open area. The open-concept main floor features 9' ceilings, a modern kitchen with a large center island, granite countertops, stainless steel appliances, and a built-in microwave. Hardwood flooring spans the entire main floor and second-floor hallway, complemented by elegant oak stairs and pot lights throughout the entire house. The master bedroom boasts a luxurious glass shower and upscale finishes. Enjoy two spacious terraces, a smart home system, a high-efficiency furnace, and numerous upgrades throughout.
Ask about this home
A HOMEH agent will answer your questions about this home.
Around this home
Daily convenience, out of 100, from the distances below
Schools nearby
School rating, out of 10.
Helpful calculators
Your HOMEH agent

"Priced 26% over the Hestimate. I would see it this week."