

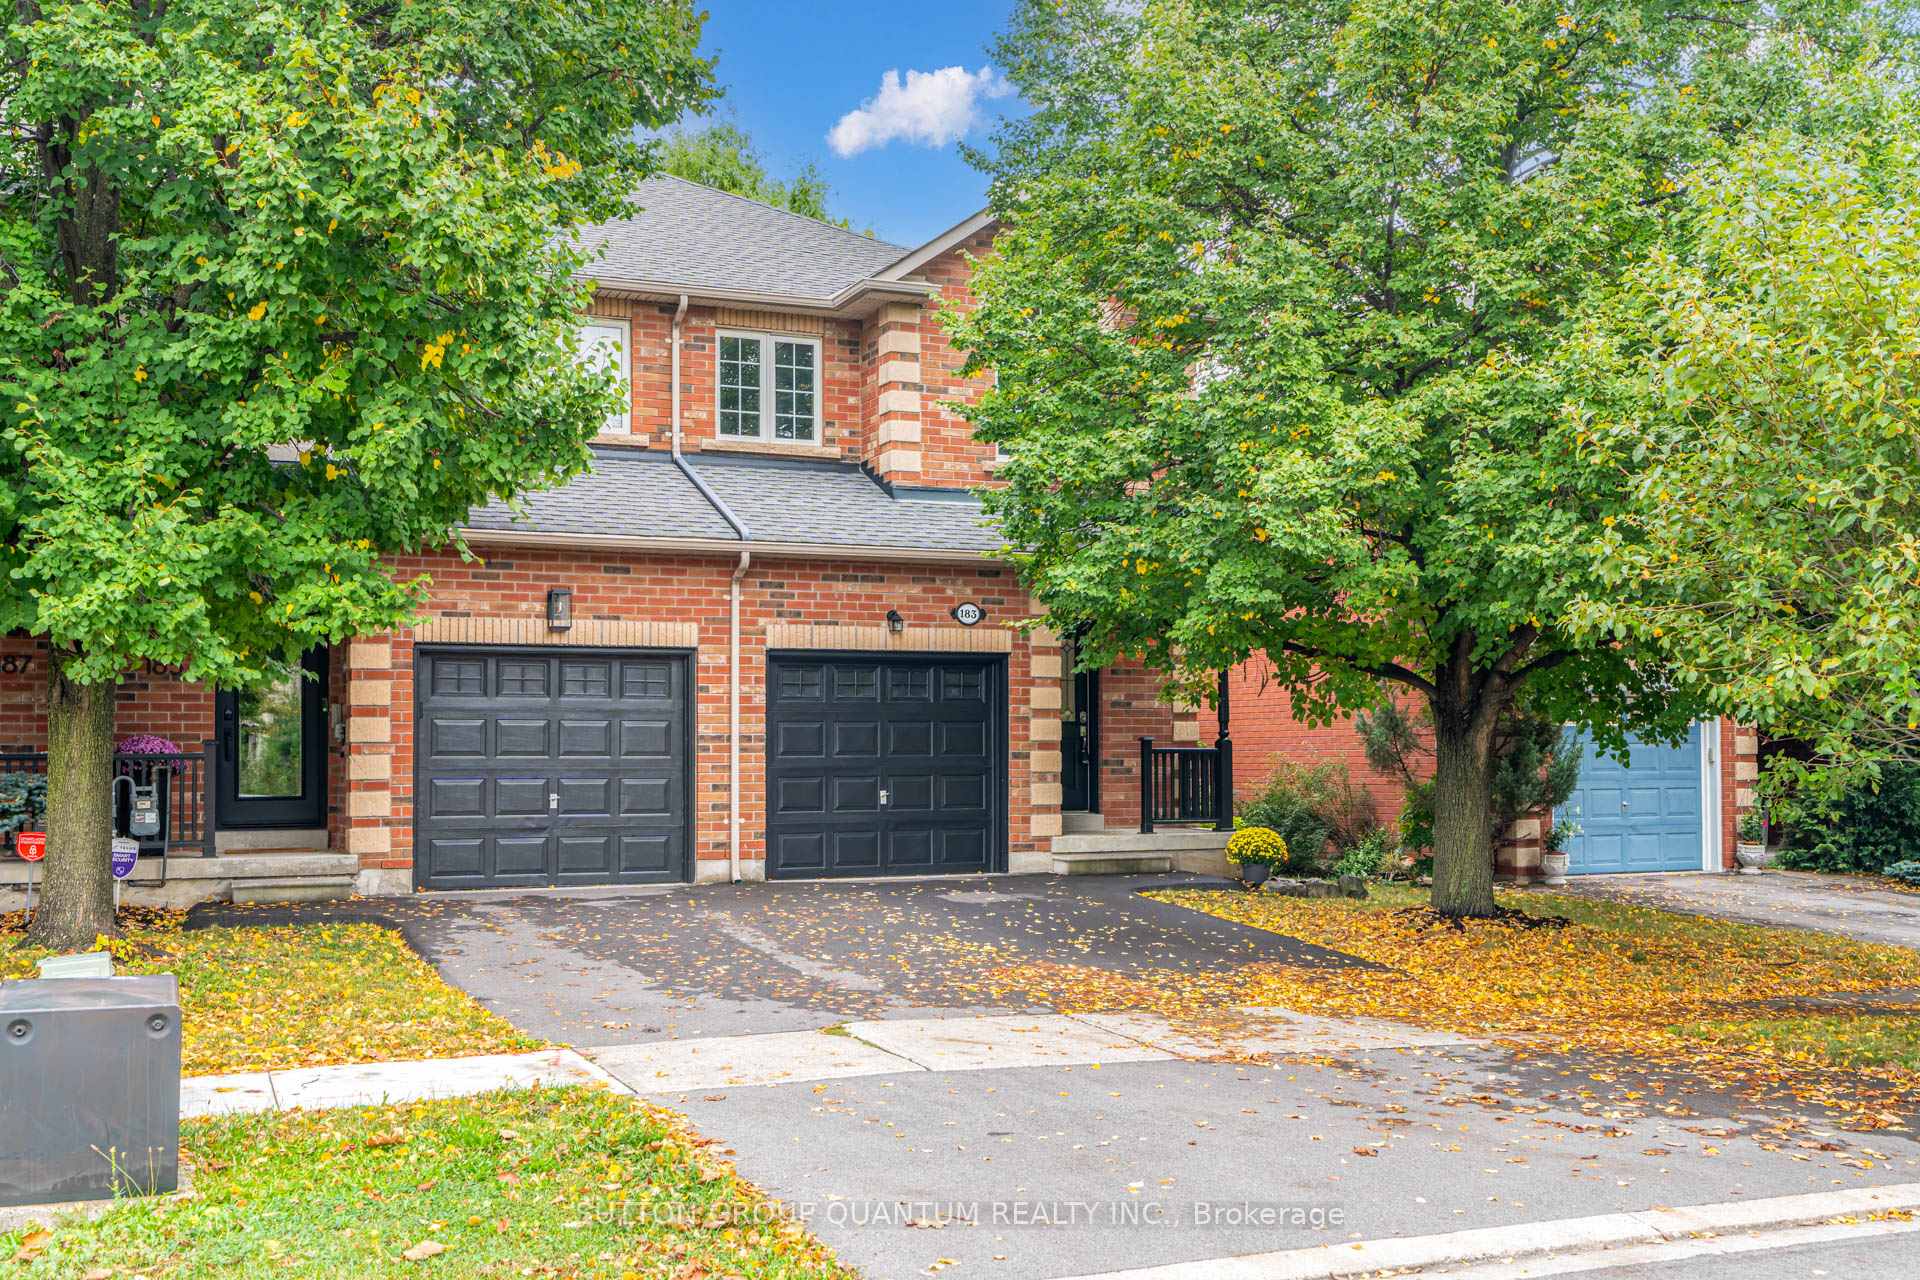
183 Margaret Drive
183 Margaret Drive
 See all 40 photos
Property history
Facts and features
- BasementUnfinished
- Age of home16–30 years
- Water, sewerMunicipal
- Lot shapeRectangular
- Hardwood floors
- Fireplace
- Central air
The homeFreehold Townhouse, 2-storey, Age 16–30 years
- TypeFreehold Townhouse
- Style2-storey
- Age16–30 years
- Living space1,500–2,000 sq ft
- BasementFull, unfinished
- WaterfrontNone
InsideFireplace Yes, natural gas, Hardwood, Tile, Broadloom, Concrete, Lower level
- FireplaceYes, natural gas
- FlooringHardwood, Tile, Broadloom, Concrete
- LaundryLower level
- FeaturesWater heater owned
- SecuritySmoke detector
- Rooms above ground6
- Bedrooms3
- Bathrooms3
- Kitchens1
Outside and lotBrick, Asphalt shingle, Poured concrete
- ExteriorBrick
- RoofAsphalt shingle
- FoundationPoured concrete
- FeaturesPatio, privacy
- Size24.22 × 98.6 ft
- ShapeRectangular
- ZoningRM1 sp:151
Parking1 Garage, Attached, Private
- Spaces1 Garage
- GarageAttached
- DrivewayPrivate
Heating, water and powerForced air, gas, Central air, Municipal water
- HeatingForced air, gas
- CoolingCentral air
- WaterMunicipal water
- SewerMunicipal sewer
Costs and taxesTaxes $4,870 a year, Rental items None
- Taxes, 2024$4,870 a year
- Rental itemsNone
Included in the saleAll existing light fixtures, all existing appliances, hot water tank, central vac rough in ( there is no garage door opener)
- IncludedAll existing light fixtures, all existing appliances, hot water tank, central vac rough in ( there is no garage door opener)
NearbySchool, rec./commun.centre, public transit, cul de sac/dead end, fenced yard
- Close toSchool, rec./commun.centre, public transit, cul de sac/dead end, fenced yard
Listing detailsW9370496, Sold, Sep 27, 2024
- MLS® numberW9370496
- StatusSold
- Listed onSep 27, 2024
- Days on market103
- UpdatedJan 8, 2025
- Possession2024-11-15 / November 15, 2024
- Occupied byOwner
- Listing brokerageSUTTON GROUP QUANTUM REALTY INC.
About this home
183 Margaret Drive, Oakville (Central), ON L6K 2W2
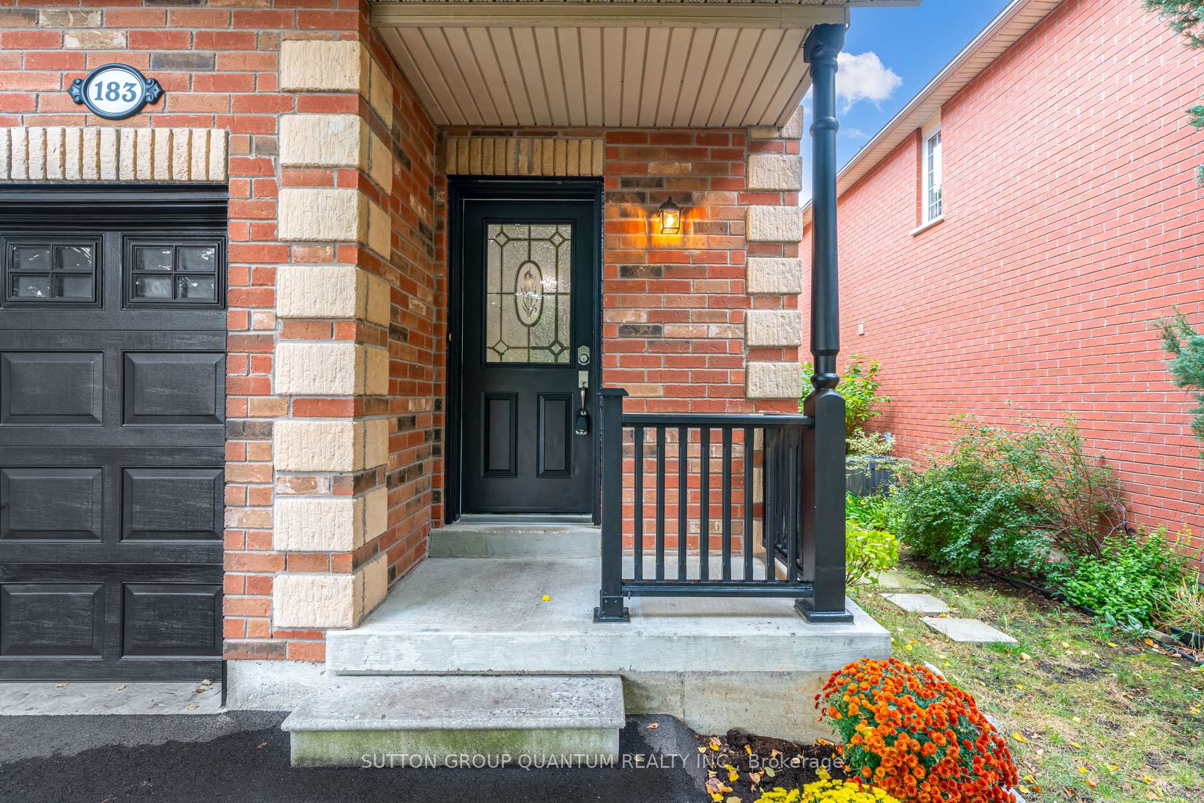
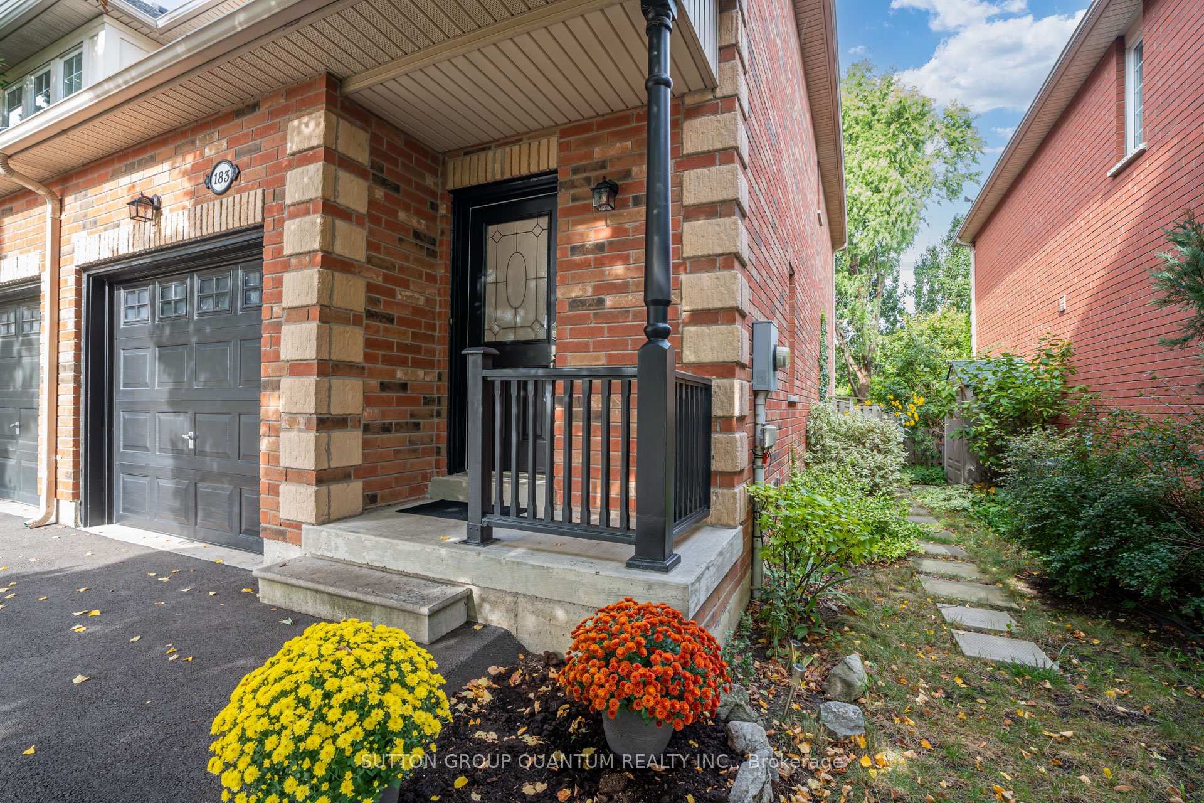
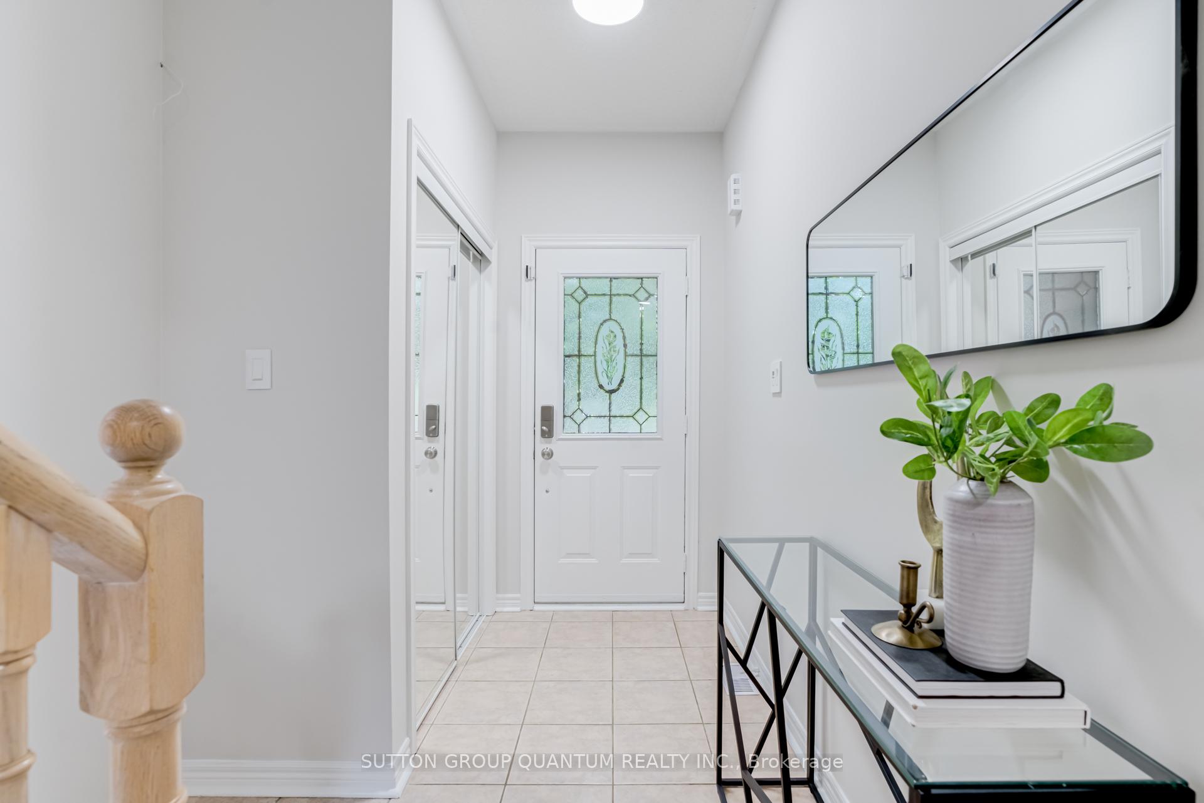
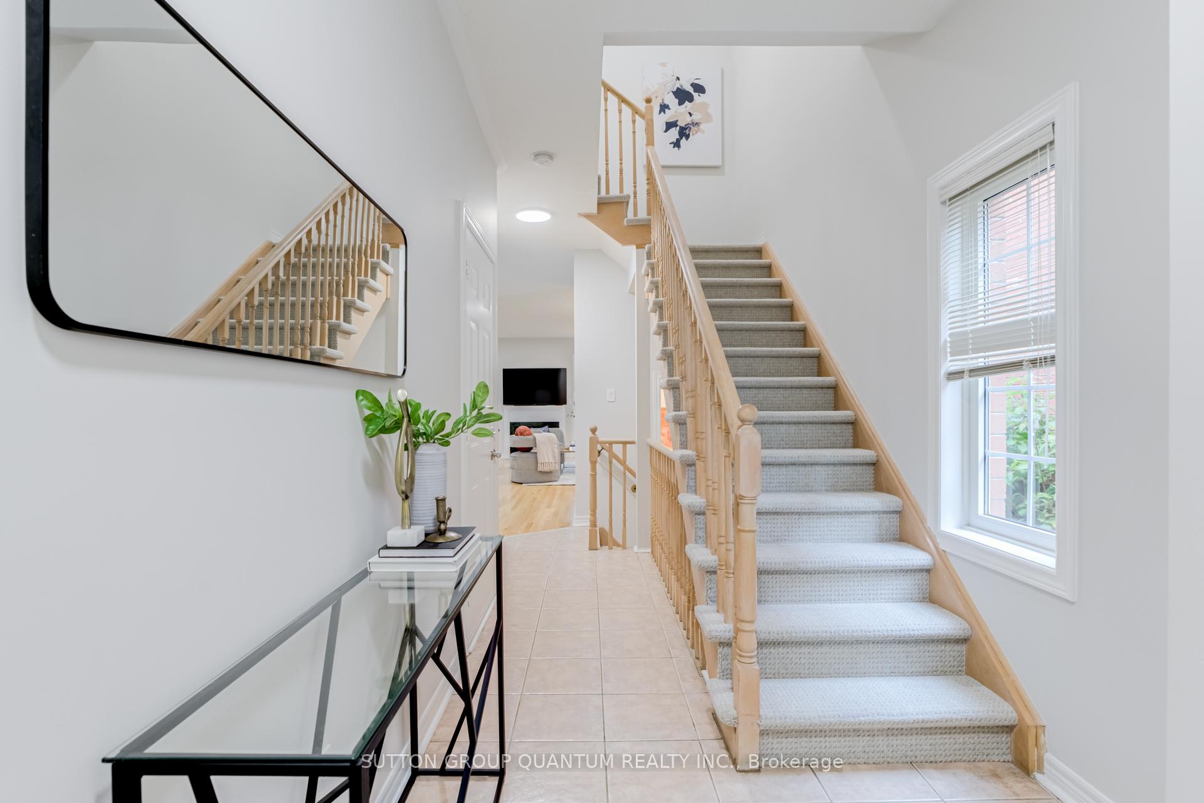
Welcome to this beautiful freehold end-unit townhouse that presents like a semi, ideally situated on a quiet, family-friendly cul-de-sac. This peaceful street has minimal traffic and features homes on only one side, perfect for families seeking a child-friendly environment. With houses on just one side of the street and natural treed privacy shielding it from the main road, this home offers both serenity and safety. It's just a short walk from Kerr Village and only a few minutes' drive or a pleasant 15-minute stroll into vibrant Downtown Oakville. This home offers both comfort and convenience, perfect for families or professionals seeking a peaceful yet accessible neighborhood. Step inside to freshly painted interiors, new carpeting, and refinished hardwood flooring in the living and dining areas, creating a warm and inviting atmosphere. Enjoy the convenience of inside entry into the garage, a great feature for added ease and security. The upper level boasts three generously sized bedrooms, including a spacious master bedroom with two closets and a private ensuite bath featuring double sinks and a luxurious soaker tub. Additionally, there are two full bathrooms upstairs, and a discreet powder room on the main floor adds an extra touch of convenience. The unfinished basement offers a blank canvas for your customization. Whether you're envisioning a cozy family room, a home office, or a fitness area, the space is ready for your creative vision! Outside, the fully fenced backyard provides a private, serene space with an unfettered view and no brick walls to obstruct your surroundings. Complete with a deck, it's perfect for outdoor dining, relaxation, or entertaining guests. Beyond the home, enjoy proximity to excellent schools, parks, and local amenities, making it an ideal choice for families. With Oakville's top-rated dining, shopping, and cultural experiences just minutes away, you'll have the best of the town at your fingertips.
Ask about this home
A HOMEH agent will answer your questions about this home.
Around this home
Daily convenience, out of 100, from the distances below
Schools nearby
School rating, out of 10.
Helpful calculators
Your HOMEH agent

"I would see it this week."