

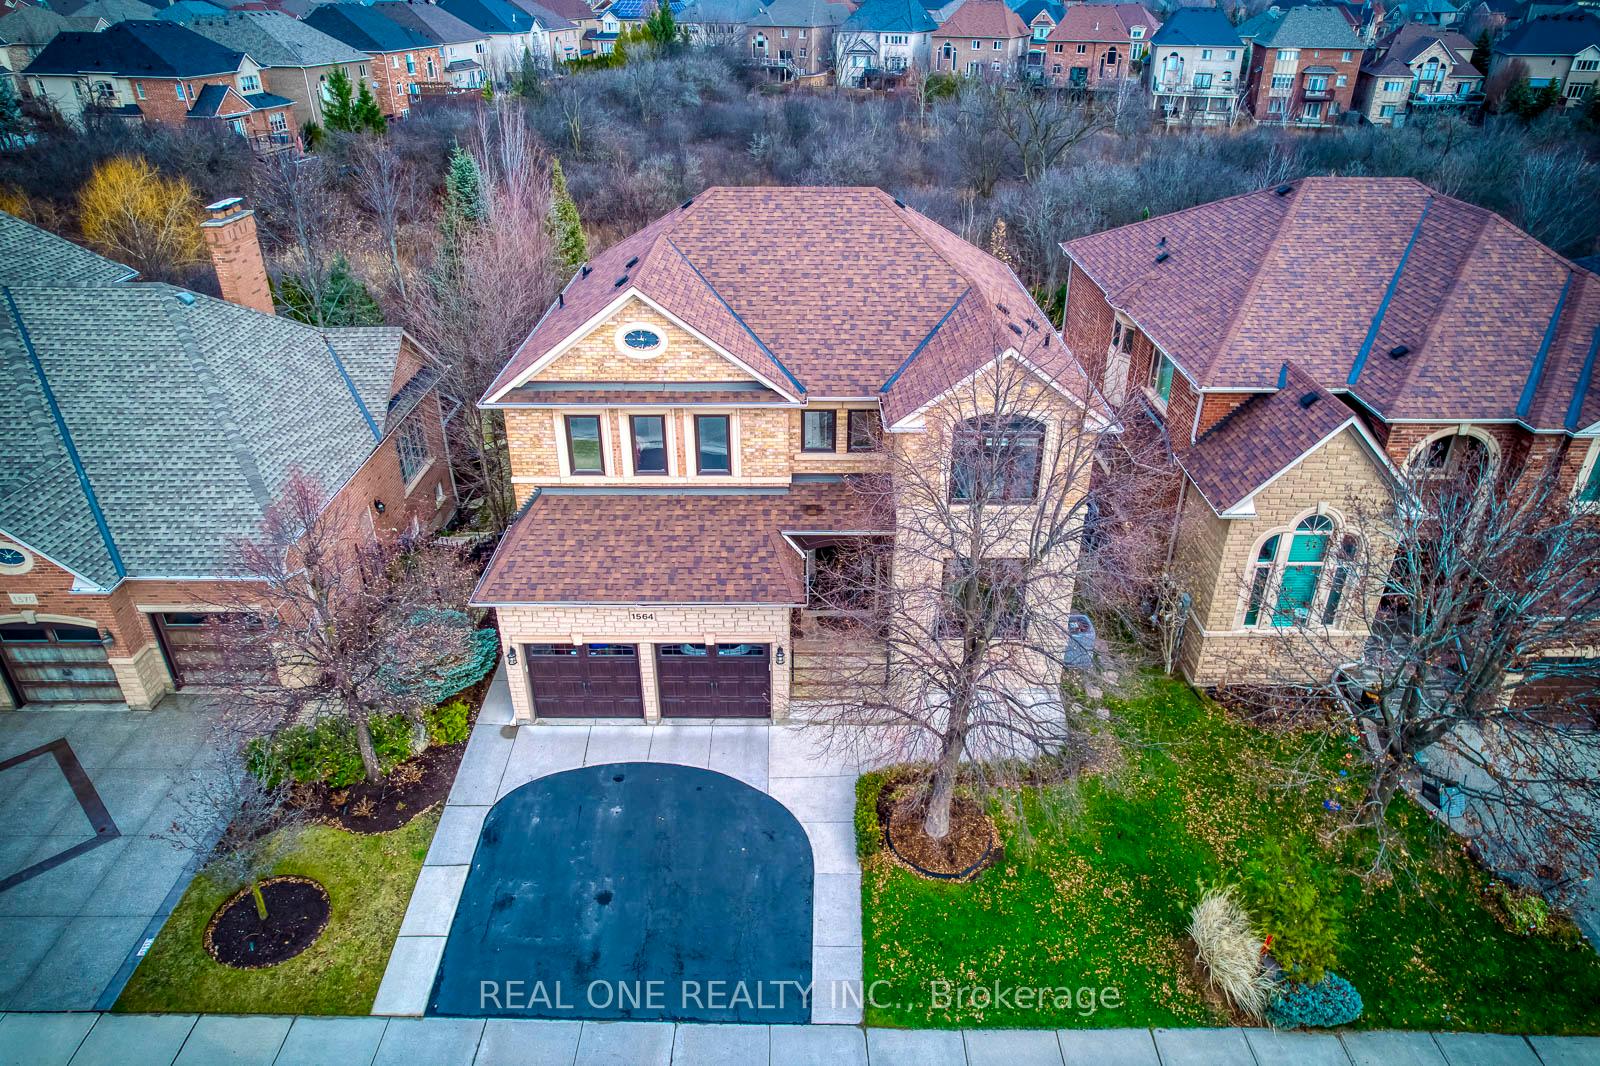
1564 Pinery Crescent
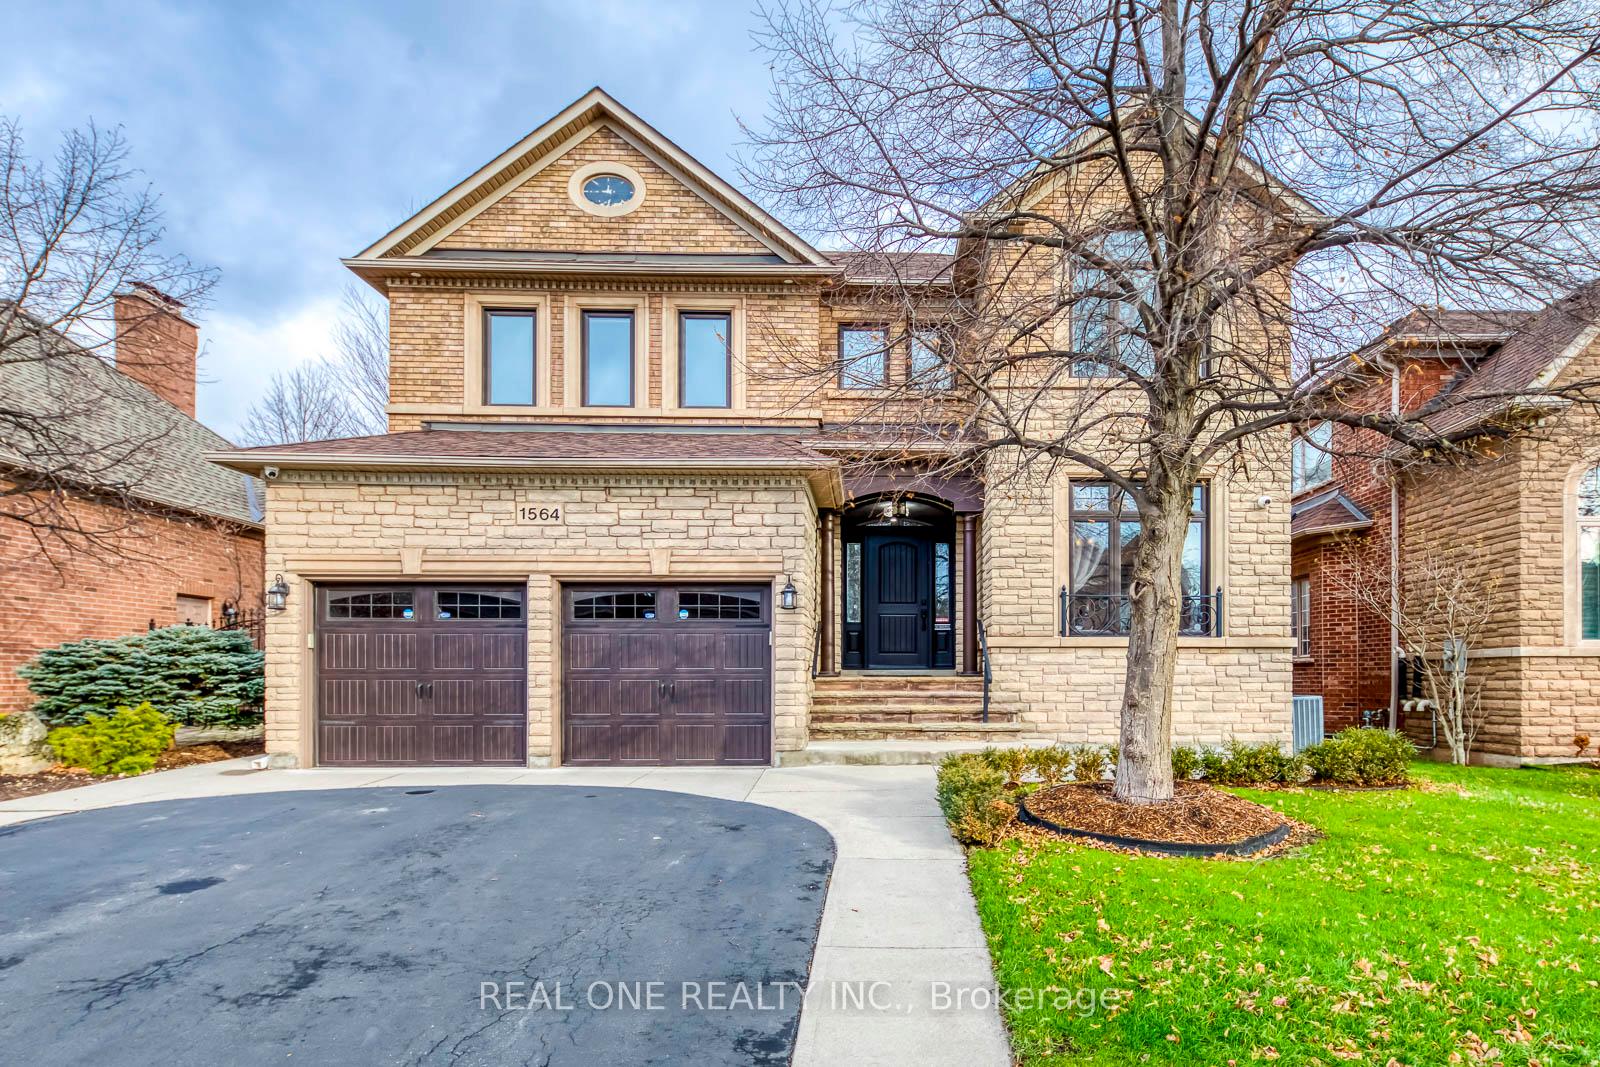
1564 Pinery Crescent
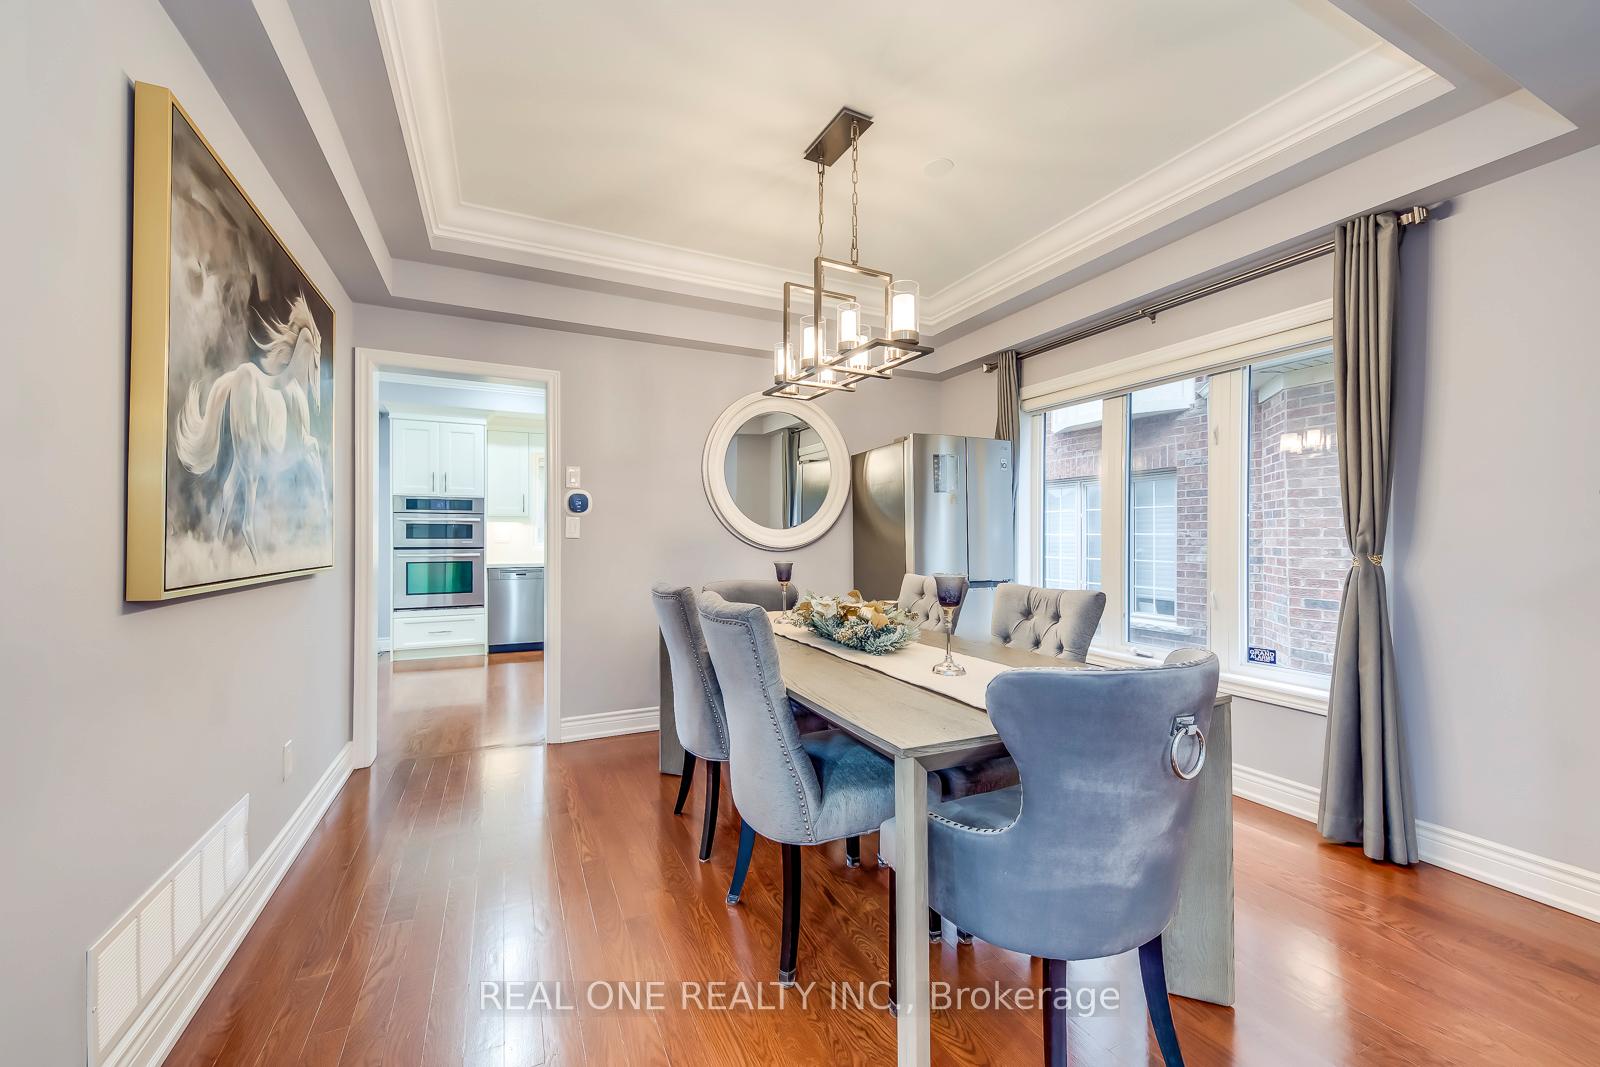 See all 40 photos
Property history
Facts and features
- BasementWalk-out
- Water, sewerMunicipal
- Lot shapeIrregular
- HeatingForced air
- Hardwood floors
- Fireplace
- Central air
The homeDetached, 2-storey, Finished, walk-out
- Type: Detached
- Style: 2-storey
- Basement: Finished, walk-out
InsideFireplace Yes, Hardwood, Ceramic, Heated, Main level
- Fireplace: Yes
- Flooring: Hardwood, Ceramic, Heated
- Laundry: Main level
- Features: On demand water heater, water purifier, auto garage door remote
- Rooms above ground: 9
- Rooms in the basement: 4
- Bedrooms: 4 + 1 in the basement
- Bathrooms: 4
- Kitchens: 1
- Family room: Yes
Outside and lotBrick, stone, Shingles, Unknown
- Exterior: Brick, stone
- Roof: Shingles
- Foundation: Unknown
- Other structures: Garden shed
- Size: 49.21 × 123.82 ft
- Shape: Irregular
Parking2 Garage, Attached, Private
- Spaces: 2 Garage
- Garage: Attached
- Driveway: Private
Heating, water and powerForced air, gas, Central air, Municipal water
- Heating: Forced air, gas
- Cooling: Central air
- Water: Municipal water
- Sewer: Municipal sewer
Costs and taxesTaxes $9,924 a year, HST included in the price
- Taxes, 2024: $9,924 a year
- HST: HST included in the price
Included in the saleAll elfs, all w/cov, refrigerator, b/i stove top, b/i oven, b/i microwave/convection oven, b/i d/w, washer & dryer, bsmt b/i d/w, 2 water purifiers, tankless wh (owned), 2 agdos & 4 remotes, security cameras, lawn mower & dethatcher, gazebo, shed, 2 round mirrors in dining room & foyer, refrigerator in dining room, 2 storage units on deck & patio
- Included: All elfs, all w/cov, refrigerator, b/i stove top, b/i oven, b/i microwave/convection oven, b/i d/w, washer & dryer, bsmt b/i d/w, 2 water purifiers, tankless wh (owned), 2 agdos & 4 remotes, security cameras, lawn mower & dethatcher, gazebo, shed
- Not included: 2 round mirrors in dining room & foyer, refrigerator in dining room, 2 storage units on deck & patio
NearbyGreenbelt/conservation, ravine
- Close to: Greenbelt/conservation, ravine
Listing detailsW11895905, Sold, Dec 18, 2024
- MLS® number: W11895905
- Status: Sold
- Listed on: Dec 18, 2024
- Days on market: 29
- Updated: Jan 16, 2025
- Possession: To Be Determined
- Occupied by: Owner
- Listing brokerage: REAL ONE REALTY INC.
About this home
1564 Pinery Crescent, Oakville (Joshua Creek), ON L6H 7J9
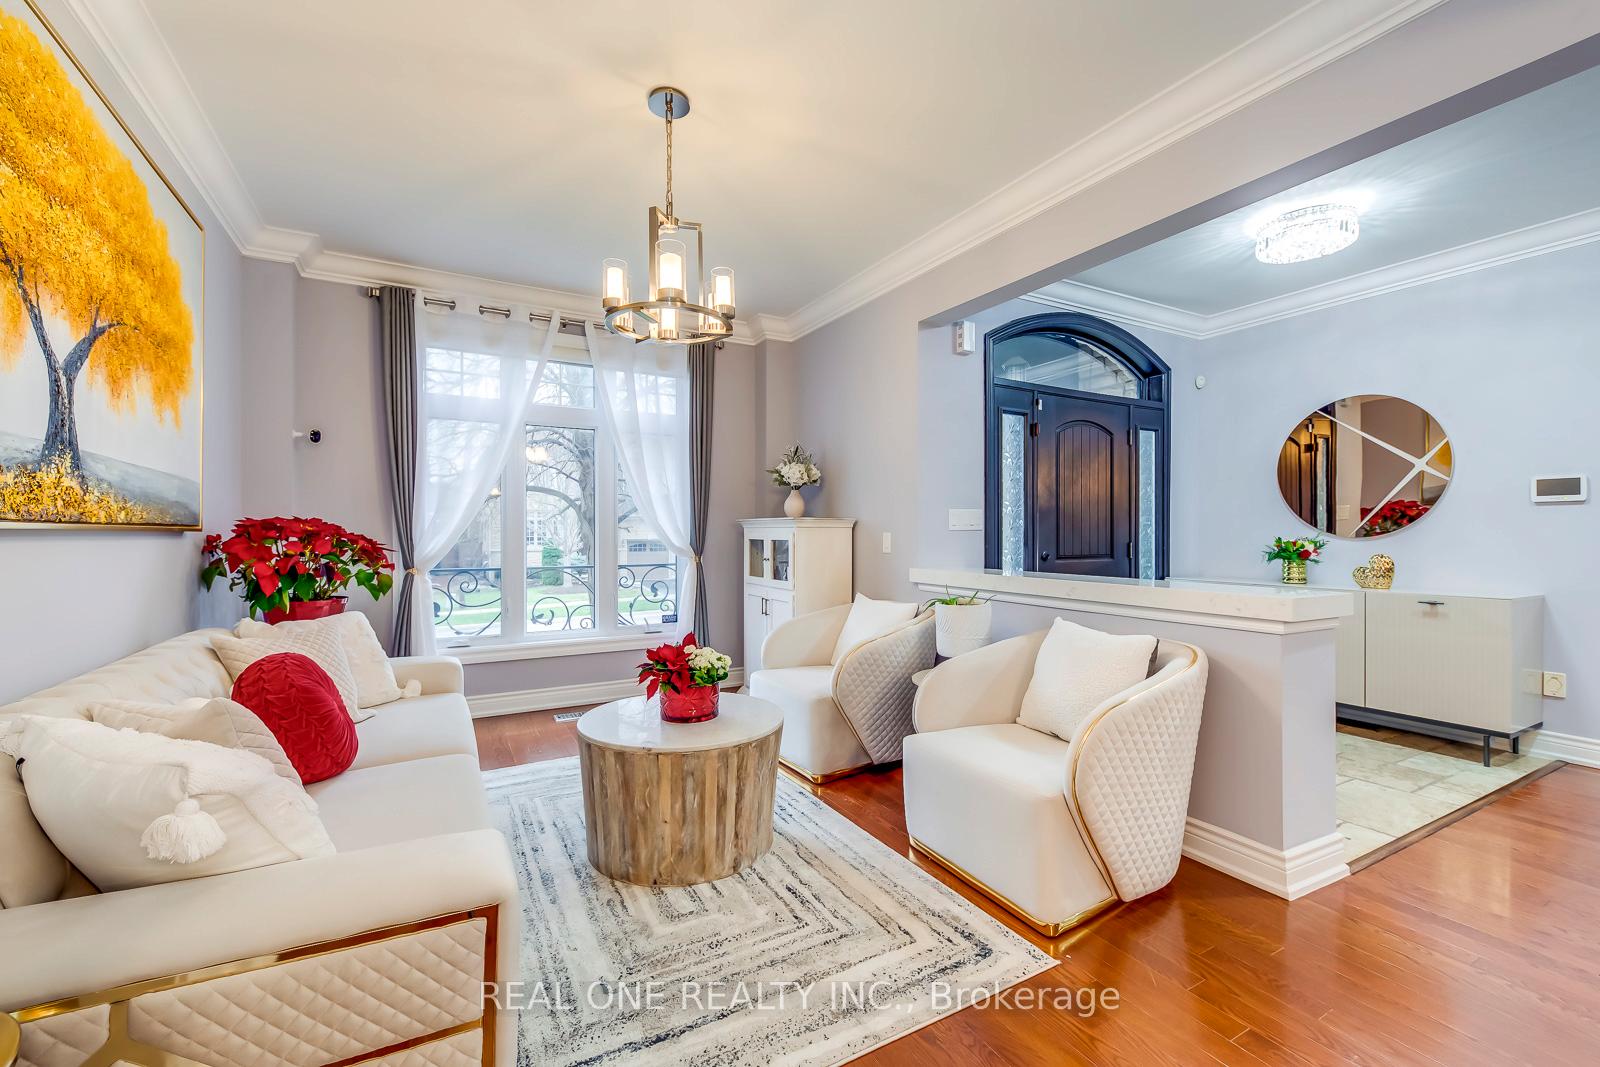
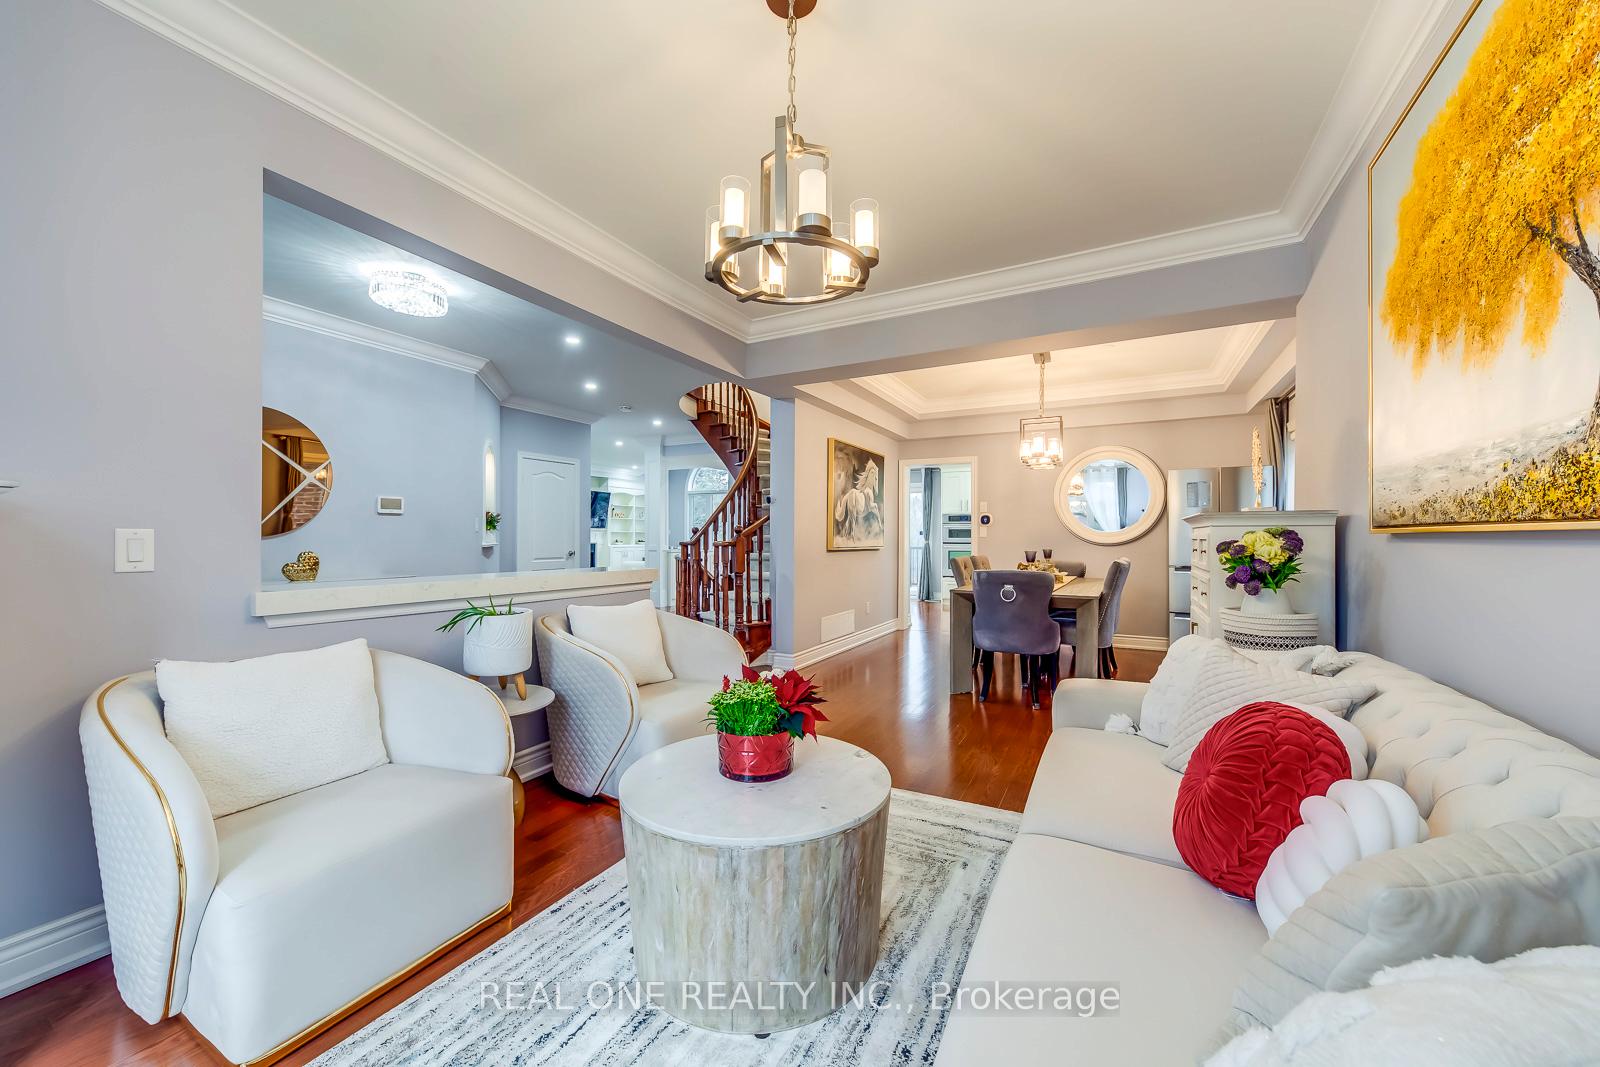
5 Elite Picks! Here Are 5 Reasons To Make This Home Your Own: 1. Stunning Kitchen Boasting Coffered Ceiling, Quartz C/Tops & B/Splash, Stainless Steel Appliances & Bright Breakfast Area with an Abundance of Additional Cabinet Space & W/O to Huge Deck Overlooking the Ravine! 2. Spacious Principal Rooms Including Bright & Beautiful Family Room with Gas F/P & B/I Bookshelves/Entertainment Unit, Plus Open Concept Dining Room & Living Room Areas. 3. Generous 2nd Level with 4 Sizeable Bdrms, Including Spacious Primary Bdrm Suite with W/I Closet & Luxurious 5pc Ensuite with Double Vanity, Freestanding Soaker Tub & Glass-Enclosed Shower. 4. Finished W/O Bsmt Boasting Spacious Rec/Entertainment Room with Gas F/P & B/I Bookshelves/Entertainment Unit, Large Kitchenette Area with Heated Flooring, Stone Feature Walls & W/O to Patio, Plus 5th Bdrm, Office & Full 3pc Bath! 5. Gorgeous Private Backyard Oasis is an Entertainer's Delight Boasting Huge Upper Level Composite Deck (with Natural Gas BBQ Hook-up), Large Patio Area Plus Secondary Patio Area with Gazebo, Mature Trees, Lovely Gardens... and Backs onto the Ravine! All This & More!! 2pc Powder Room & Custom Laundry Room with Ample Storage & Access to Garage Complete the Main Level. 2nd Bdrm Boasts Semi-Ensuite Access to Modern 5pc Main Bath. Convenient Smart Home System (Cameras, Sensors, Lights, Thermostat, etc.). I/G Sprinkler System. Over 4,200 Sq.Ft. of Finished Living Space 2,837 Sq.Ft. A/G PLUS 1,400 Sq.Ft. in the Finished W/O Basement!! **Many, Many Updates... Please See Attached Features Sheet for Extensive List!
Ask about this home
A HOMEH agent will answer your questions about this home.
Around this home
Daily convenience, out of 100, from the distances below
Schools nearby
School rating, out of 10.
Helpful calculators
Your HOMEH agent

"I would see it this week."