

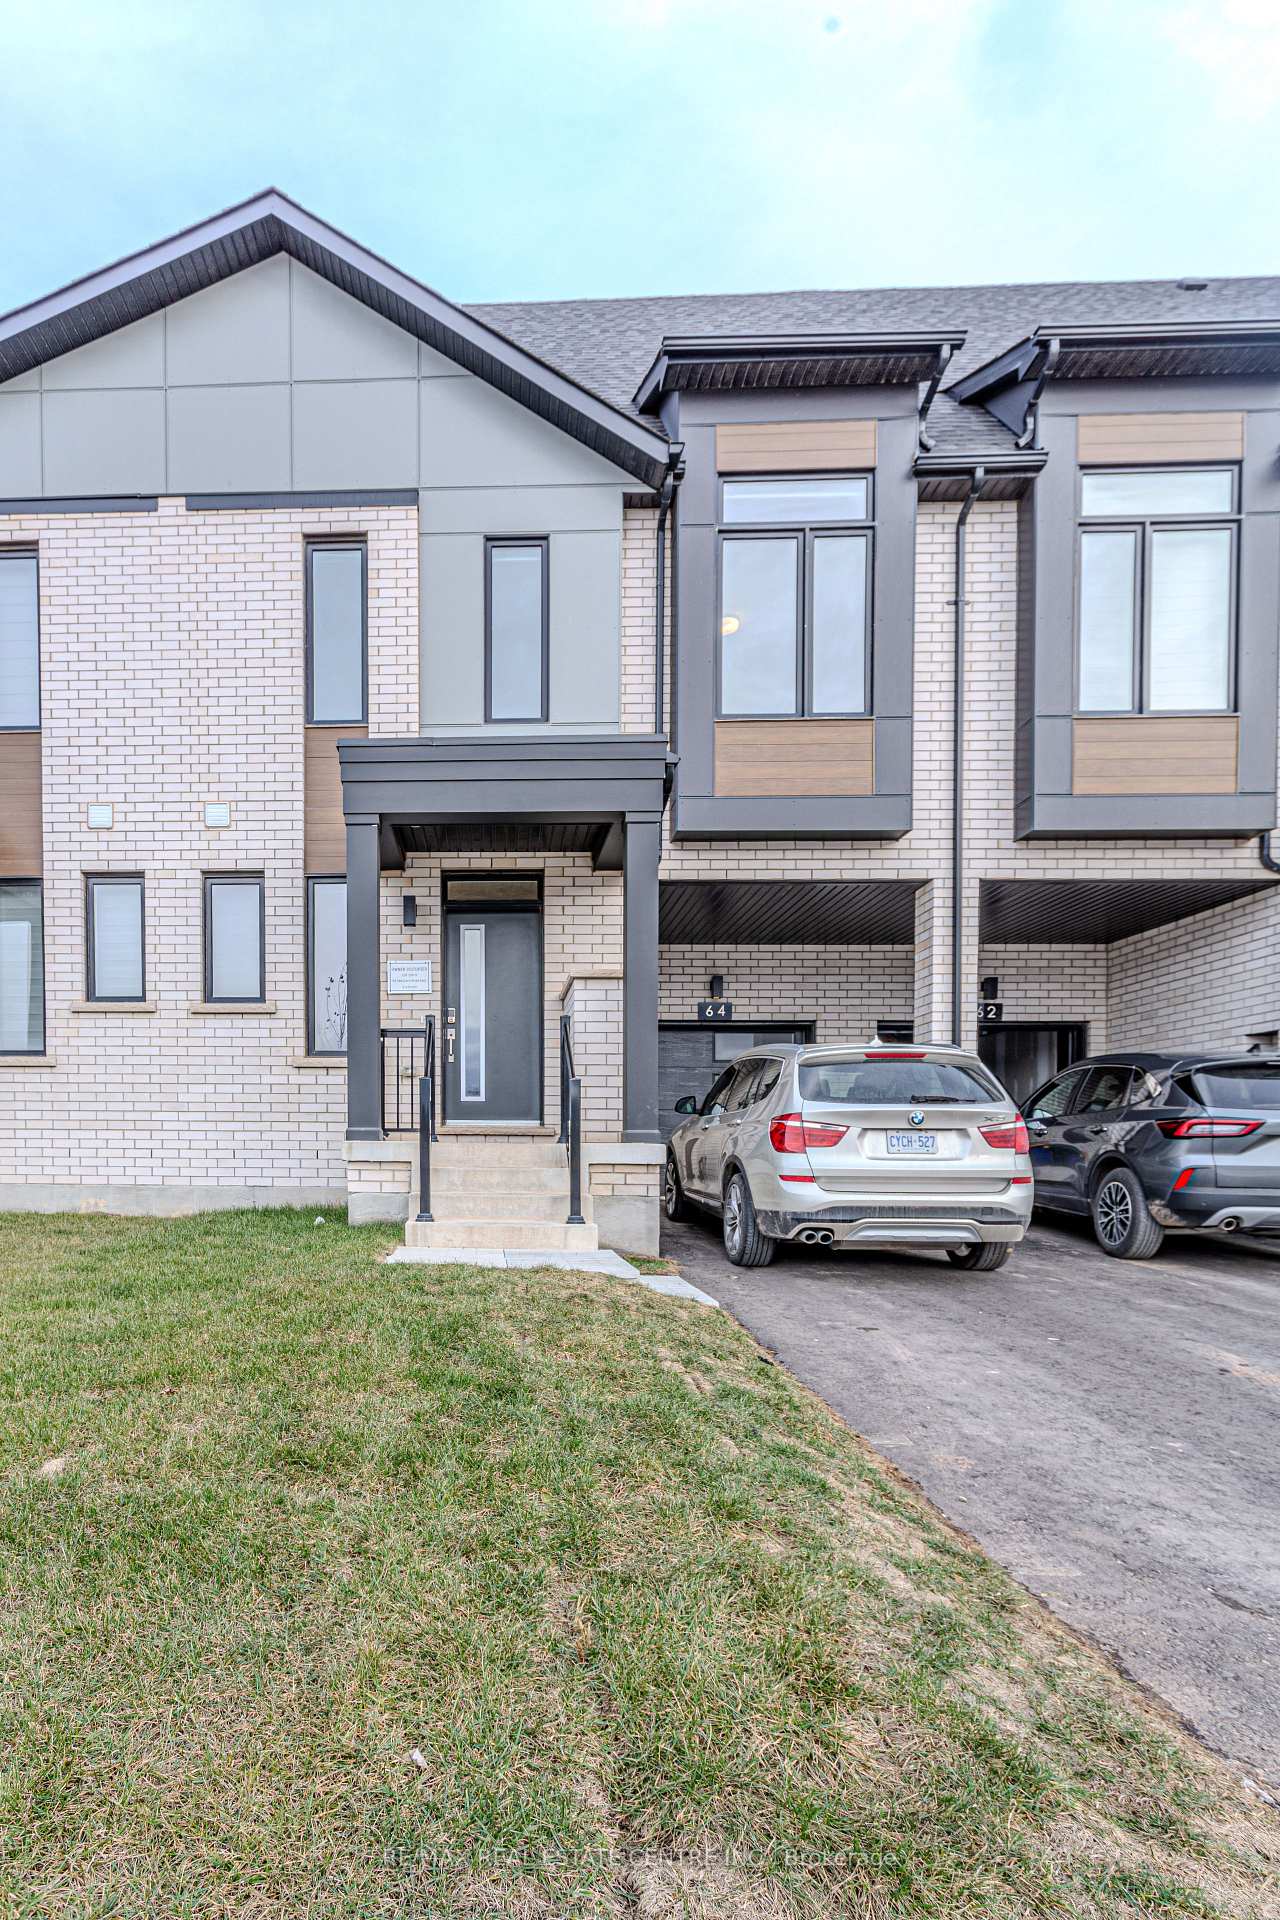
64 Settlers Road E
Freehold Townhouse Sold
1/4064 Settlers Road E
Freehold Townhouse Sold
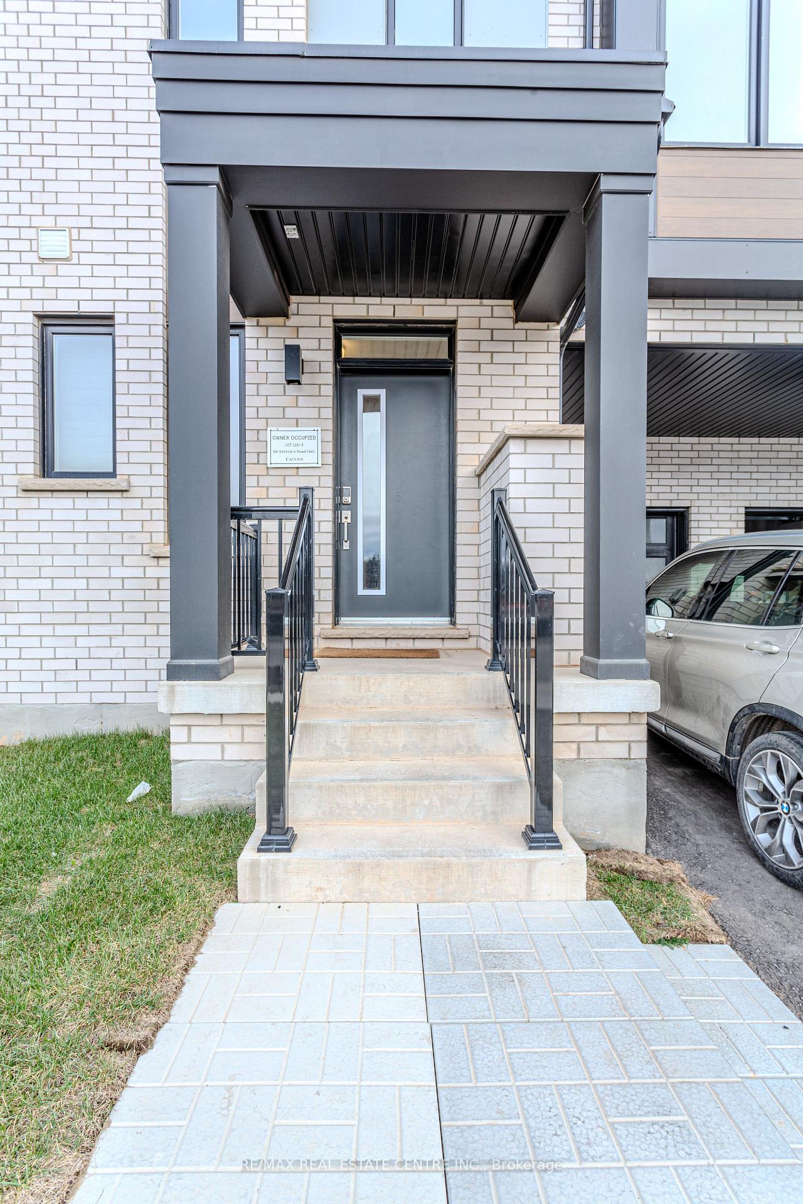
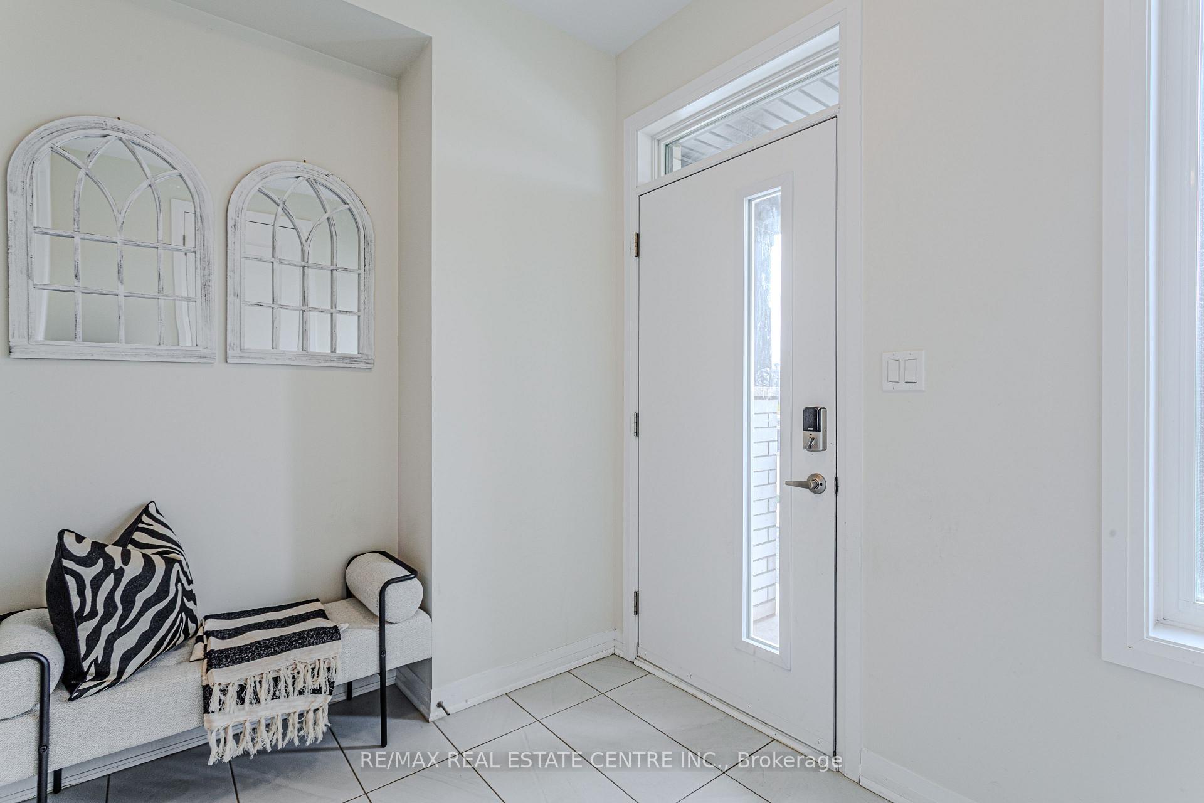
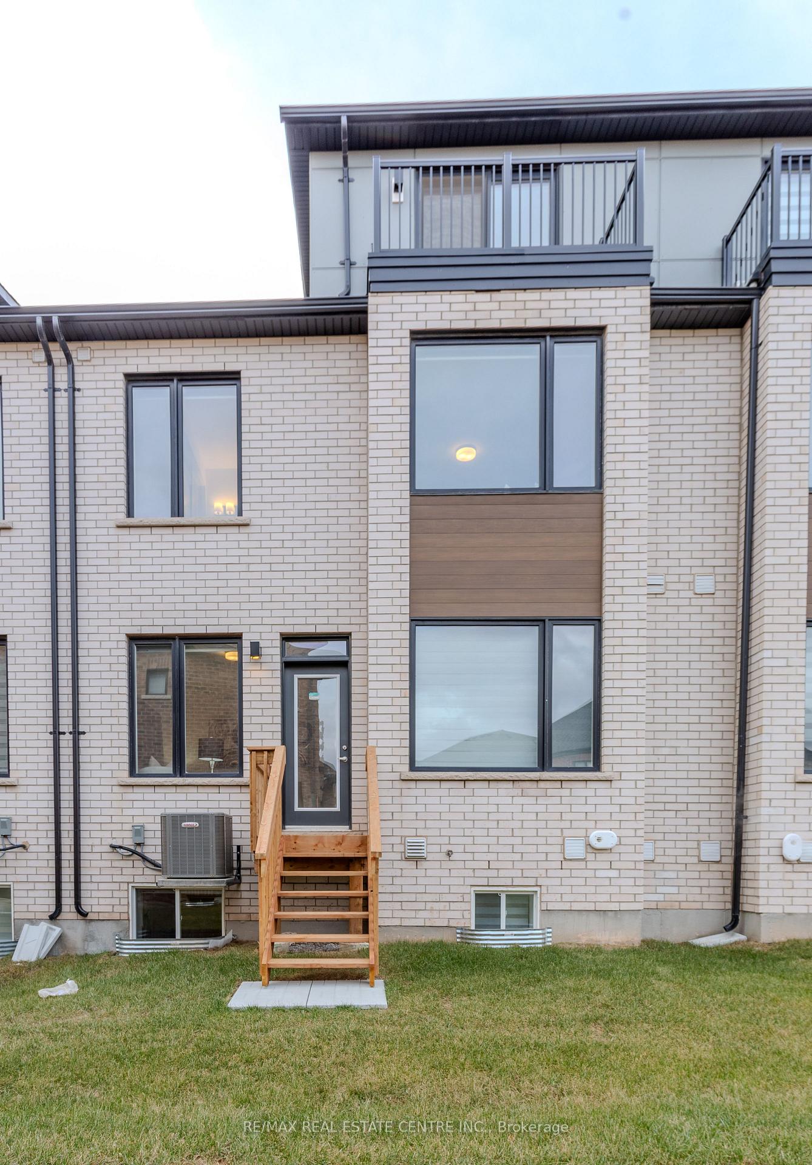
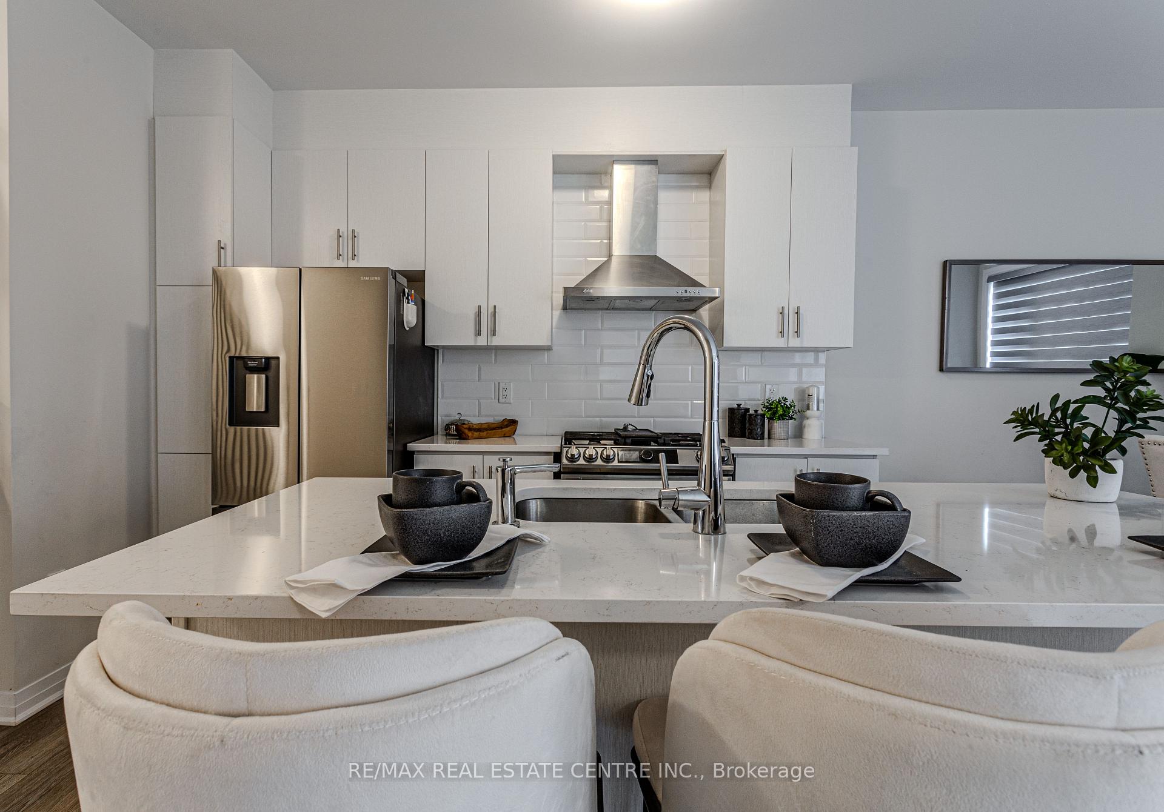 See all 40 photos
4 Bedrooms
5 Bathrooms
1 Garage
2K–2.5K sq.ft
23.99×90.07 ft
$6,400/yr
Property history
Facts and features
- BasementPart finished
- Age of homeNew
- Water, sewerMunicipal
- HeatingForced air
What stands out
- Central air
The homeFreehold Townhouse, 2-storey, New
- TypeFreehold Townhouse
- Style2-storey
- AgeNew
- Living space2,000–2,500 sq ft
- BasementPartially finished
InsideRooms above ground 7, Rooms in the basement 1, Bedrooms 4
- Rooms above ground7
- Rooms in the basement1
- Bedrooms4
- Bathrooms5
- Kitchens1
Outside and lotBrick front, Asphalt shingle, Poured concrete
- ExteriorBrick front
- RoofAsphalt shingle
- FoundationPoured concrete
- Size23.99 × 90.07 ft
Parking1 Garage, Attached, Private
- Spaces1 Garage
- GarageAttached
- DrivewayPrivate
Heating, water and powerForced air, gas, Central air, Municipal water
- HeatingForced air, gas
- CoolingCentral air
- WaterMunicipal water
- SewerMunicipal sewer
Costs and taxesTaxes $6,400 a year, HST included in the price, Hot water tank
- Taxes, 2024$6,400 a year
- HSTHST included in the price
- Rental itemsHot water tank
Included in the saleStainless steel appliances, fridge, gas stove , dish washer, washers & dryers. zebra blinds with remote, Not included None
- IncludedStainless steel appliances, fridge, gas stove , dish washer, washers & dryers. zebra blinds with remote
- Not includedNone
Listing detailsW11901008, Sold, Dec 26, 2024
- MLS® numberW11901008
- StatusSold
- Listed onDec 26, 2024
- Days on market20
- UpdatedJan 15, 2025
- Possession2025-01-31 / January 31, 2025
- Occupied byOwner
- Listing brokerageRE/MAX REAL ESTATE CENTRE INC.
About this home
64 Settlers Road E, Oakville (Glenorchy), ON L6H 0Y8
Few months old Luxury 4 Bedroom Townhouse for Sale,has 5 Washrooms. This stunning, spacious townhouse offers the ultimate in modern living. Featuring upgraded quartz counters in all washrooms, premium doors, and a huge backyard, this home is designed for luxury. With two parking spots on the drive-way and upcoming schools and parks nearby, The side of the home faces the park. this property provides both convenience and comfort. Dont miss out on this exceptional opportunity!You won't be disappointed.
Read more
Ask about this home
A HOMEH agent will answer your questions about this home.
Ask a question
Thinking of selling your home?See what your home is worth today.
Around this home
sixth line/Burnhamthrope Rd
Parks
Schools
Daily convenience, out of 100, from the distances below
ParkBowbeer Parkette · 1 within 1 km6 min walk388 m
SchoolDr. David R. Williams Public School16 min walk980 m
Gym & rec centreVic Hadfield Golf & Learning Centre21 min walk1.3 km
WalkDriveStraight-line distance, open map data
Park0.4 km
Schools nearby
School rating, out of 10.
Dr. David R. Williams Public Schoolelementary · Public · 1.0 km
7.7/10Good
Al-Falahelementary · Private · 1.4 km
9.7/10Excellent
St. Gregory the Great Catholic Elementary Schoolelementary · Catholic · 1.7 km
7.1/10Good
Contact agent
Helpful calculators
Mortgage
Affordability
Closing costs
Land transfer tax
Property tax
Down payment
CMHC insurance
Stress test
Cashback Rebate
Your HOMEH agent

KimHOMEH agent · Oakville
"I would see it this week."
Ask Kim